New Listing
1304 Berwyn Street,Spring Grove, IL 60081
Spring Grove, IL 60081









Description
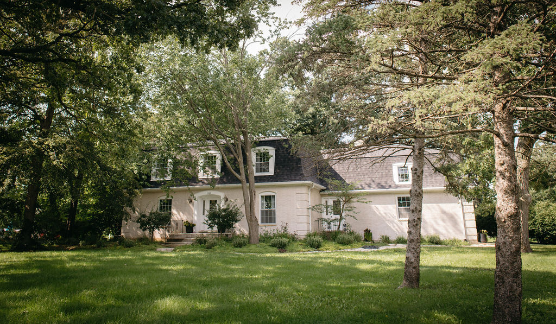
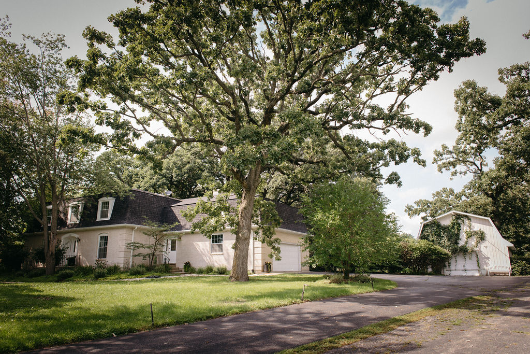
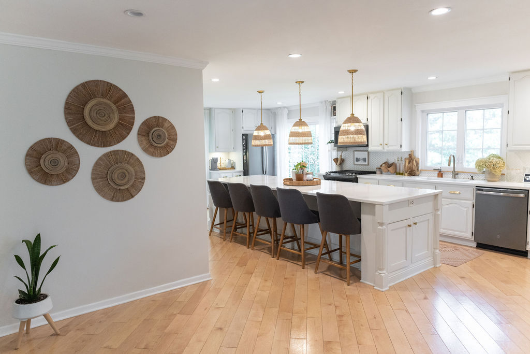
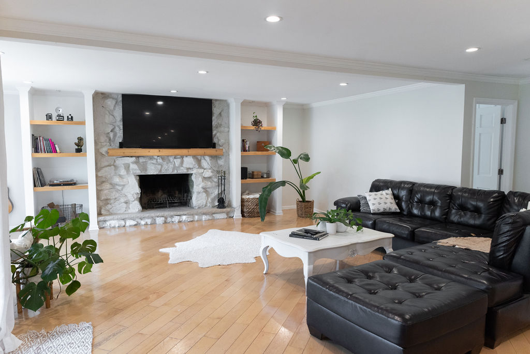
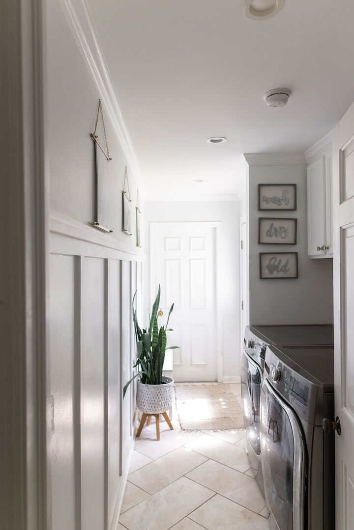
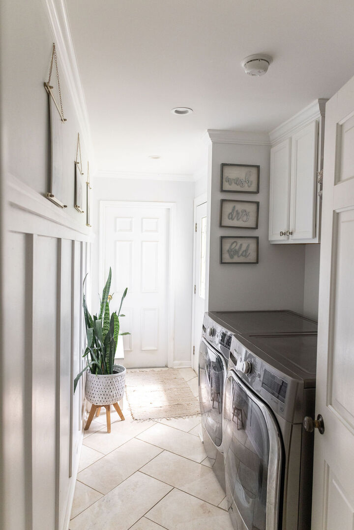
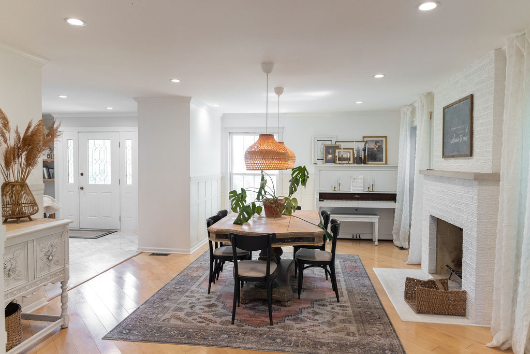
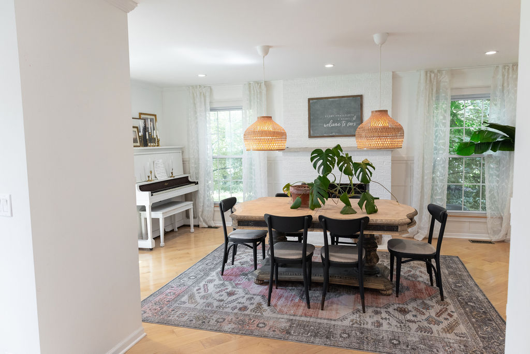
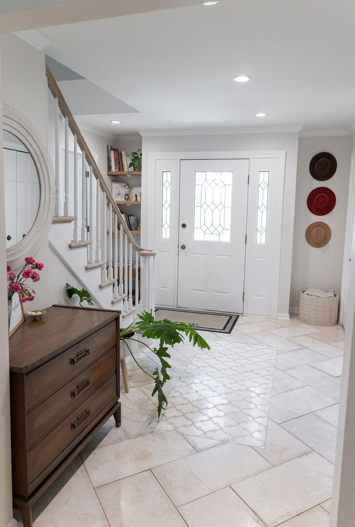
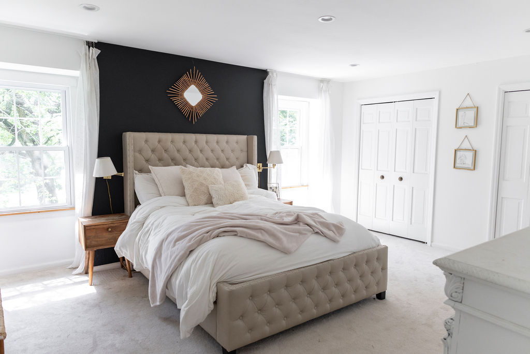
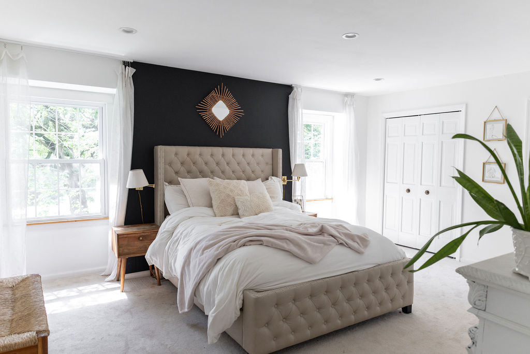
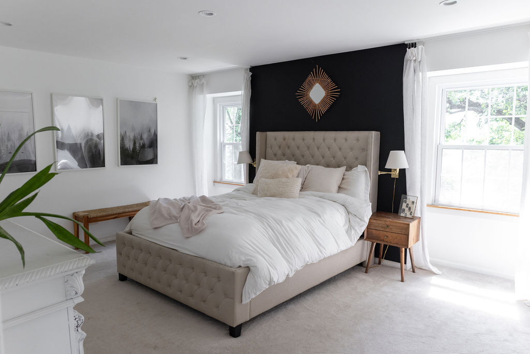
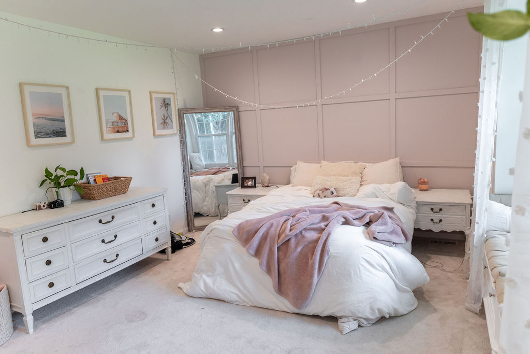
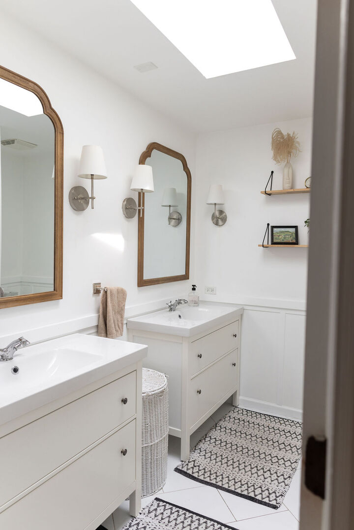
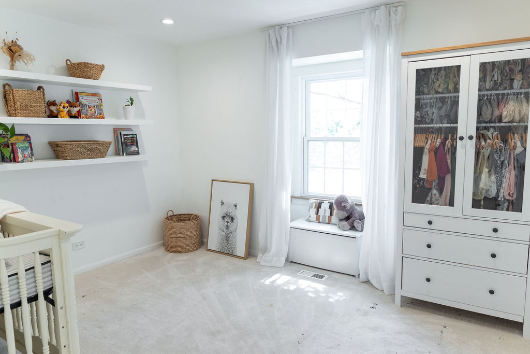
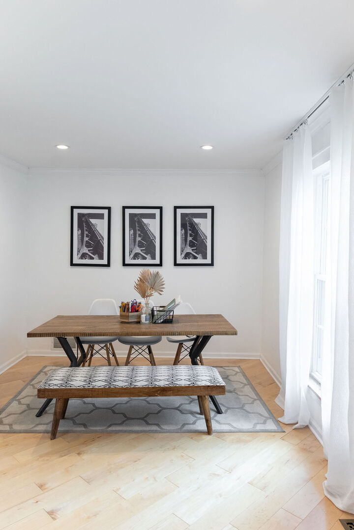
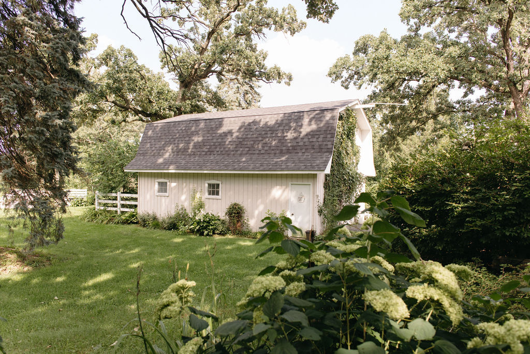
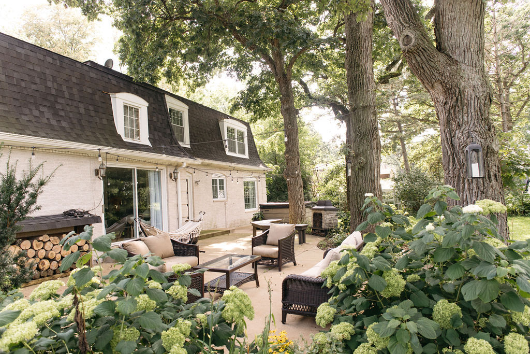
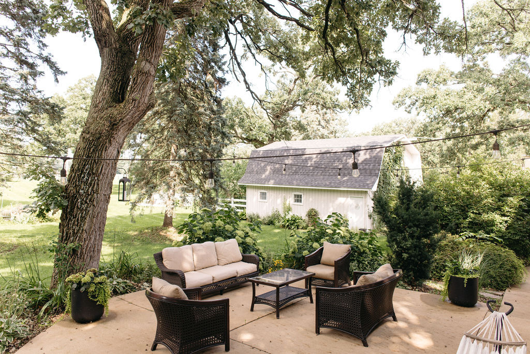
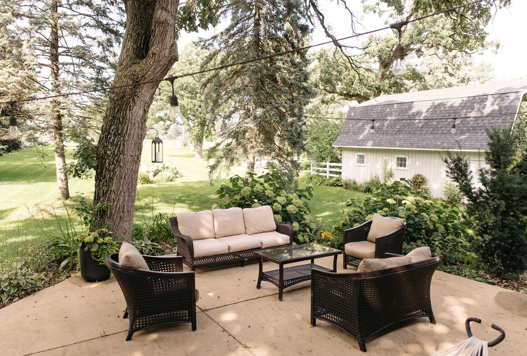
Welcome to Paddock Estates, where timeless elegance meets country living. Nestled on 1.7 picturesque acres in Spring Grove, this stunning brick two-story residence with a distinctive Mansard roof, and oversized sunlit windows throughout, offers 4 bedrooms, 2.1 bathrooms, and more than 3,049 square feet of beautifully designed living space. Approved for up to two horses and surrounded by scenic riding trails throughout the subdivision, this exceptional property delivers the perfect balance of luxury, privacy, and outdoor recreation. Step inside to discover rich maple hardwood flooring that flows throughout the main level, recessed lighting throughout the house, and two impressive stone, woodburning fireplaces with gas starters, that create a warm and inviting atmosphere. The beautifully updated kitchen is a chef's dream, featuring quartz countertops, a center island for preperation and/or an eating area/breakfast bar, and premium upgraded appliances. Spacious living and entertaining areas overlook the breathtaking grounds, while plush carpeting enhances the comfort of the second floor. The full unfinished basement offers endless possibilities and already includes recessed lighting, making it ideal for future living space, a home gym, workshop, or recreation area. The oversized 2.5-car garage provides abundant storage space for vehicles, equipment, and hobbies. Outdoor living is truly extraordinary. The expansive backyard retreat features a concrete patio, fire pit, hot tub, above-ground pool, greenhouse, country garden, and a remarkable two-story barn with a newer roof. The sprawling front and back yards create a serene setting for entertaining, gardening, horseback riding, or simply enjoying the beauty of nature. There's even room beside the barn to park a boat, or other recreational-type vehicle. Recent improvements provide peace of mind, including a new 4-ton air-conditioning unit and a new 100,000-BTU furnace, both installed within the last year, as well as a new roof and gutters on the home and barn completed just two years ago. Most of t he windows are only 2 years new. Ideally located within the highly regarded Spring Grove Elementary, Nippersink Middle School, and Richmond-Burton High School districts, this one-of-a-kind estate combines modern updates with the charm of country living. Whether you're seeking space for horses, room to entertain, or a private retreat to call home, 1304 Berwyn Street offers an exceptional lifestyle opportunity unlike any other.
Details
| MLS # | 12724981 |
|---|---|
| Listing Type | For Sale |
| Style | House |
| HOA Dues | $25 |
| Sub-Type | Resale |
| Status | Active Under Contract |
| Year | 1973 |
| Days On Site | 6 |
| Listing Provided By | MicHana Real Estate Solutions LLC | Thomas Quigley |
Features
| Bed(s) | 4 |
|---|---|
| Bath(s) | 3 Total |
| SQ Feet | 3,049 |
| Garage | 2 |
| Basement | Y |
| Pool | Yes |
| Story(s) | 2 |
| Acreage | 1.69 |
Interior
| Rooms Total | 10 |
|---|---|
| Cooling | Central Air |
| Heating | Natural Gas, Forced Air |
| Appliances | Range, Microwave, Dishwasher, Refrigerator, Washer, Dryer, Trash Compactor, Stainless Steel Appliance(s), Humidifier |
| Fireplaces Total | 2 |
| Fireplace Features | Wood Burning, Gas Starter |
Exterior
| Exterior Features | Hot Tub, Fire Pit |
|---|---|
| Roof | Asphalt |
| Foundation Details | Concrete Perimeter |
| Lot Features | Wooded |
| Construction Materials | Brick |
| Patio And Porch Features | Patio |
Parking
| Parking Features | Asphalt, Shared Driveway, Garage Door Opener, Yes, Garage Owned, Attached, Garage |
|---|---|
| Garage Spaces | 2 |
Utilities
| Sewer | Septic Tank |
|---|---|
| Electric | 200+ Amp Service |
Location
| Community Features | Horse-Riding Area, Horse-Riding Trails, Street Paved |
|---|
Taxes
| Tax Year | 2024 |
|---|---|
| Tax Annual Amount | 9665 |
Area Information
| State | IL |
|---|---|
| County | McHenry |
| City | Spring Grove |
| Zip Code | 60081 |
| Area | Spring Grove |
| Community Name | Paddock Estates |
| School District | Richmond-Burton Community High S |
| Elementary School | Spring Grove Elementary School |
| High School | Richmond-Burton Community High S |
| Listing VS Median (in Paddock Estates) | |
Price: $510,000 low | high Med: $510,000 sqft: 3,049 low | high Med: 3,049 $ / sqft: $167 low | high Med: $167 On site: 6 low | high Med: 6 | |
Market Activity 60081
Request a showing
Request a showing
Contact
Learn More About This Property

| State | IL |
|---|---|
| County | McHenry |
| City | Spring Grove |
| Zip Code | 60081 |
| Area | Spring Grove |
| Community Name | Paddock Estates |
| School District | Richmond-Burton Community High S |
| Elementary School | Spring Grove Elementary School |
| High School | Richmond-Burton Community High S |
| Listing VS Median (in Paddock Estates) | |
Price: $510,000 low | high Med: $510,000 sqft: 3,049 low | high Med: 3,049 $ / sqft: $167 low | high Med: $167 On site: 6 low | high Med: 6 | |