
Description
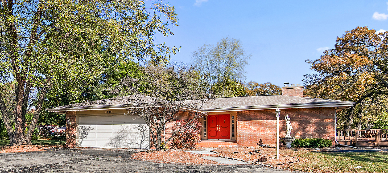
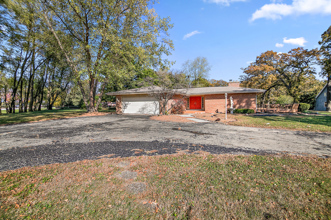
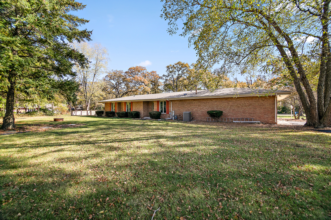
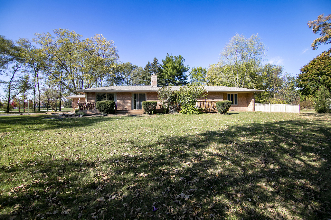
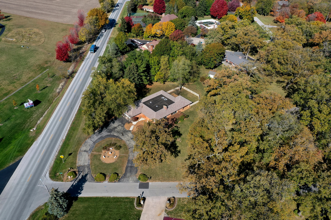
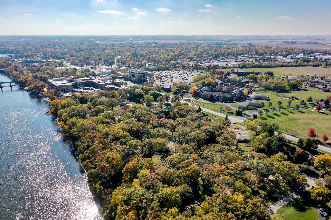
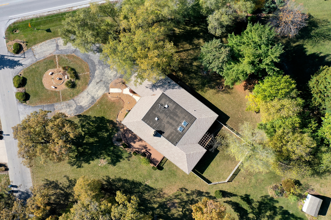
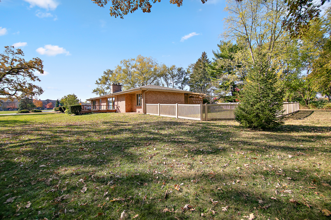
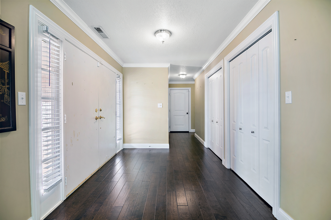
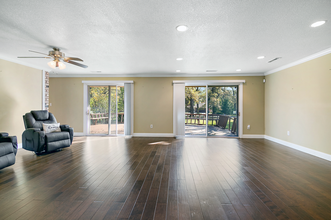
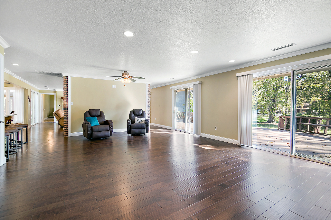
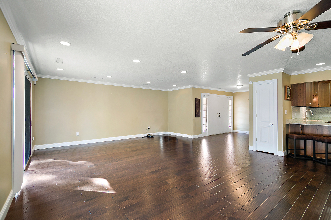
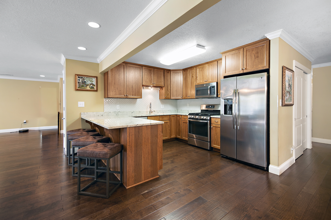
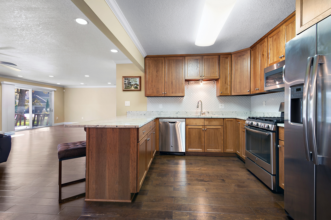
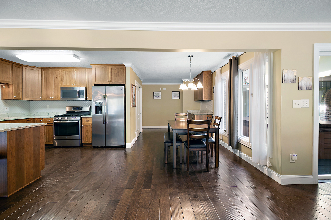
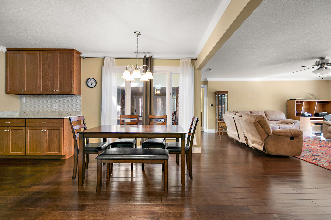
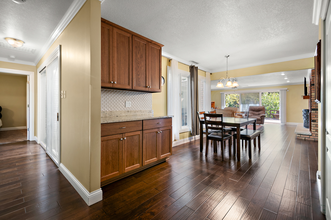
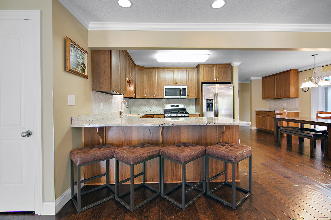
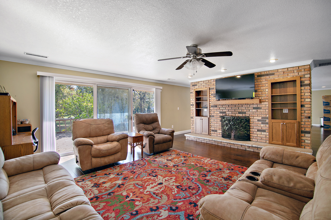
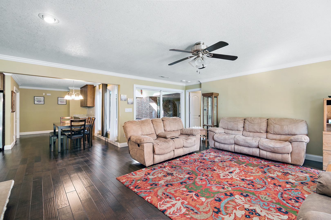
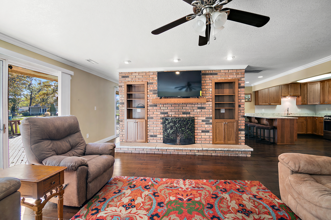
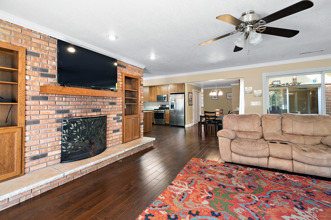
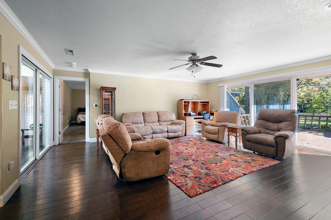
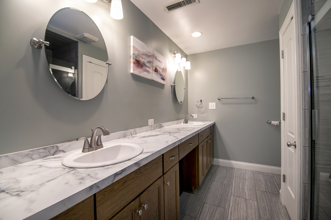
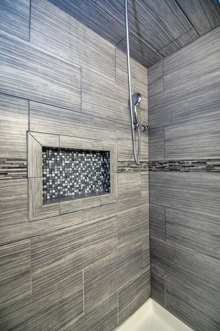
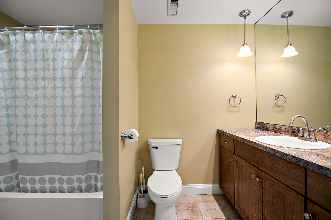
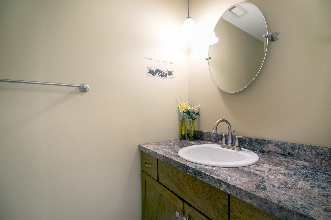
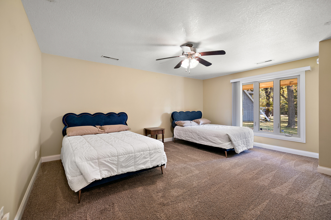
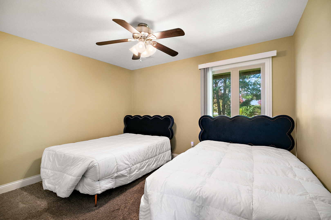
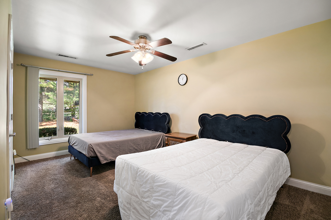
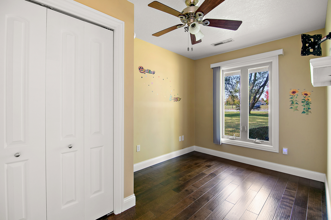
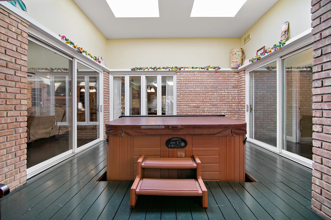
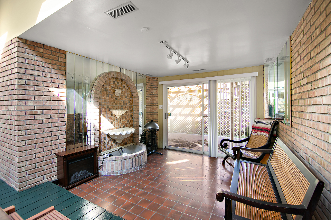
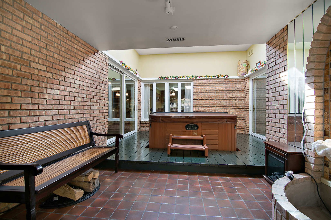
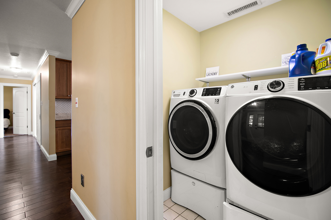
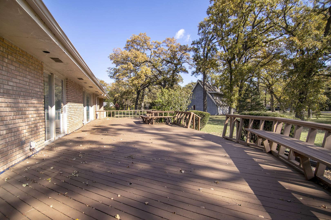
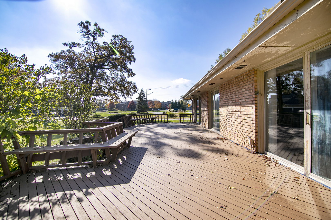
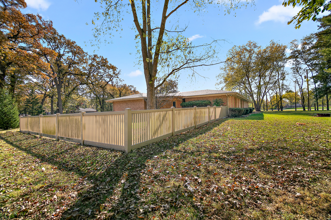
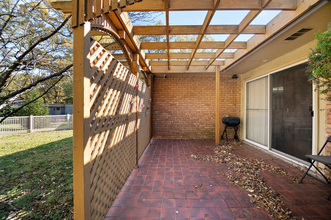
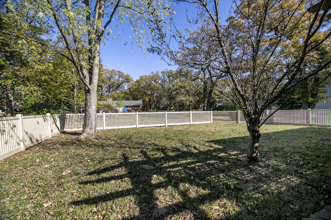
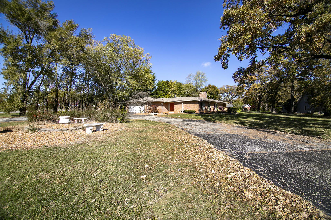
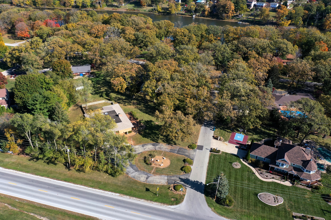
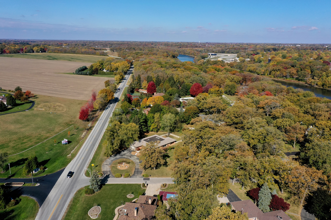
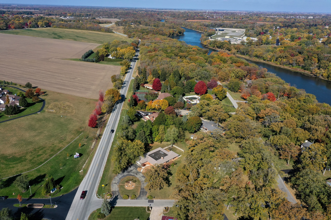
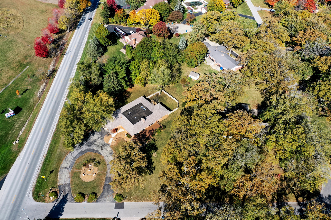
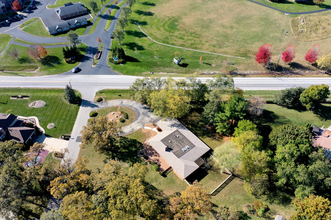
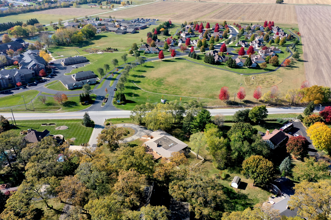
Discover this stunning all-brick 4-bedroom ranch in Westwood Subdivision, conveniently located near Riverside Hospital. Fully renovated and ready for a new owner. Recent renovations include roof, windows, doors, hardwood floors, carpet, stainless steel appliances, window coverings, light fixtures, sump pump, and septic pump-this home is move-in ready. The gourmet kitchen shines with Amish hickory cabinets, granite countertops, a stylish backsplash, pantry, center island, and eat-in area. An expansive open living space features a brick fireplace, sunroom, and atrium, perfect for entertaining. The master suite includes a walk-in closet, while a 2.5-car garage and abundant storage meet all your needs. Outside, enjoy a circular driveway, large deck, mature trees, and scenic views. Schedule your private showing today!
Details
| MLS # | 12675847 |
|---|---|
| Listing Type | For Sale |
| Style | House |
| Sub-Type | Resale |
| Status | Pending |
| Year | 1972 |
| Days On Site | 76 |
| Listing Provided By | Village Realty Inc | Dustin Kooy |
Features
| Bed(s) | 4 |
|---|---|
| Bath(s) | 3 Total |
| SQ Feet | 2,872 |
| Garage | 2 |
| Basement | Y |
| Story(s) | 1 |
| Zoning | SINGL |
| Acreage | 0.86 |
Interior
| Rooms Total | 8 |
|---|---|
| Cooling | Central Air |
| Heating | Natural Gas, Steam |
| Interior Features | 1st Floor Bedroom, 1st Floor Full Bath |
| Appliances | Range, Dishwasher, Refrigerator, Washer, Dryer |
| Fireplaces Total | 1 |
| Laundry Features | Main Level |
| Window Features | Skylight(s) |
Exterior
| Exterior Features | Hot Tub |
|---|---|
| Roof | Asphalt |
| Foundation Details | Block |
| Lot Features | Corner Lot, Wooded |
| Construction Materials | Brick |
| Patio And Porch Features | Deck |
| Fencing | Fenced |
Parking
| Parking Features | Asphalt, Circular Driveway, Garage Door Opener, Yes, Garage Owned, Attached, Garage |
|---|---|
| Garage Spaces | 2.5 |
Utilities
| Sewer | Septic Tank |
|---|---|
| Electric | Circuit Breakers, 200+ Amp Service |
Location
| Community Features | Park |
|---|
Taxes
| Tax Year | 2024 |
|---|---|
| Tax Annual Amount | 13057.12 |
Area Information
| State | IL |
|---|---|
| County | Kankakee |
| City | Kankakee |
| Zip Code | 60901 |
| Area | Kankakee |
| School District | Kankakee High School |
| High School | Kankakee High School |
| Listing VS Median (in 60901) | |
Price: $375,000 low | high Med: $184,900 sqft: 2,872 low | high Med: 1,028 $ / sqft: $131 low | high Med: $180 On site: 76 low | high Med: 50.5 | |
Market Activity 60901
Request a showing
Request a showing
Contact
Learn More About This Property

| State | IL |
|---|---|
| County | Kankakee |
| City | Kankakee |
| Zip Code | 60901 |
| Area | Kankakee |
| School District | Kankakee High School |
| High School | Kankakee High School |
| Listing VS Median (in 60901) | |
Price: $375,000 low | high Med: $184,900 sqft: 2,872 low | high Med: 1,028 $ / sqft: $131 low | high Med: $180 On site: 76 low | high Med: 50.5 | |