New Listing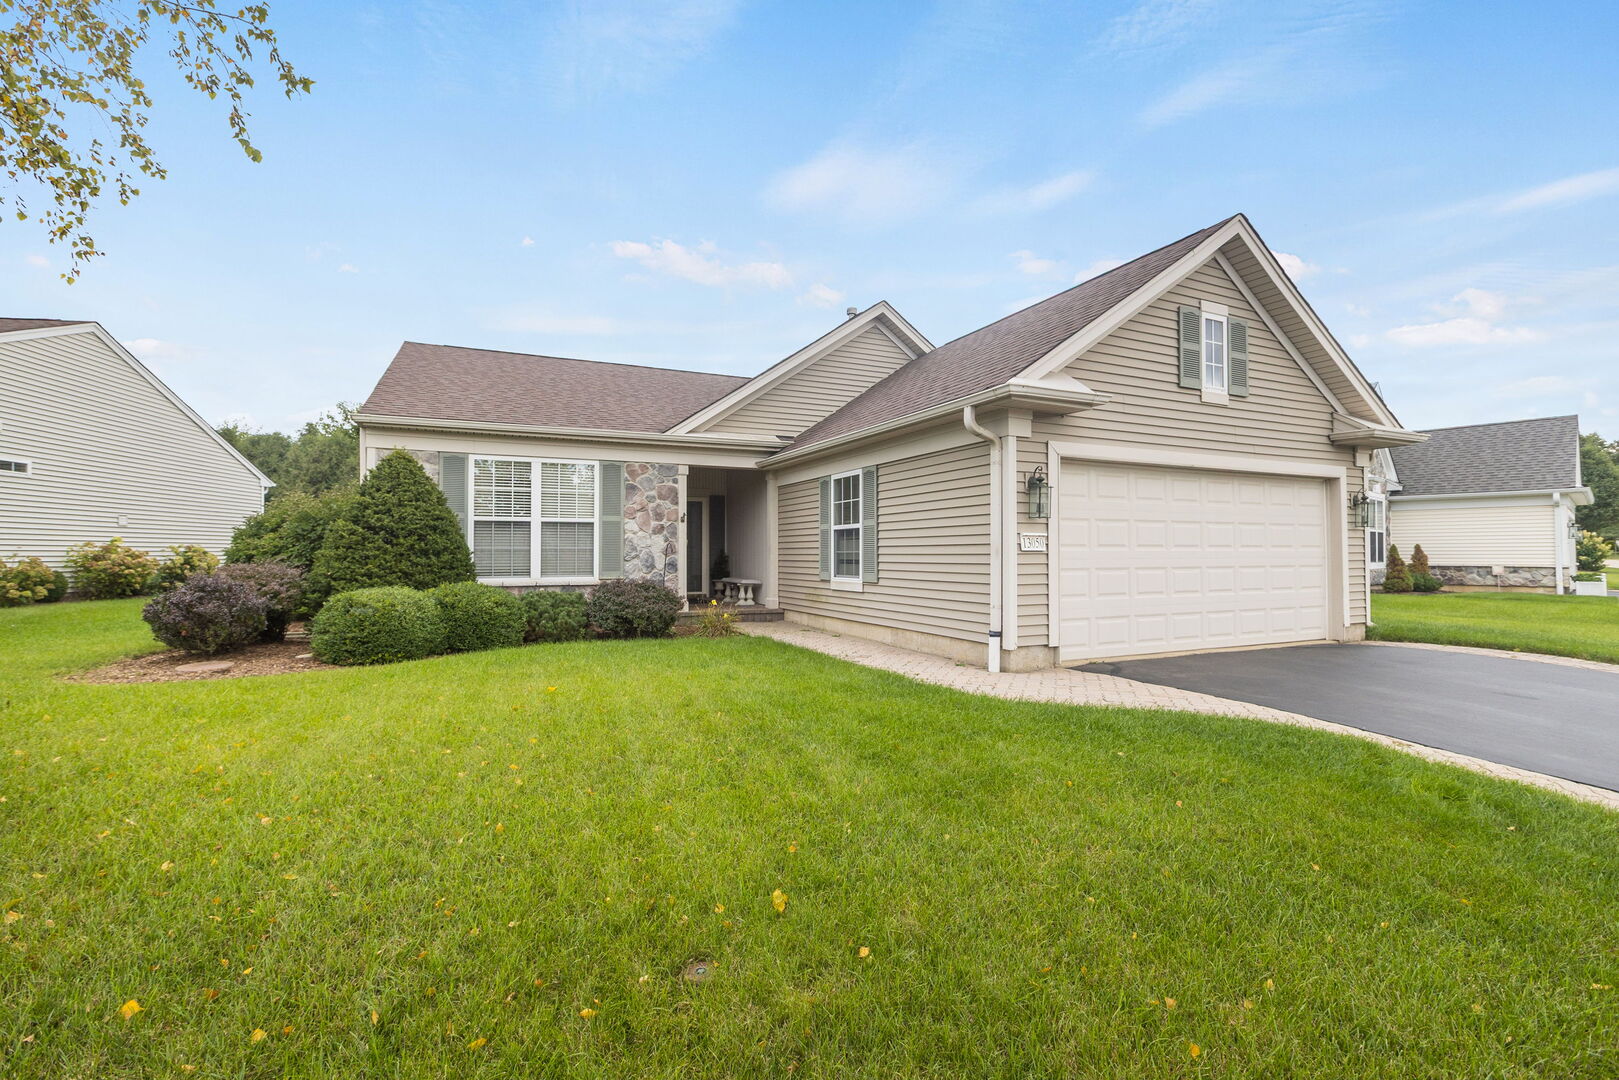
13050 Crestview Drive,Huntley, IL 60142
Huntley, IL 60142

Description
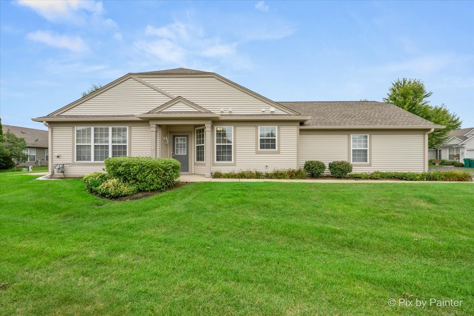
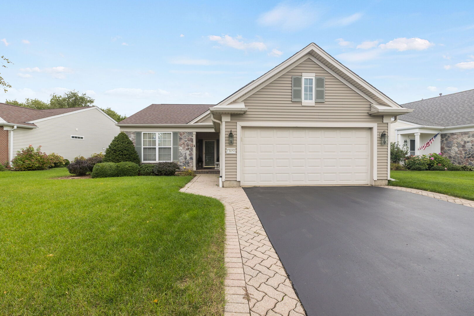
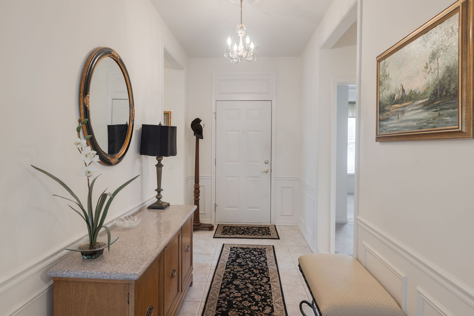
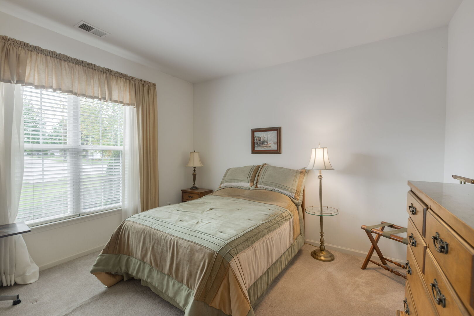
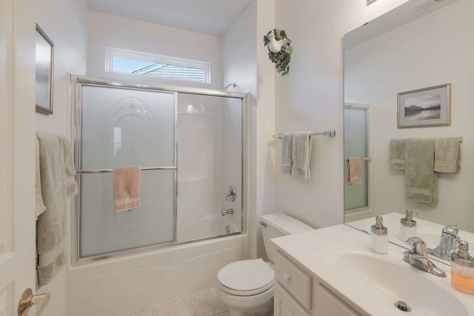
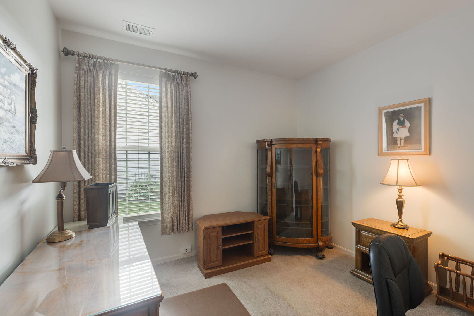
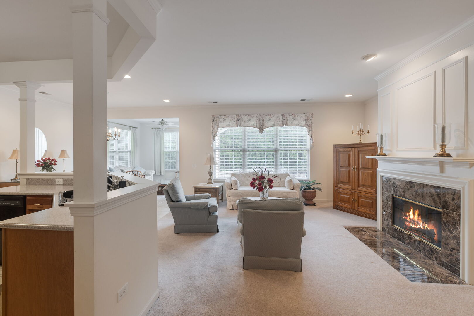
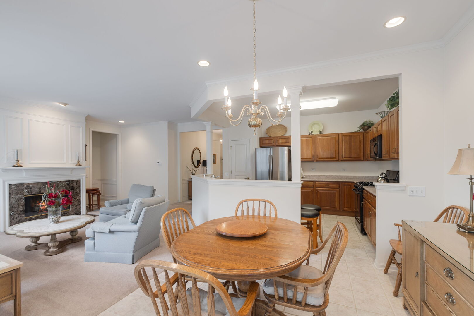
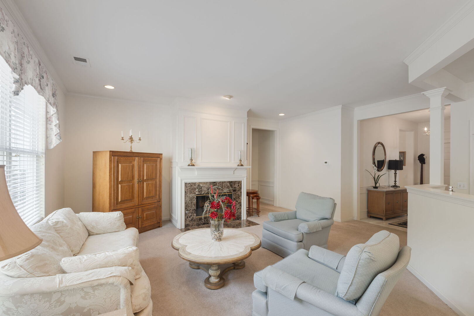
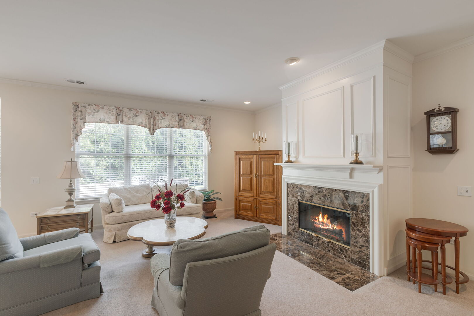
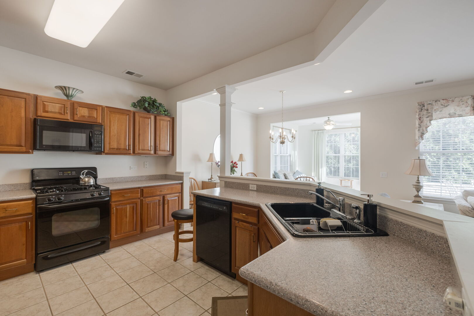
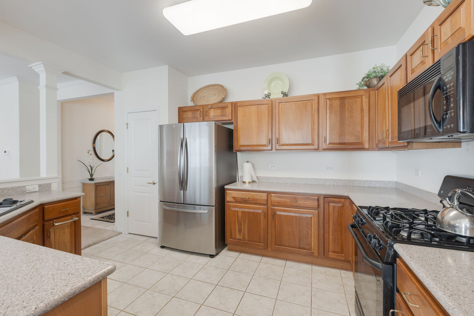
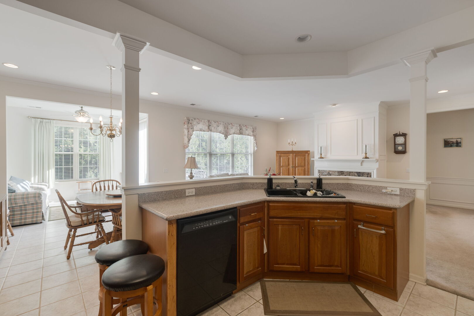
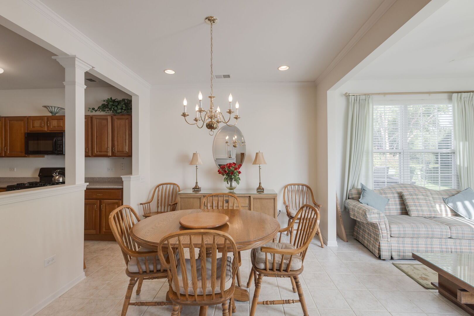
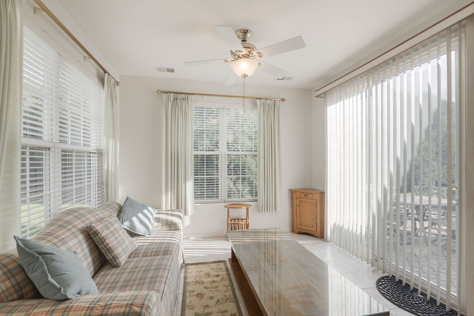
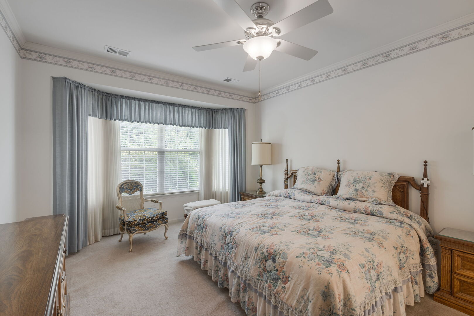
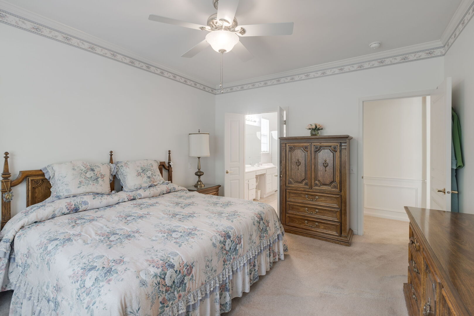
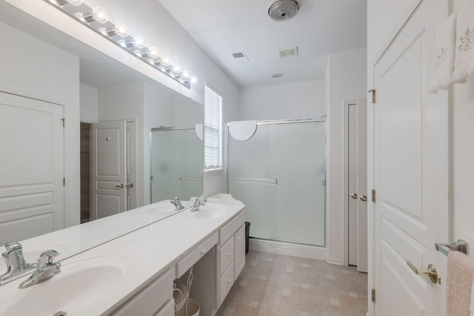
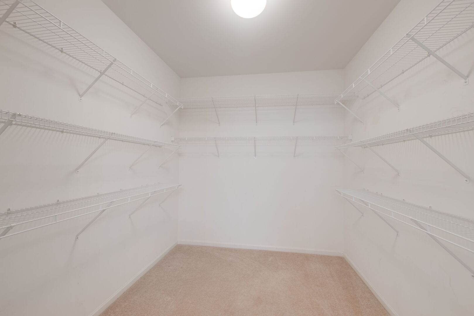
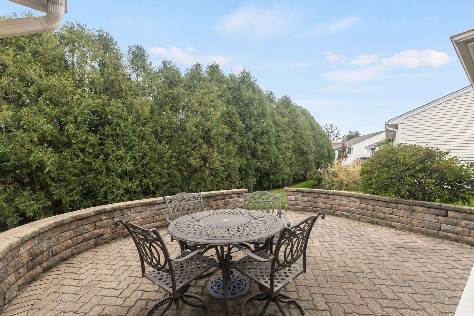
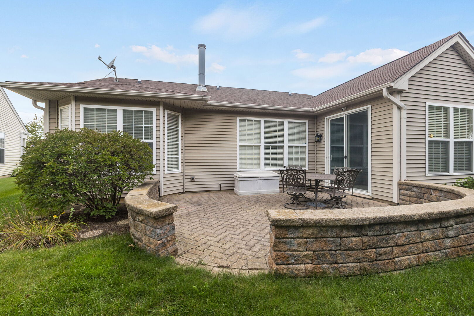
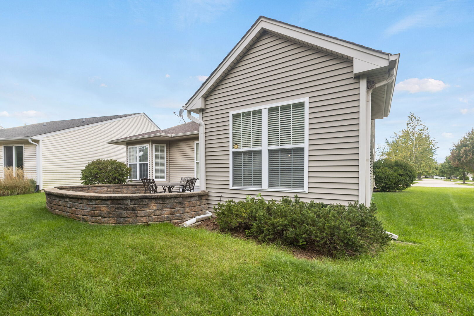
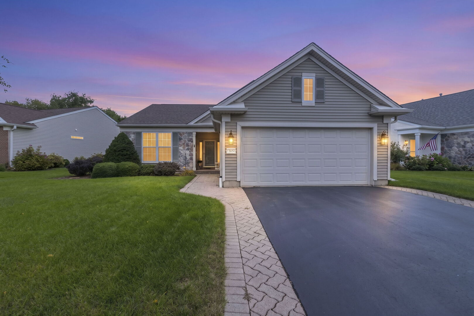
Welcome to 13050 Crestview Drive, perfectly situated in the highly sought-after 55+ Del Webb Sun City community of Huntley! This beautifully maintained home on a premium lot offers a spacious, light-filled layout with 2 bedrooms plus a versatile office/den that could easily serve as a third bedroom, guest room, or hobby space. Massive windows throughout the home flood the living spaces with natural light, creating a bright and welcoming atmosphere. The large kitchen offers abundant cabinetry, generous counter space, solid-surface countertops, and plenty of room for everyday living and entertaining. The main living area is anchored by a cozy fireplace and flows into the sunroom, providing the perfect place to enjoy your morning coffee, relax with a book, or simply take in the views. Step outside to the expansive paver patio, offering an impressive amount of outdoor living space for entertaining or relaxing. The generously sized bedrooms are complemented by spacious bathrooms and oversized closets, providing excellent storage throughout the home. A tasteful combination of tile and plush carpeting adds comfort and practicality throughout the living spaces. Additional highlights include a new furnace and an attached 2-car garage. Enjoy all that this premier 55+ community has to offer, including impressive clubhouse and recreation facilities, fitness centers, indoor and outdoor pools, walking and biking trails, pickleball and tennis courts, golf, parks, clubs, activities, and countless opportunities to stay active and connected. Conveniently located near shopping, dining, healthcare, and I-90, 13050 Crestview Drive offers an exceptional combination of space, natural light, comfort, and the incredible Del Webb Sun City lifestyle.
Details
| MLS # | 12767861 |
|---|---|
| Listing Type | For Sale |
| Style | Farm or Ranch |
| HOA Dues | $159 |
| Sub-Type | Resale |
| Status | Active |
| Year | 2003 |
| Days On Site | 2 |
| Listing Provided By | Coldwell Banker Realty | Tracey Larsen |
Features
| Bed(s) | 2 |
|---|---|
| Bath(s) | 2 Total |
| SQ Feet | 1,784 |
| Garage | 2 |
| Pool | Yes |
| Story(s) | 1 |
| Acreage | 0.15 |
Interior
| Rooms Total | 6 |
|---|---|
| Cooling | Central Air |
| Heating | Natural Gas |
| Fireplaces Total | 1 |
| Fireplace Features | Gas Log |
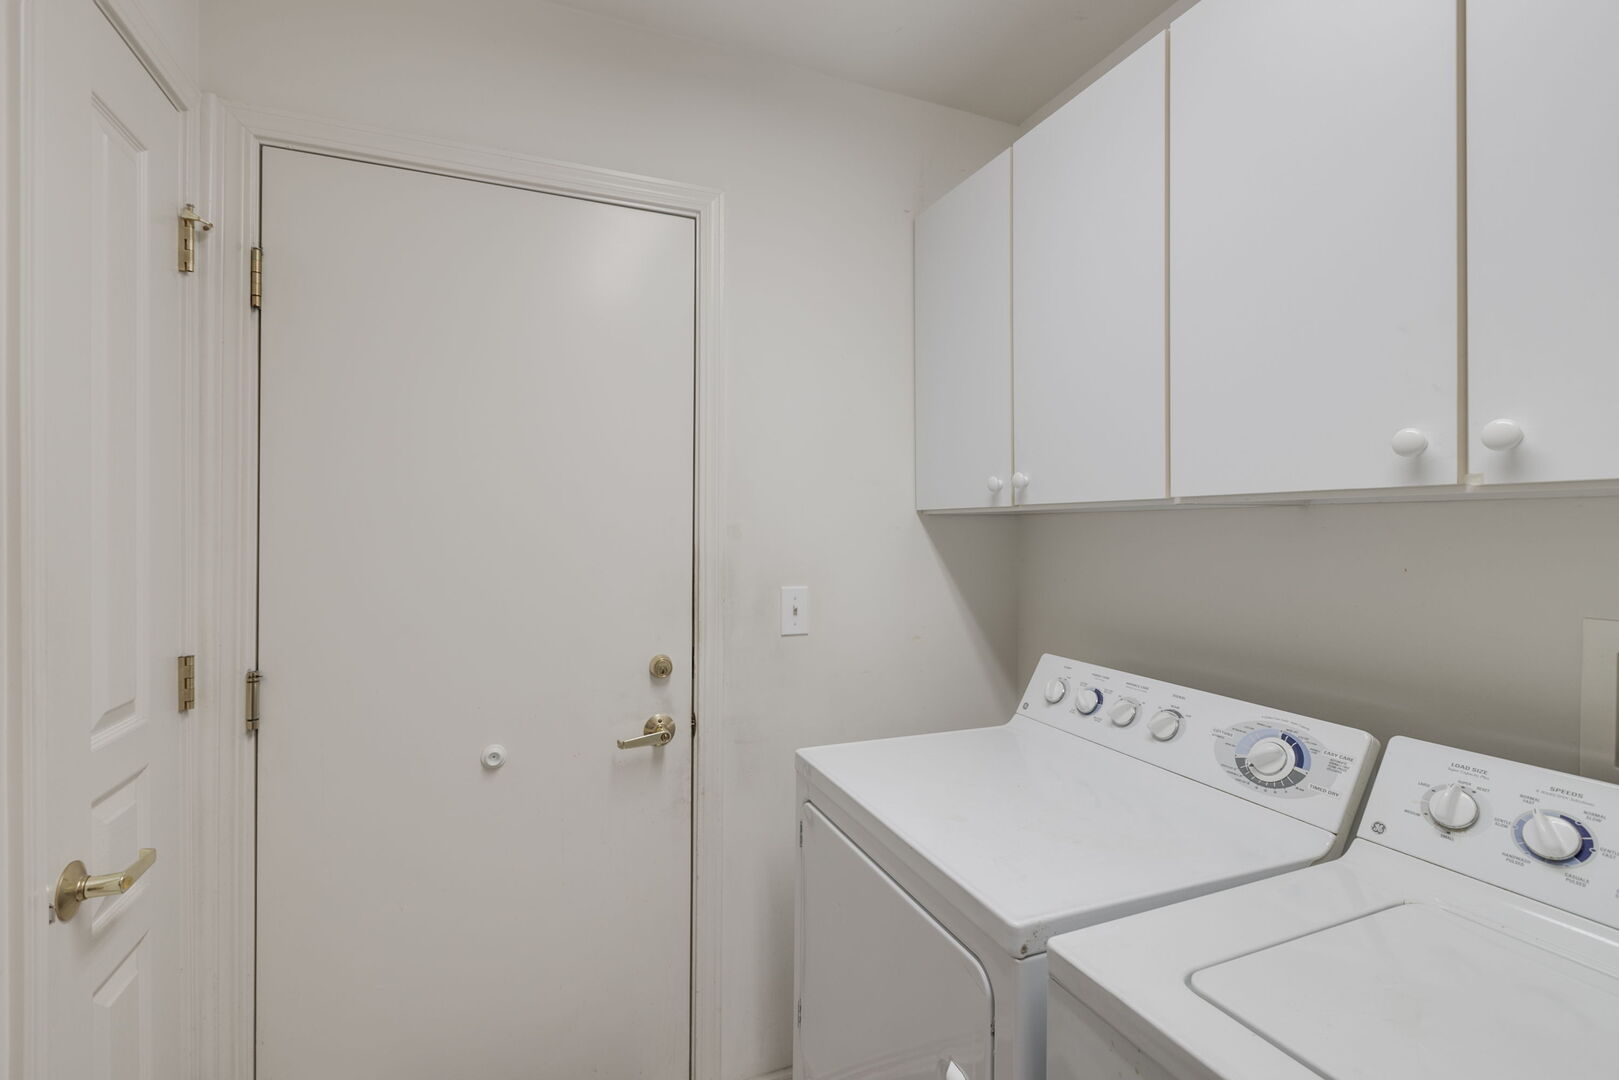
| Laundry Features | Gas Dryer Hookup, Electric Dryer Hookup, In Unit |
Exterior
| Roof | Asphalt |
|---|---|
| Construction Materials | Vinyl Siding, Stone |
Parking
| Parking Features | Asphalt, Garage Door Opener, Yes, Garage Owned, Attached, Garage |
|---|---|
| Garage Spaces | 2 |
Utilities
| Sewer | Public Sewer |
|---|
Location
| Community Features | Clubhouse, Park, Pool, Tennis Court(s), Lake, Dock, Curbs, Sidewalks, Street Lights, Street Paved |
|---|
Taxes
| Tax Year | 2025 |
|---|---|
| Tax Annual Amount | 2645 |
Area Information
| State | IL |
|---|---|
| County | Kane |
| City | Huntley |
| Zip Code | 60142 |
| Area | Huntley |
| School District | Huntley High School |
| Elementary School | Leggee Elementary School |
| High School | Huntley High School |
| Listing VS Median (in 60142) | |
Price: $419,900 low | high Med: $467,450 sqft: 1,784 low | high Med: 2,413 $ / sqft: $235 low | high Med: $194 On site: 2 low | high Med: 13.5 | |
Market Activity 60142
Request a showing
Request a showing
Contact
Learn More About This Property

| State | IL |
|---|---|
| County | Kane |
| City | Huntley |
| Zip Code | 60142 |
| Area | Huntley |
| School District | Huntley High School |
| Elementary School | Leggee Elementary School |
| High School | Huntley High School |
| Listing VS Median (in 60142) | |
Price: $419,900 low | high Med: $467,450 sqft: 1,784 low | high Med: 2,413 $ / sqft: $235 low | high Med: $194 On site: 2 low | high Med: 13.5 | |