


Description
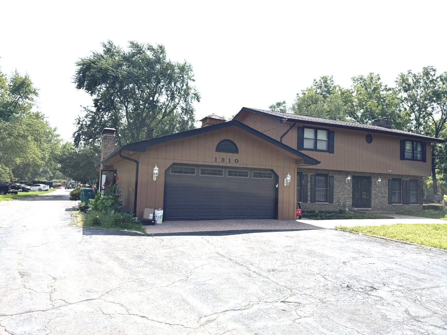
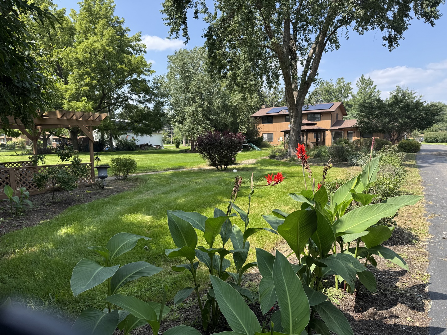
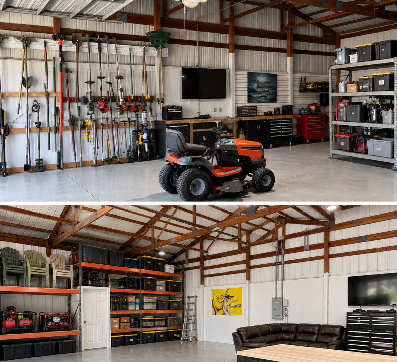
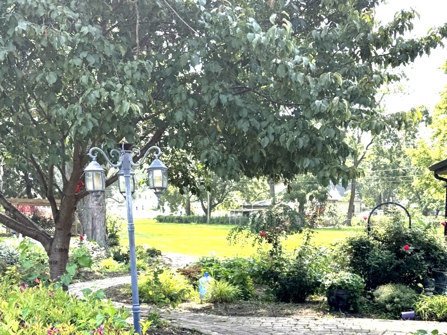
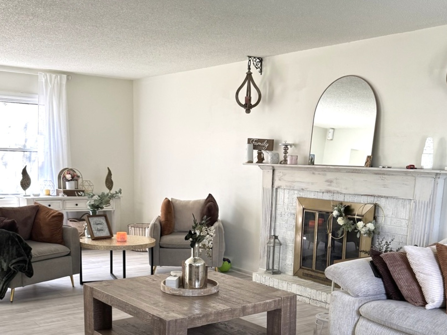
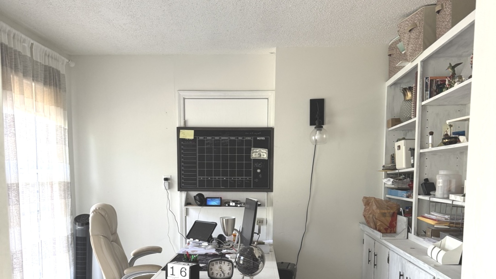
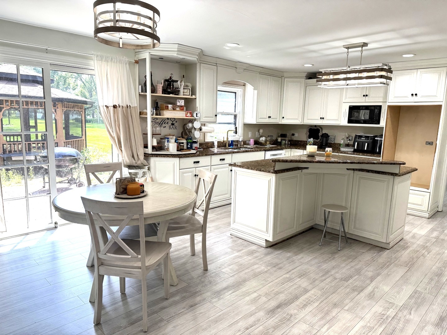
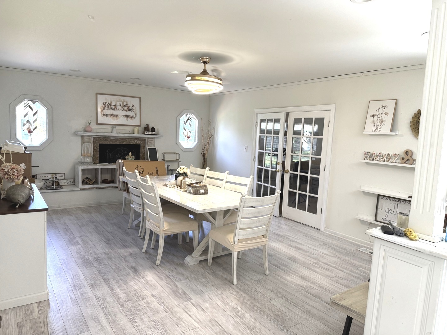
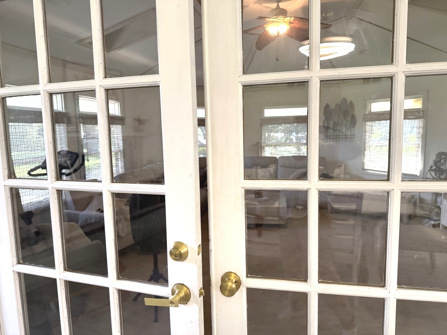
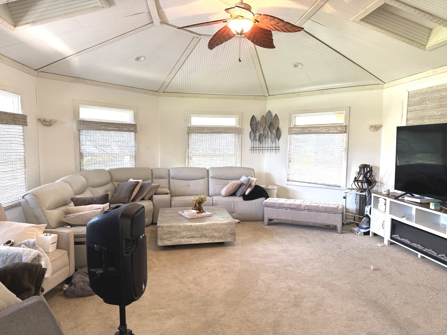
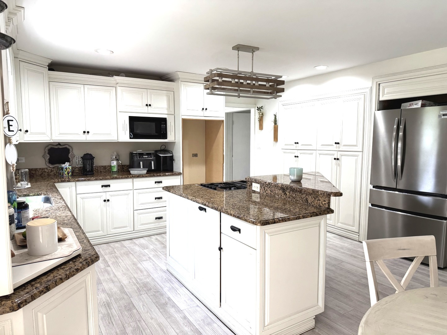
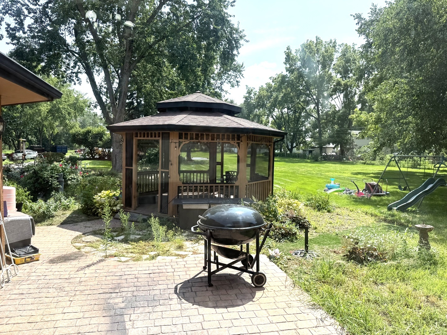
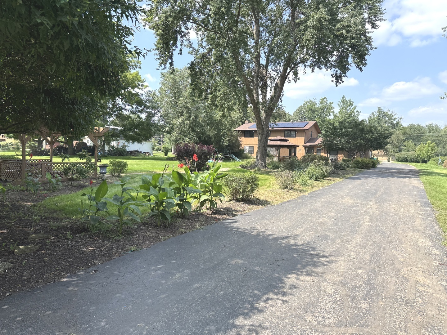
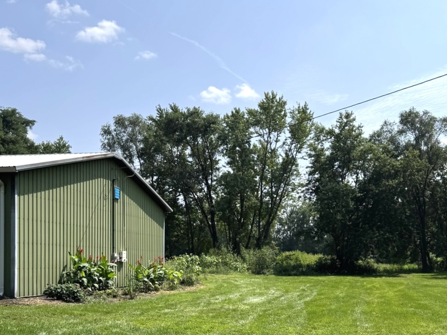
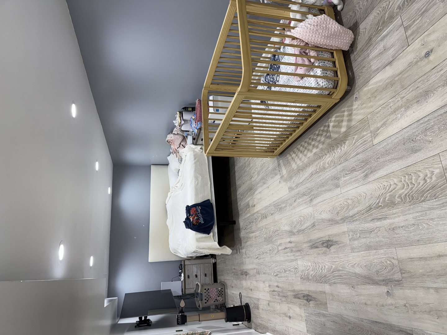
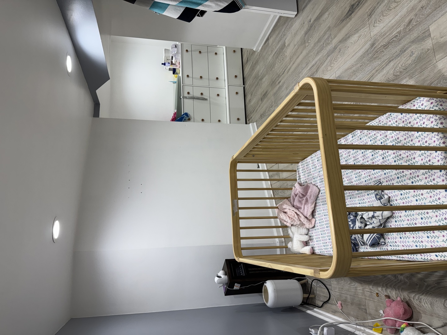
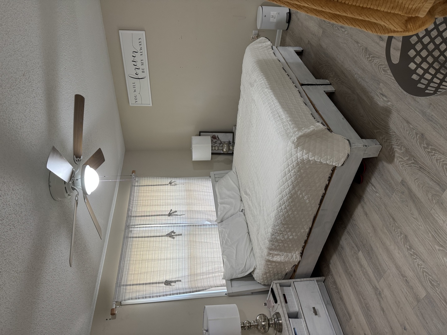
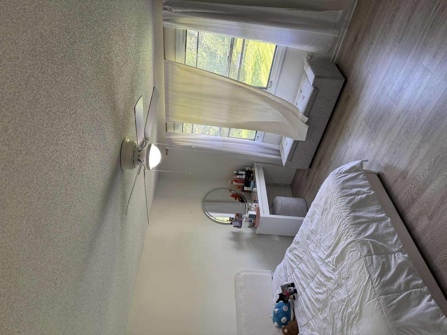
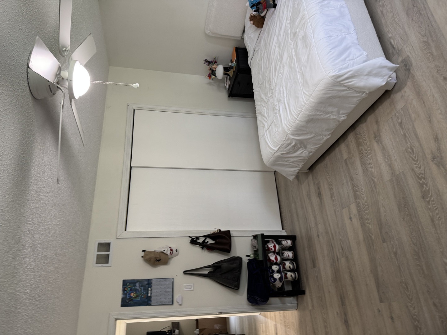
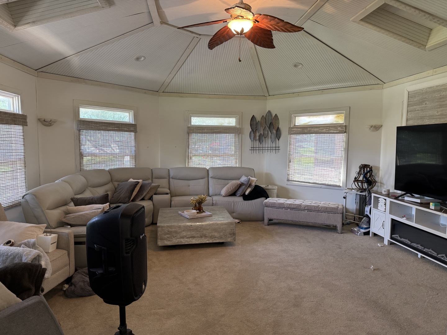
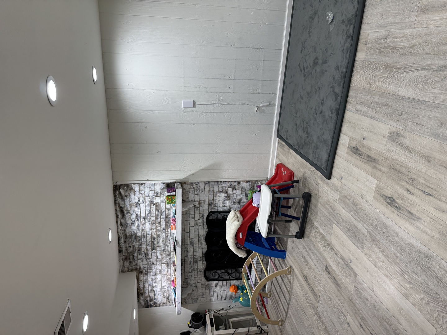
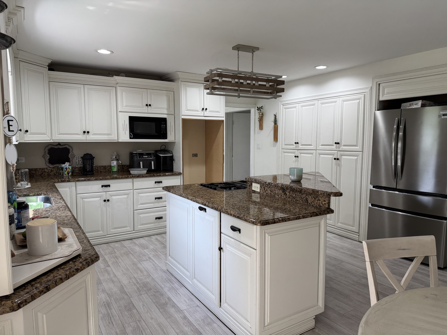
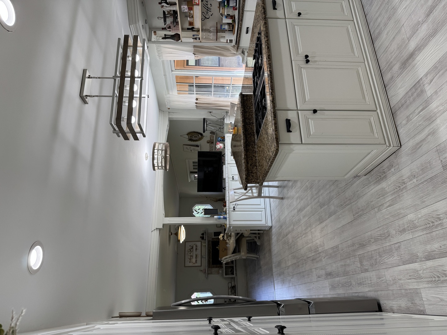
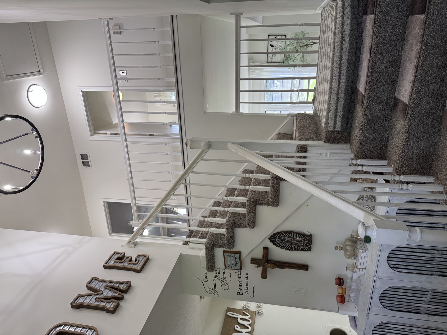
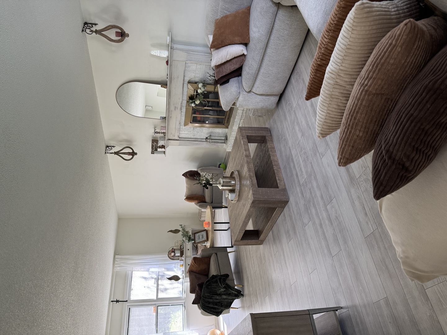
7.2 acres of FARM land, offers a huge 60x40 POLE BARN,, It's very own full-sized basketball court. This property is a 5 Bedroom, 3.5 Bath home boasts over 4,600 SF of living space with fully finished basement. Immediately upon entering the foyer you are greeted by a grand staircase, formal living room with a stunning brick fireplace and a convenient home office with custom-built in shelving. The heart of this home is the Large chef's kitchen with abundant cabinets, large center island with cook-top, granite countertops, and a coffee bar/beverage station. Adjacent to the kitchen is the formal dining room and generously sized family room, making entertaining an ease. Enjoy quiet time in your elegant sunroom immersing you in the natural beauty of the property. The 2nd floor offers a Master bedroom with his and hers closets, and a private bathroom with a separate tub and shower. Three additional spacious bedrooms with ample closet space and an additional full hall bath. The finished basement with fireplace is a great multi-functional space that can also be used for an in-law arrangement, home based business, or theater room. The possibilities are endless! The land itself features the best of both worlds, country private living with close proximity to shopping, expressways, restaurants, and local schools. Additional features include: a 60 x 40 pole barn with brand new electrical installed, roof (2021), kitchen remodel (2008), AC-unit (2018), Furnace (2018), Water heater (2022), Sump-pump (2018), Water-softeners-owned (2013), (3) total fireplaces, surround sound, and security system.
Details
| MLS # | 12740552 |
|---|---|
| Listing Type | For Sale |
| Style | House |
| Sub-Type | Resale |
| Status | Active |
| Year | 1981 |
| Days On Site | 14 |
| Listing Provided By | Spring Realty | Maria Del Carmen Cedano |
Features
| Bed(s) | 5 |
|---|---|
| Bath(s) | 4 Total |
| SQ Feet | 4,600 |
| Garage | 2 |
| Basement | Y |
| Story(s) | 2 |
| Acreage | 6.29 |
Interior
| Rooms Total | 12 |
|---|---|
| Cooling | Central Air |
| Heating | Natural Gas, Forced Air |
| Interior Features | Vaulted Ceiling(s), In-Law Floorplan, Walk-In Closet(s), Bookcases, Open Floorplan, Granite Counters, Separate Dining Room, Pantry, Workshop |
| Appliances | Range, Microwave, Dishwasher, Refrigerator, Washer, Dryer, Disposal, Water Softener Owned |
| Fireplaces Total | 2 |
| Fireplace Features | Gas Log |
| Laundry Features | Gas Dryer Hookup, In Unit, Laundry Chute, Sink |
Exterior
| Exterior Features | Other |
|---|---|
| Roof | Asphalt |
| Lot Features | Mature Trees |
| Construction Materials | Wood Siding |
Parking
| Parking Features | Asphalt, Garage Door Opener, Yes, Garage Owned, Attached, Garage |
|---|---|
| Garage Spaces | 2 |
Utilities
| Sewer | Septic Tank |
|---|---|
| Electric | Circuit Breakers, 200+ Amp Service, Energy Storage Device |
Taxes
| Tax Year | 2024 |
|---|---|
| Tax Annual Amount | 11294 |
Area Information
| State | IL |
|---|---|
| County | Will |
| City | Joliet |
| Zip Code | 60433 |
| Area | Joliet |
| Listing VS Median (in 60433) | |
Price: $799,000 low | high Med: $242,900 sqft: 4,600 low | high Med: 1,090 $ / sqft: $174 low | high Med: $224 On site: 14 low | high Med: 21.5 | |
Market Activity 60433
Request a showing
Request a showing
Contact
Learn More About This Property

| State | IL |
|---|---|
| County | Will |
| City | Joliet |
| Zip Code | 60433 |
| Area | Joliet |
| Listing VS Median (in 60433) | |
Price: $799,000 low | high Med: $242,900 sqft: 4,600 low | high Med: 1,090 $ / sqft: $174 low | high Med: $224 On site: 14 low | high Med: 21.5 | |