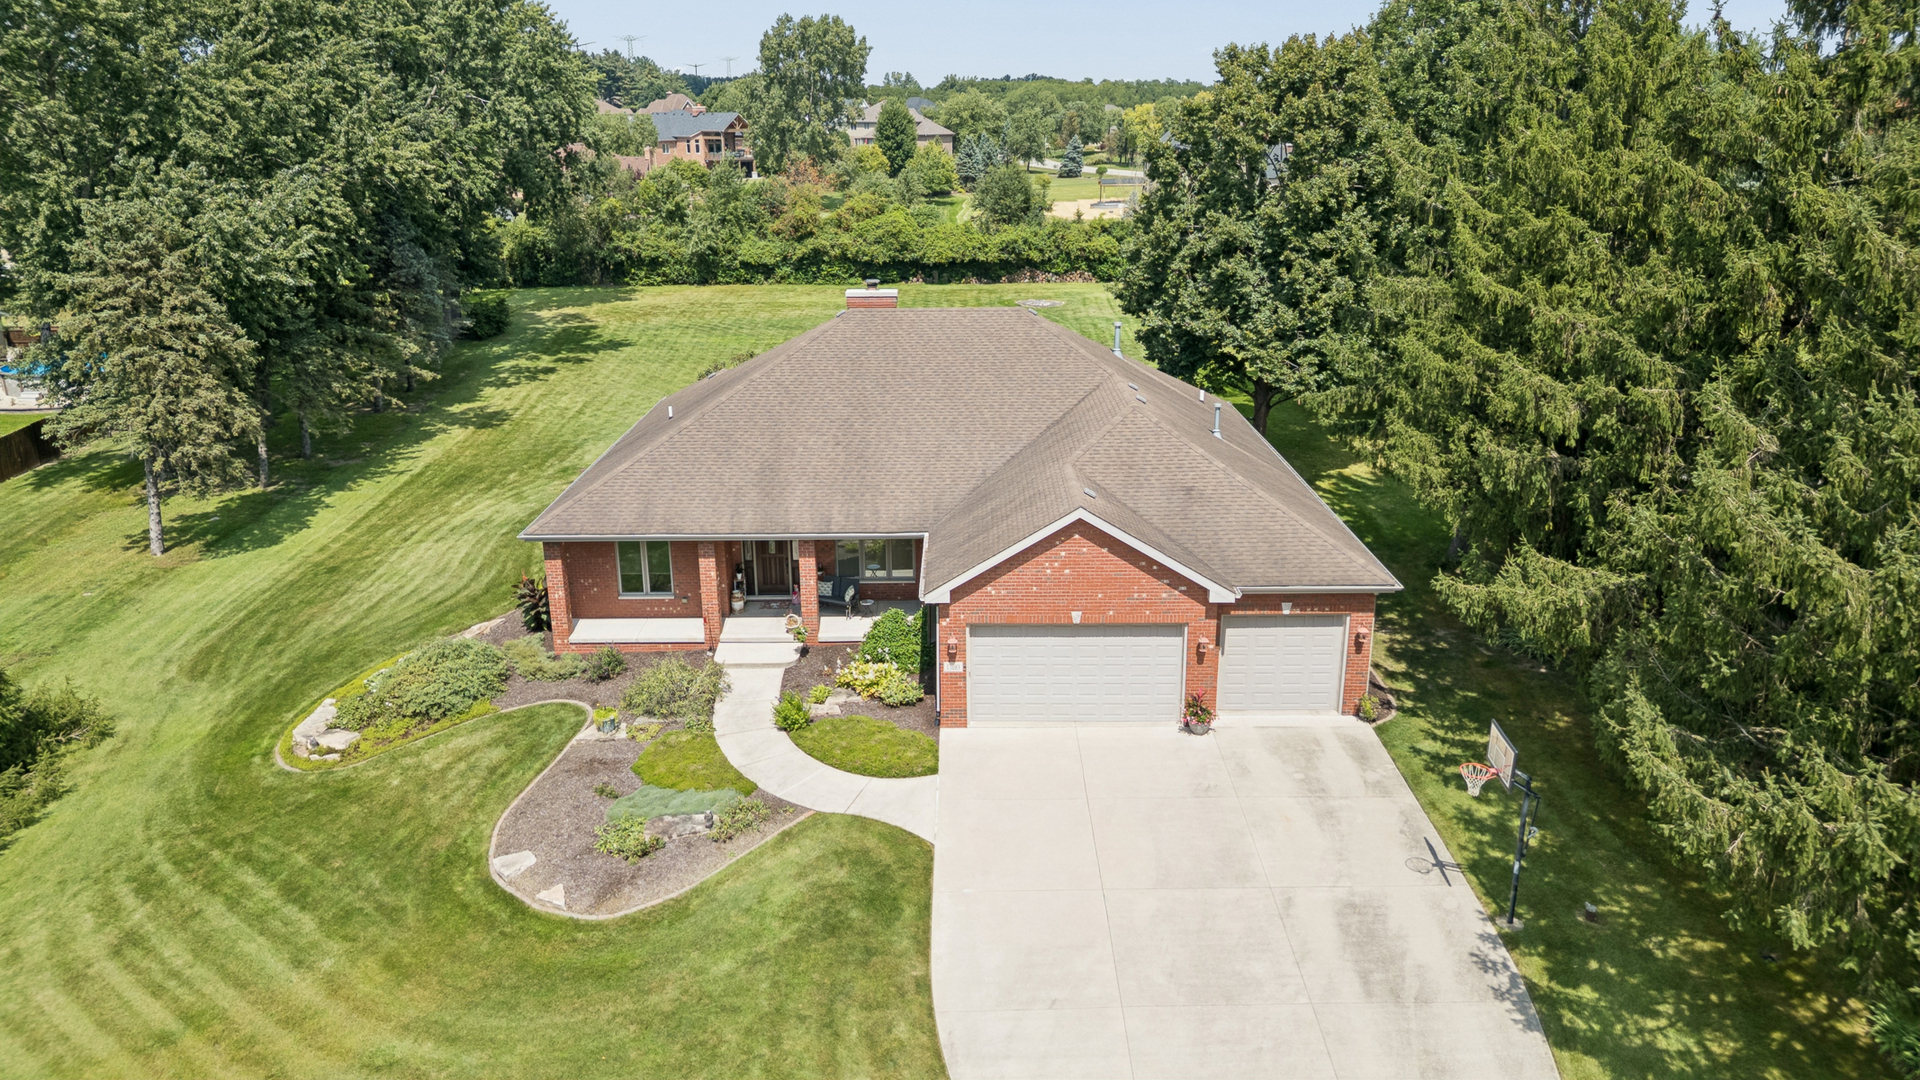

Description
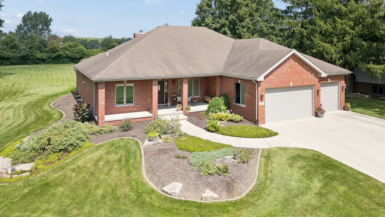
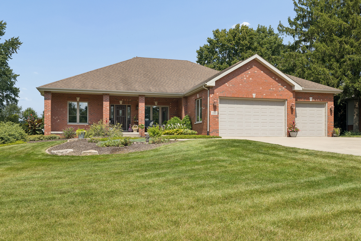
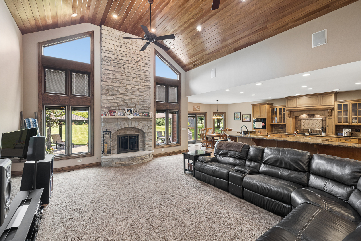
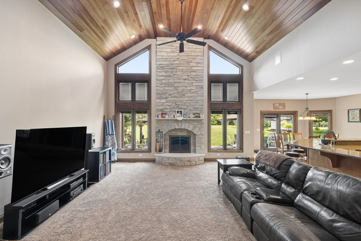
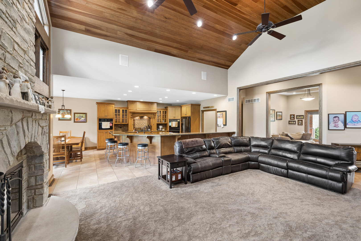
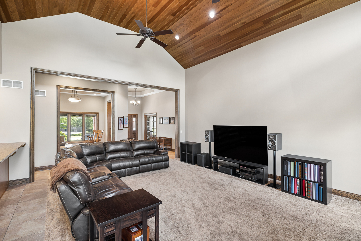
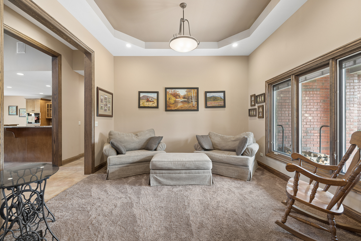
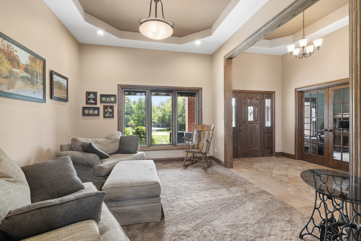
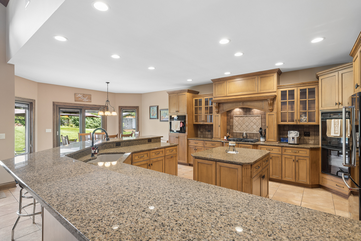
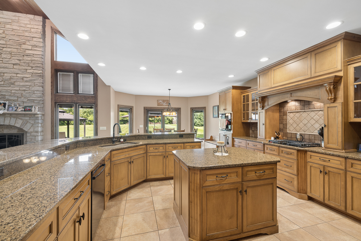
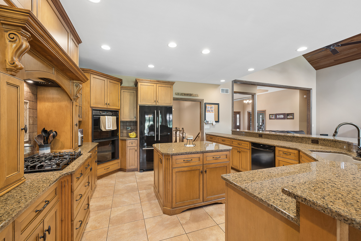
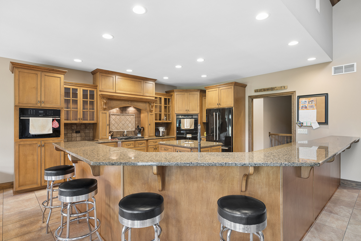
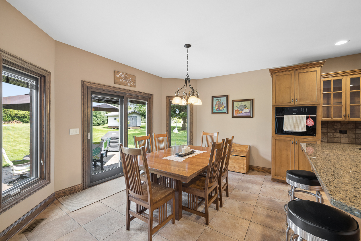
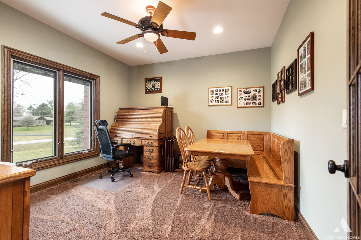
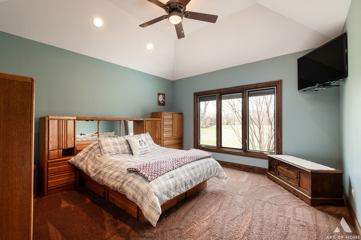
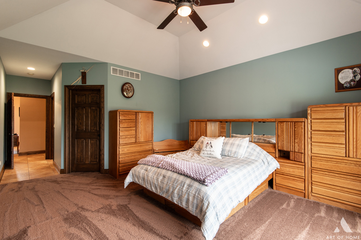
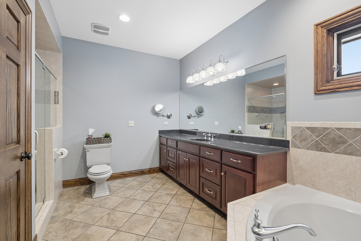
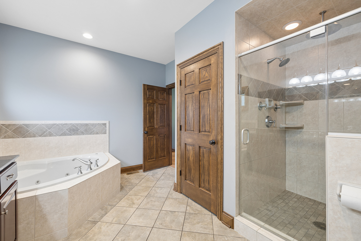
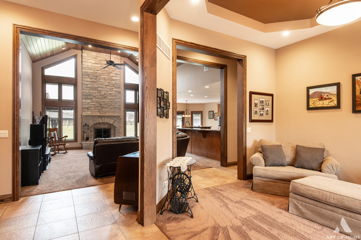
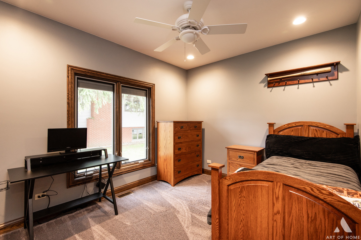
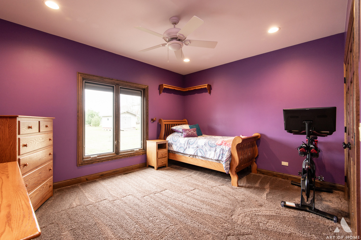
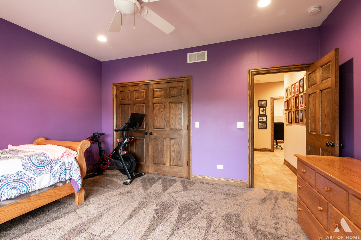
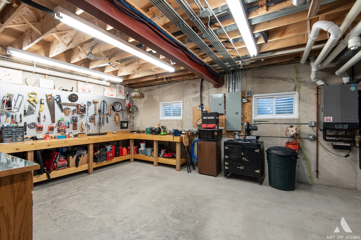
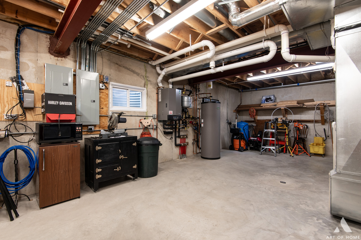
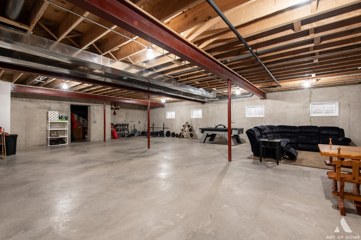
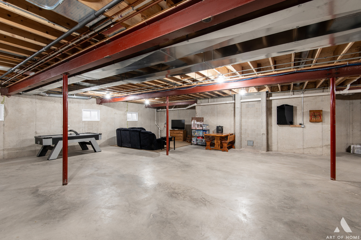
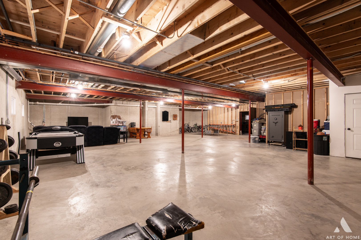
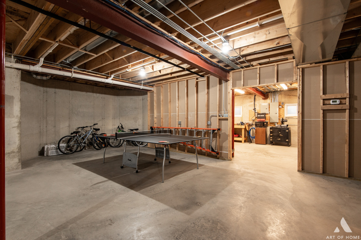
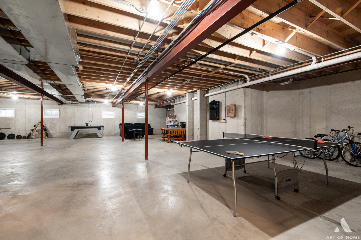
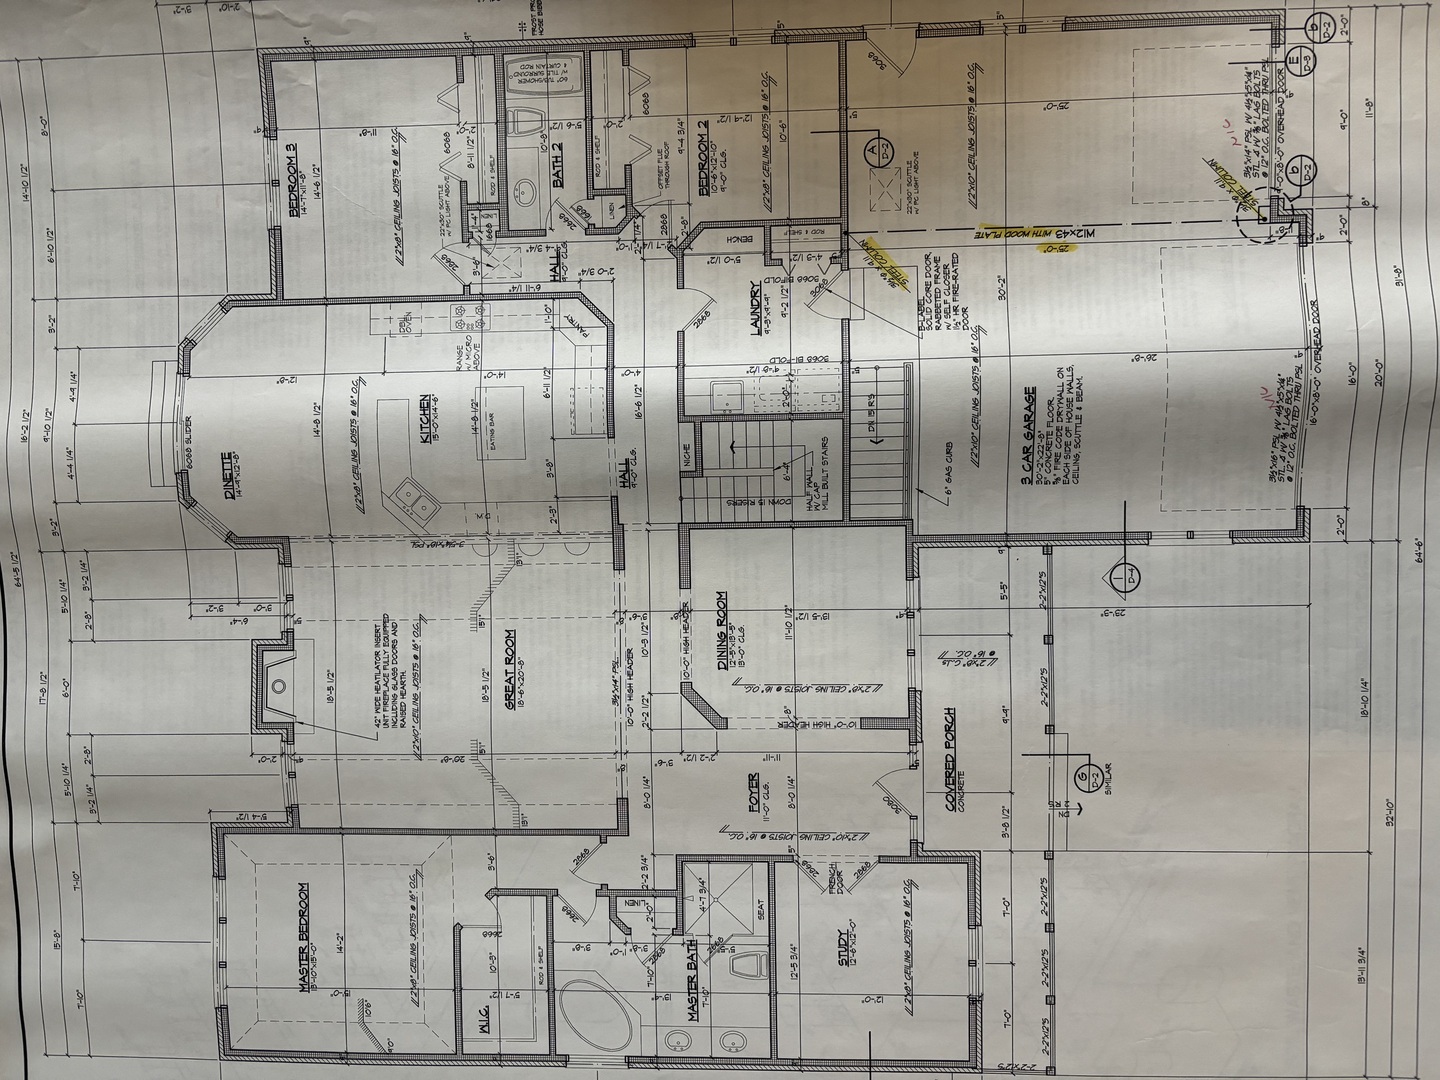
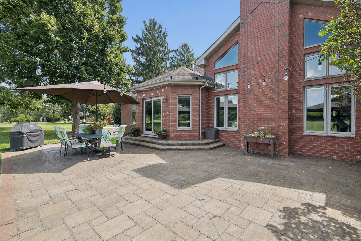
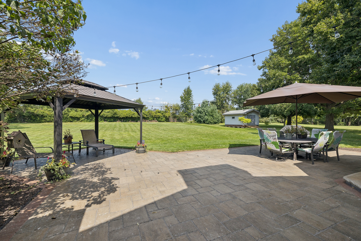
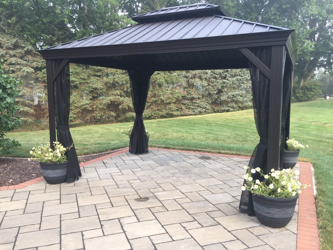
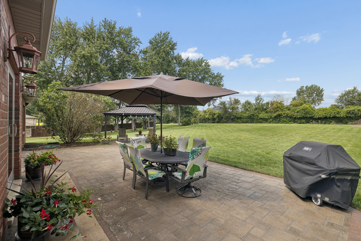
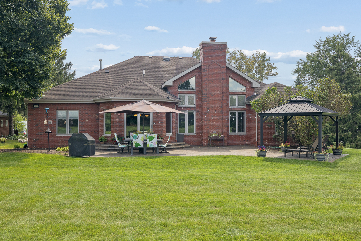
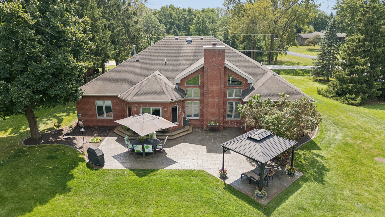
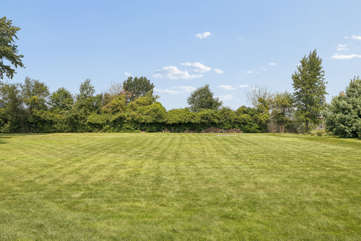
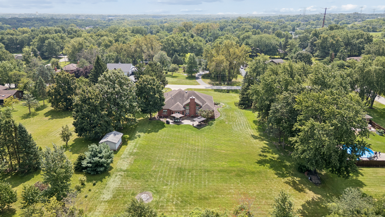
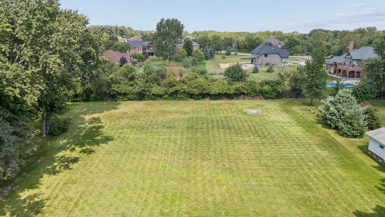
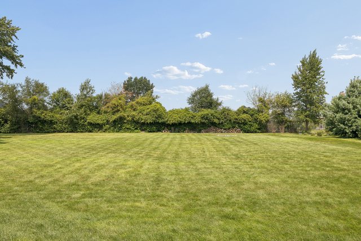
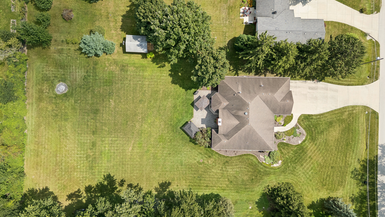
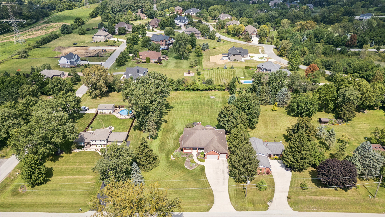
MULTIPLE OFFERS...HIGHEST AND BEST BY MONDAY, AUGUST 31ST AT 1 P.M. CUSTOM TRUE RANCH ON PRIVATE 1-ACRE HOMESITE! Located in an established Mokena neighborhood, this beautifully maintained custom-built ranch offers approximately 2,800 sq. ft. on the main level plus an impressive full-size basement. Built in 2005, the home features a desirable split-bedroom floor plan with the spacious primary suite privately separated from the additional bedrooms. The grand entry opens to a dramatic great room with soaring ceilings, abundant recessed lighting, and a stunning stone wood-burning fireplace. The large kitchen offers generous cabinetry, island seating, and an adjoining space for a kitchen table. A dedicated office provides flexibility and could easily serve as a 4th bedroom. The dining room is currently used as a comfortable sitting room. Quality details include numerous Pella windows with built-in blinds and an attic fan. The approximately 2,800 sq. ft. basement features 9-foot ceilings, heated floors, a bathroom rough-in, and a well-lit workshop-an incredible opportunity for additional living, recreation, or hobby space. Enjoy the private outdoor setting with a stone patio and gazebo. Fencing is permitted. Heated 3-car garage completes this exceptional custom ranch. Note..basement has a separate entrance from the garage and a staircase into the home. A great option for related living. A rare combination of space, privacy, quality construction, and flexibility in a highly desirable Mokena location!
Details
| MLS # | 12740536 |
|---|---|
| Listing Type | For Sale |
| Style | Farm or Ranch |
| Sub-Type | Resale |
| Status | Active Under Contract |
| Year | 2005 |
| Days On Site | 13 |
| Listing Provided By | Coldwell Banker Real Estate Group | Bonnie Willis |
Features
| Bed(s) | 3 |
|---|---|
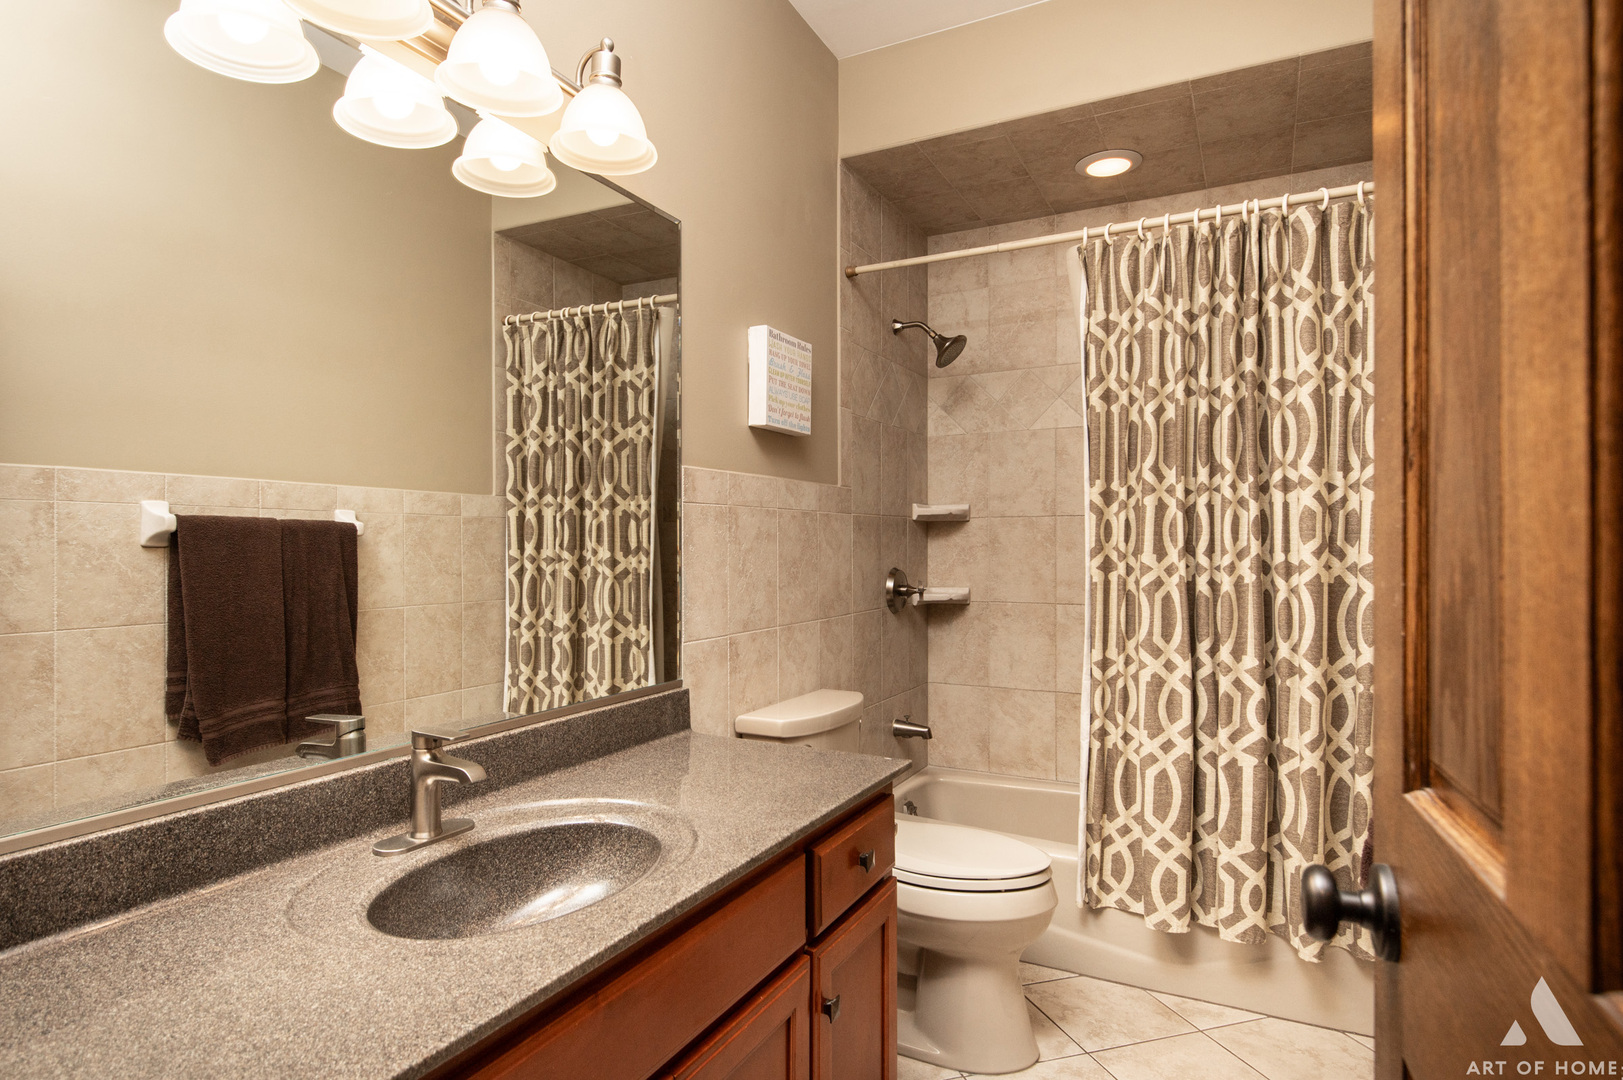
| Bath(s) | 2 Total |
| SQ Feet | 2,800 |
| Garage | 3 |
| Story(s) | 1 |
| Acreage | 1.00 |
Interior
| Rooms Total | 6 |
|---|---|
| Cooling | Central Air |
| Heating | Natural Gas, Radiant Floor |
| Interior Features | Cathedral Ceiling(s), 1st Floor Bedroom, 1st Floor Full Bath, Walk-In Closet(s), High Ceilings, Beamed Ceilings, Open Floorplan, Granite Counters, Separate Dining Room, Pantry, Workshop |
| Appliances | Double Oven, Microwave, Dishwasher, Refrigerator, Washer, Dryer, Stainless Steel Appliance(s), Cooktop, Range Hood, Water Softener |
| Fireplaces Total | 1 |
| Fireplace Features | Wood Burning, Gas Starter |
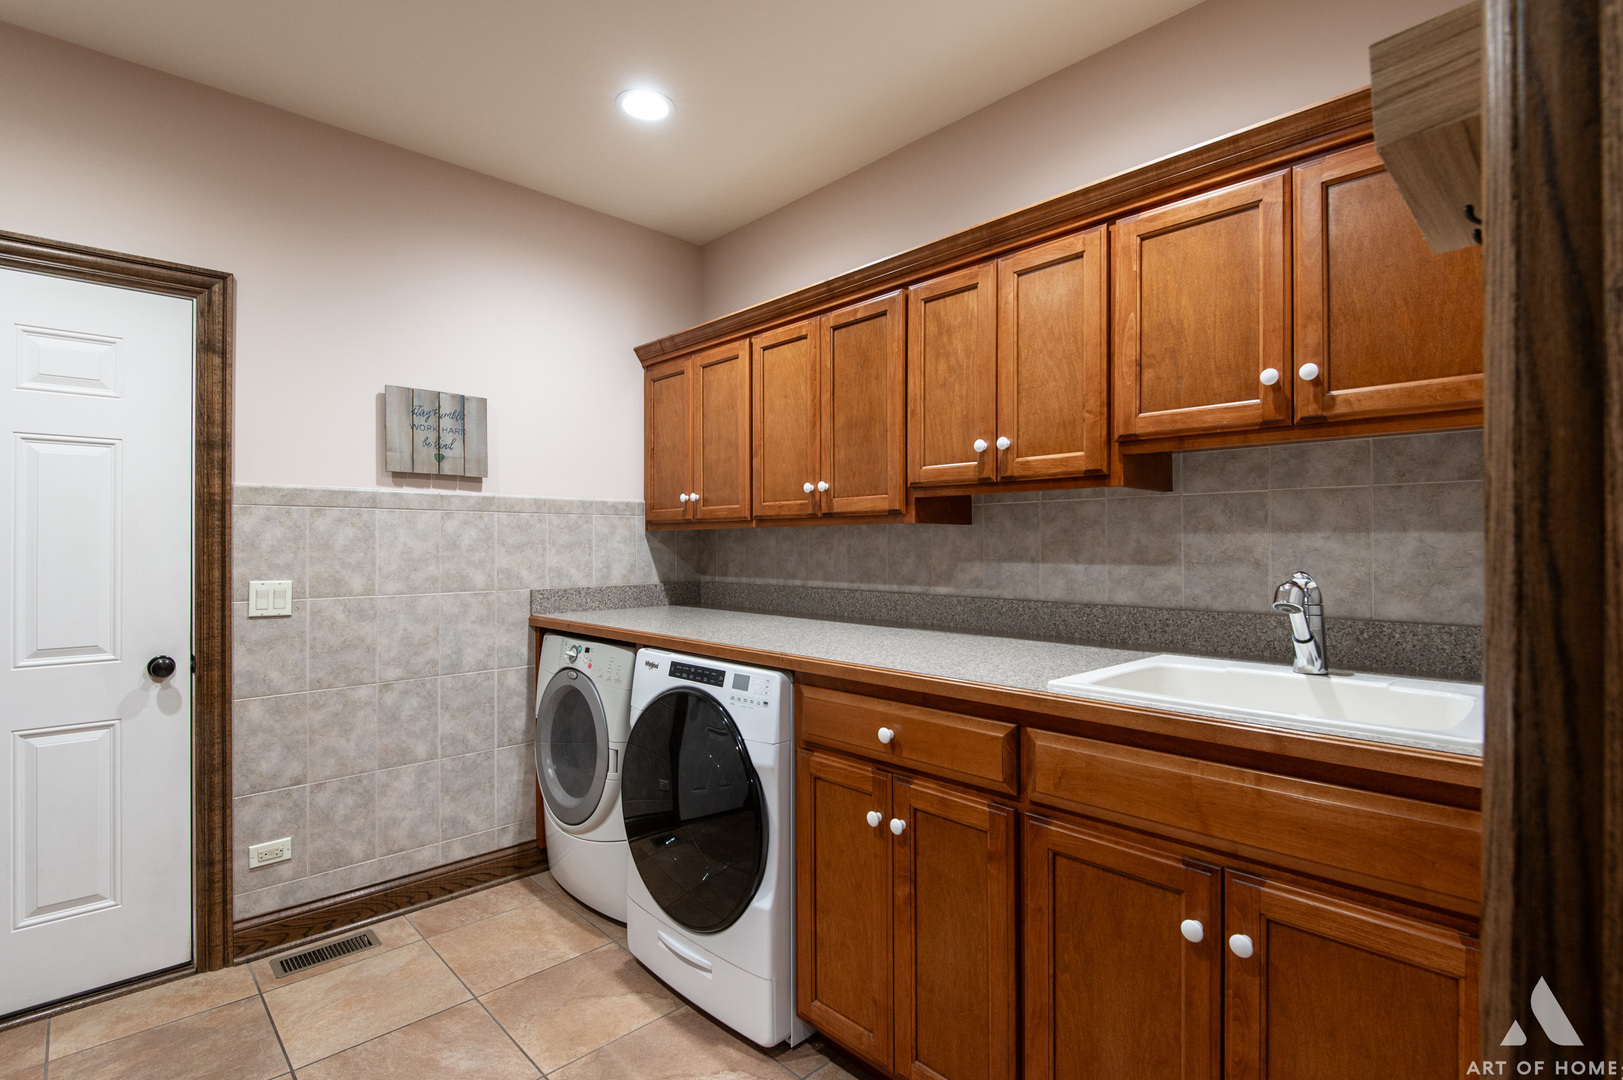
| Laundry Features | Main Level, Gas Dryer Hookup, Sink |
| Window Features | Drapes |
Exterior
| Lot Features | Mature Trees |
|---|---|
| Construction Materials | Brick |
Parking
| Parking Features | Concrete, Garage Door Opener, Heated Garage, Yes, Attached, Garage |
|---|---|
| Garage Spaces | 3 |
Utilities
| Sewer | Septic Tank |
|---|
Location
| Community Features | Street Lights, Street Paved |
|---|
Taxes
| Tax Year | 2024 |
|---|---|
| Tax Annual Amount | 13129 |
Area Information
| State | IL |
|---|---|
| County | Will |
| City | Mokena |
| Zip Code | 60448 |
| Area | Mokena |
| Listing VS Median (in 60448) | |
Price: $679,000 low | high Med: $499,950 sqft: 2,800 low | high Med: 2,984 $ / sqft: $243 low | high Med: $174 On site: 13 low | high Med: 15 | |
Market Activity 60448
Request a showing
Request a showing
Contact
Learn More About This Property

| State | IL |
|---|---|
| County | Will |
| City | Mokena |
| Zip Code | 60448 |
| Area | Mokena |
| Listing VS Median (in 60448) | |
Price: $679,000 low | high Med: $499,950 sqft: 2,800 low | high Med: 2,984 $ / sqft: $243 low | high Med: $174 On site: 13 low | high Med: 15 | |