1313 Landwehr Road,Northbrook, IL 60062
Northbrook, IL 60062
















Description
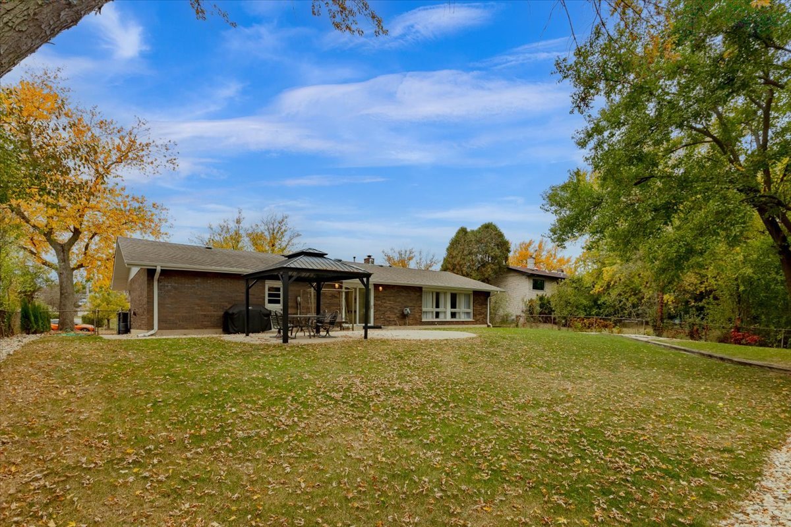
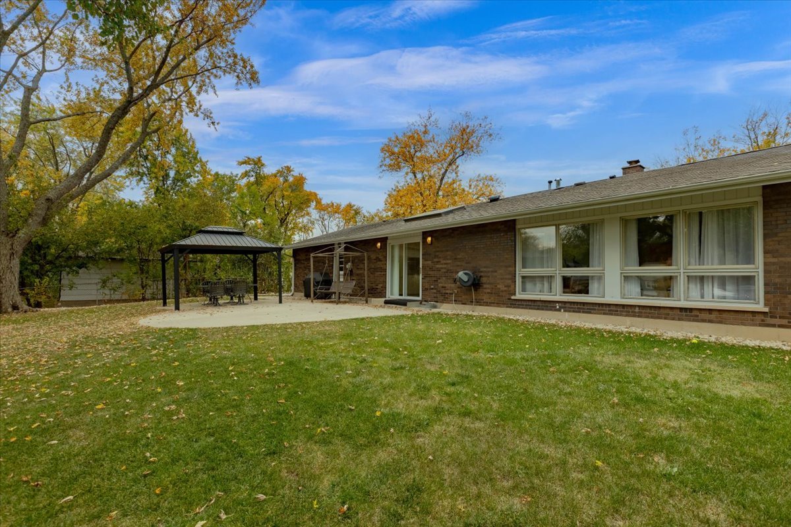
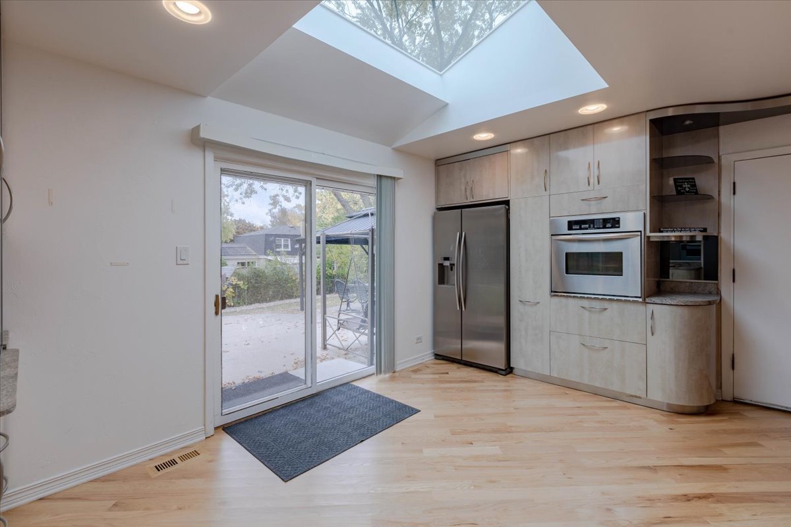
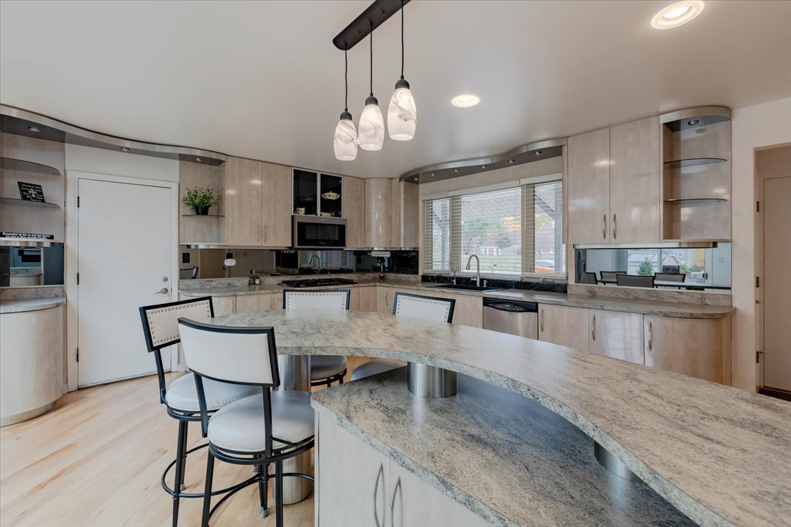
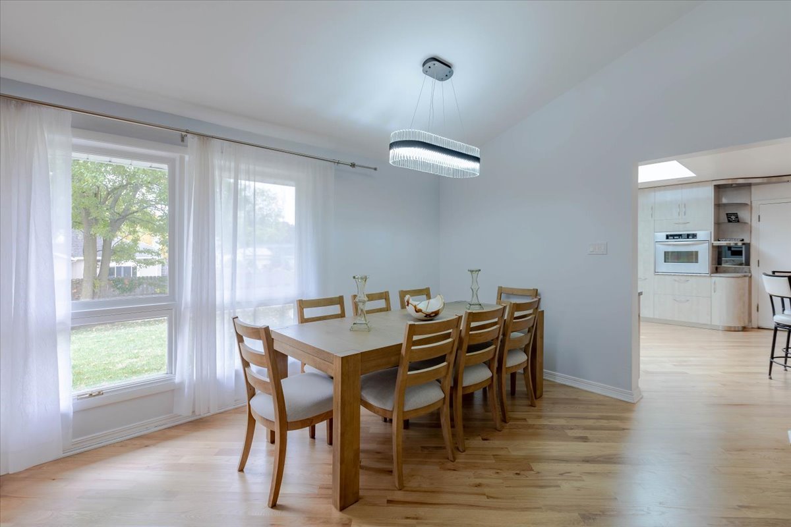
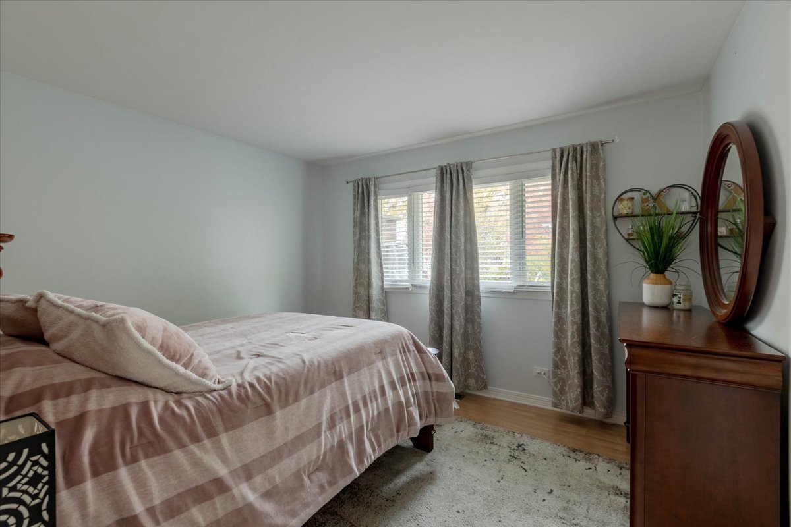
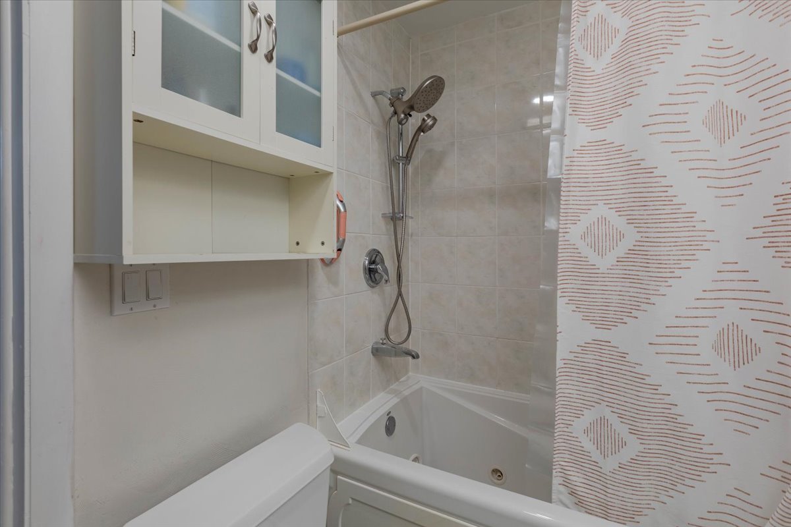
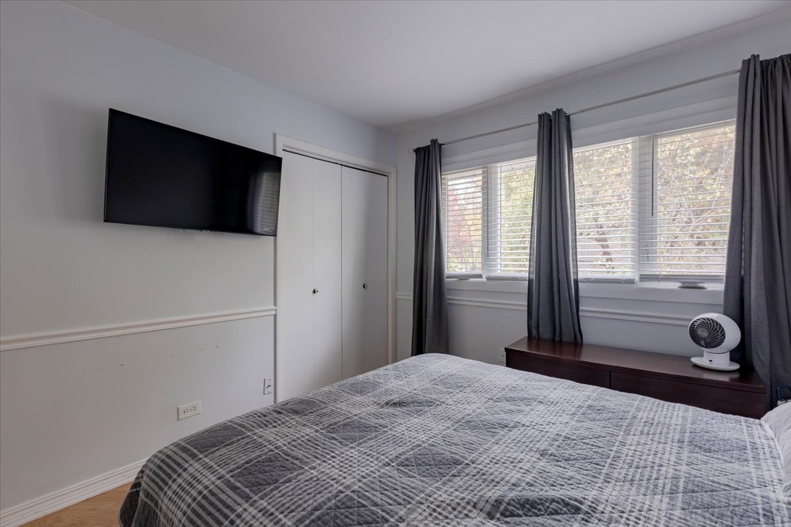
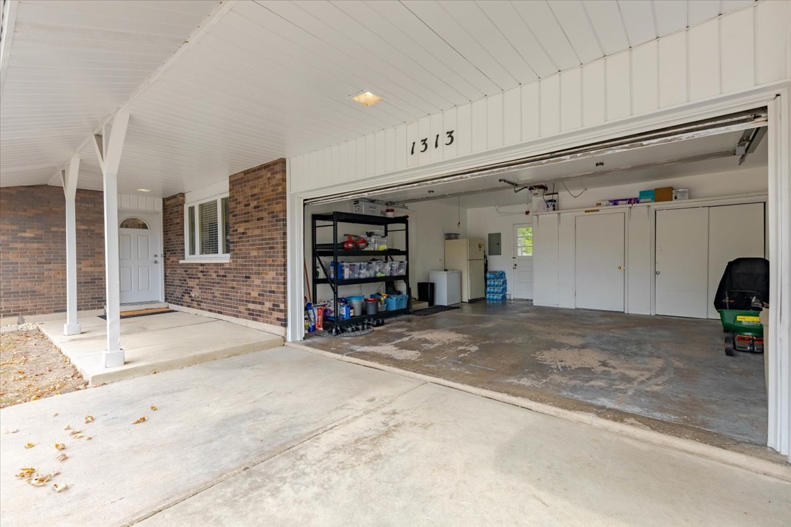
Charming and beautifully maintained brick ranch in sought after District 27, offering a bright open layout and modern updates throughout. The spacious living and dining area features high ceilings and a picture window, creating an inviting central gathering space. For added convenience, a half bath is located near the front door, perfect for guests. The large kitchen includes custom cabinetry, stainless steel appliances, a skylight, and a breakfast area with sliding doors leading to a generous patio and stylish gazebo-ideal for outdoor dining and entertaining. The bedroom wing features a private ensuite primary with custom vanity and soaking tub, complemented by two additional bedrooms and a full bath. Outside, the fenced backyard provides generous space for play and relaxation. A two-car attached garage and extended driveway ensure ample parking and storage. Water heater and furnace from 2018. Roof from 2017. Skylight in the kitchen was completely removed and replaced in 2024. Crawl space is waterproofed. Four mature trees previously overhanging the roofline and close to the foundation have been professionally removed, improving safety and reducing long term maintenance concerns. Conveniently located near Heritage Oaks Golf Club, sports complex, restaurants, and shopping.
Details
| MLS # | 12713034 |
|---|---|
| Listing Type | For Sale |
| Style | Farm or Ranch |
| Sub-Type | Resale |
| Status | Active |
| Year | 1964 |
| Days On Site | 49 |
| Listing Provided By | Real People Realty | Mary Mirza |
Features
| Bed(s) | 3 |
|---|---|
| Bath(s) | 3 Total |
| SQ Feet | 1,711 |
| Garage | 2 |
| Basement | Y |
| Story(s) | 1 |
Interior
| Rooms Total | 6 |
|---|---|
| Cooling | Central Air |
| Heating | Natural Gas, Forced Air |
| Interior Features | Cathedral Ceiling(s), 1st Floor Bedroom, 1st Floor Full Bath, Open Floorplan, Dining Combo |
| Fireplaces Total | 0 |
| Laundry Features | Main Level, In Unit |
| Window Features | Skylight(s) |
Exterior
| Roof | Asphalt |
|---|---|
| Foundation Details | Concrete Perimeter |
| Construction Materials | Brick |
| Patio And Porch Features | Patio |
| Fencing | Fenced |
Parking
| Parking Features | Concrete, Garage Door Opener, Yes, Attached, Garage |
|---|---|
| Garage Spaces | 2 |
Utilities
| Sewer | Public Sewer |
|---|---|
| Electric | Circuit Breakers |
Location
| Community Features | Curbs, Sidewalks, Street Lights, Street Paved |
|---|
Taxes
| Tax Year | 2024 |
|---|---|
| Tax Annual Amount | 11119 |
Area Information
| State | IL |
|---|---|
| County | Cook |
| City | Northbrook |
| Zip Code | 60062 |
| Area | Northbrook |
| School District | Glenbrook North High School |
| Elementary School | Shabonee School |
| High School | Glenbrook North High School |
| Listing VS Median (in 60062) | |
Price: $575,000 low | high Med: $650,000 sqft: 1,711 low | high Med: 1,873 $ / sqft: $336 low | high Med: $347 On site: 49 low | high Med: 52 | |
Market Activity 60062
Request a showing
Request a showing
Contact
Learn More About This Property

| State | IL |
|---|---|
| County | Cook |
| City | Northbrook |
| Zip Code | 60062 |
| Area | Northbrook |
| School District | Glenbrook North High School |
| Elementary School | Shabonee School |
| High School | Glenbrook North High School |
| Listing VS Median (in 60062) | |
Price: $575,000 low | high Med: $650,000 sqft: 1,711 low | high Med: 1,873 $ / sqft: $336 low | high Med: $347 On site: 49 low | high Med: 52 | |