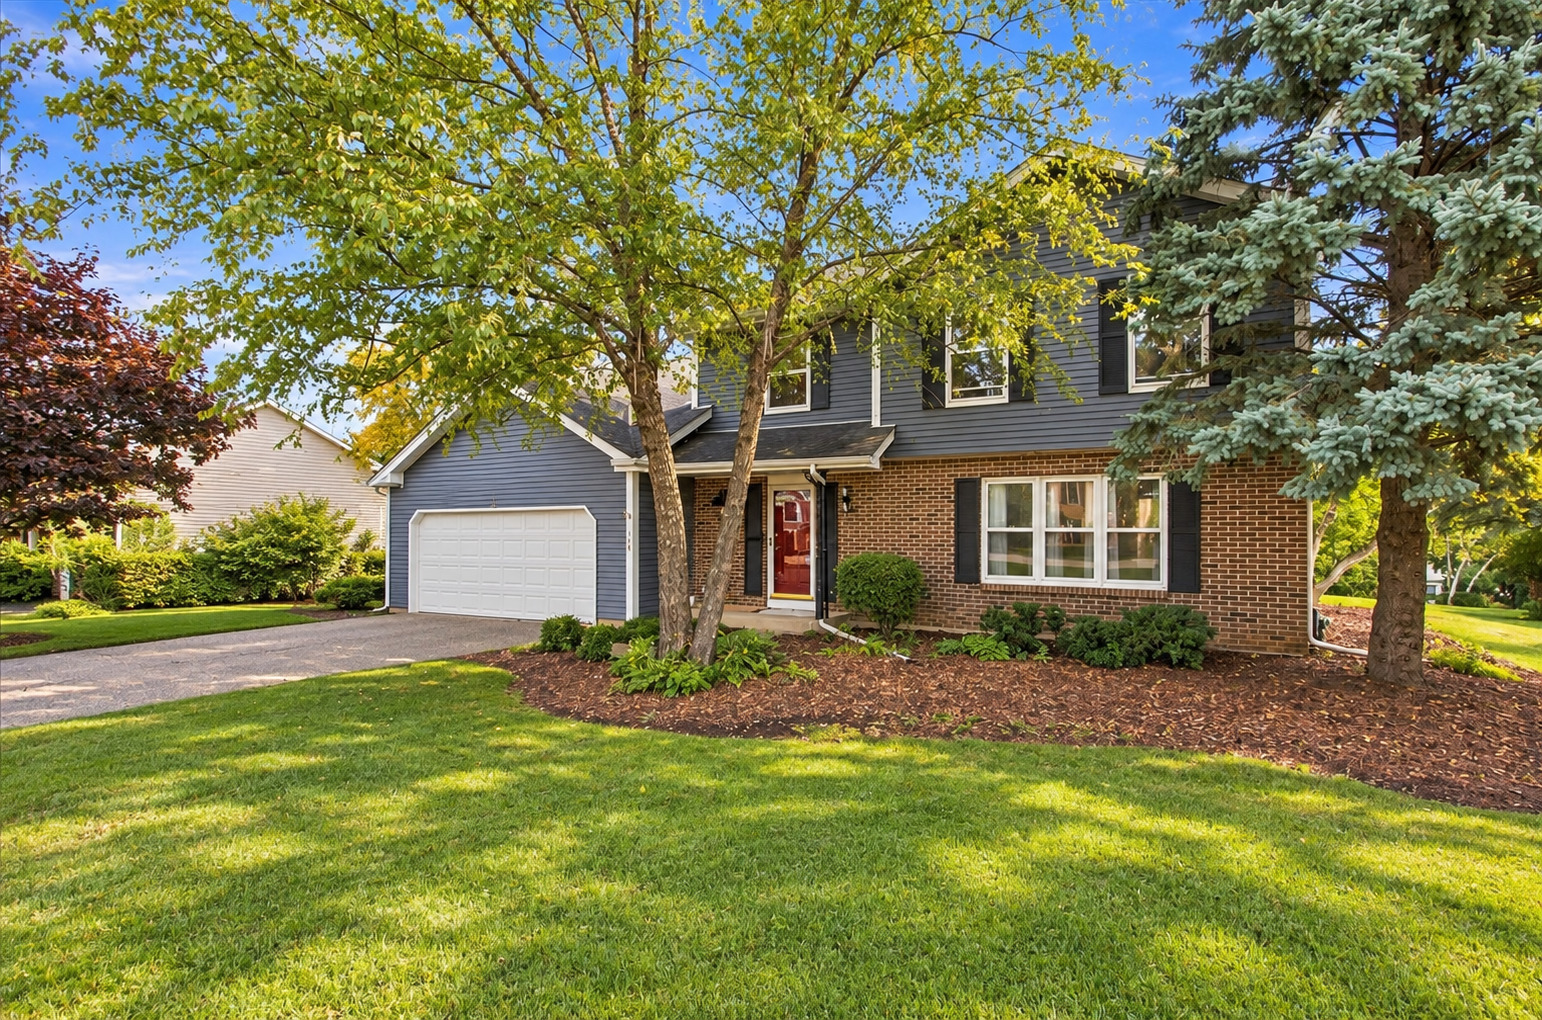
1320 Spring Hill Drive,Algonquin, IL 60102
Algonquin, IL 60102

Description
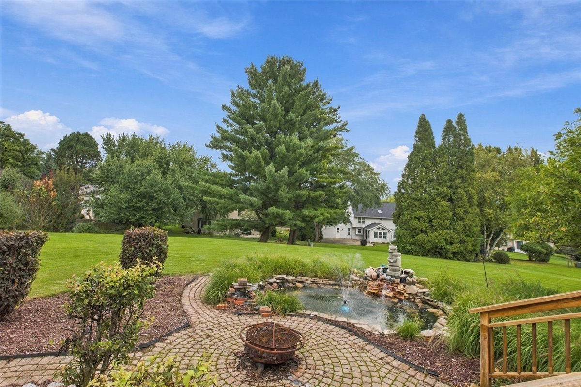
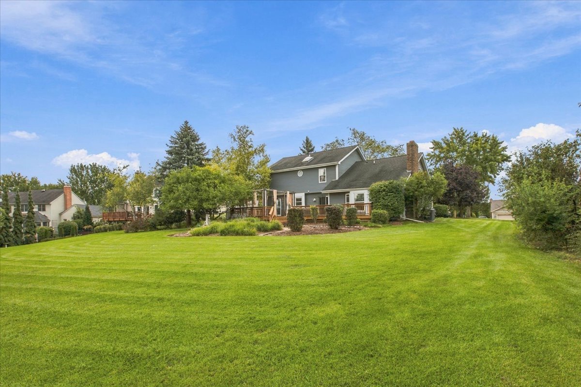
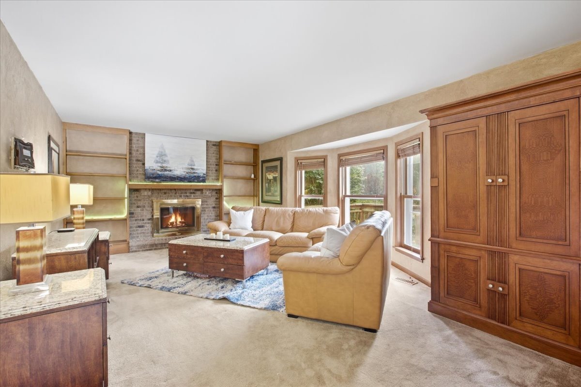
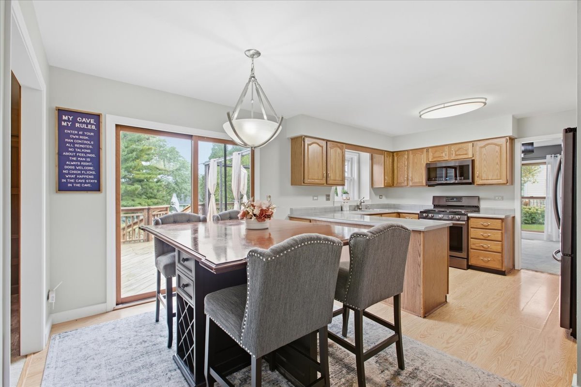
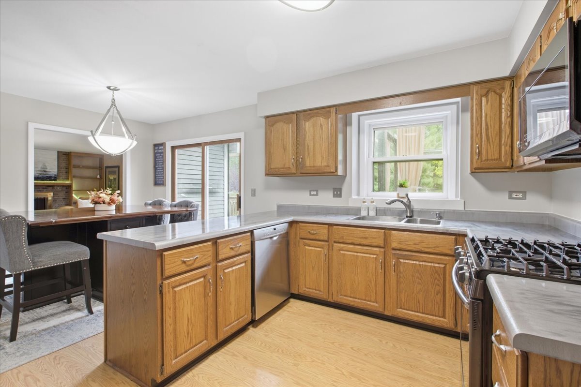
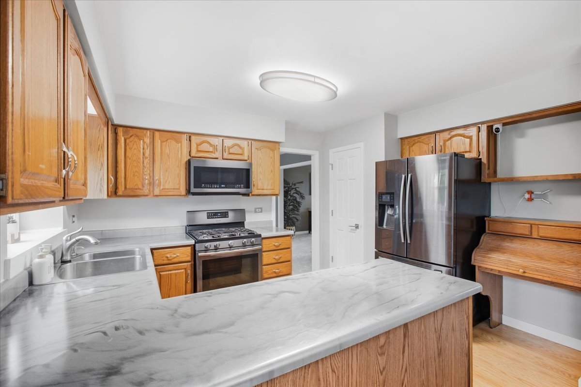
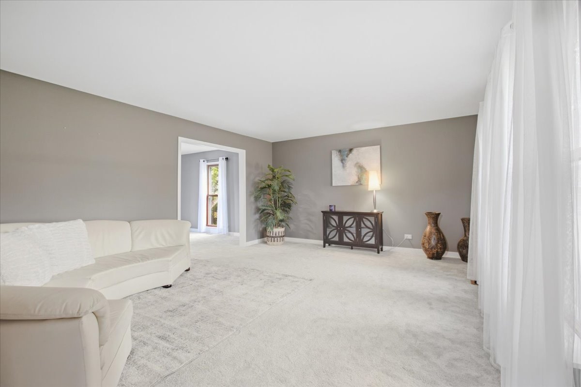
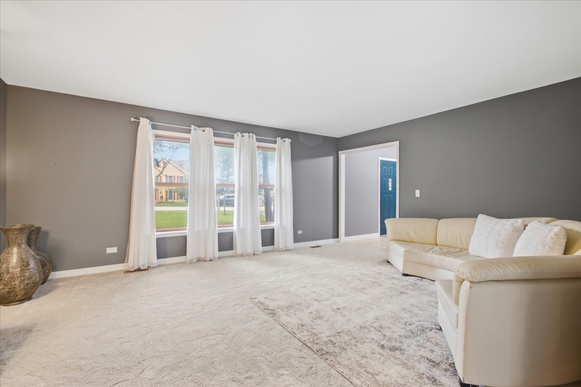
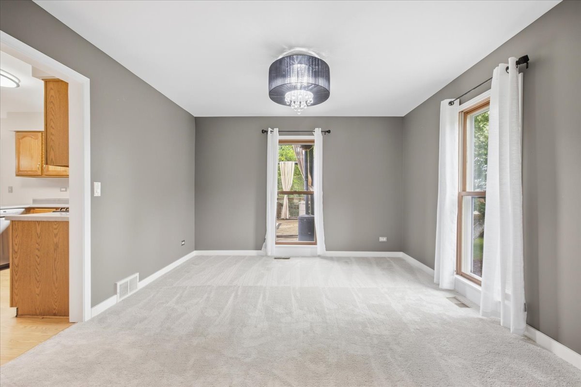
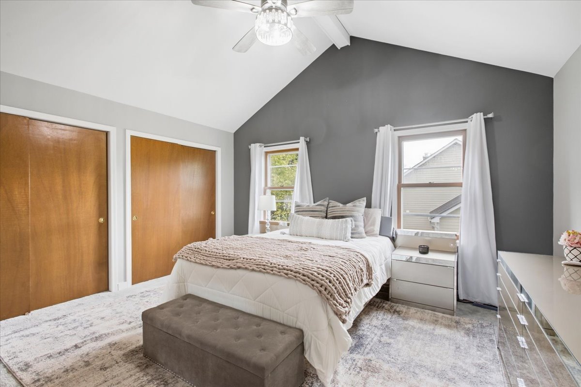
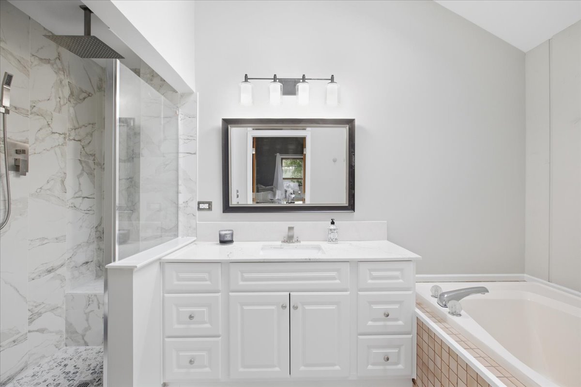
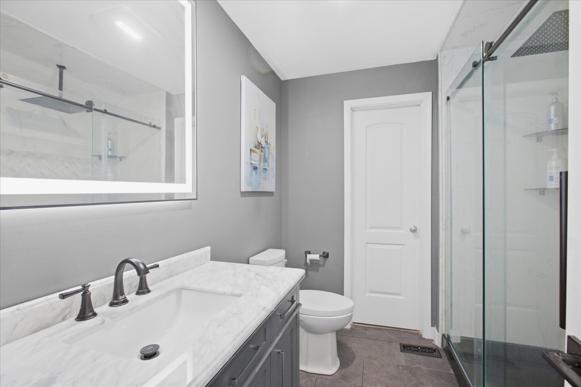
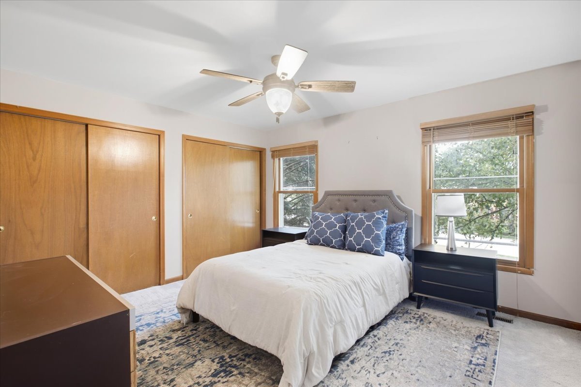
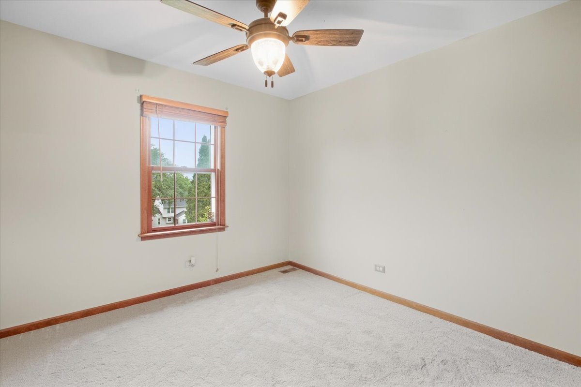
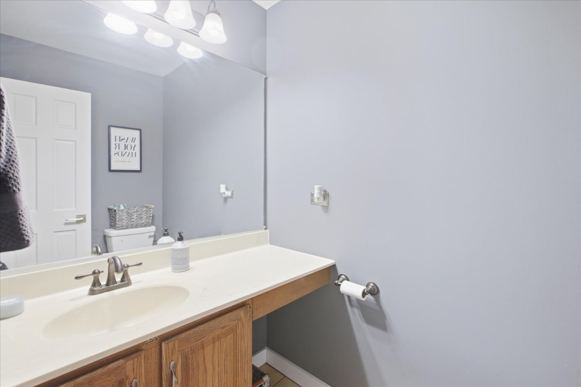
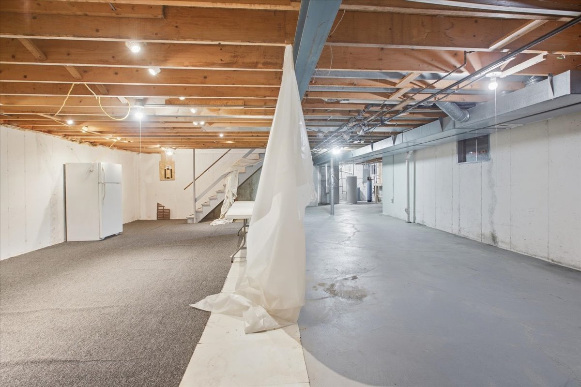
Nestled within the established Gaslight West neighborhood, 1320 Springhill Drive presents a fantastic opportunity to own a home that balances generous space with a serene outdoor lifestyle. Spanning 2,294 square feet, this residence features a functional layout including 4 bedrooms and 2.5 bathrooms. The interior feels refreshed and ready for its next chapter, thanks to new carpeting and a full coat of paint completed in 2025. The main living areas flow effortlessly, leading to a primary suite and three additional bedrooms that offer plenty of versatility. If you're looking for even more room to grow, the full unfinished basement serves as a massive blank canvas, perfect for a home gym, workshop, or extensive storage. Outdoor enthusiasts will gravitate toward the impressive 0.41-acre lot. The backyard is a true retreat, centered around a sprawling deck that overlooks the lawn. The centerpiece of this space is a custom water feature, which adds a soothing, tranquil element to the environment-perfect for relaxing afternoons or evening gatherings. The property is being sold As-Is, offering a solid foundation for those looking to move into a sought-after area and add their own finishing touches. With its recent updates and incredible outdoor amenities, this home is ready for you to move in and start making memories.
Details
| MLS # | 12763335 |
|---|---|
| Listing Type | For Sale |
| Style | House |
| Sub-Type | Resale |
| Status | Active |
| Year | 1990 |
| Days On Site | 13 |
| Listing Provided By | Coldwell Banker Realty | Wendy Reyes |
Features
| Bed(s) | 4 |
|---|---|
| Bath(s) | 3 Total |
| SQ Feet | 2,294 |
| Garage | 2 |
| Basement | Y |
| Story(s) | 2 |
| Acreage | 0.41 |
Interior
| Rooms Total | 9 |
|---|---|
| Cooling | Central Air |
| Heating | Natural Gas |
| Appliances | Range, Microwave, Dishwasher, Refrigerator, Washer, Dryer |
| Fireplaces Total | 1 |
| Fireplace Features | Gas Starter |
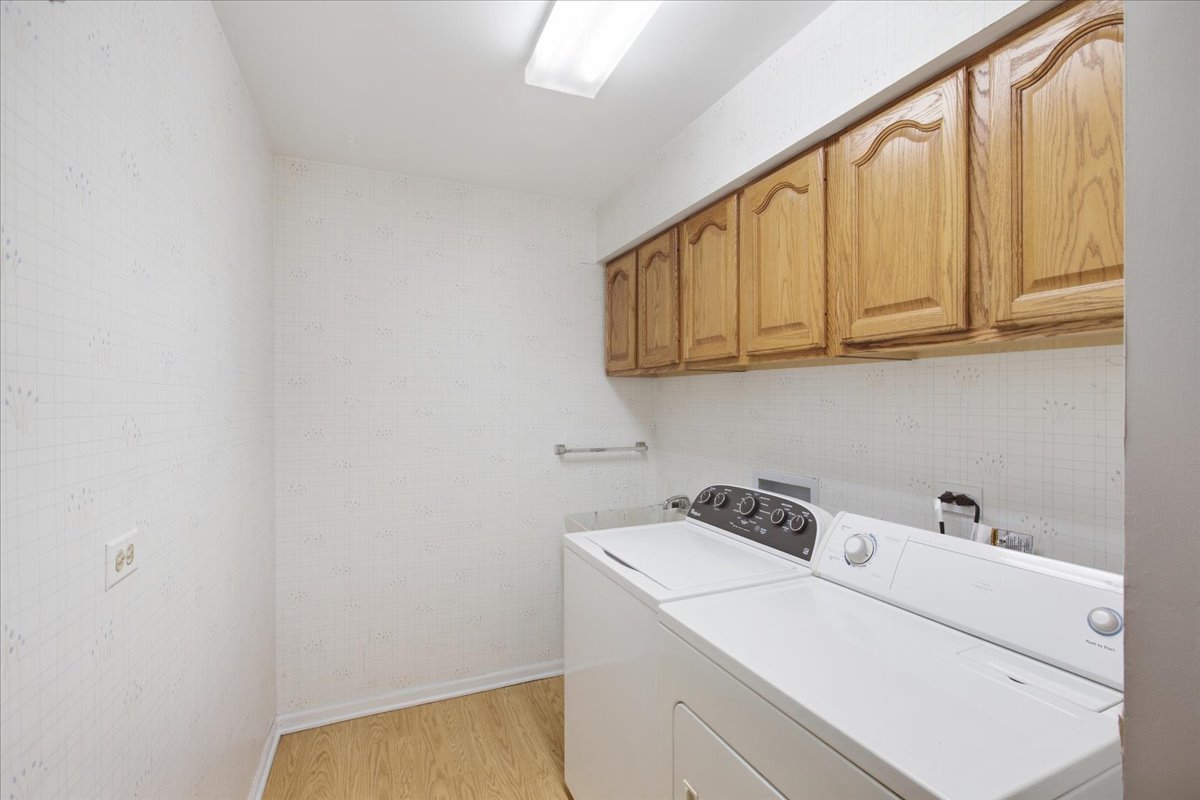
| Laundry Features | Gas Dryer Hookup, Sink |
Exterior
| Roof | Asphalt |
|---|---|
| Foundation Details | Concrete Perimeter |
| Construction Materials | Aluminum Siding, Brick |
| Patio And Porch Features | Deck |
Parking
| Parking Features | Asphalt, Garage Door Opener, Heated Garage, Yes, Garage Owned, Attached, Garage |
|---|---|
| Garage Spaces | 2 |
Utilities
| Sewer | Public Sewer |
|---|---|
| Electric | Circuit Breakers, 200+ Amp Service |
Taxes
| Tax Year | 2025 |
|---|---|
| Tax Annual Amount | 9033 |
Area Information
| State | IL |
|---|---|
| County | Kane |
| City | Algonquin |
| Zip Code | 60102 |
| Area | Algonquin |
| Community Name | Gaslight West |
| School District | H D Jacobs High School |
| Elementary School | Neubert Elementary School |
| High School | H D Jacobs High School |
| Listing VS Median (in Gaslight West) | |
Price: $494,900 low | high Med: $494,900 sqft: 2,294 low | high Med: 2,294 $ / sqft: $216 low | high Med: $216 On site: 13 low | high Med: 13 | |
Market Activity 60102
Request a showing
Request a showing
Contact
Learn More About This Property

| State | IL |
|---|---|
| County | Kane |
| City | Algonquin |
| Zip Code | 60102 |
| Area | Algonquin |
| Community Name | Gaslight West |
| School District | H D Jacobs High School |
| Elementary School | Neubert Elementary School |
| High School | H D Jacobs High School |
| Listing VS Median (in Gaslight West) | |
Price: $494,900 low | high Med: $494,900 sqft: 2,294 low | high Med: 2,294 $ / sqft: $216 low | high Med: $216 On site: 13 low | high Med: 13 | |