 New Listing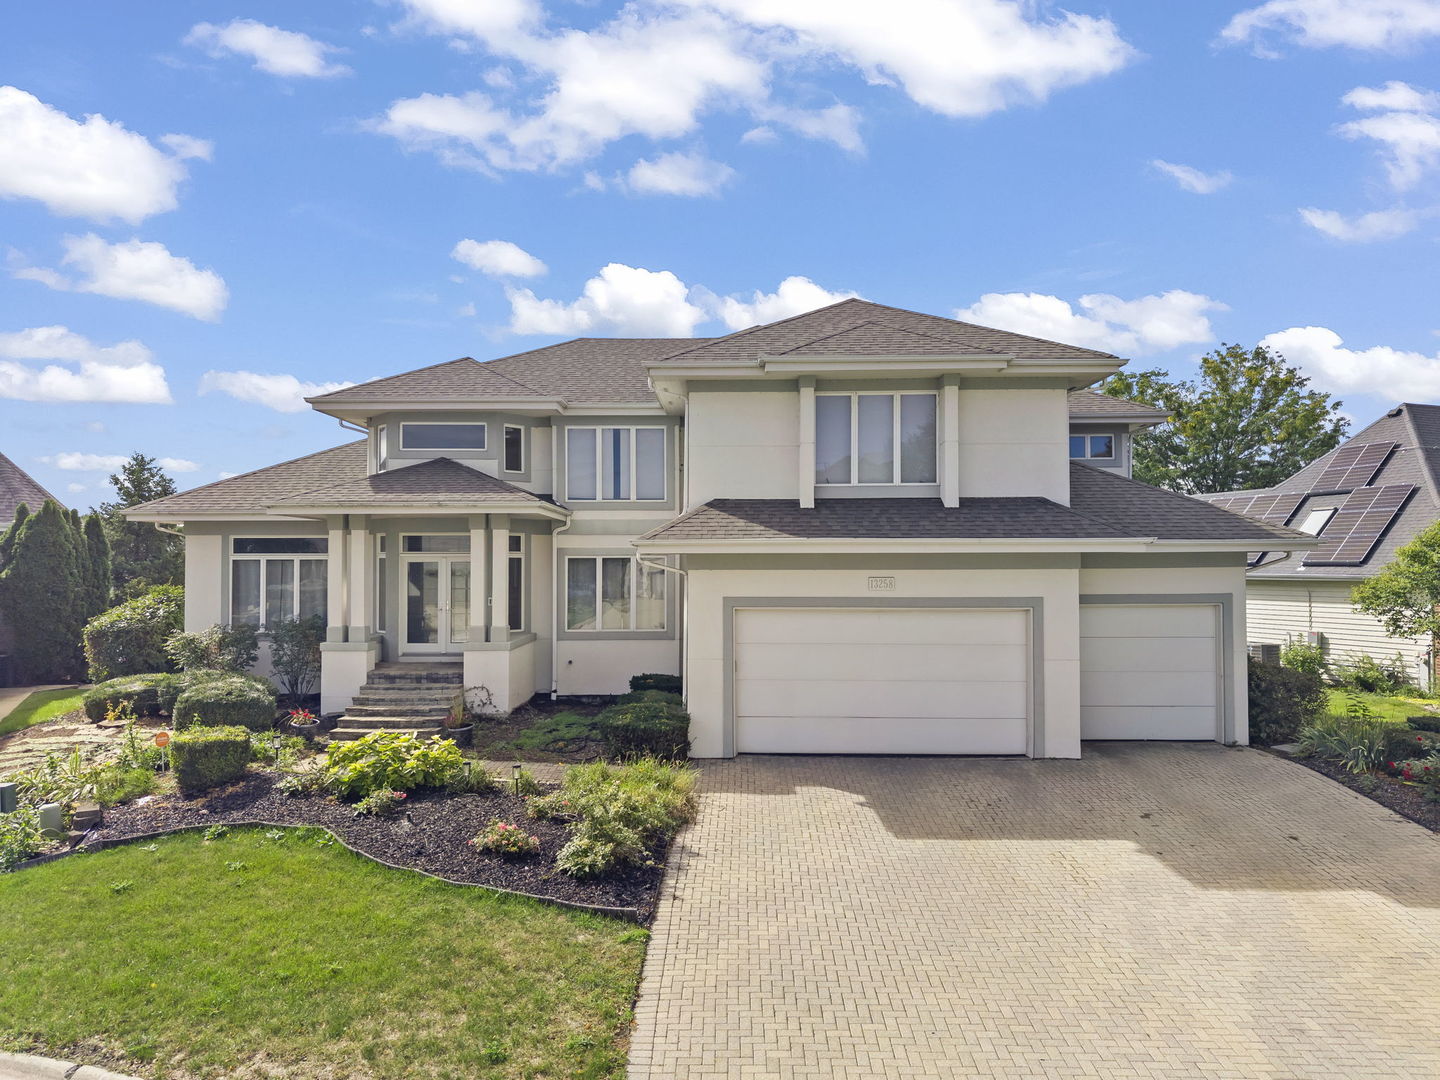
13258 Lakepoint Drive,Plainfield, IL 60585
Plainfield, IL 60585

Description
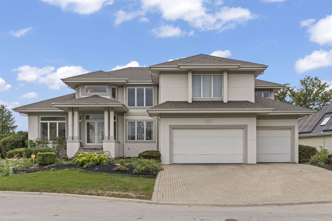
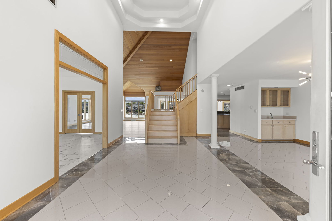
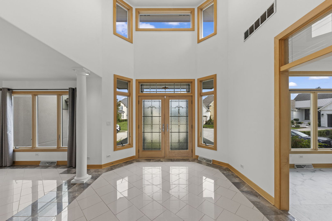
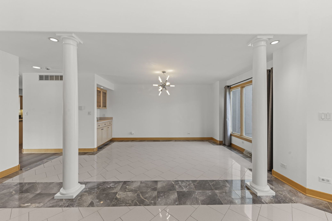
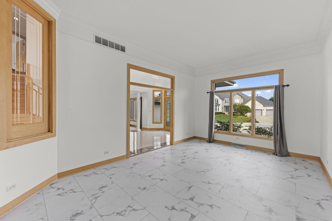
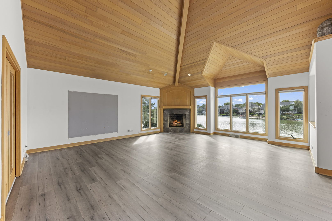
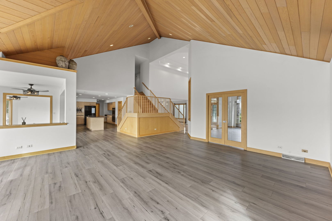
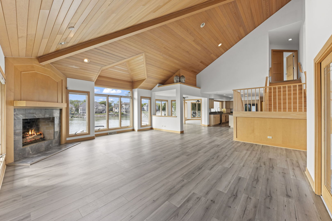
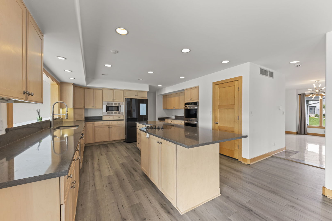
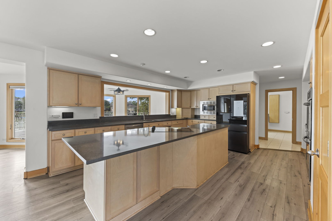
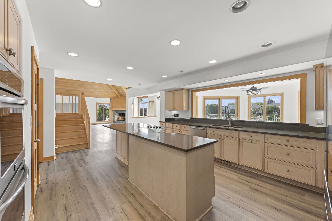
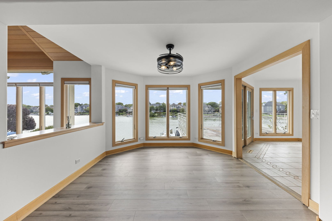
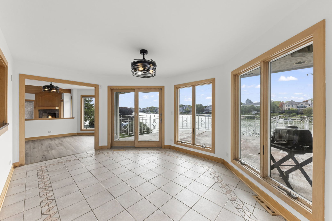
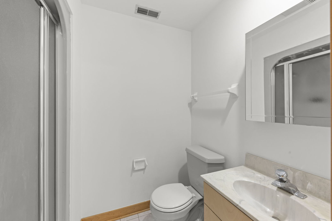
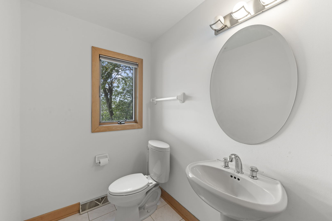
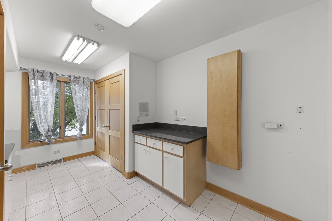
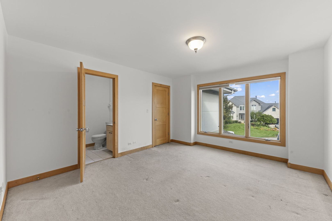
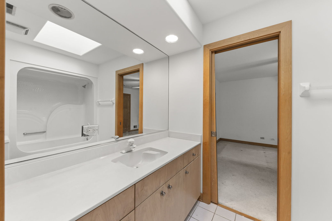
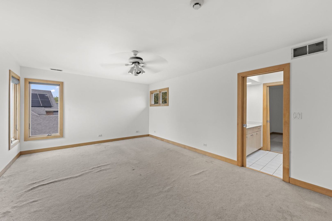
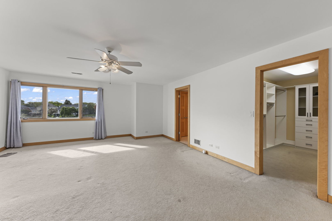
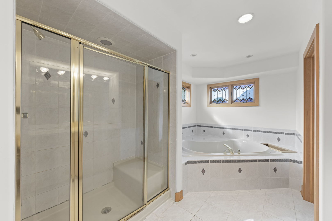
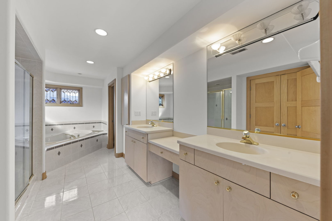
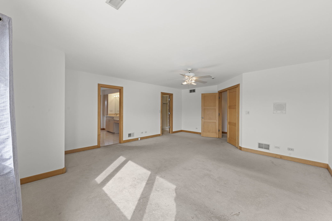
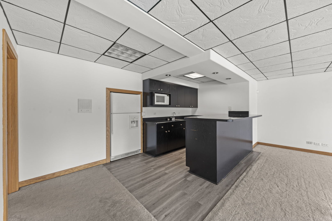
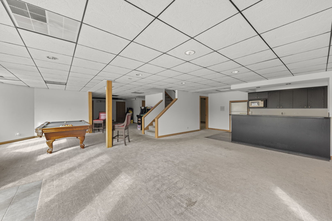
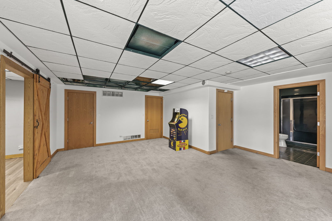
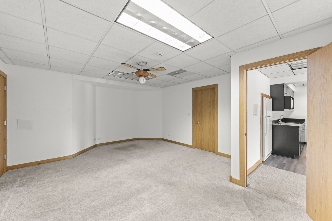
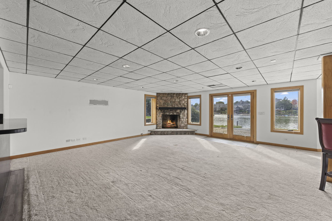
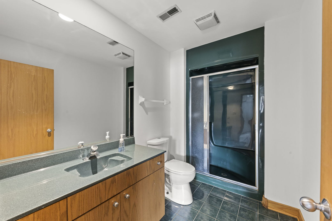
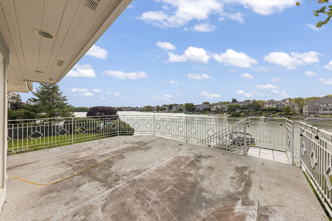
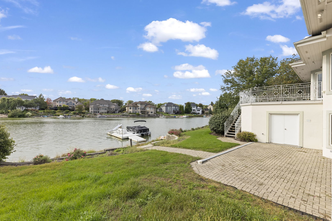
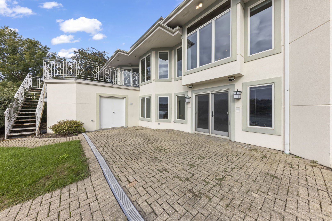
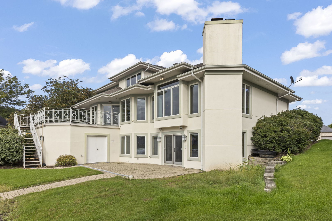
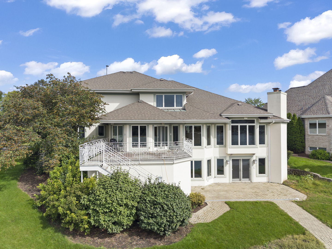
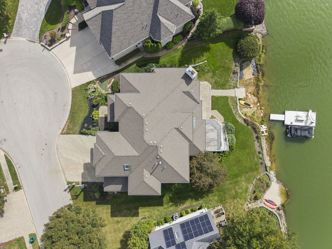
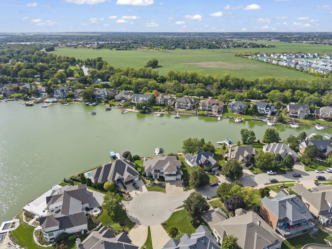
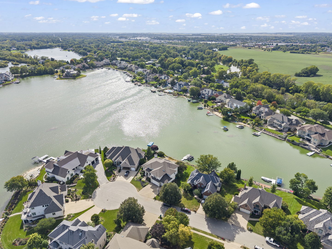
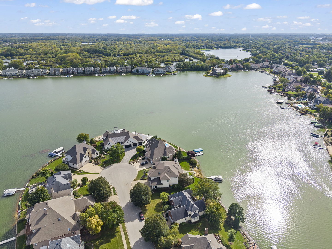
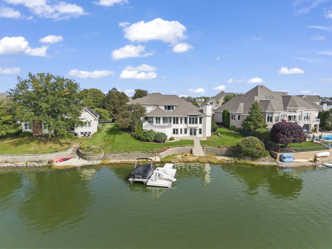
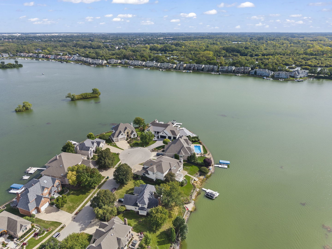
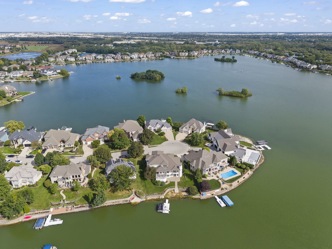
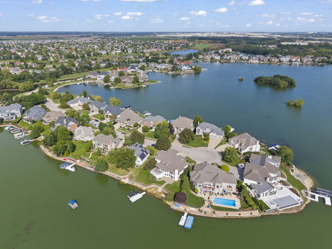
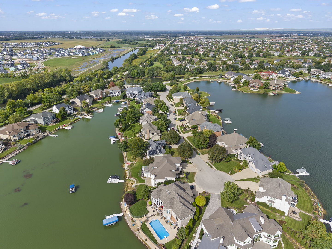
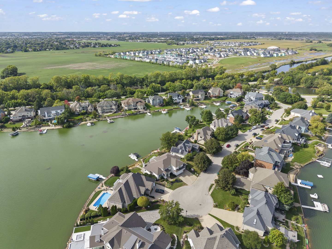
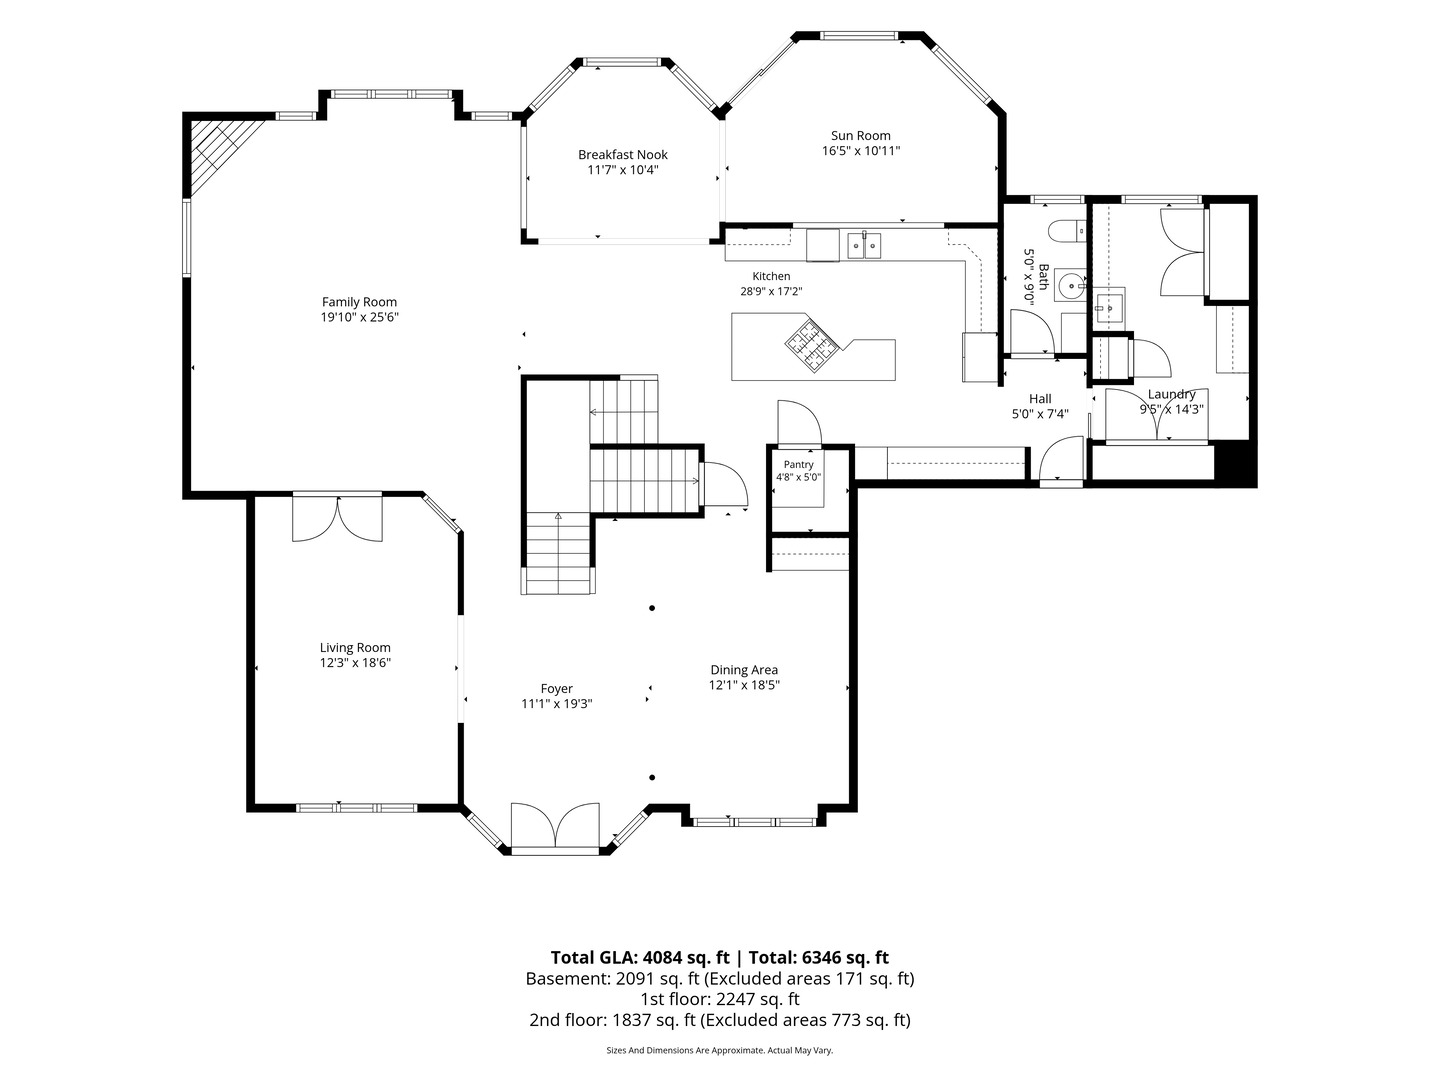
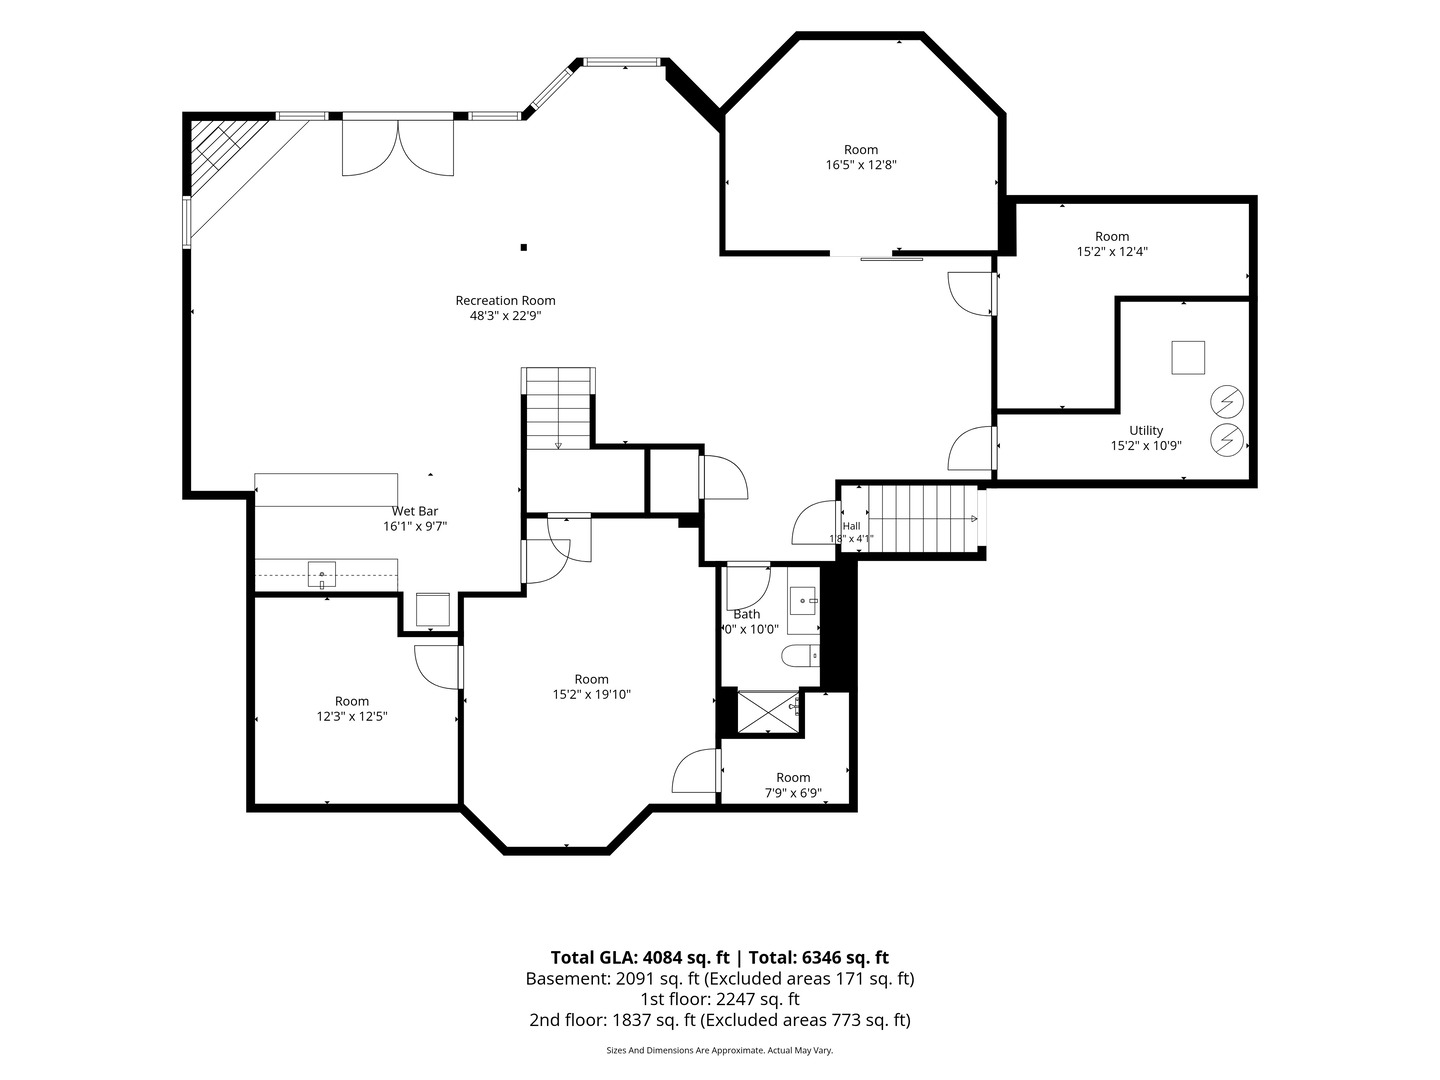
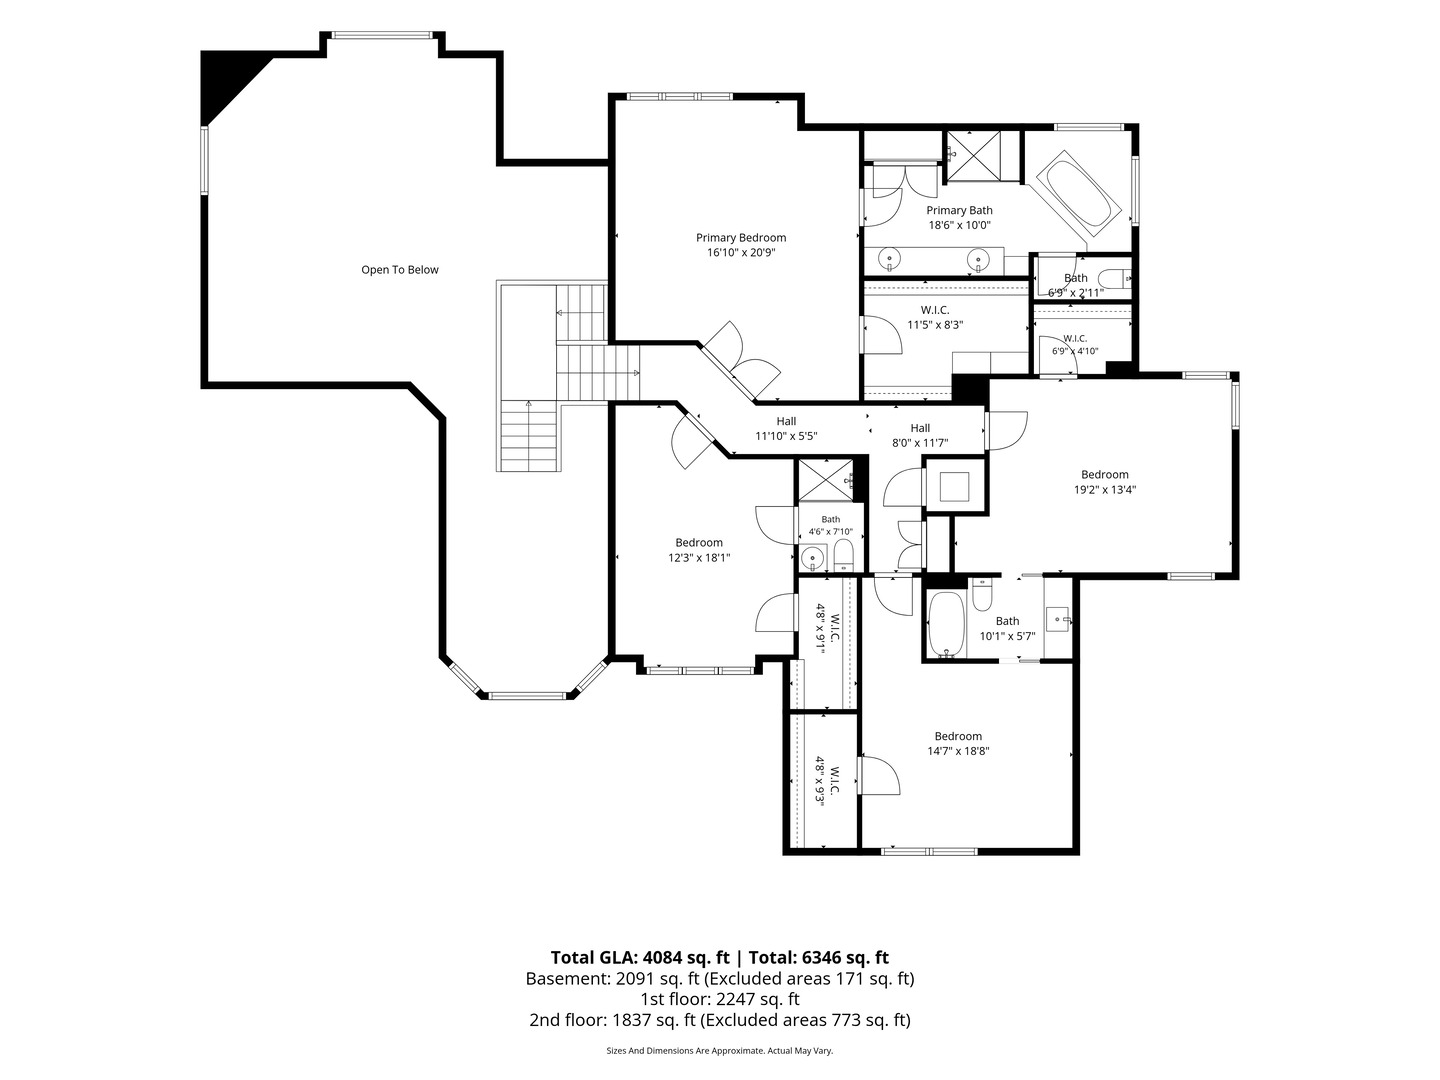
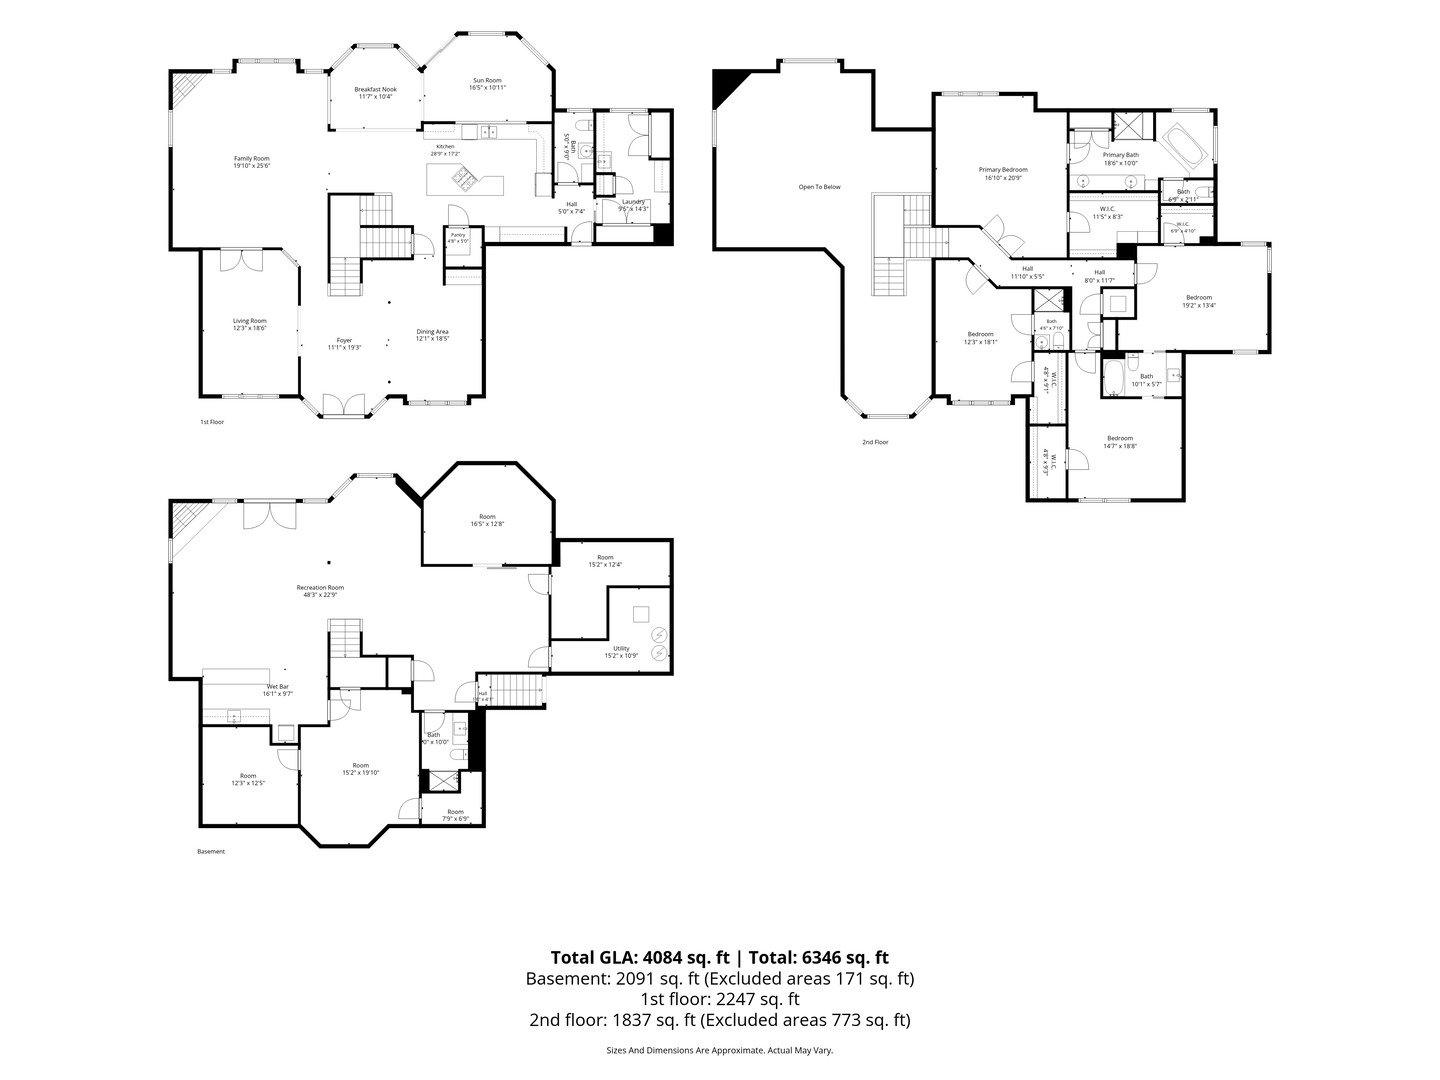
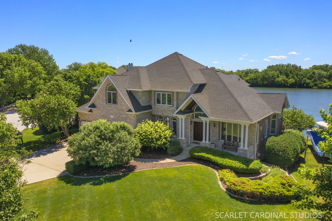
Vacation every day in this exceptional waterfront home with breathtaking lake views from nearly every rear window. A dramatic two-story foyer welcomes you with elegant porcelain and marble tile flooring, while the soaring family room showcases stunning maple-planked vaulted ceilings and a cozy fireplace. The beautifully updated kitchen features stainless steel appliances, quartz countertops, a center island, and a spacious pantry. Just off the kitchen, the ceramic-tiled sunroom provides the perfect place to relax and leads to a recently refinished deck overlooking the water. The finished walkout basement is an entertainer's dream, offering an expansive recreation room with a fireplace, wet bar, two additional bedrooms, a full bathroom, and direct access to the backyard. The luxurious primary suite includes a spa-inspired bath with ceramic tile flooring, tiled tub and shower surrounds, dual vanities with Corian countertops, and generous closet space. A convenient first-floor laundry room adds everyday functionality. Recent updates include a new roof (2017), freshly painted exterior (2019), rebuilt deck (2019), and newly painted interior. Additional highlights include solid maple doors, trim, and staircase, a heated three-car garage with epoxy floors and direct basement access, a brick paver patio, and a private boat dock complete with a slide. Meticulously maintained from top to bottom, this remarkable lakefront home offers the perfect blend of luxury, comfort, and resort-style living.
Details
| MLS # | 12719807 |
|---|---|
| Listing Type | For Sale |
| Style | House |
| HOA Dues | $180 |
| Sub-Type | Resale |
| Status | Active |
| Year | 1997 |
| Days On Site | 6 |
| Listing Provided By | Keller Williams Infinity | Oscar Arteaga |
Features
| Bed(s) | 5 |
|---|---|
| Bath(s) | 5 Total |
| SQ Feet | 4,729 |
| Garage | 3 |
| Basement | Y |
| Story(s) | 2 |
| Acreage | 0.17 |
| Water Front | Yes |
Interior
| Rooms Total | 12 |
|---|---|
| Cooling | Central Air, Zoned |
| Heating | Natural Gas, Forced Air, Radiant Floor |
| Interior Features | Cathedral Ceiling(s) |
| Appliances | Double Oven, Microwave, Dishwasher, Refrigerator, Washer, Dryer, Disposal, Humidifier |
| Fireplaces Total | 2 |
| Fireplace Features | Wood Burning, Gas Log |
| Laundry Features | Main Level |
| Window Features | Screens, Skylight(s) |
Exterior
| Exterior Features | Boat Slip |
|---|---|
| Roof | Asphalt |
| Foundation Details | Concrete Perimeter |
| Lot Features | Cul-De-Sac, Landscaped |
| Construction Materials | Synthetic Stucco |
| Patio And Porch Features | Deck, Patio, Porch |
Parking
| Parking Features | Other, Garage Door Opener, Heated Garage, Yes, Garage Owned, Attached, Garage |
|---|---|
| Garage Spaces | 3 |
Utilities
| Sewer | Public Sewer, Storm Sewer |
|---|---|
| Electric | 200+ Amp Service |
Location
| Community Features | Lake, Dock, Water Rights, Gated, Street Lights, Street Paved |
|---|
Taxes
| Tax Year | 2024 |
|---|---|
| Tax Annual Amount | 24317 |
Area Information
| State | IL |
|---|---|
| County | Will |
| City | Plainfield |
| Zip Code | 60585 |
| Area | Plainfield |
| Community Name | The Lakelands |
| School District | Plainfield East High School |
| Elementary School | Liberty Elementary School |
| High School | Plainfield East High School |
| Listing VS Median (in The Lakelands) | |
Price: $1,150,000 low | high Med: $1,449,000 sqft: 4,729 low | high Med: 4,070 $ / sqft: $243 low | high Med: $356 On site: 6 low | high Med: 34 | |
Market Activity 60585
Request a showing
Request a showing
Contact
Learn More About This Property

| State | IL |
|---|---|
| County | Will |
| City | Plainfield |
| Zip Code | 60585 |
| Area | Plainfield |
| Community Name | The Lakelands |
| School District | Plainfield East High School |
| Elementary School | Liberty Elementary School |
| High School | Plainfield East High School |
| Listing VS Median (in The Lakelands) | |
Price: $1,150,000 low | high Med: $1,449,000 sqft: 4,729 low | high Med: 4,070 $ / sqft: $243 low | high Med: $356 On site: 6 low | high Med: 34 | |
 | $1,449,00022743 Marina DrivePlainfield, IL 60585 |