



Description
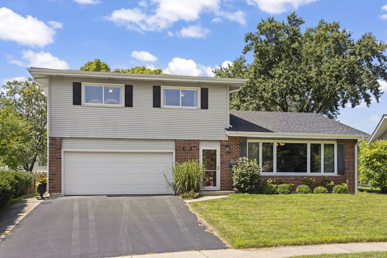
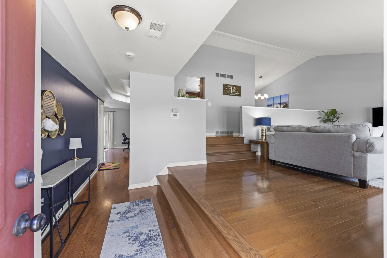
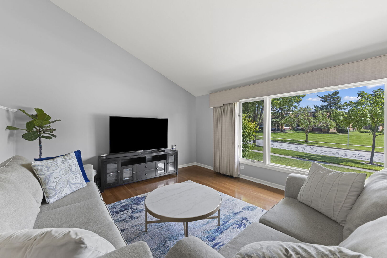
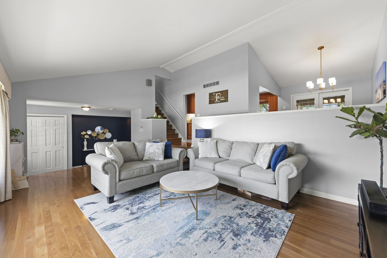
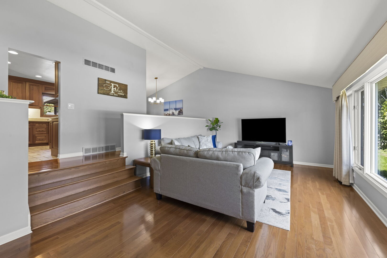
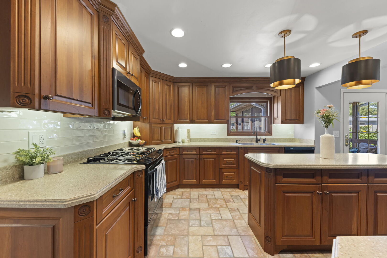
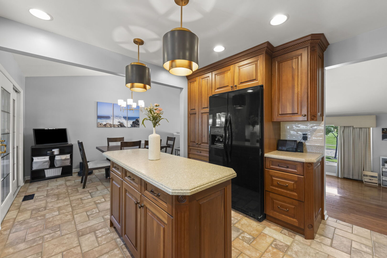
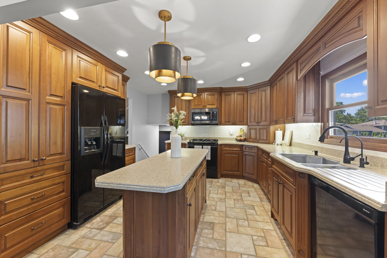
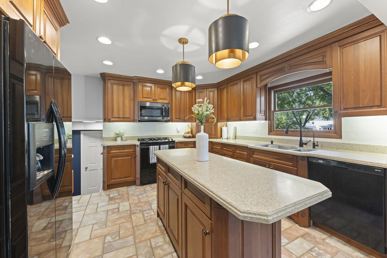
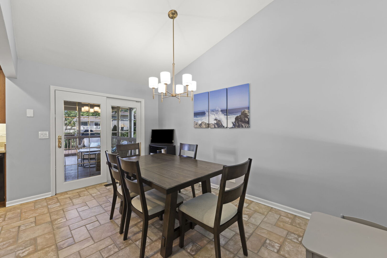
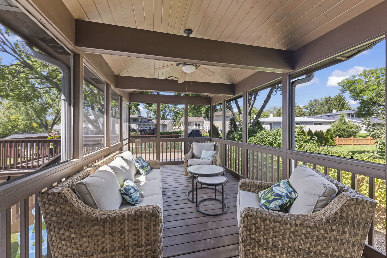
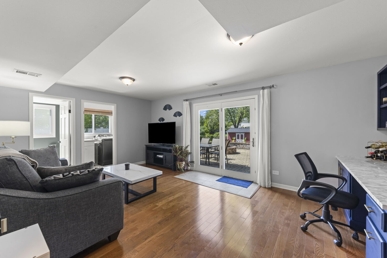
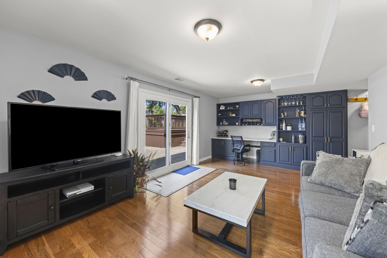
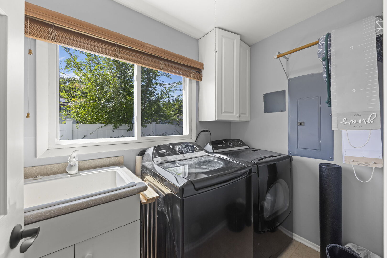
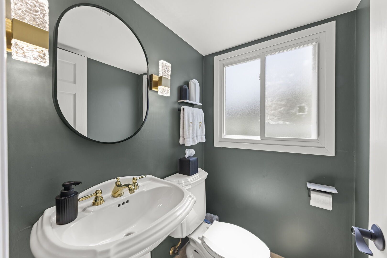
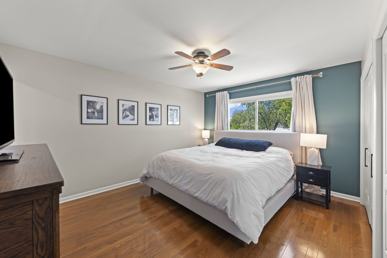
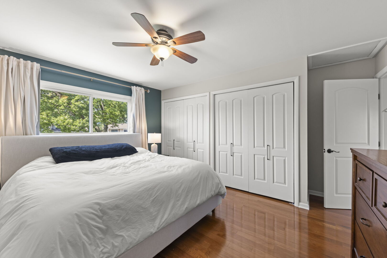
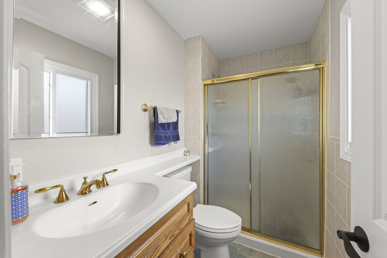
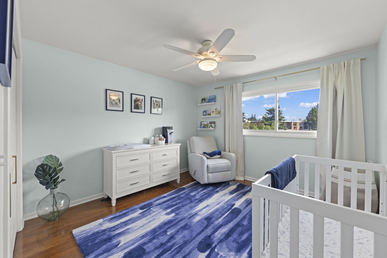
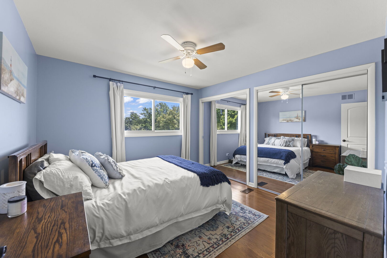
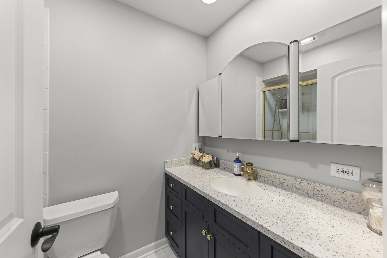
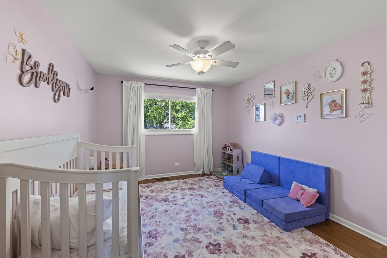
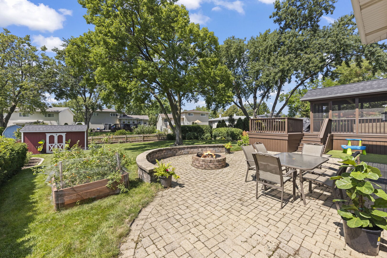
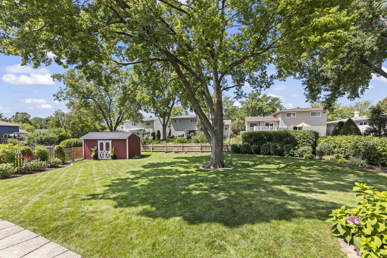
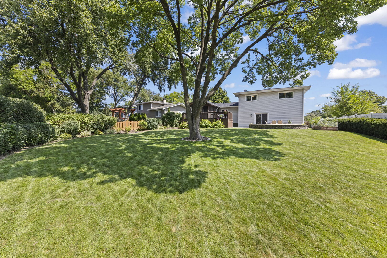
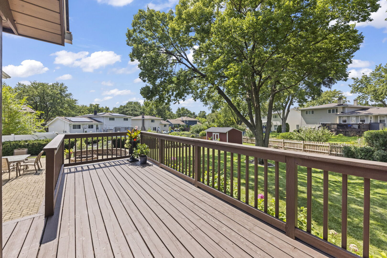
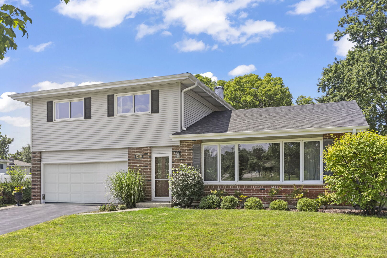
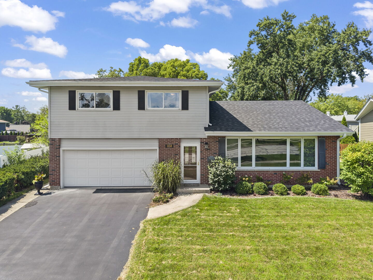
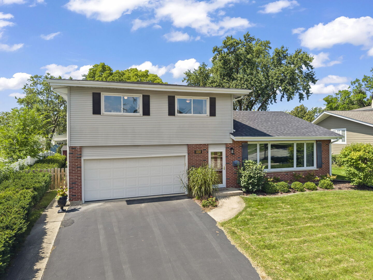
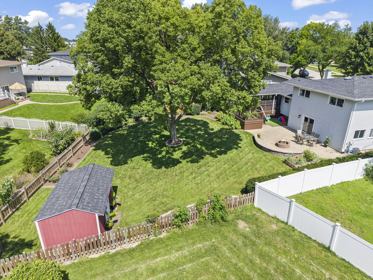
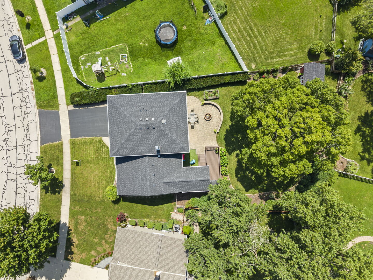
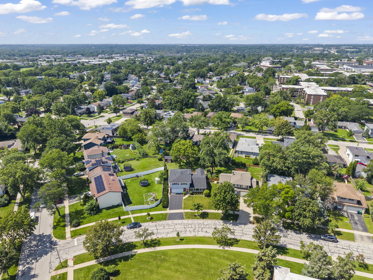
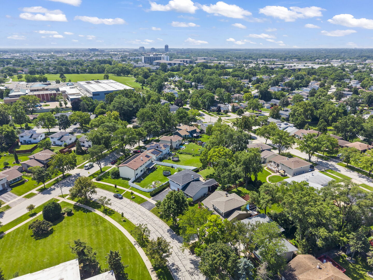
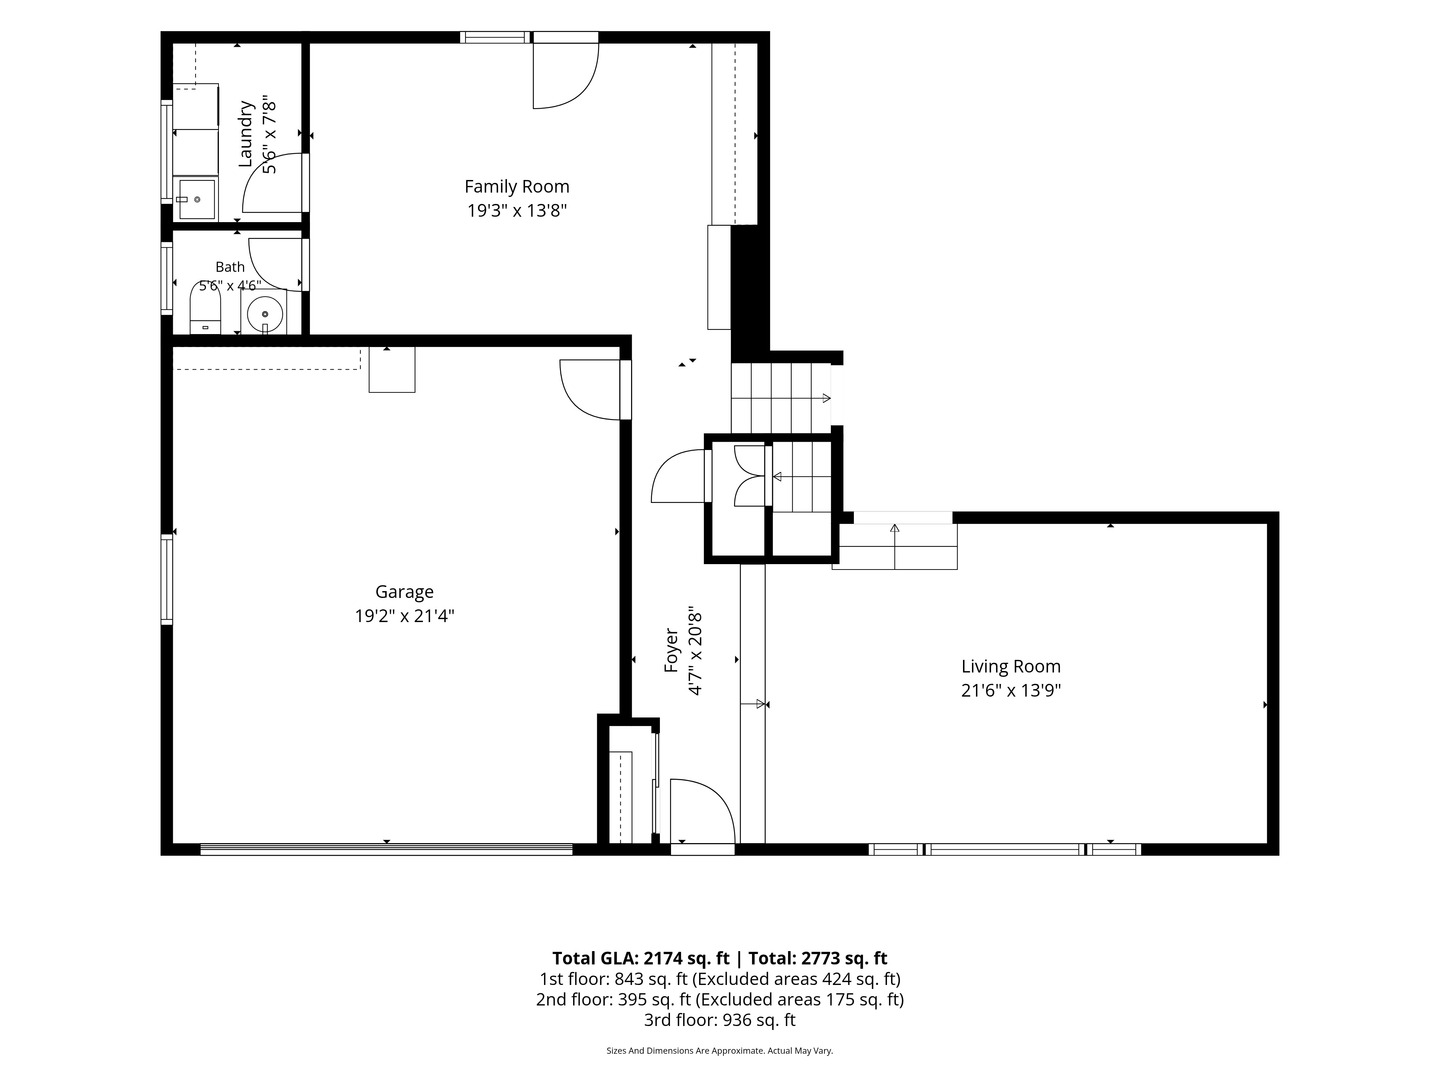
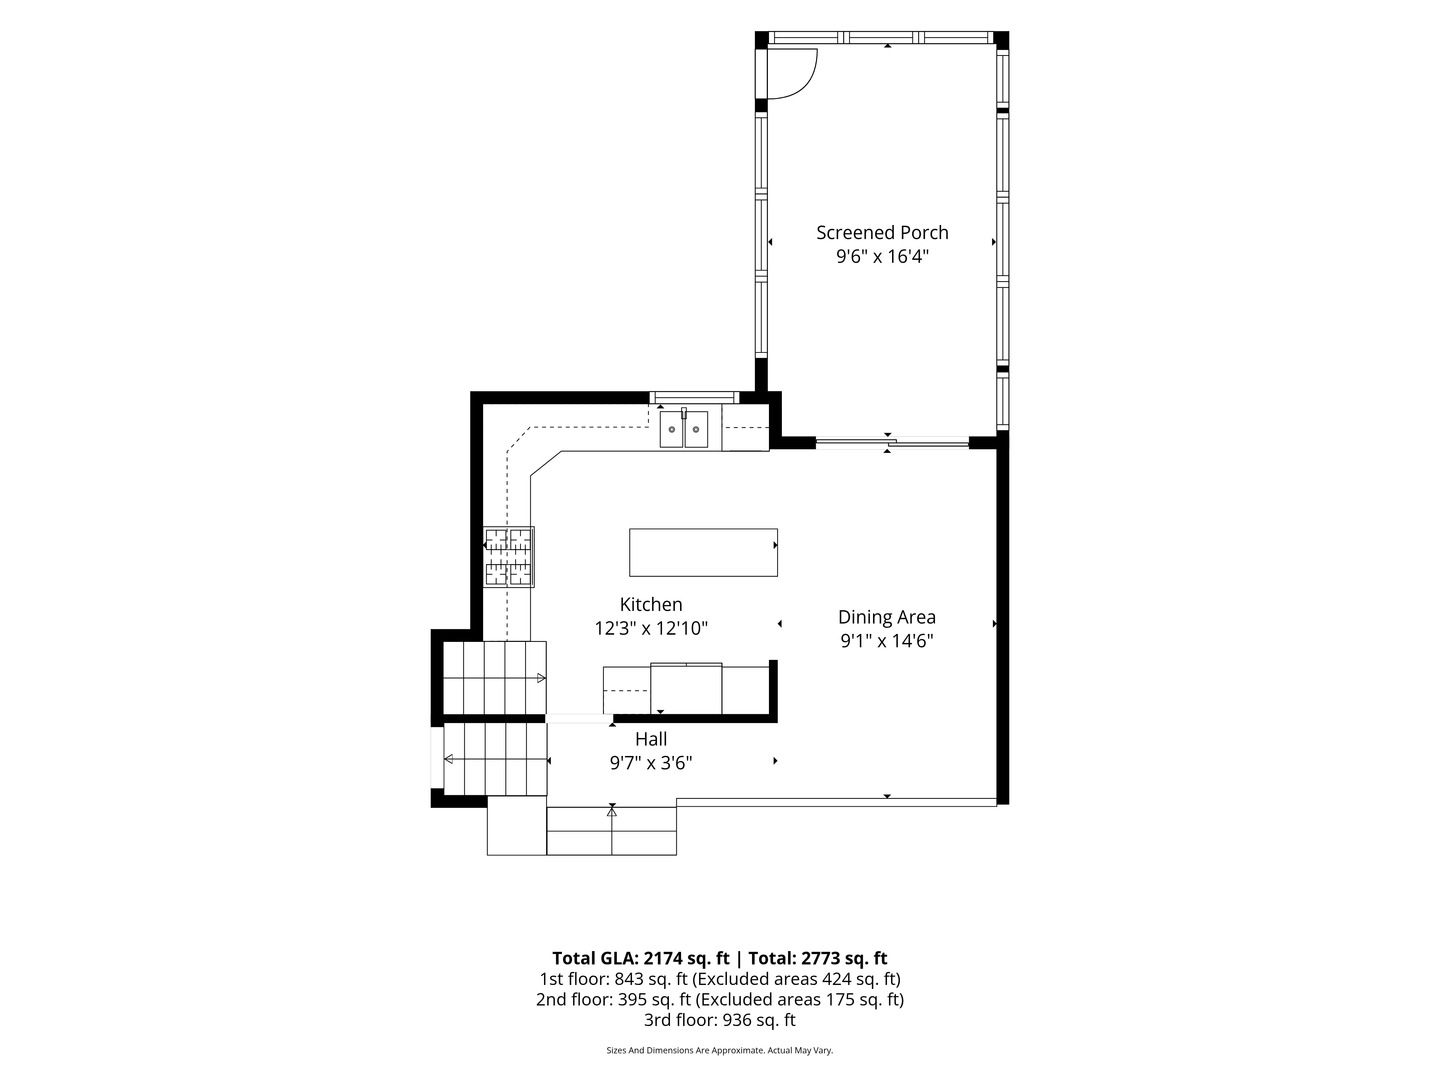
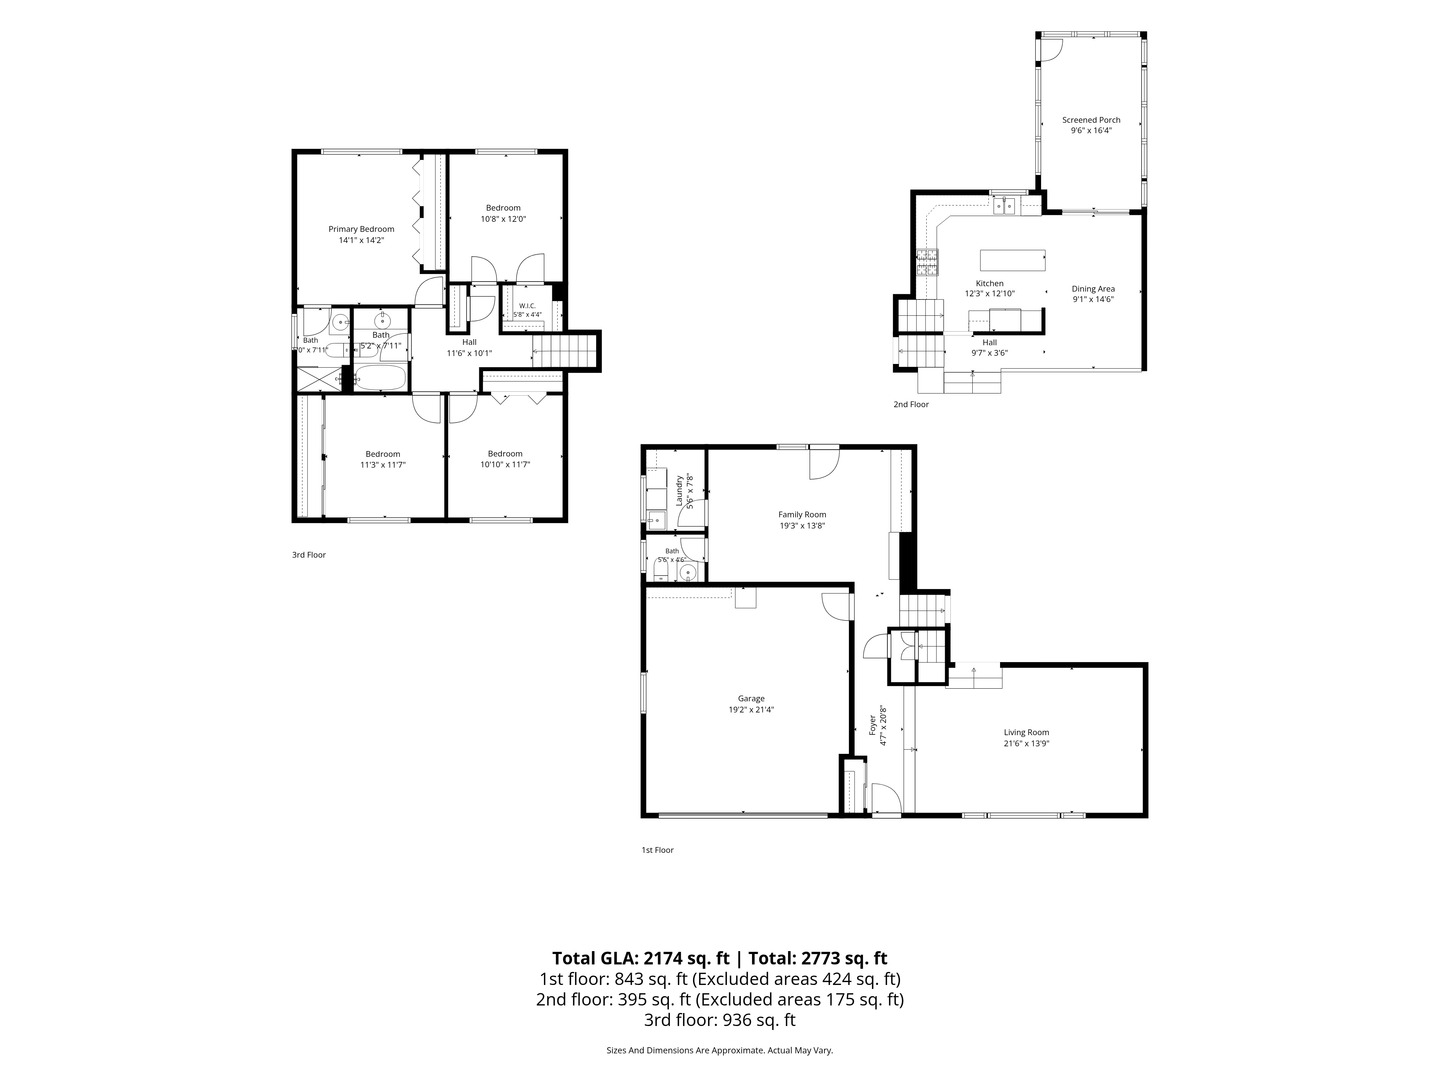
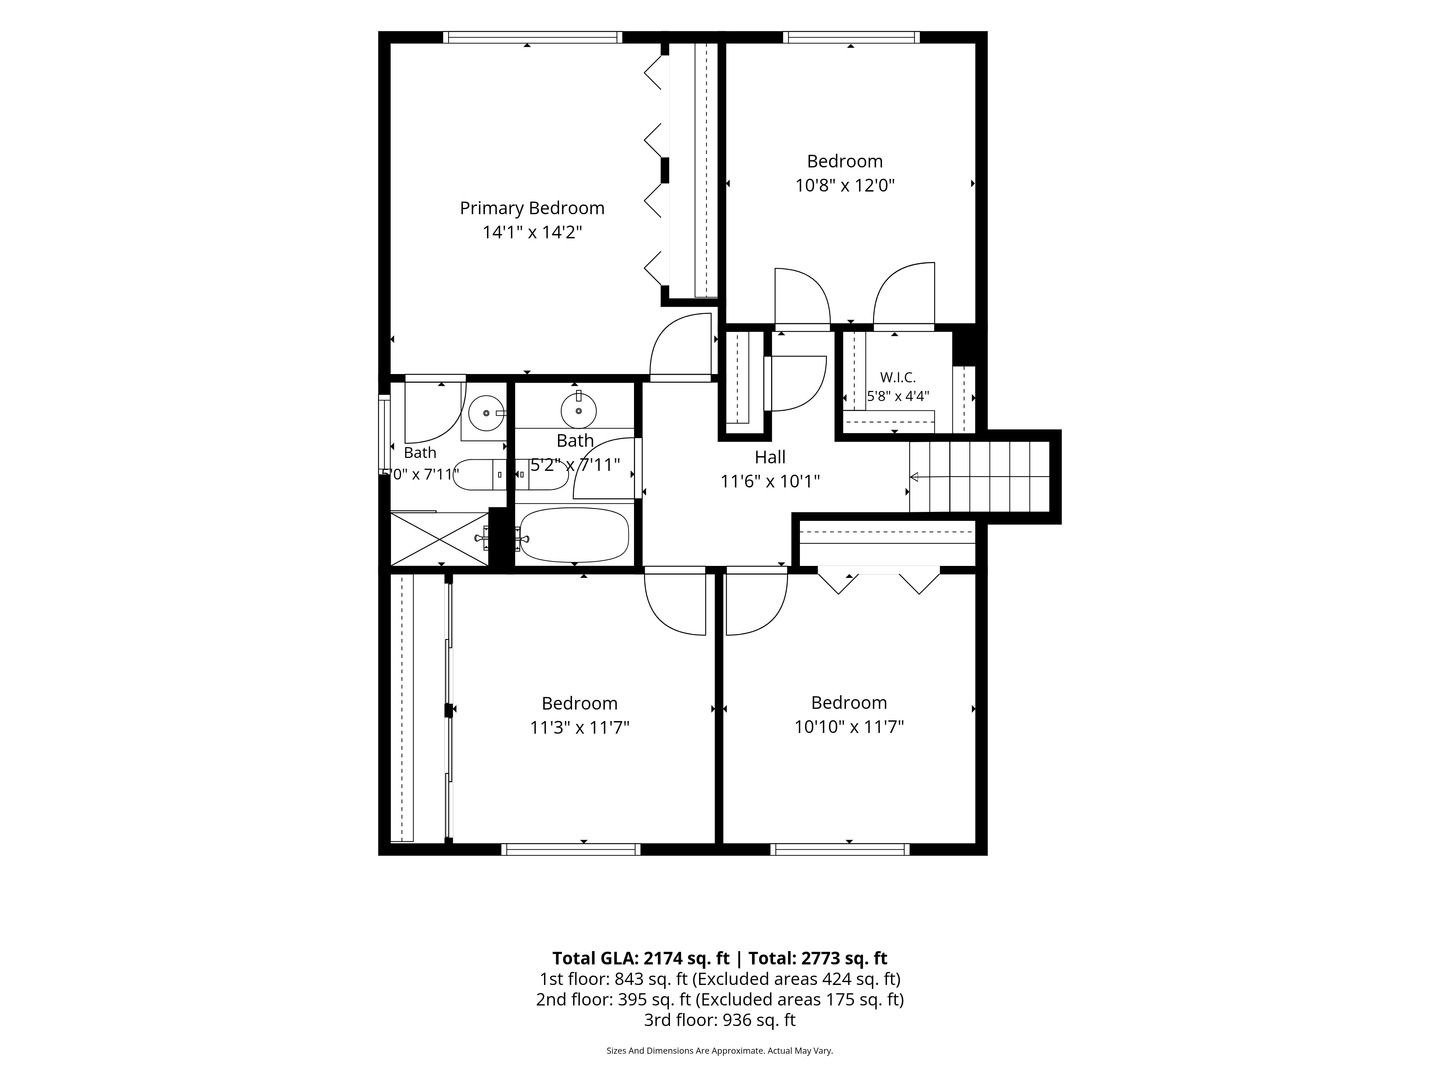
Welcome to this stunning 4-bedroom, 2.5-bath split-level home featuring an exceptional floor plan and upgrades throughout! All four bedrooms are conveniently located together on the upper level, including a full hall bathroom and a private primary suite with an en-suite bath. Hard-surface flooring flows throughout the home, while the spacious living room boasts vaulted ceilings that add an airy and dramatic touch. The upgraded kitchen is designed for both everyday living and entertaining, featuring an island, abundant countertop workspace, ample cabinetry, and convenient pull-out storage. Just off the kitchen and dining area, enjoy a beautiful 3-season sunroom with a volume ceiling-an inviting extension of the living space! The lower-level family room offers a walkout to the paver patio, creating an easy indoor-outdoor flow. This level also includes a convenient laundry room and half bathroom, along with direct access to the 2-car garage and crawl space for additional storage. The beautiful backyard comes fully fenced (new 2023) and with a large storage shed, and mature trees! New roof and gutters/gutter guards in 2025. Enjoy an excellent interior location near Manor Hill Elementary & Westlake Middle School, Four Seasons Park, Hobby Lobby, Yorktown Shopping Center, Mariano's, and an abundance of shopping, dining, and everyday conveniences. Lombard has so much to offer, from its charming downtown filled with local shops and restaurants to beautiful Lilacia Park, Paradise Bay Water Park, convenient highway access, and a Metra train station with service to downtown Chicago. This is the one you've been waiting for-Welcome Home!
Details
| MLS # | 12687155 |
|---|---|
| Listing Type | For Sale |
| Style | House |
| Sub-Type | Resale |
| Status | Active Under Contract |
| Year | 1967 |
| Days On Site | 11 |
| Listing Provided By | Keller Williams Premiere Properties | Jackie Angiello |
Features
| Bed(s) | 4 |
|---|---|
| Bath(s) | 3 Total |
| SQ Feet | 2,062 |
| Garage | 2 |
| Basement | Y |
| Story(s) | 2 |
| Acreage | 0.26 |
Interior
| Rooms Total | 8 |
|---|---|
| Cooling | Central Air |
| Heating | Natural Gas |
| Interior Features | Vaulted Ceiling(s) |
| Appliances | Range, Microwave, Dishwasher, Refrigerator, Washer, Dryer |
Exterior
| Exterior Features | Fire Pit |
|---|---|
| Roof | Asphalt |
| Foundation Details | Concrete Perimeter |
| Construction Materials | Vinyl Siding, Brick |
| Patio And Porch Features | Deck, Screened, Patio |
| Fencing | Fenced |
Parking
| Parking Features | Asphalt, Yes, Garage Owned, Attached, Garage |
|---|---|
| Garage Spaces | 2 |
Utilities
| Sewer | Public Sewer |
|---|
Location
| Community Features | Park, Curbs, Sidewalks, Street Lights, Street Paved |
|---|
Taxes
| Tax Year | 2025 |
|---|---|
| Tax Annual Amount | 11153 |
Area Information
| State | IL |
|---|---|
| County | DuPage |
| City | Lombard |
| Zip Code | 60148 |
| Area | Lombard |
| School District | Glenbard East High School |
| Elementary School | Manor Hill Elementary School |
| High School | Glenbard East High School |
| Listing VS Median (in 60148) | |
Price: $550,000 low | high Med: $389,750 sqft: 2,062 low | high Med: 1,485 $ / sqft: $267 low | high Med: $265 On site: 11 low | high Med: 52.5 | |
Market Activity 60148
Request a showing
Request a showing
Contact
Learn More About This Property

| State | IL |
|---|---|
| County | DuPage |
| City | Lombard |
| Zip Code | 60148 |
| Area | Lombard |
| School District | Glenbard East High School |
| Elementary School | Manor Hill Elementary School |
| High School | Glenbard East High School |
| Listing VS Median (in 60148) | |
Price: $550,000 low | high Med: $389,750 sqft: 2,062 low | high Med: 1,485 $ / sqft: $267 low | high Med: $265 On site: 11 low | high Med: 52.5 | |