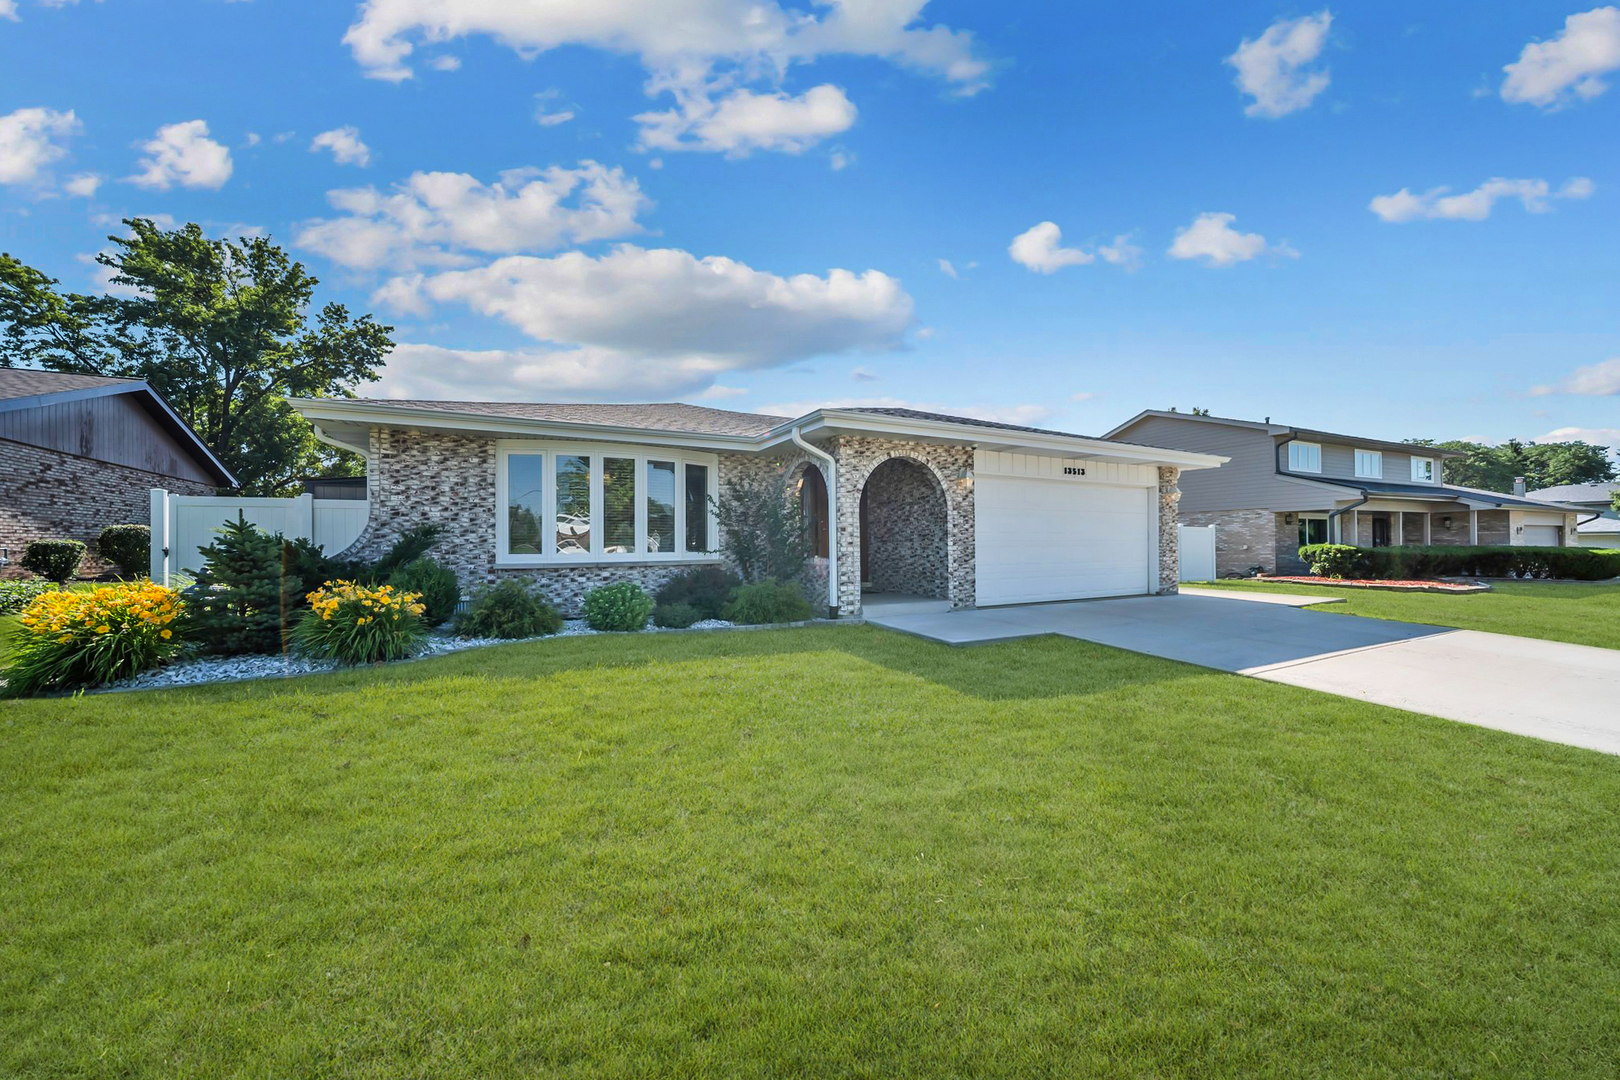
13513 S 84th Avenue,Orland Park, IL 60462
Orland Park, IL 60462

Description
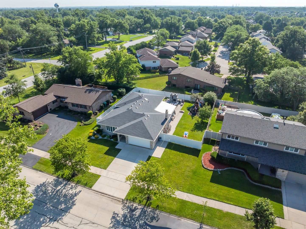
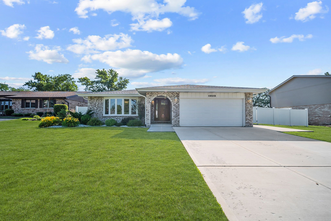
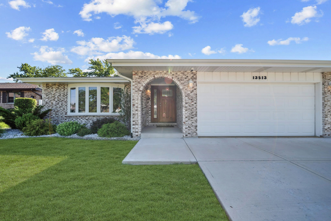
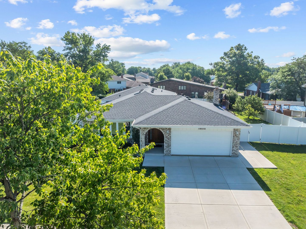
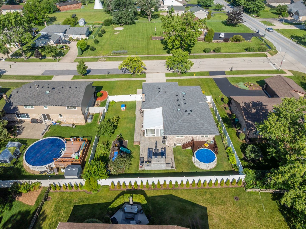
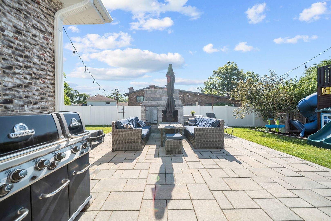
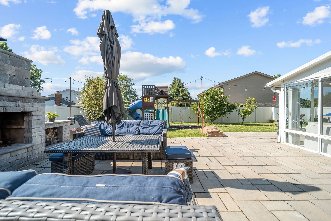
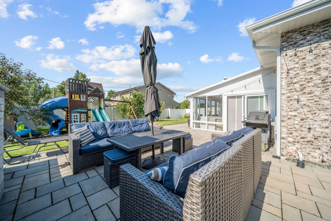
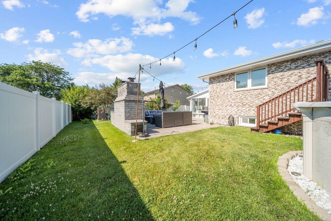
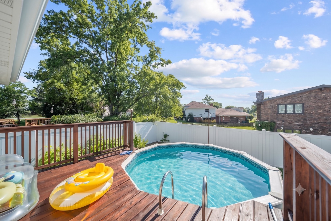
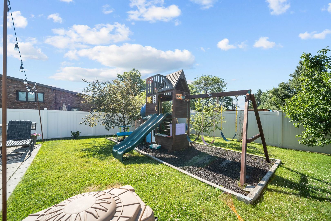
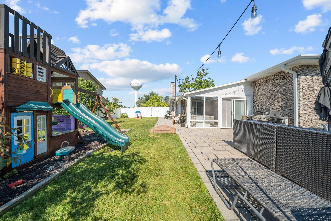
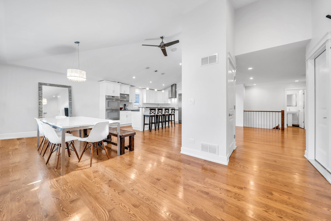
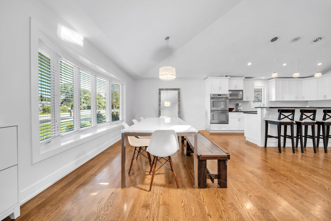
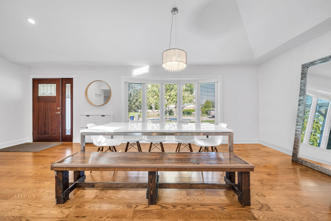
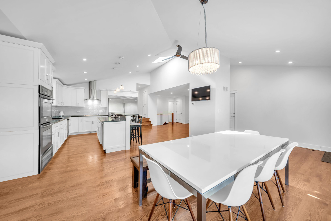
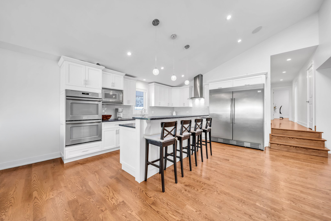
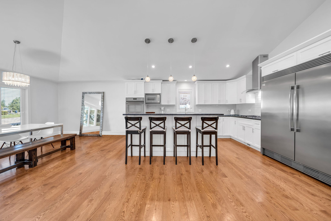
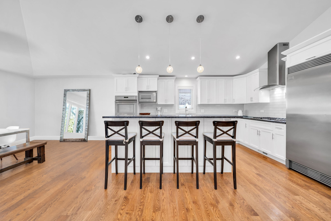
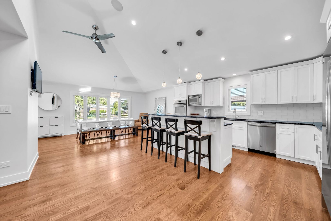
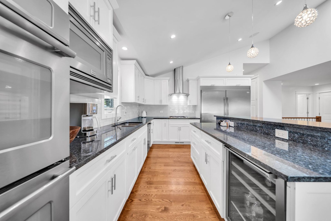
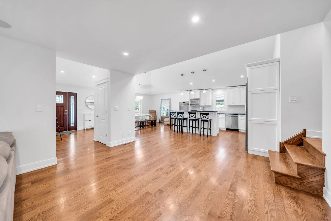
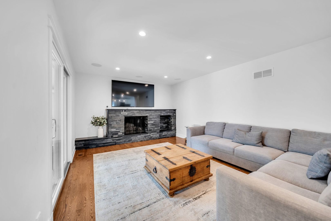
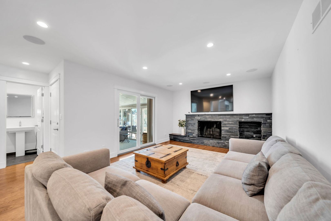
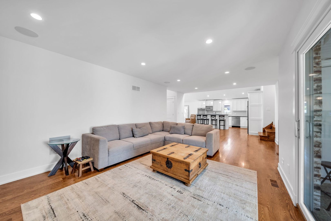
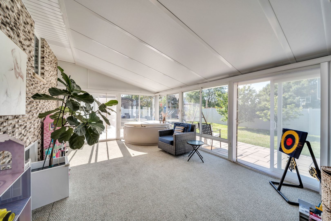
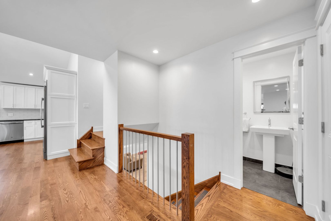
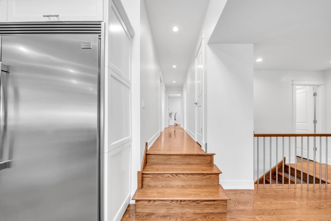
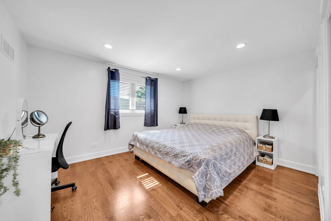
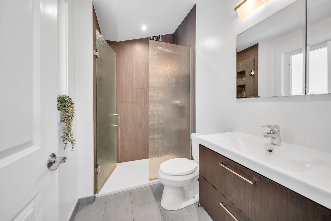
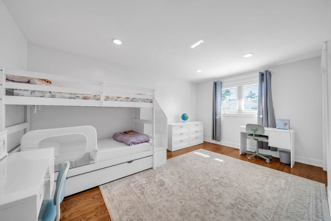
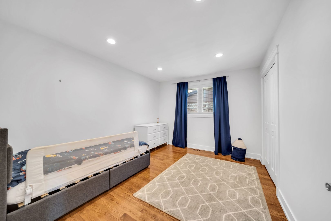
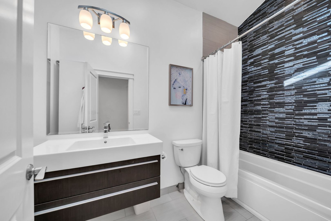
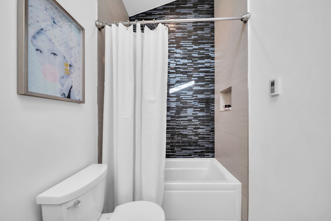
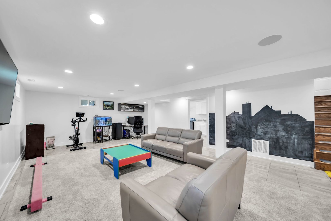
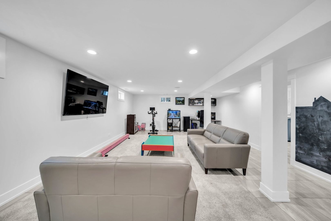
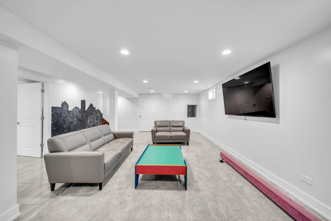
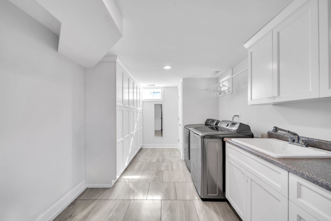
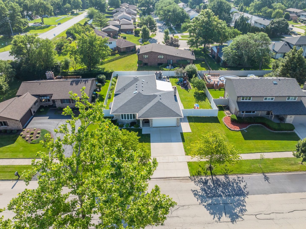
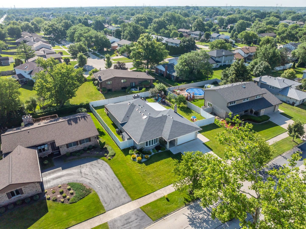
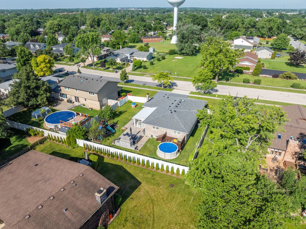
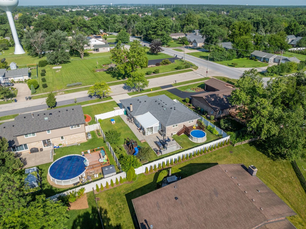
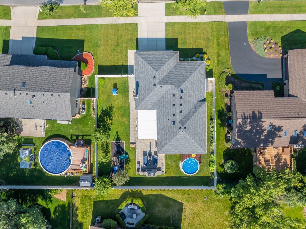
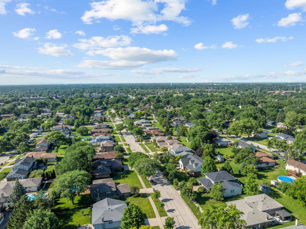
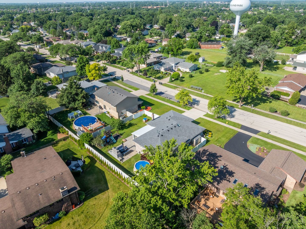
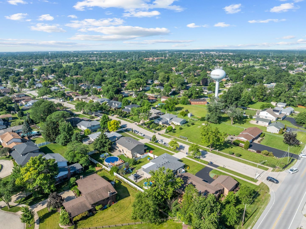
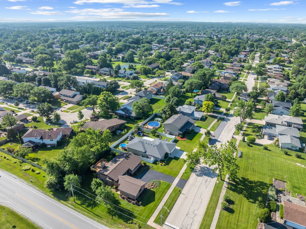
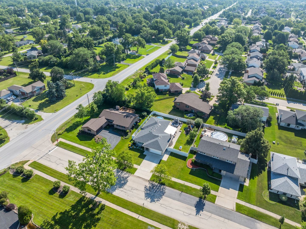
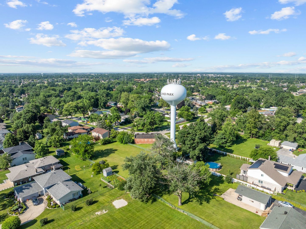
Extensively RENOVATED, beautifully maintained and move-in ready, this home offers the perfect blend of modern and sophisticated finishes throughout. Incredible aesthetic with HGTV inspired decor. Dramatic entryway opens to a completely redesigned floor plan with a stunning open concept main level living. Gorgeous kitchen is truly the heart of this home boasting soaring vaulted ceilings to make the space feel more luxurious, custom cabinetry, granite countertops, subway tile backsplash, a center island, plus breakfast bar seating. Spacious dining room off the kitchen allows for effortless entertaining with a large bay window providing tons of sunlight. Exceptional family area features a sleek stone fireplace. An incredible sunroom off the family room is the perfect space for indoor and outdoor entertainment. Inviting master bedroom features gleaming hardwood flooring, two closets for ample storage, and a private update ensuite offering a floating vanity and walk in shower. Two additional bedrooms on the second level have plenty of closet space and both share a fully updated bathroom. The lower level is the perfect opportunity for additional flex space to be used as a home office, exercise room, family room, laundry area and more. Extraordinary backyard is the ultimate space for relaxation offering a remarkable custom fireplace, ambient lighting, a pool, and a fully fenced yard for tons of privacy! Situated in a fantastic location close to parks, shopping, dining, schools, world renowned golf courses and everything Orland Park has to offer. Great for any discerning buyer looking to move right in and enjoy unique custom finishes!
Details
| MLS # | 12720009 |
|---|---|
| Listing Type | For Sale |
| Style | Farm or Ranch |
| Sub-Type | Resale |
| Status | Pending |
| Year | 1983 |
| Days On Site | 39 |
| Listing Provided By | Realty Executives Elite | Christine Wilczek |
Features
| Bed(s) | 3 |
|---|---|
| Bath(s) | 3 Total |
| SQ Feet | 2,057 |
| Garage | 2 |
| Basement | Y |
| Pool | Yes |
| Story(s) | 1 |
| Acreage | 0.23 |
Interior
| Rooms Total | 7 |
|---|---|
| Cooling | Central Air |
| Heating | Natural Gas, Forced Air |
| Interior Features | Vaulted Ceiling(s), Hot Tub, High Ceilings, Open Floorplan |
| Appliances | Double Oven, Range, Microwave, Dishwasher, Refrigerator, Washer, Dryer, Stainless Steel Appliance(s), Wine Refrigerator, Range Hood, Humidifier |
| Fireplaces Total | 2 |
| Fireplace Features | Gas Log, Gas Starter |
| Laundry Features | Gas Dryer Hookup, Sink |
| Window Features | Screens, Skylight(s) |
Exterior
| Roof | Asphalt |
|---|---|
| Foundation Details | Concrete Perimeter |
| Lot Features | Landscaped |
| Construction Materials | Brick |
| Patio And Porch Features | Deck, Patio |
| Fencing | Fenced |
Parking
| Parking Features | Concrete, Garage Door Opener, Yes, Garage Owned, Attached, Garage |
|---|---|
| Garage Spaces | 2 |
Utilities
| Sewer | Public Sewer |
|---|---|
| Electric | Circuit Breakers |
Location
| Community Features | Park, Curbs, Sidewalks, Street Lights, Street Paved |
|---|
Taxes
| Tax Year | 2025 |
|---|---|
| Tax Annual Amount | 7994.14 |
Area Information
| State | IL |
|---|---|
| County | Cook |
| City | Orland Park |
| Zip Code | 60462 |
| Area | Orland Park |
| Listing VS Median (in 60462) | |
Price: $559,900 low | high Med: $385,000 sqft: 2,057 low | high Med: 2,091 $ / sqft: $272 low | high Med: $184 On site: 39 low | high Med: 10 | |
Market Activity 60462
Request a showing
Request a showing
Contact
Learn More About This Property

| State | IL |
|---|---|
| County | Cook |
| City | Orland Park |
| Zip Code | 60462 |
| Area | Orland Park |
| Listing VS Median (in 60462) | |
Price: $559,900 low | high Med: $385,000 sqft: 2,057 low | high Med: 2,091 $ / sqft: $272 low | high Med: $184 On site: 39 low | high Med: 10 | |