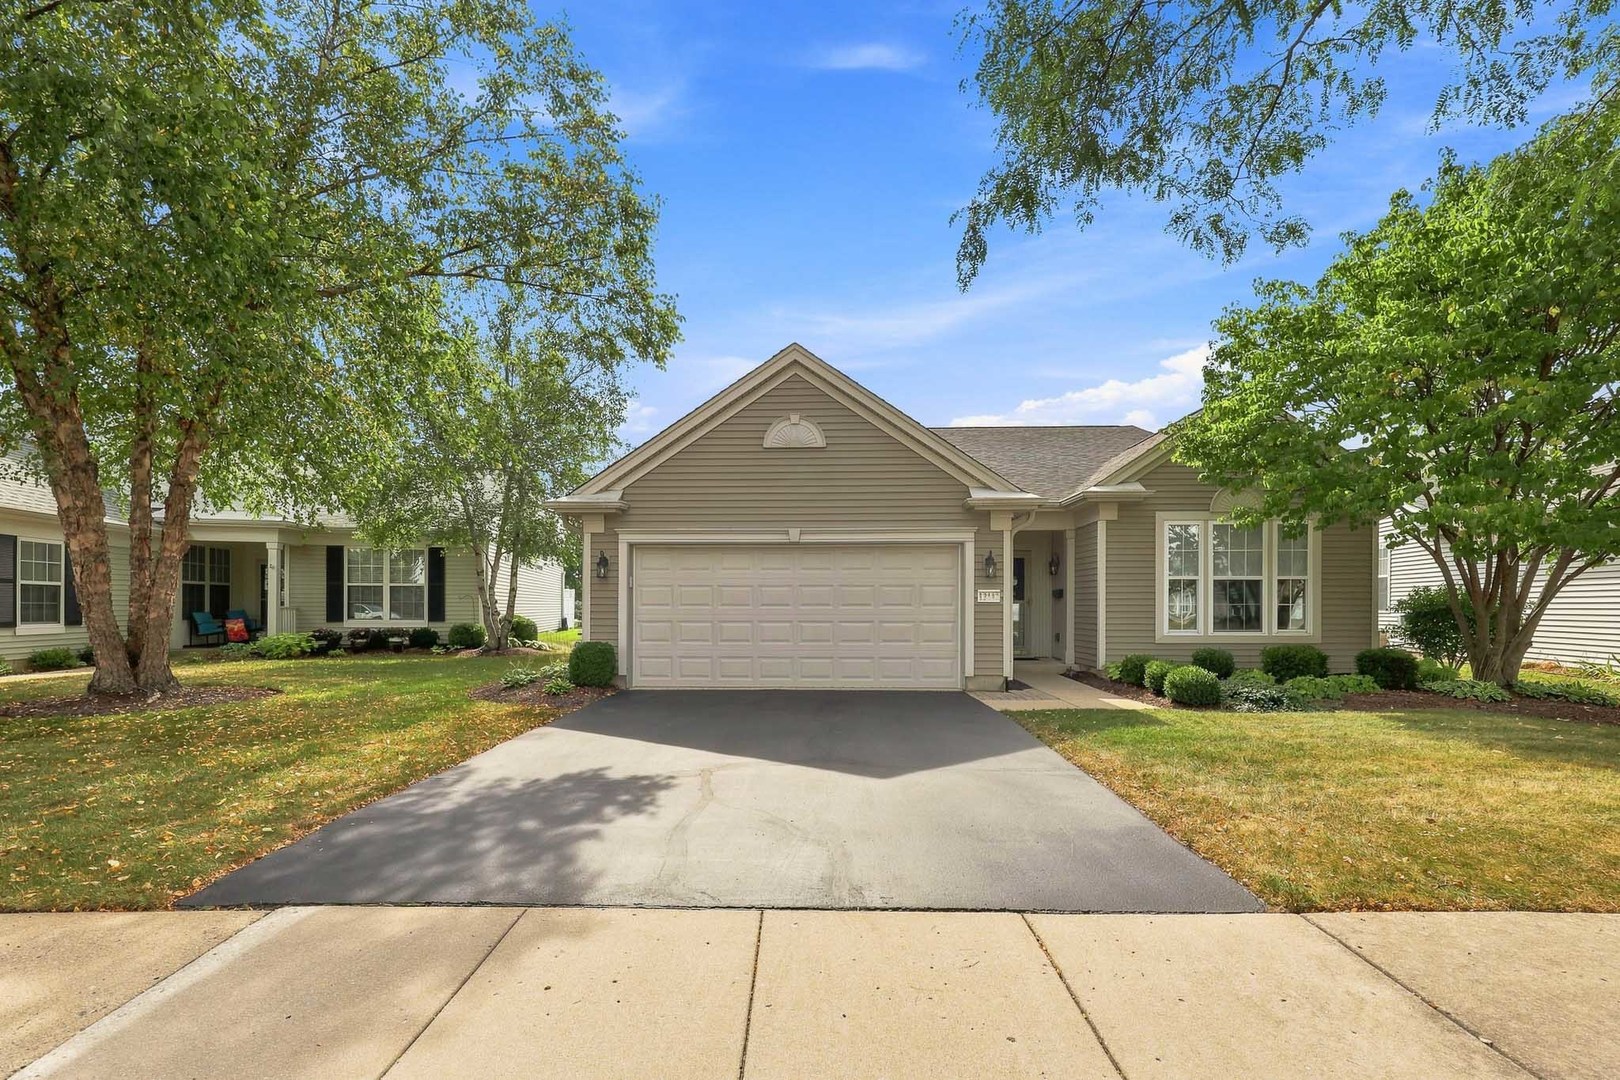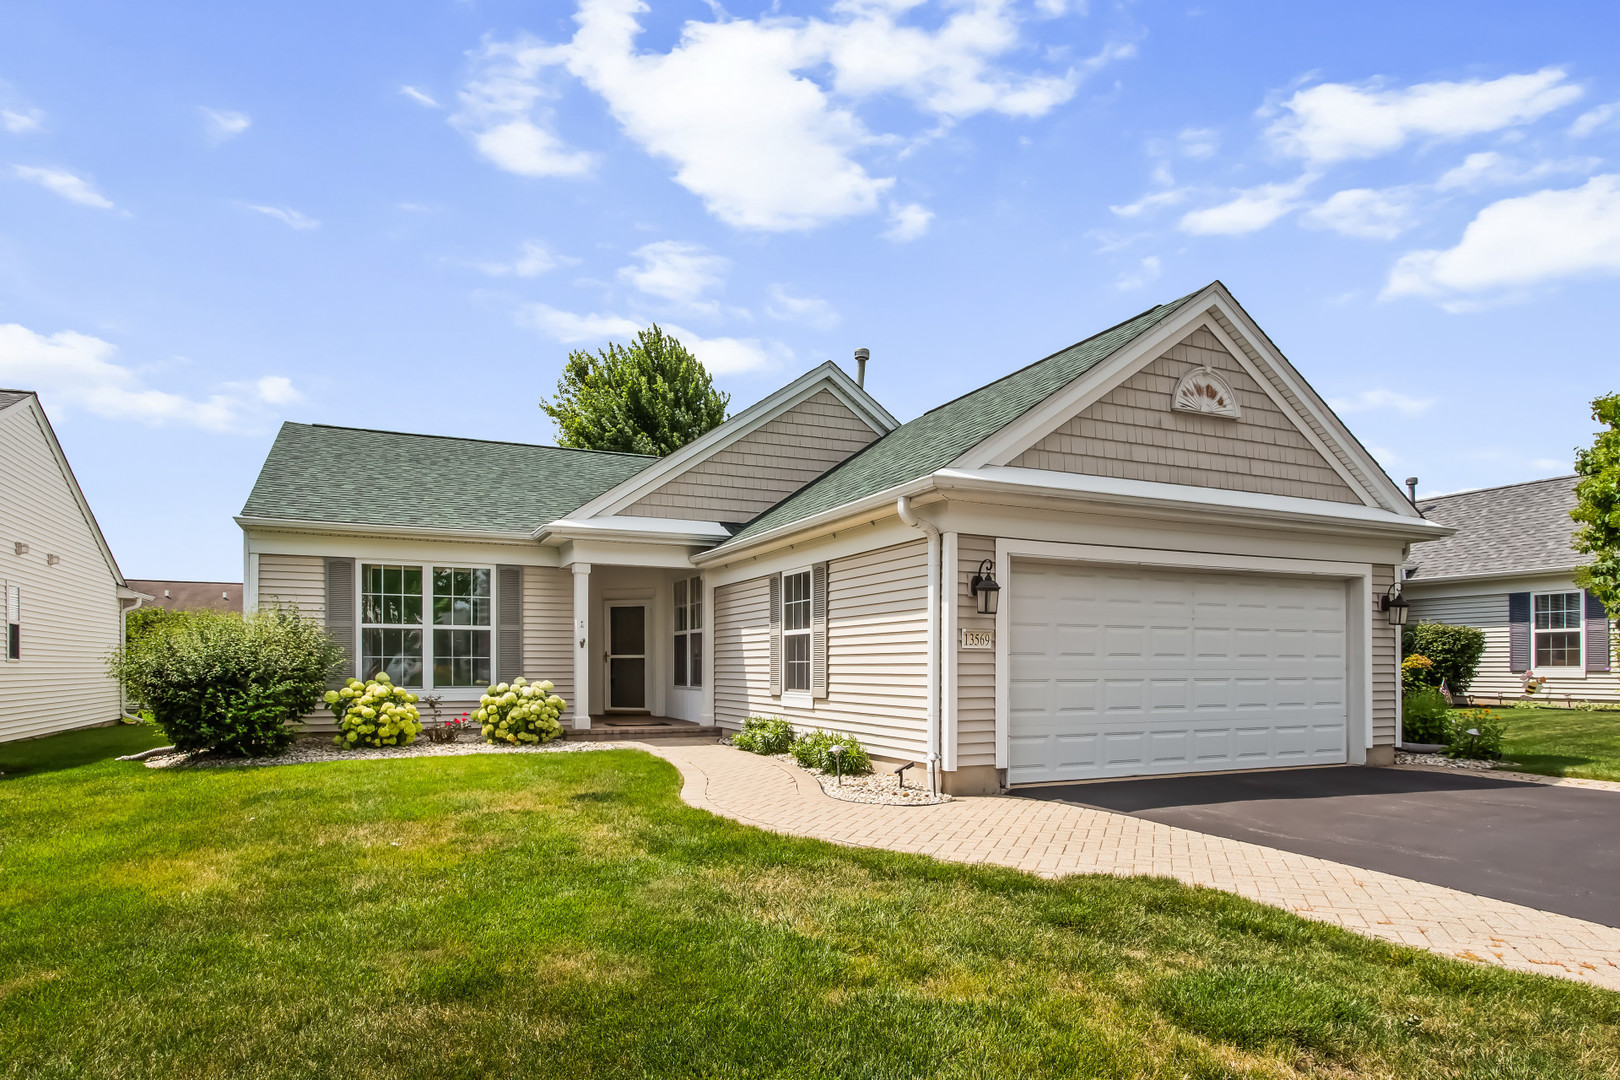
13569 Winterberry Lane,Huntley, IL 60142
Huntley, IL 60142

Description
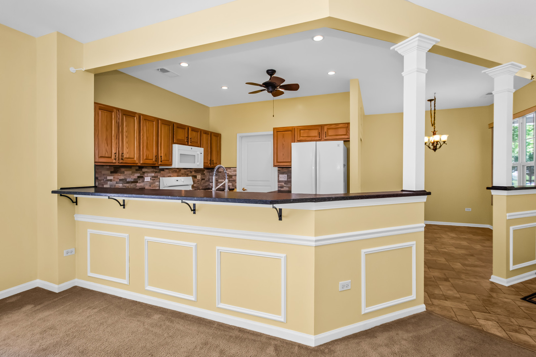
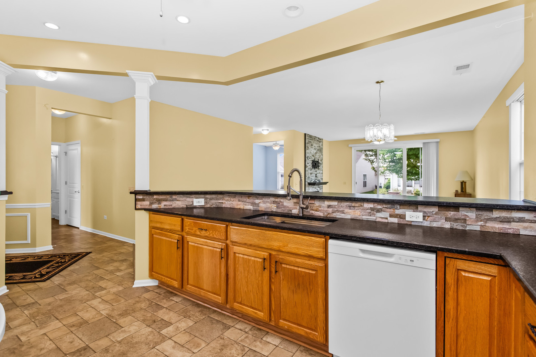
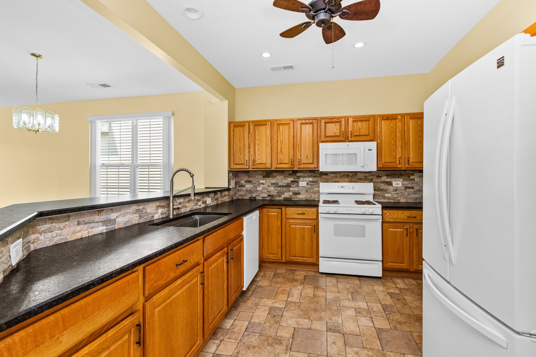
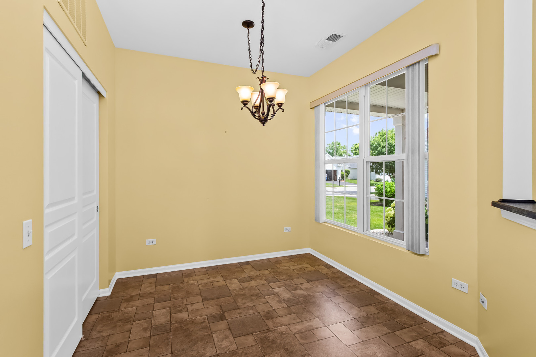
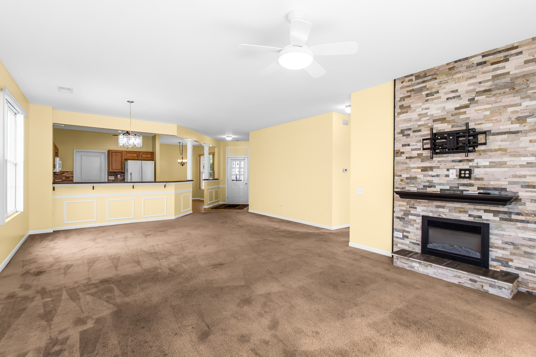
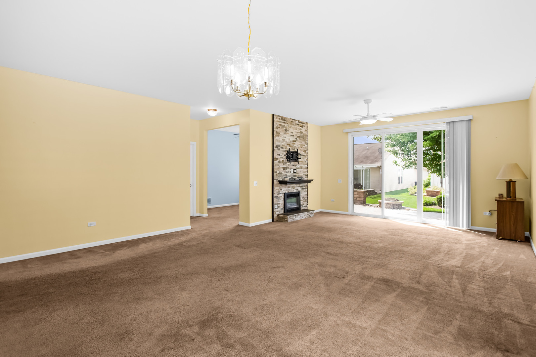
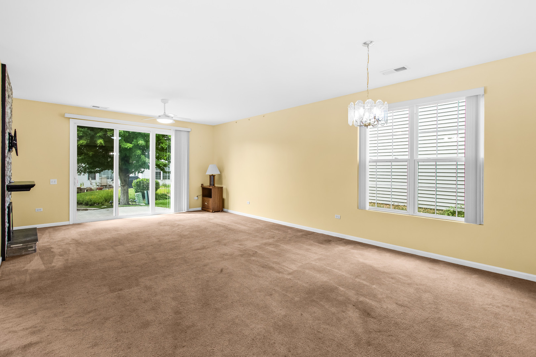
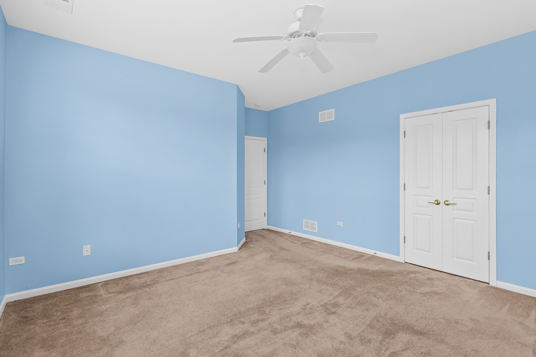
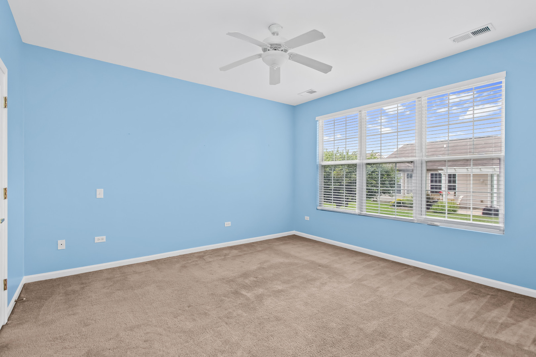
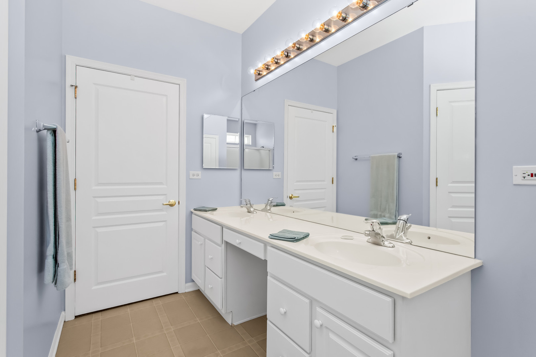
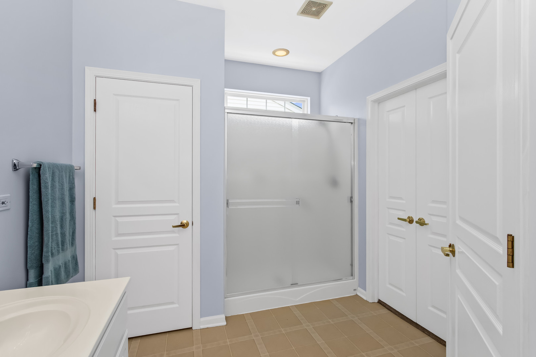
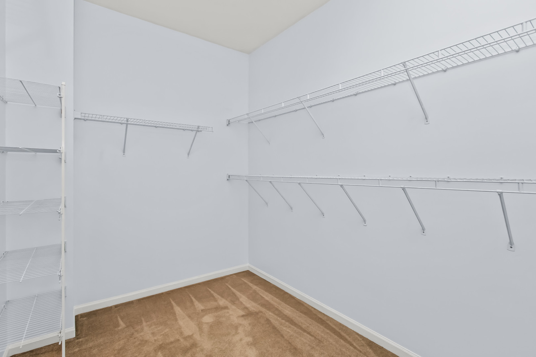
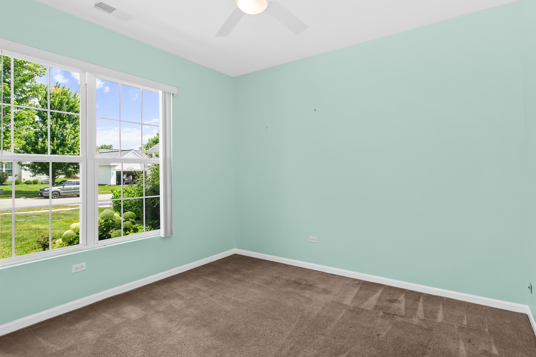
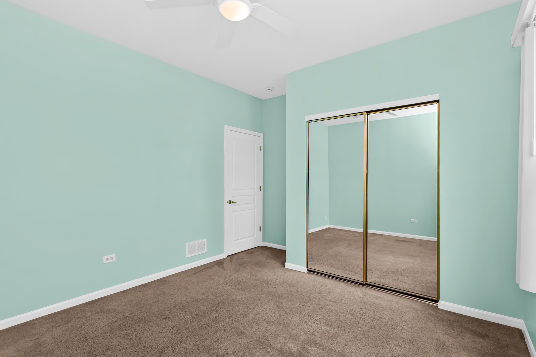
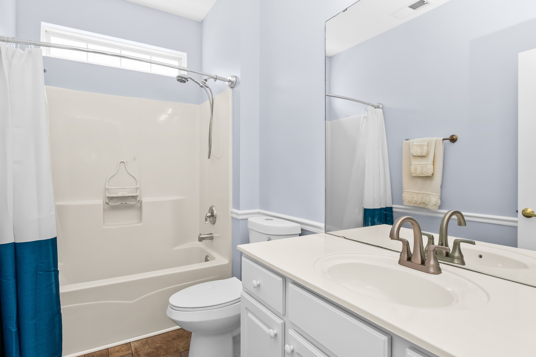
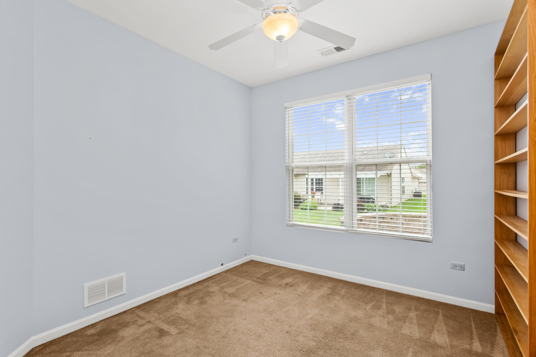
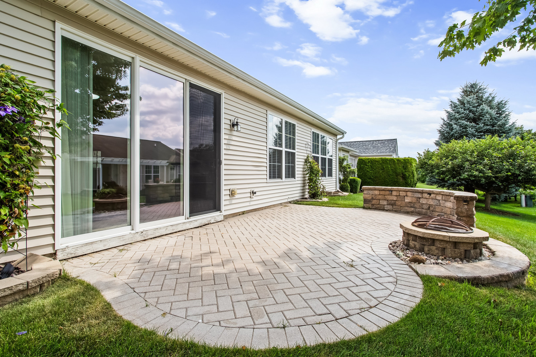
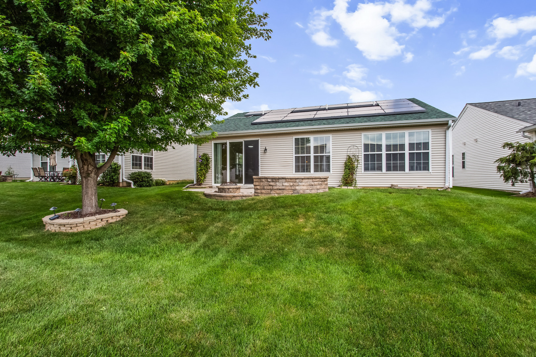
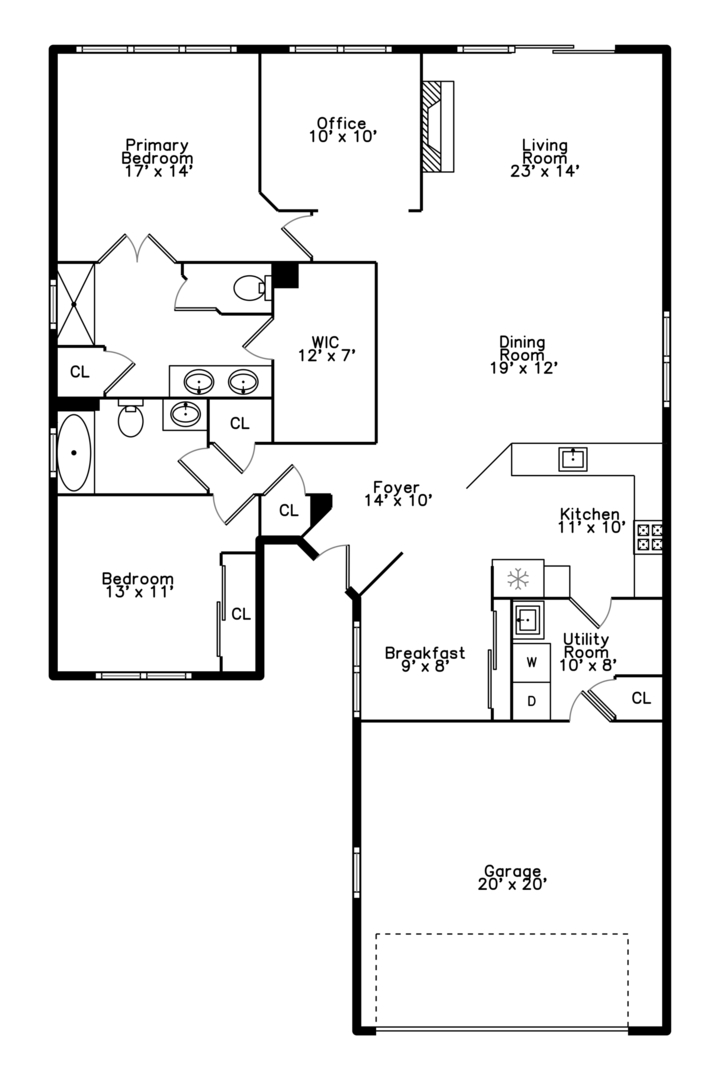
Rarely available and highly sought-after Drury model in the premier Del Webb Sun City 55+ community! This beautifully maintained home offers a desirable open-concept floor plan that's perfect for both everyday living and entertaining. The spacious kitchen features granite countertops, abundant cabinetry, generous prep space, and a breakfast bar that opens seamlessly to the dining area and expansive living room. A versatile den provides the flexibility to serve as a home office, hobby room, or can easily be converted into a third bedroom. The spacious primary suite offers exceptional storage with a huge walk-in closet and private bath. Step outside to enjoy the professionally designed custom paver patio, the perfect place to relax or entertain, complete with a cozy fire pit for cool spring and fall evenings. The backyard also features a newly installed sprinkler system to keep the lawn looking its best. The oversized garage provides plenty of room for vehicles, storage, and a workshop area. New roof in 2025 with energy-efficient solar panels help keep monthly electric bills low, adding long-term value and savings. Many new lighting fixtures and ceiling fans along with new paint in 2025. Enjoy resort-style living with Del Webb Sun City's outstanding amenities, including indoor and outdoor pools, a state-of-the-art fitness center, tennis and pickleball courts, golf course, on-site restaurant, countless clubs, activities, and social events. This is more than a home-it's a lifestyle!
Details
| MLS # | 12716261 |
|---|---|
| Listing Type | For Sale |
| Style | Farm or Ranch |
| HOA Dues | $155 |
| Sub-Type | Resale |
| Status | Active |
| Year | 2003 |
| Days On Site | 62 |
| Listing Provided By | Jameson Sotheby's Intl Realty | Matthew Ohlsen |
Features
| Bed(s) | 2 |
|---|---|
| Bath(s) | 2 Total |
| SQ Feet | 1,652 |
| Garage | 2 |
| Story(s) | 1 |
Interior
| Rooms Total | 6 |
|---|---|
| Cooling | Central Air |
| Heating | Natural Gas, Forced Air |
| Interior Features | Granite Counters, Separate Dining Room, Pantry |
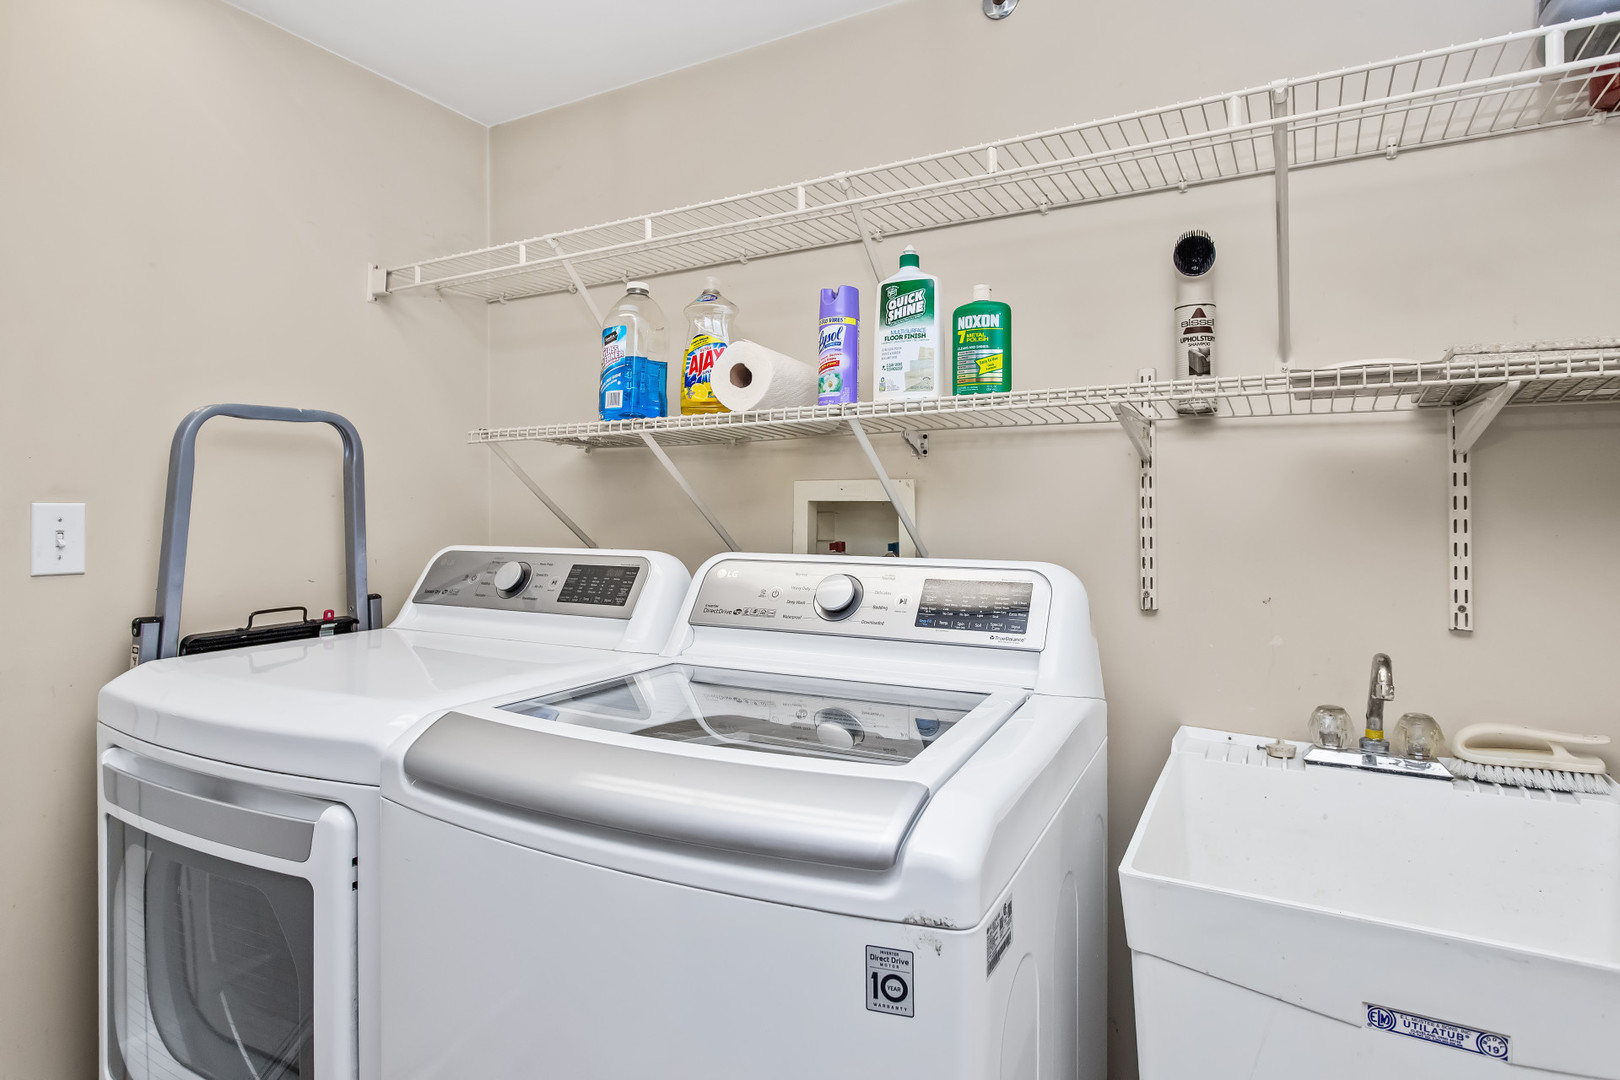
| Appliances | Range, Dishwasher, Refrigerator, Washer, Dryer, Disposal |
| Fireplaces Total | 1 |
| Window Features | Drapes |
Exterior
| Exterior Features | Fire Pit |
|---|---|
| Roof | Asphalt |
| Foundation Details | Concrete Perimeter |
| Lot Features | Landscaped |
| Construction Materials | Vinyl Siding |
| Patio And Porch Features | Patio |
Parking
| Parking Features | Asphalt, Garage Door Opener, Yes, Attached, Garage |
|---|---|
| Garage Spaces | 2 |
Utilities
| Sewer | Public Sewer |
|---|---|
| Electric | 100 Amp Service |
Location
| Community Features | Clubhouse, Park, Pool, Tennis Court(s), Lake, Curbs, Sidewalks, Street Lights, Street Paved |
|---|
Taxes
| Tax Year | 2025 |
|---|---|
| Tax Annual Amount | 6367 |
Area Information
| State | IL |
|---|---|
| County | McHenry |
| City | Huntley |
| Zip Code | 60142 |
| Area | Huntley |
| Community Name | Del Webb Sun City |
| Listing VS Median (in Del Webb Sun City) | |
Price: $409,900 low | high Med: $400,000 sqft: 1,652 low | high Med: 1,623 $ / sqft: $248 low | high Med: $246 On site: 62 low | high Med: 40 | |
Market Activity 60142
Request a showing
Request a showing
Contact
Learn More About This Property

| State | IL |
|---|---|
| County | McHenry |
| City | Huntley |
| Zip Code | 60142 |
| Area | Huntley |
| Community Name | Del Webb Sun City |
| Listing VS Median (in Del Webb Sun City) | |
Price: $409,900 low | high Med: $400,000 sqft: 1,652 low | high Med: 1,623 $ / sqft: $248 low | high Med: $246 On site: 62 low | high Med: 40 | |