
1360 Infanta Court,Woodstock, IL 60098
Woodstock, IL 60098











Description
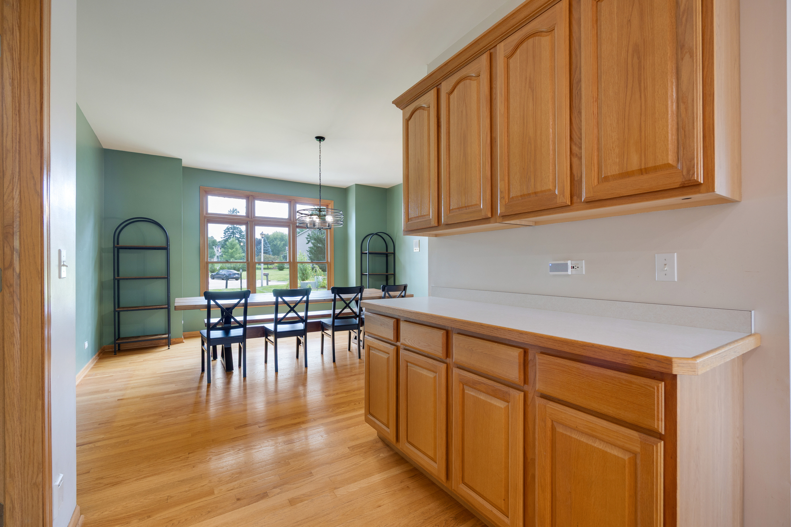
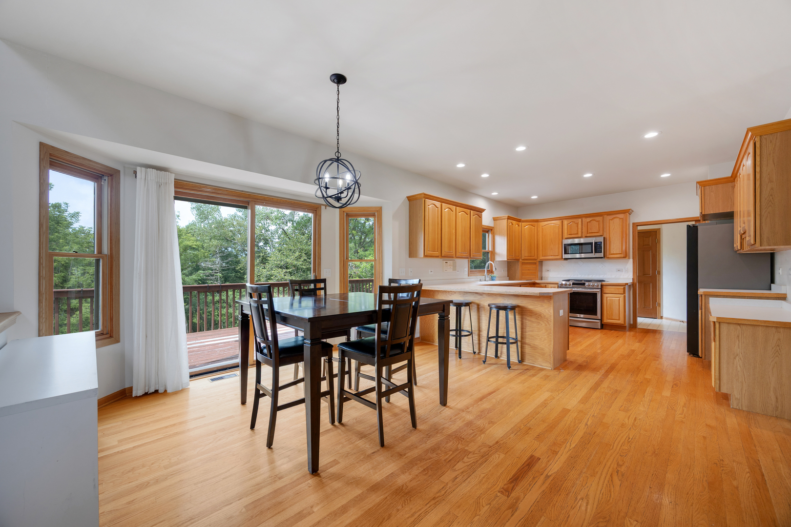
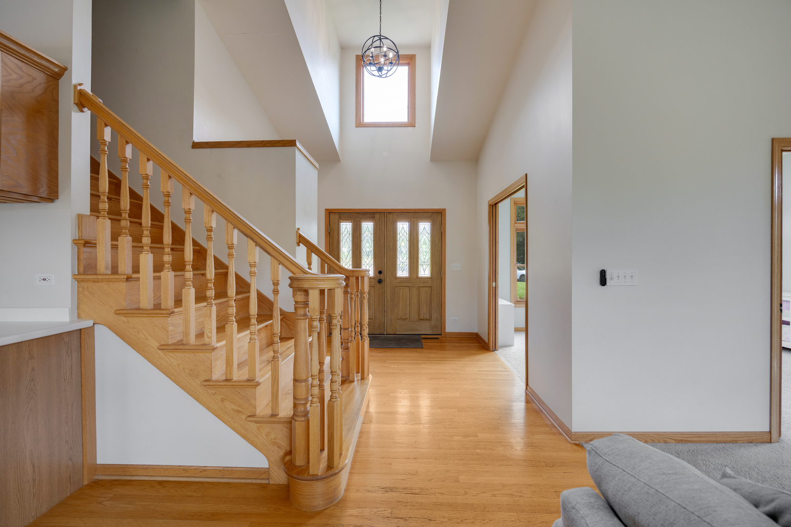
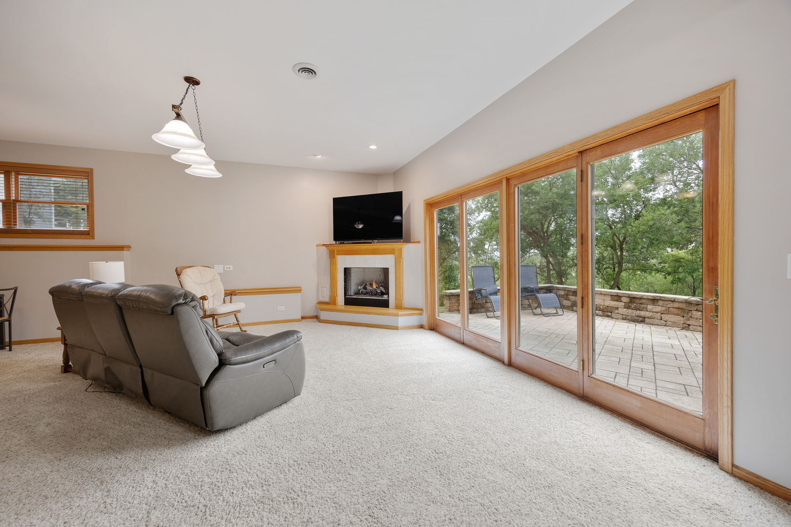
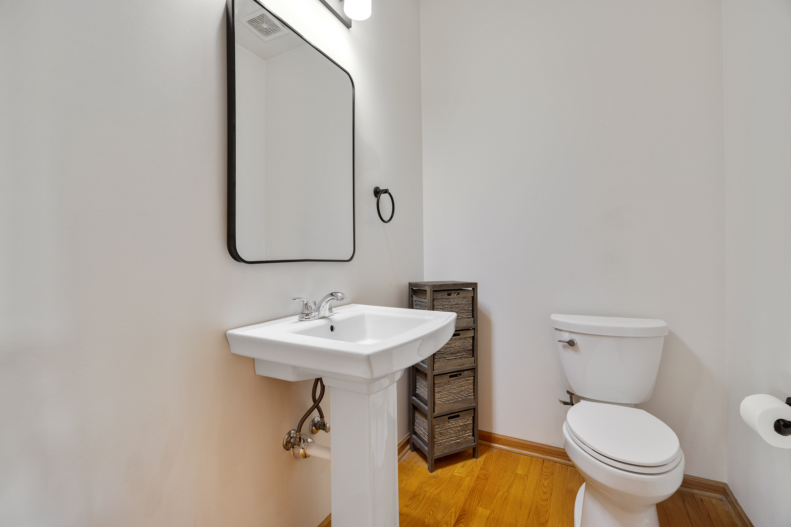
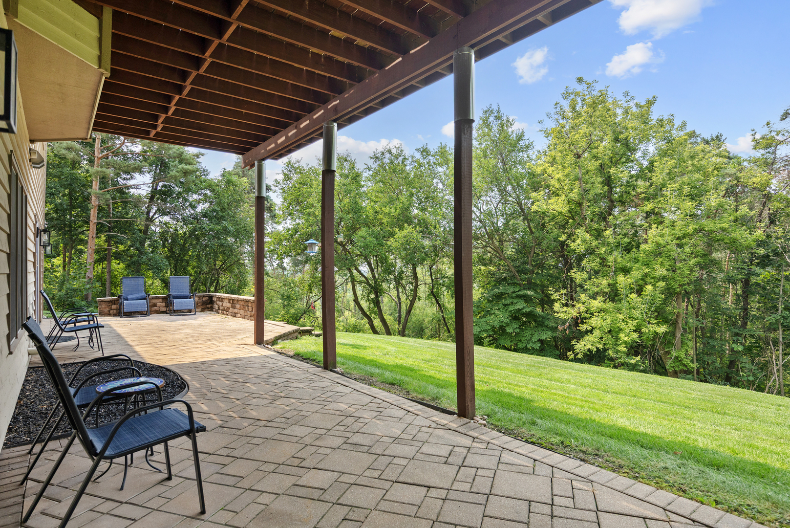
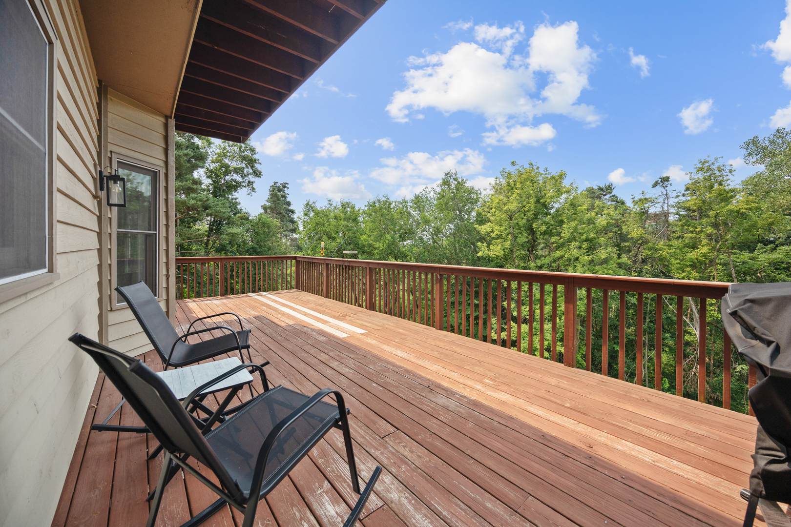
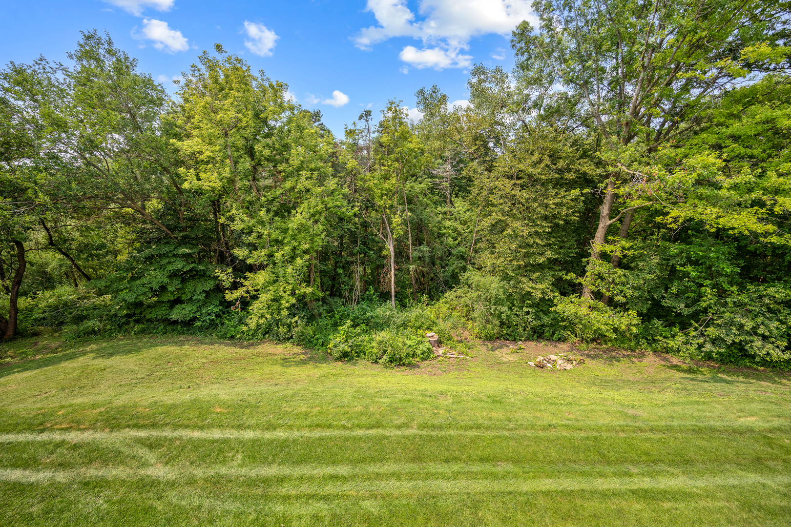
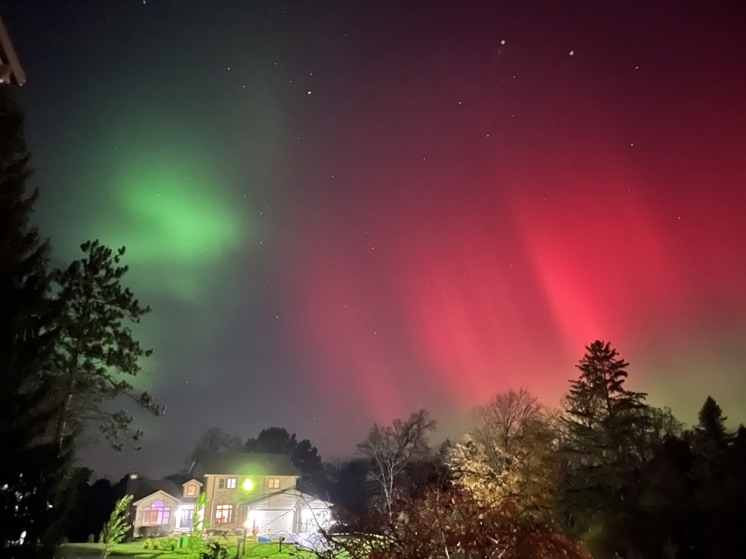
Nestled on a quiet cul-de-sac in the sought-after Dominion Heights neighborhood, this custom East-facing home sits on over 1.5 acres adjacent to Yonder Prairie Conservation, offering breathtaking year-round views, exceptional privacy, and abundant wildlife. Featuring 5 bedrooms, 3 full baths, 2 half baths, and a fully finished walkout basement, this home is filled with natural light and designed for both comfortable everyday living and entertaining. The main level offers a private office, spacious kitchen with walk-in pantry, built-in buffet, wet bar, dining room, and a dramatic family room with vaulted ceilings and a cozy wood-burning fireplace. Upstairs, you'll find 3 bedrooms, including an expansive primary suite with a private balcony overlooking the conservation area, a walk-in closet, and a spa-like bath with separate vanities, whirlpool tub with skylight, and separate shower. The two additional upstairs bedrooms share a convenient Jack-and-Jill bathroom with separate vanity areas. Outdoor living is equally impressive with a large deck, brick paver patio, mature trees, and spectacular views in every season. The fully finished walkout basement with high ceilings is ideal for multigenerational living, offering 2 additional bedrooms, a full bath, a private garage entrance, and a spacious family room with a gas fireplace, perfect for movies, gaming, fitness, or a second living area. Additional highlights include city water and sewer, no HOA fees, newer roof, newer main furnace, new A/C, and a new water heater. This beautifully maintained home offers the perfect combination of space, flexibility, modern updates, and an unmatched natural setting.
Details
| MLS # | 12730098 |
|---|---|
| Listing Type | For Sale |
| Style | House |
| Sub-Type | Resale |
| Status | Active |
| Year | 1998 |
| Days On Site | 15 |
| Listing Provided By | Property Economics, Inc. | Aparajita Leekha |
Features
| Bed(s) | 5 |
|---|---|
| Bath(s) | 5 Total |
| SQ Feet | 4,197 |
| Garage | 3 |
| Basement | Y |
| Story(s) | 2 |
| Acreage | 1.54 |
Interior
| Rooms Total | 11 |
|---|---|
| Cooling | Central Air |
| Heating | Natural Gas, Forced Air |
| Interior Features | Cathedral Ceiling(s), Wet Bar, In-Law Floorplan, Walk-In Closet(s) |
| Appliances | Range, Microwave, Dishwasher, Refrigerator, Washer, Dryer |
| Fireplaces Total | 2 |
| Fireplace Features | Wood Burning, Gas Log, Gas Starter |
| Laundry Features | Main Level, Gas Dryer Hookup, In Unit, Laundry Chute, Sink |
Exterior
| Exterior Features | Balcony, Hot Tub |
|---|---|
| Roof | Asphalt |
| Foundation Details | Concrete Perimeter |
| Lot Features | Cul-De-Sac, Nature Preserve Adjacent, Wooded |
| Construction Materials | Brick, Cedar |
| Patio And Porch Features | Deck, Patio |
Parking
| Parking Features | Asphalt, Garage Door Opener, Yes, Garage Owned, Attached, Garage |
|---|---|
| Garage Spaces | 3 |
Utilities
| Sewer | Public Sewer |
|---|---|
| Electric | Circuit Breakers, 200+ Amp Service |
Location
| Community Features | Street Paved |
|---|
Taxes
| Tax Year | 2025 |
|---|---|
| Tax Annual Amount | 12898.7 |
Area Information
| State | IL |
|---|---|
| County | McHenry |
| City | Woodstock |
| Zip Code | 60098 |
| Area | Bull Valley | Greenwood | Woodstock |
| Community Name | Dominion Heights |
| School District | Woodstock High School |
| Elementary School | Westwood Elementary School |
| High School | Woodstock High School |
| Listing VS Median (in Dominion Heights) | |
Price: $569,000 low | high Med: $569,000 sqft: 4,197 low | high Med: 4,197 $ / sqft: $136 low | high Med: $136 On site: 15 low | high Med: 15 | |
Market Activity 60098
Request a showing
Request a showing
Contact
Learn More About This Property

| State | IL |
|---|---|
| County | McHenry |
| City | Woodstock |
| Zip Code | 60098 |
| Area | Bull Valley | Greenwood | Woodstock |
| Community Name | Dominion Heights |
| School District | Woodstock High School |
| Elementary School | Westwood Elementary School |
| High School | Woodstock High School |
| Listing VS Median (in Dominion Heights) | |
Price: $569,000 low | high Med: $569,000 sqft: 4,197 low | high Med: 4,197 $ / sqft: $136 low | high Med: $136 On site: 15 low | high Med: 15 | |