
Description
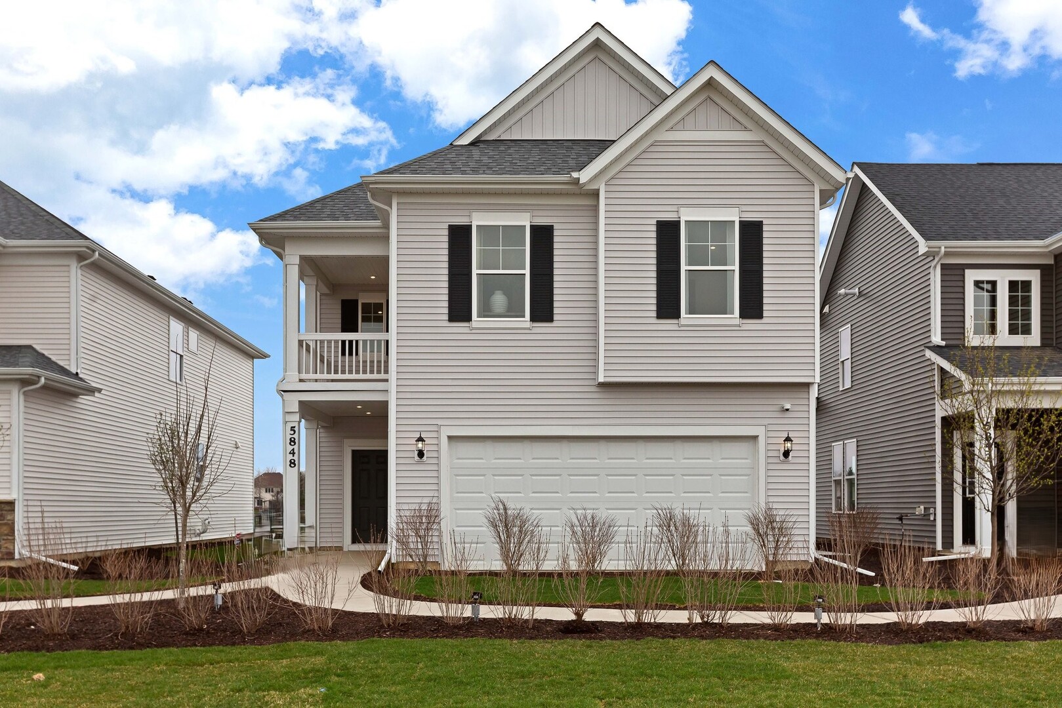
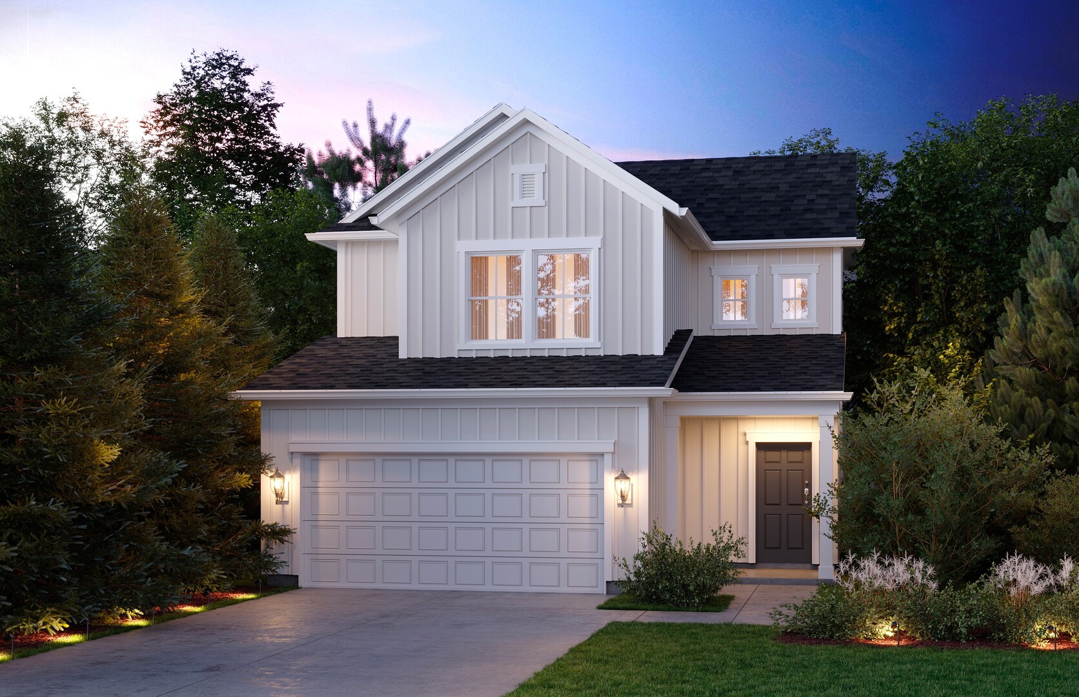
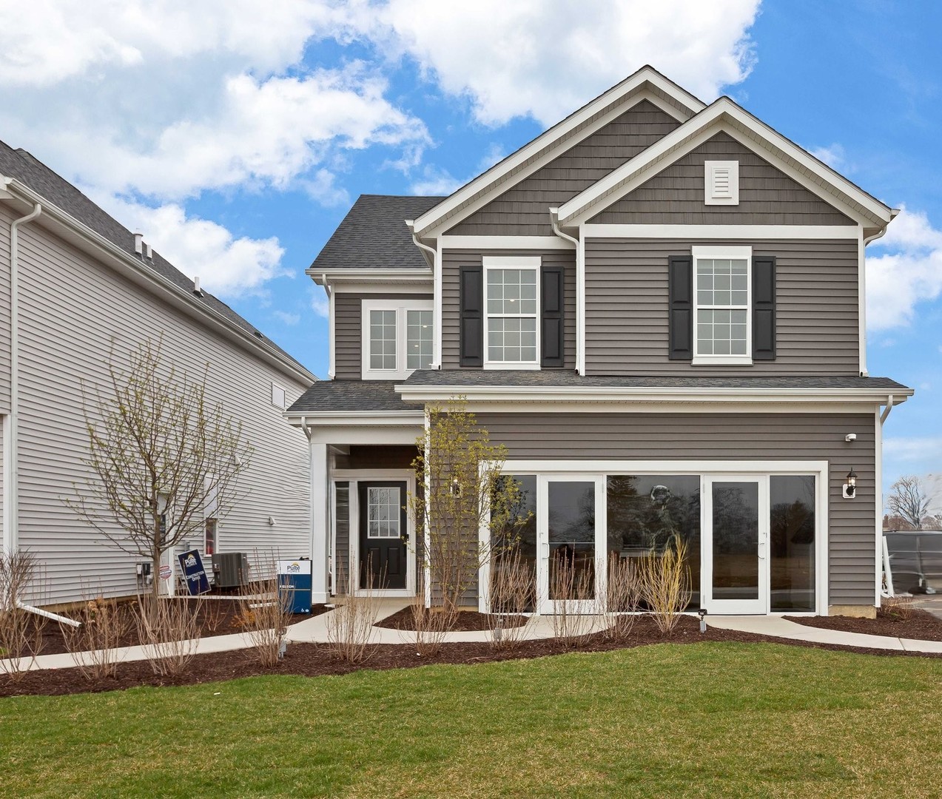
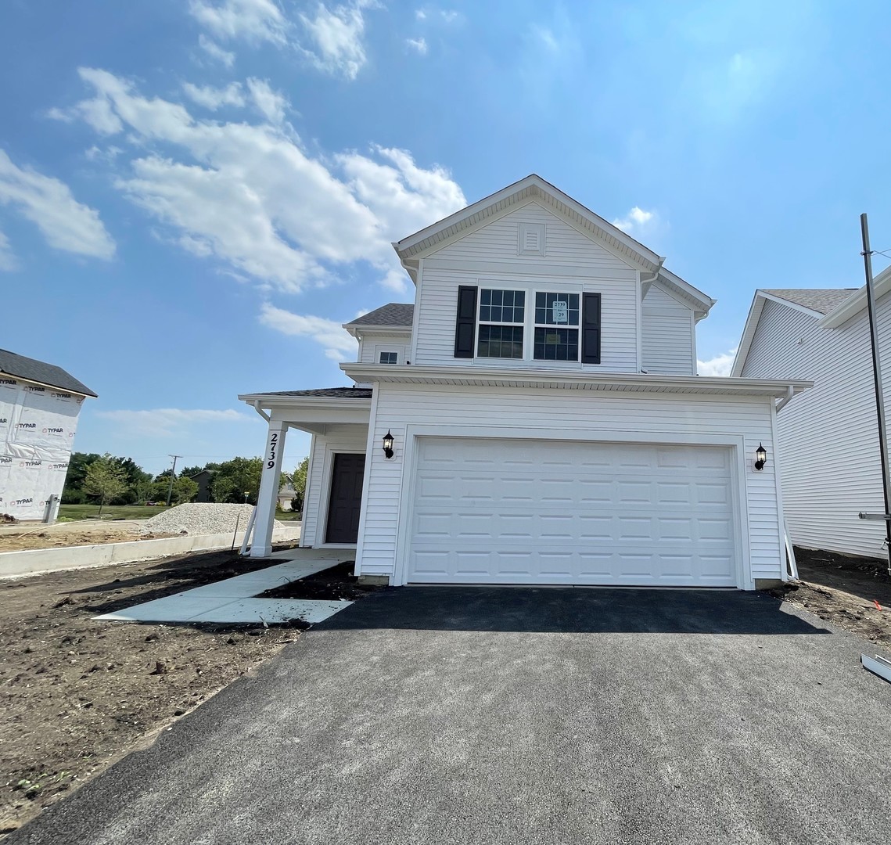
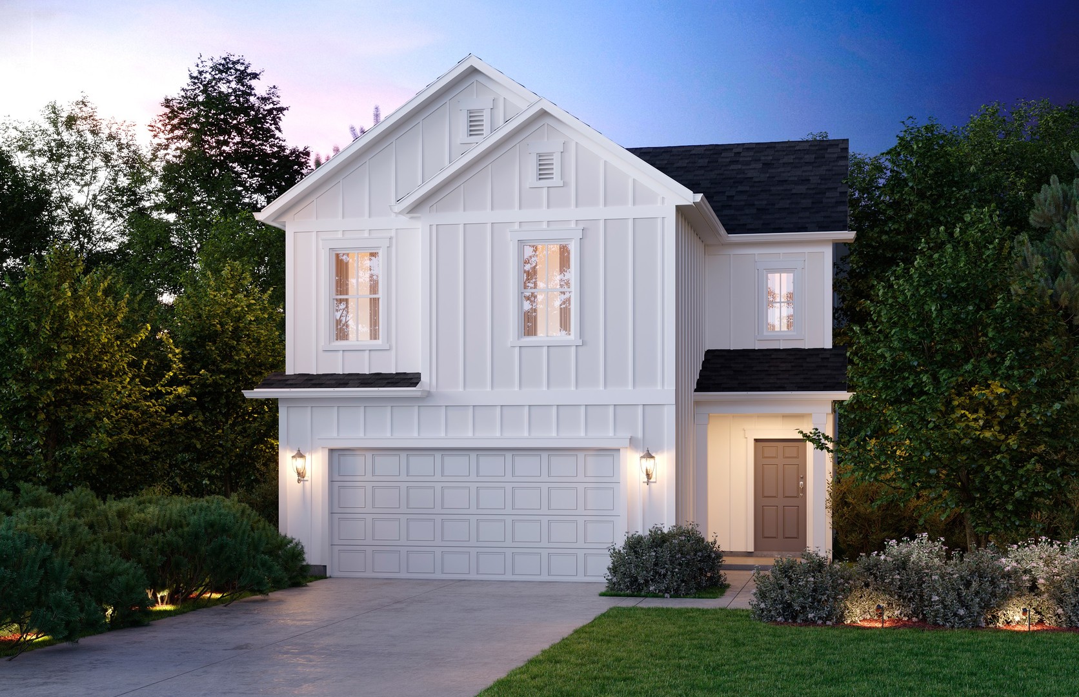
Welcome to Harvest Gate at Southbury. Our newest community! This exciting new single-family community includes full unfinished basements. There is a 7600 sq. ft. clubhouse, pool and fitness center, tennis, pickleball and volleyball courts, walking and biking trails, playground and picnic areas. 3-car garage upgrades are available with every home. THIS HOME IS TO BE BUILT. This gorgeous new Gordon has a 2-story foyer leading to the great room, with the dining area and kitchen in the back overlooking the patio...a great gathering place for family and friends. Your gourmet kitchen has a large island with room for seating, built-in SS appliances, upgraded cabinets with Quartz counters, a beautiful tile backsplash and more! Your primary bedroom suite is tucked away for your complete privacy and includes a luxury bath with separate shower and a double bowl vanity. This Gordon includes the 4th bedroom with a full bath in place of the great room vaulted ceiling. Two additional bedrooms and a family bath complete the 2nd floor. Homesite 5. Photos of similar home shown with some options not available in this home at this price.
Details
| MLS # | 12596554 |
|---|---|
| Listing Type | For Sale |
| Style | House |
| HOA Dues | $132 |
| Sub-Type | New Construction |
| Status | Pending |
| Year | 2026 |
| Days On Site | 174 |
| Listing Provided By | Twin Vines Real Estate Svcs | Nicholas Solano |
Features
| Bed(s) | 4 |
|---|---|
| Bath(s) | 4 Total |
| SQ Feet | 2,092 |
| Garage | 2 |
| Basement | Y |
| Pool | Yes |
| Story(s) | 2 |
| Acreage | 6819.00 |
Interior
| Rooms Total | 7 |
|---|---|
| Cooling | Central Air |
| Heating | Natural Gas, Forced Air |
| Interior Features | Vaulted Ceiling(s), High Ceilings |
| Appliances | Microwave, Dishwasher, Disposal, Stainless Steel Appliance(s), Cooktop, Oven, Range Hood |
| Laundry Features | Gas Dryer Hookup |
Exterior
| Roof | Asphalt |
|---|---|
| Foundation Details | Concrete Perimeter |
| Construction Materials | Other |
Parking
| Parking Features | Asphalt, Garage Door Opener, Yes, Garage Owned, Attached, Garage |
|---|---|
| Garage Spaces | 2 |
Utilities
| Sewer | Public Sewer |
|---|---|
| Electric | 200+ Amp Service |
Location
| Community Features | Clubhouse, Pool, Tennis Court(s), Sidewalks, Street Lights, Street Paved |
|---|
Taxes
| Tax Year | 2024 |
|---|
Area Information
| State | IL |
|---|---|
| County | Kendall |
| City | Oswego |
| Zip Code | 60543 |
| Area | Oswego |
| Community Name | Harvest Gate at Southbury |
| School District | Oswego High School |
| Elementary School | Southbury Elementary School |
| High School | Oswego High School |
| Listing VS Median (in Harvest Gate at Southbury) | |
Price: $498,825 low | high Med: $487,218 sqft: 2,092 low | high Med: 2,098 $ / sqft: $238 low | high Med: $232 On site: 174 low | high Med: 103.5 | |
Market Activity 60543
Request a showing
Request a showing
Contact
Learn More About This Property

| State | IL |
|---|---|
| County | Kendall |
| City | Oswego |
| Zip Code | 60543 |
| Area | Oswego |
| Community Name | Harvest Gate at Southbury |
| School District | Oswego High School |
| Elementary School | Southbury Elementary School |
| High School | Oswego High School |
| Listing VS Median (in Harvest Gate at Southbury) | |
Price: $498,825 low | high Med: $487,218 sqft: 2,092 low | high Med: 2,098 $ / sqft: $238 low | high Med: $232 On site: 174 low | high Med: 103.5 | |