13822 Waterleaf Drive,St. John, IN 46373
St. John, IN 46373


Description
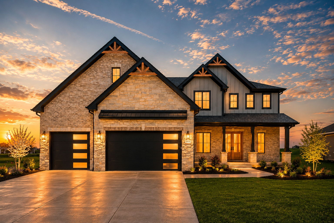
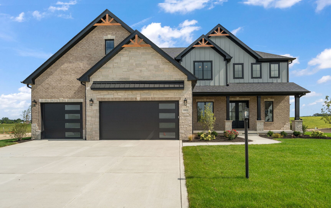
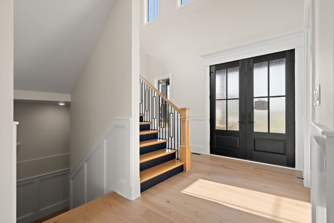
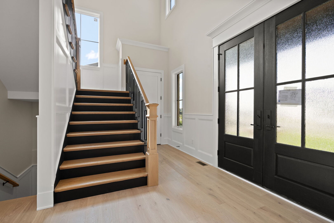
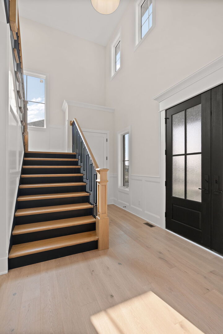
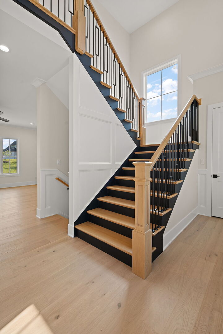
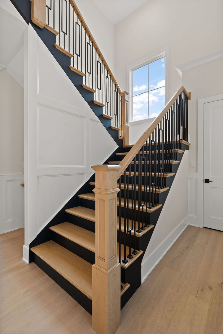
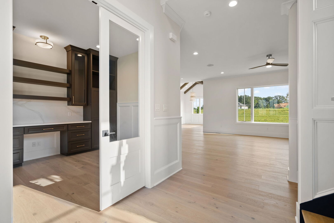
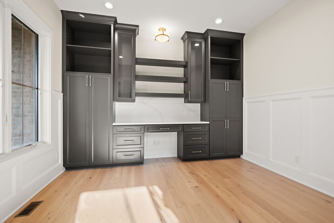
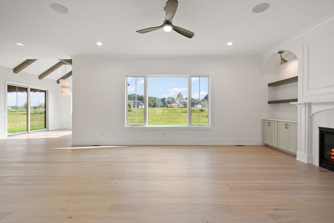
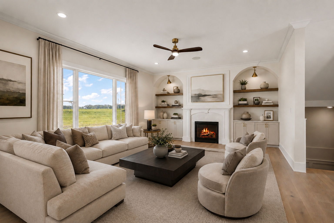
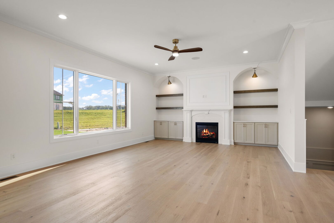
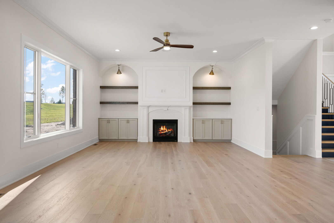
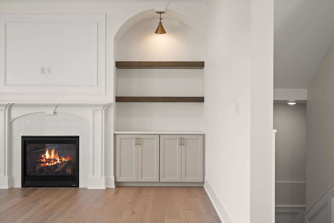
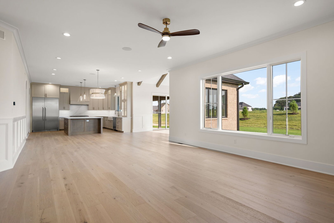
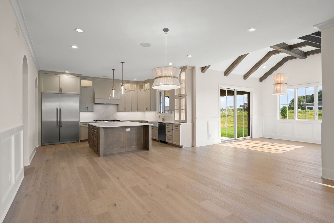
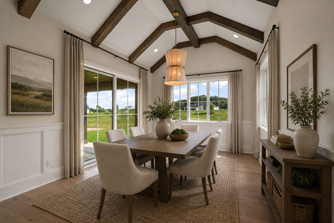
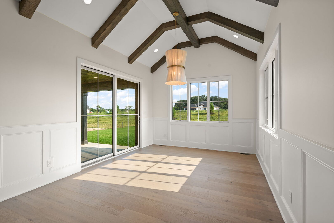
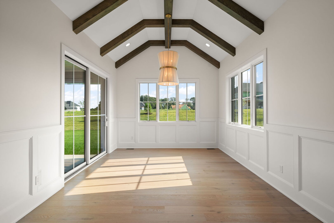
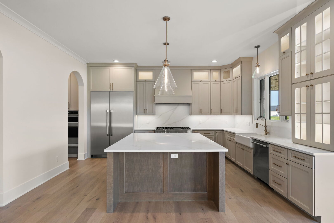
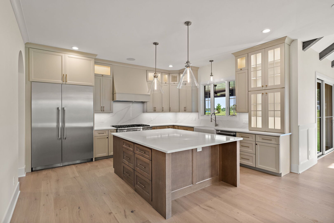
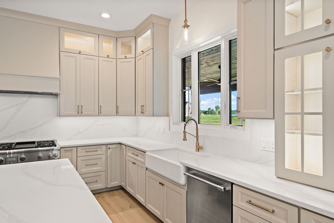
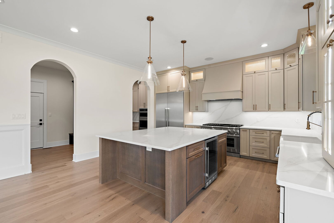
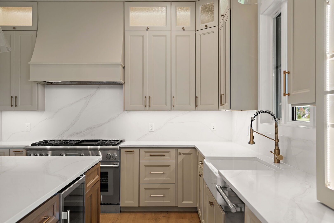
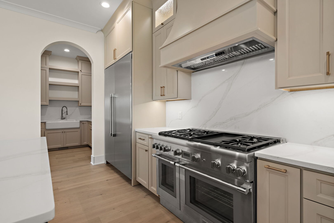
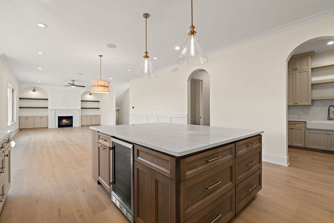
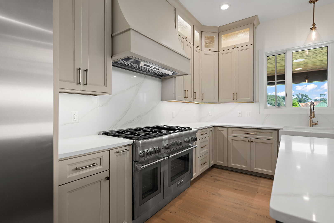
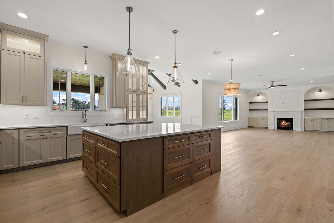
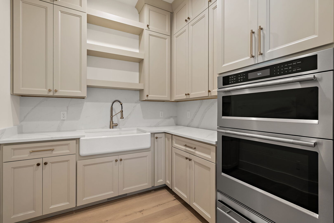
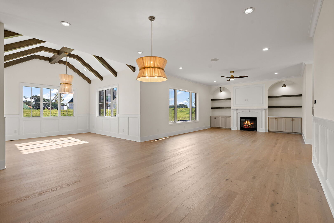
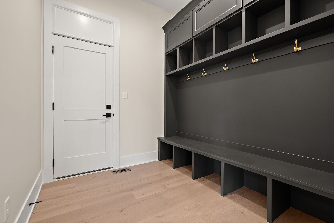
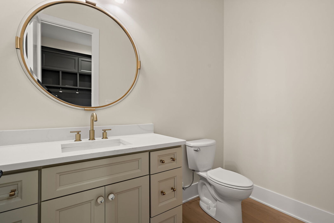
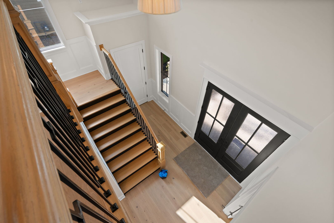
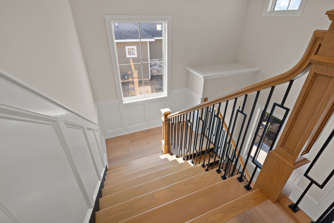
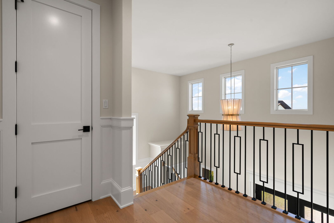
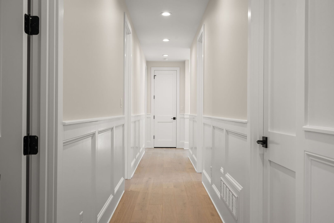
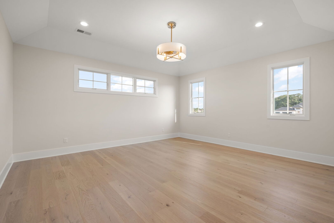
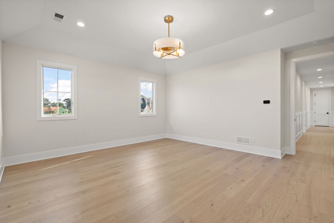
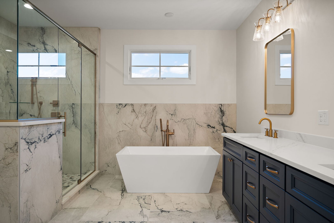
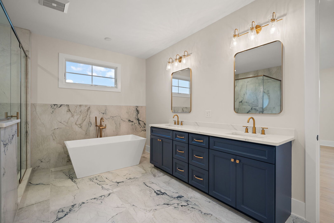
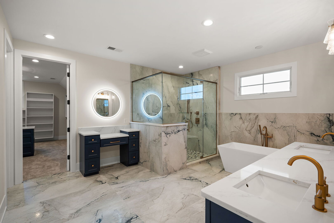
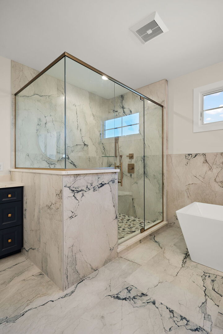
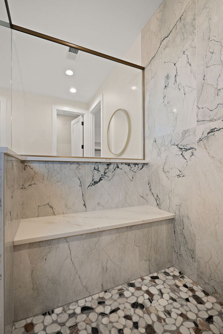
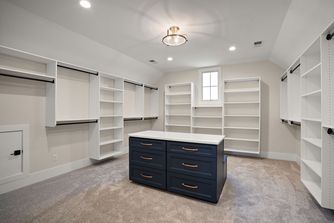
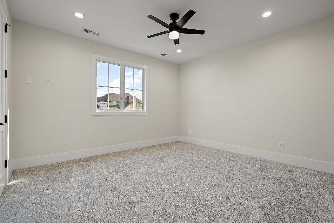
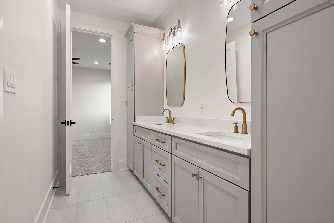
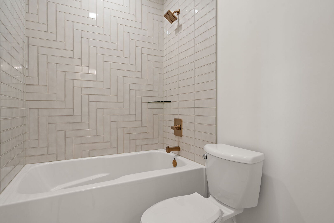
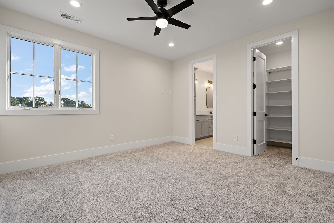
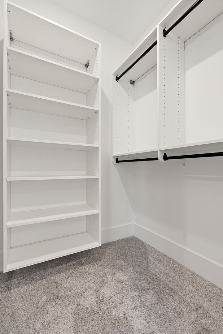
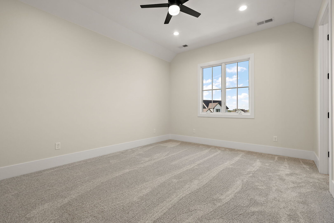
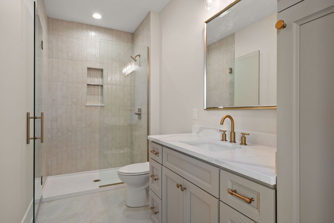
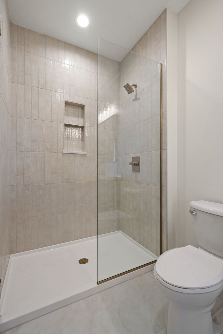
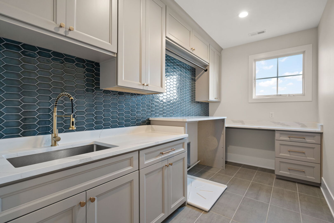
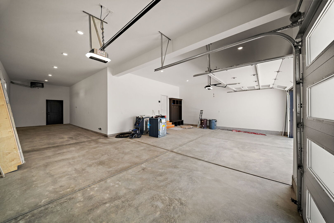
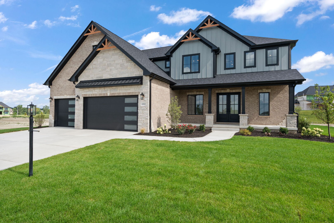
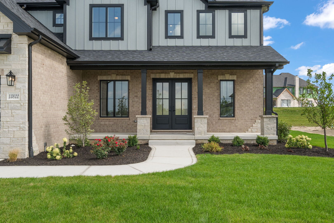
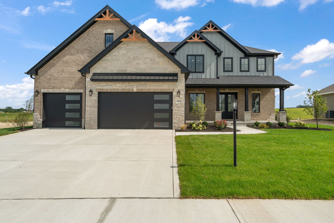
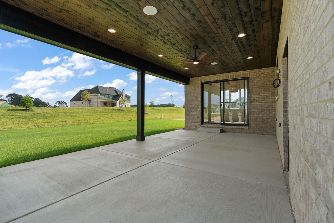
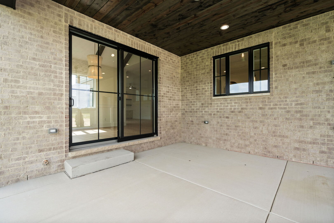
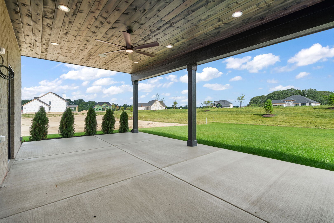
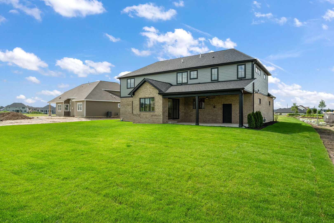
New construction home - end of July 2026 estimated completion date! This stunning custom-built luxury home is a masterpiece of modern elegance. This sophisticated 2-story home features a 3+ car garage, 4 spacious bedrooms, and 4 baths, blending timeless craftsmanship with premium materials and extensive customization options. Soaring 10' first-floor and 9' second-floor ceilings frame an open layout with hardwood flooring throughout the main level and upstairs hallways. Craftsman-style solid core doors, elegant wainscoting, custom accent walls, and crown molding in key living areas create a refined architectural feel. The chef's kitchen offers 60" custom craftsman-style cabinets that are highlighted by the light up, top clerestory glass door cabinetry, straight-edge quartz countertops, a premium appliance package with large range, built-in refrigerator, double oven/microwave combo, and custom wood range hood, plus stainless under-mount and farmhouse sinks. The opulent master suite includes a custom tiled/glass shower with multiple heads, matte black fixtures, waterproof base, a generous soaking tub and heated floors. Additional baths feature porcelain tile, frameless glass showers, and premium mirrors. High-efficiency dual gas furnaces, central air with humidifiers, superior insulation, and Anderson 400 Series casement windows (black exterior/white interior, 20-year warranty) ensure year-round comfort. Robust electrical, pre-wired TV, and advanced charging options add modern convenience. Outside, brick on the first floor, LP siding above, Owens Corning shingles, and a custom covered deck with gas line stub create seamless indoor-outdoor flow (optional screened porch available). Highlights include a custom staircase with oak treads and iron spindles, built-in gas fireplace, custom closets, surround sound system on main level and patio plus many more thoughtful details throughout. Pictures are of a previous built home.
Details
| MLS # | 12727572 |
|---|---|
| Listing Type | For Sale |
| Style | House |
| Sub-Type | New Construction |
| Status | Active |
| Year | 2026 |
| Days On Site | 28 |
| Listing Provided By | McColly Real Estate | Cynthia Villasenor |
Features
| Bed(s) | 4 |
|---|---|
| Bath(s) | 4 Total |
| SQ Feet | 3,700 |
| Garage | 4 |
| Basement | Y |
| Story(s) | 2 |
Interior
| Rooms Total | 8 |
|---|---|
| Cooling | Central Air, Dual |
| Heating | Natural Gas, Sep Heating Systems - 2+ |
| Appliances | Range, Microwave, Dishwasher, High End Refrigerator, Washer, Stainless Steel Appliance(s), Wine Refrigerator, Oven, Gas Oven, Range Hood |
| Fireplaces Total | 1 |
| Fireplace Features | Gas Log |
Exterior
| Construction Materials | Brick, Cement Siding |
|---|
Parking
| Parking Features | Concrete, Garage Door Opener, Heated Garage, Tandem, Garage, Yes, Attached |
|---|---|
| Garage Spaces | 4 |
Utilities
| Sewer | Public Sewer |
|---|
Taxes
| Tax Year | 2024 |
|---|---|
| Tax Annual Amount | 0 |
Area Information
| State | IN |
|---|---|
| County | Lake |
| City | St. John |
| Zip Code | 46373 |
| Area | Indiana St. John |
| School District | Lake Central School District |
| High School | Lake Central School District |
| Listing VS Median (in 46373) | |
Price: $1,135,000 low | high Med: $734,900 sqft: 3,700 low | high Med: 3,760 $ / sqft: $307 low | high Med: $213 On site: 28 low | high Med: 138.5 | |
Market Activity 46373
Request a showing
Request a showing
Contact
Learn More About This Property

| State | IN |
|---|---|
| County | Lake |
| City | St. John |
| Zip Code | 46373 |
| Area | Indiana St. John |
| School District | Lake Central School District |
| High School | Lake Central School District |
| Listing VS Median (in 46373) | |
Price: $1,135,000 low | high Med: $734,900 sqft: 3,700 low | high Med: 3,760 $ / sqft: $307 low | high Med: $213 On site: 28 low | high Med: 138.5 | |