In-Person: 09/26 12:00 PM - 2:00 PM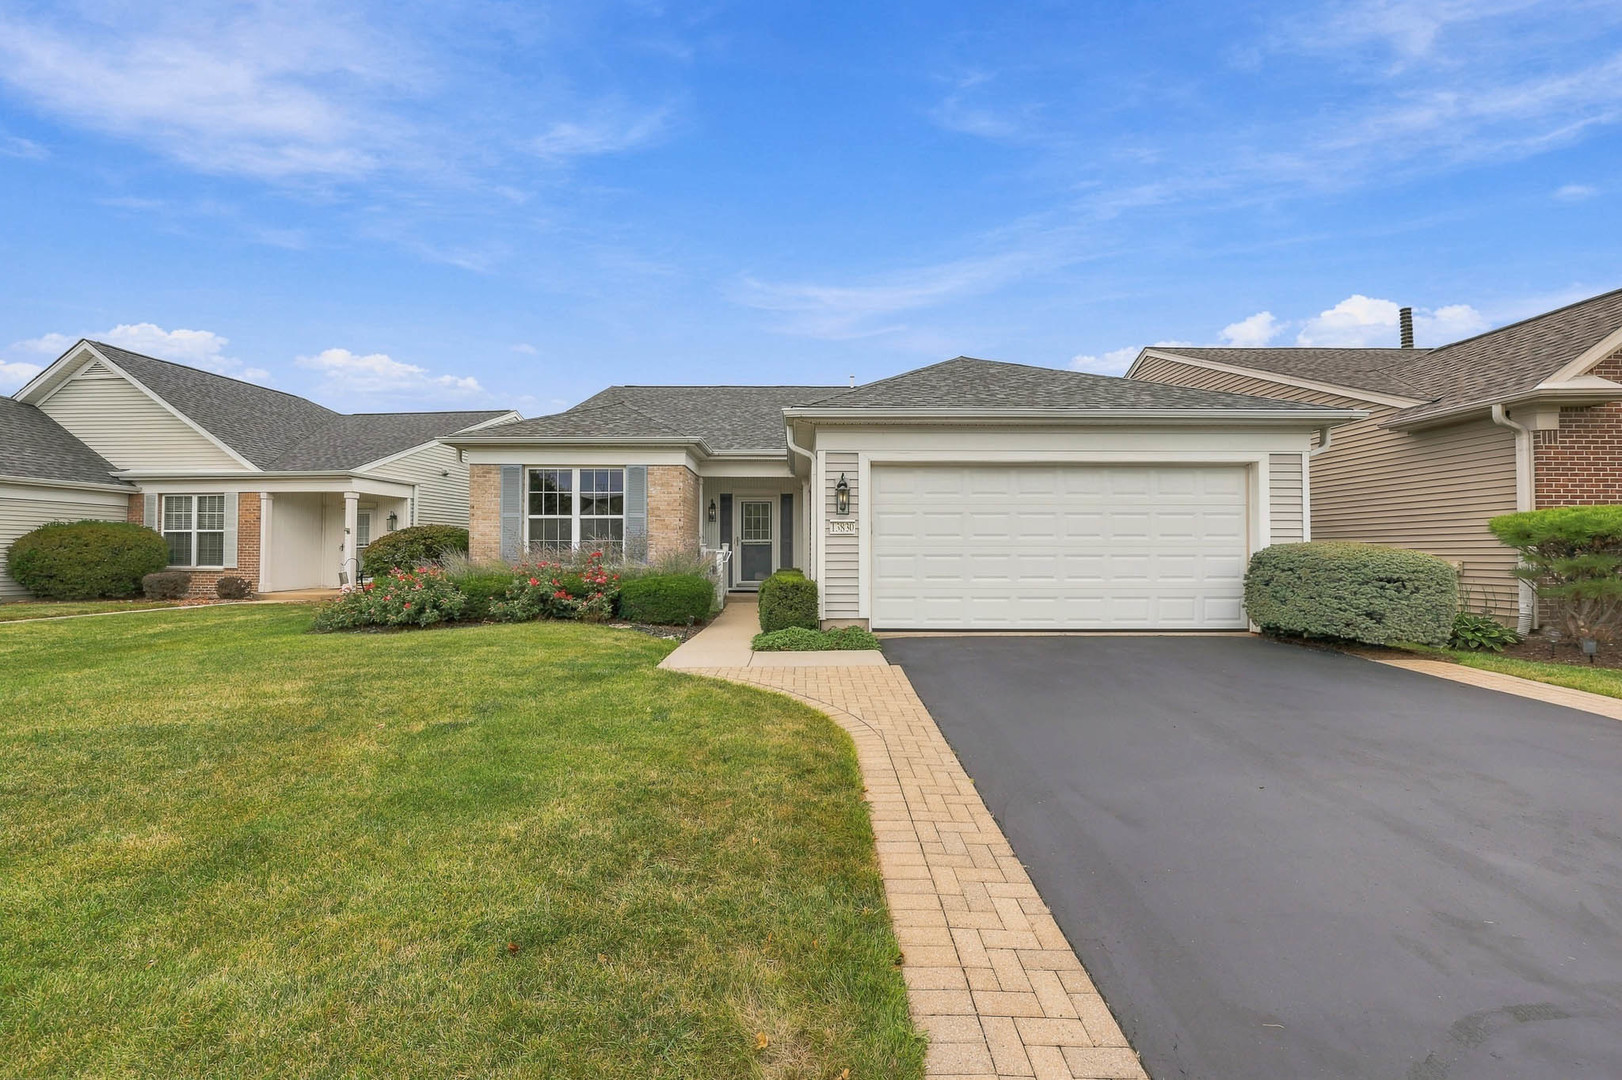

Description
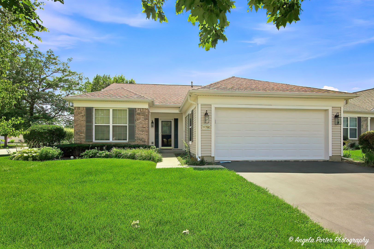
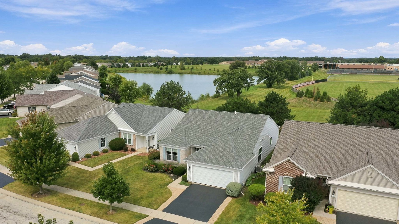
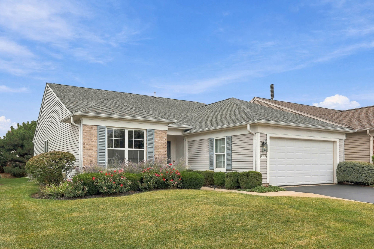
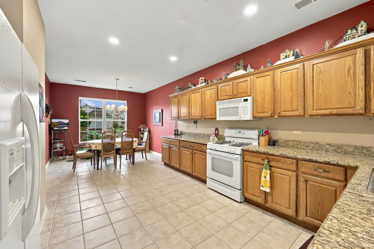
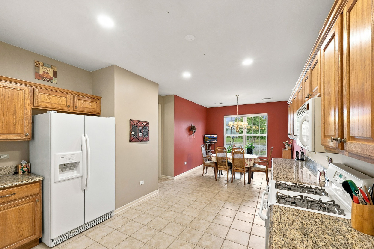
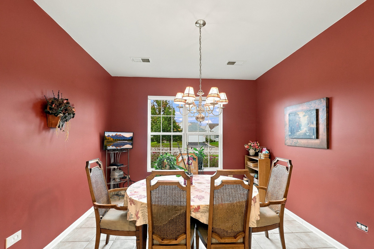
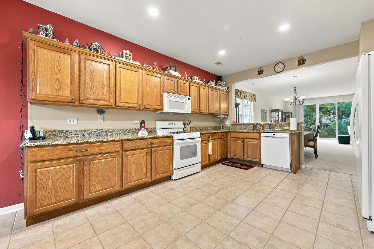
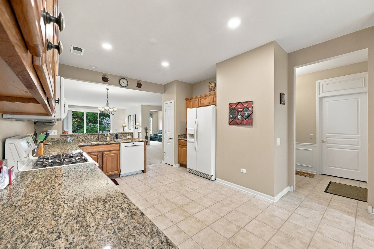
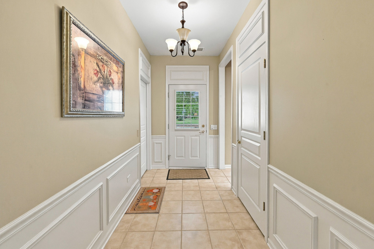
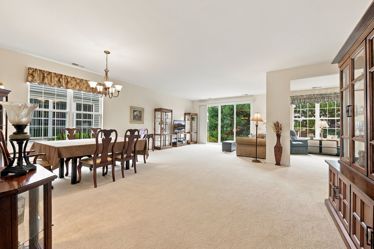
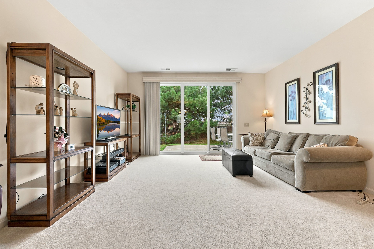
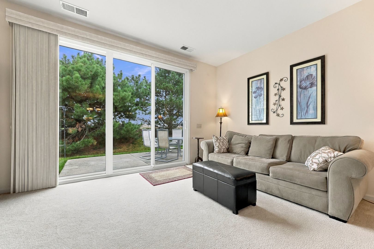
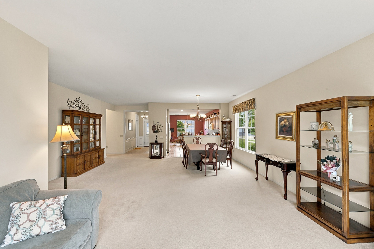
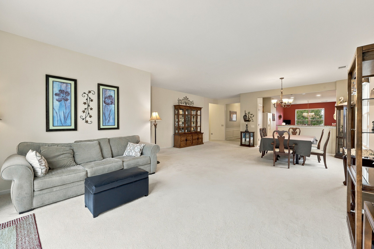
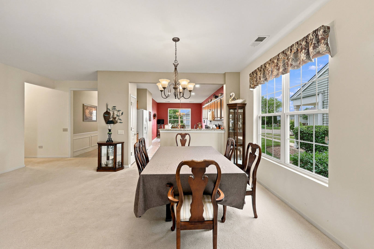
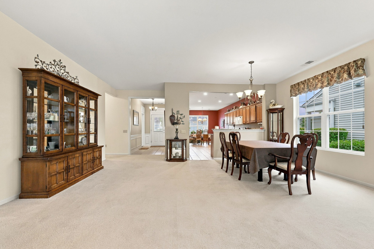
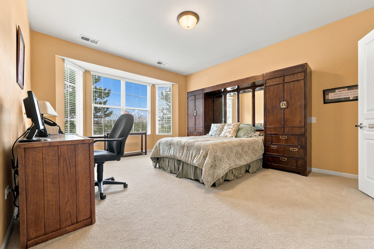
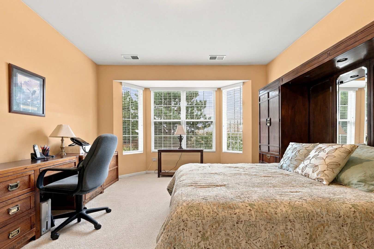
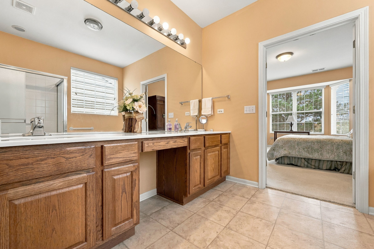
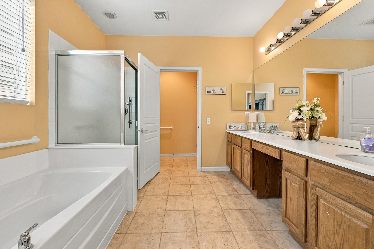
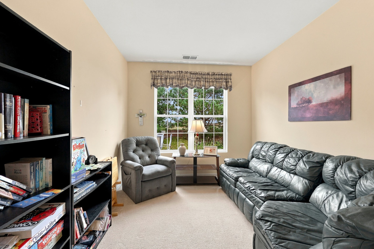
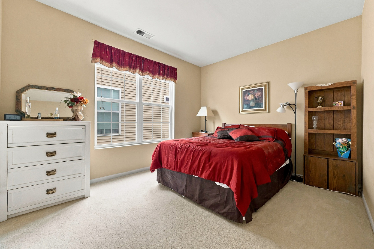
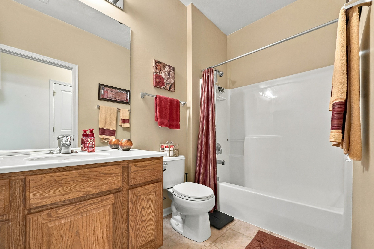
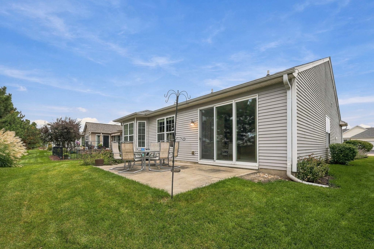
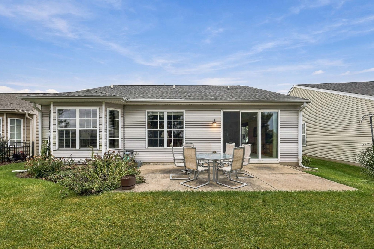
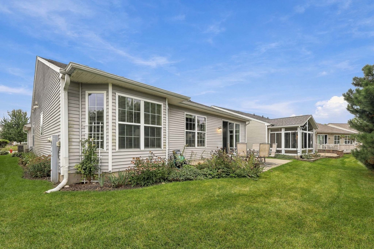
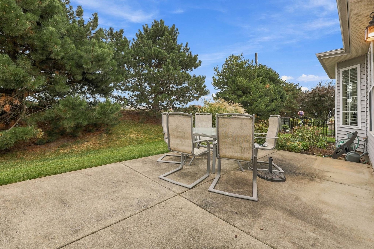
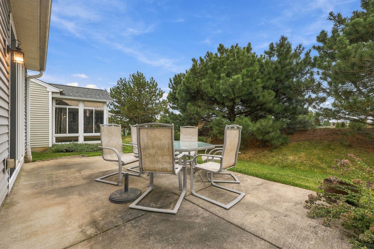
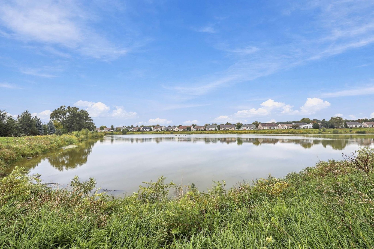
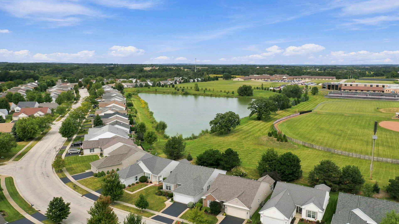
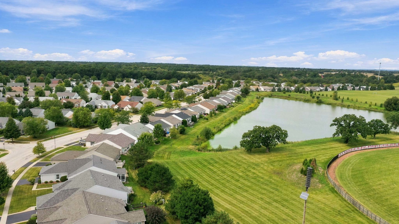
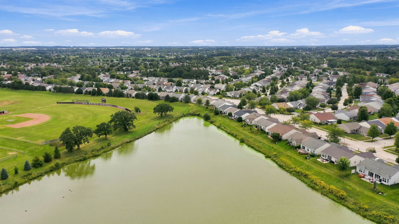
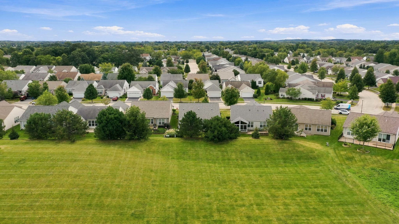
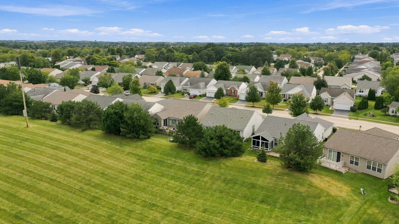
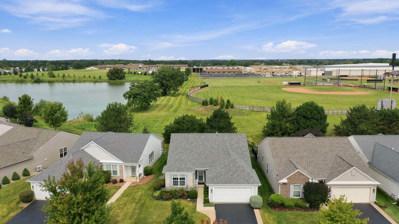
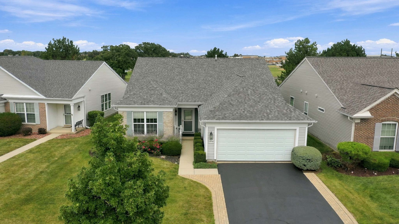
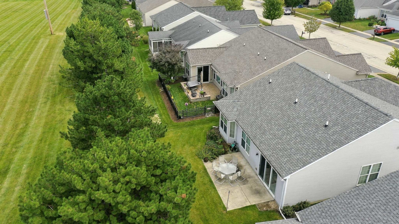
Welcome to this nicely maintained Arlington model situated on a private lot with views of a pond and open space. Walk into a spacious foyer that features wainscoting and ceramic tile flooring that continues into the kitchen. The kitchen offers oak cabinetry with crown molding, cabinet hardware and pull-out drawers, granite countertops, newer recessed lighting and a generous eat-in area and breakfast bar. The primary bedroom features a bay window, large walk-in closet, and spacious en-suite bath with a soaking tub, walk-in shower, and dual vanity. Step outside to enjoy the private setting from the extra-large patio, with peaceful views of the pond, open space, and nearby ball field. Additional updates include paver ribbons on the driveway, ceiling fans, pull down stairs to attic, dishwasher (2020), roof (2020), HVAC (2021), water heater (2023), and garage door and opener (2023). Enjoy the lifestyle of this 55+ active adult community with an impressive array of amenities, including an onsite restaurant, golf course, fitness centers, three pools, and so much more.
Details
| MLS # | 12762718 |
|---|---|
| Listing Type | For Sale |
| Style | Farm or Ranch |
| HOA Dues | $159 |
| Sub-Type | Resale |
| Status | Active |
| Year | 2006 |
| Days On Site | 8 |
| Listing Provided By | Huntley Realty | Kelly Malec |
Features
| Bed(s) | 2 |
|---|---|
| Bath(s) | 2 Total |
| SQ Feet | 1,889 |
| Garage | 2 |
| Pool | Yes |
| Story(s) | 1 |
Interior
| Rooms Total | 7 |
|---|---|
| Cooling | Central Air |
| Heating | Natural Gas, Forced Air |
| Interior Features | 1st Floor Bedroom |
| Appliances | Range, Microwave, Dishwasher, Refrigerator, Washer, Dryer, Disposal, Humidifier |
| Fireplaces Total | 0 |
| Laundry Features | In Unit, Sink |
Exterior
| Roof | Asphalt |
|---|---|
| Foundation Details | Concrete Perimeter |
| Construction Materials | Vinyl Siding, Brick |
| Patio And Porch Features | Patio |
Parking
| Parking Features | Asphalt, Garage Door Opener, Yes, Garage Owned, Attached, Garage |
|---|---|
| Garage Spaces | 2 |
Utilities
| Sewer | Public Sewer |
|---|---|
| Electric | Circuit Breakers |
Location
| Community Features | Clubhouse, Park, Pool, Tennis Court(s), Lake, Curbs, Sidewalks, Street Lights, Street Paved |
|---|
Taxes
| Tax Year | 2025 |
|---|---|
| Tax Annual Amount | 7509.9 |
Area Information
| State | IL |
|---|---|
| County | McHenry |
| City | Huntley |
| Zip Code | 60142 |
| Area | Huntley |
| Community Name | Del Webb Sun City |
| Listing VS Median (in Del Webb Sun City) | |
Price: $444,900 low | high Med: $399,999 sqft: 1,889 low | high Med: 1,734 $ / sqft: $236 low | high Med: $231 On site: 8 low | high Med: 21 | |
Market Activity 60142
Request a showing
Request a showing
Contact
Learn More About This Property

| Open House |
|---|
| In-Person 09/26 12:00 PM - 2:00 PM |
| State | IL |
|---|---|
| County | McHenry |
| City | Huntley |
| Zip Code | 60142 |
| Area | Huntley |
| Community Name | Del Webb Sun City |
| Listing VS Median (in Del Webb Sun City) | |
Price: $444,900 low | high Med: $399,999 sqft: 1,889 low | high Med: 1,734 $ / sqft: $236 low | high Med: $231 On site: 8 low | high Med: 21 | |