141 Pump Station Road,Makanda, IL 62958
Makanda, IL 62958





Description
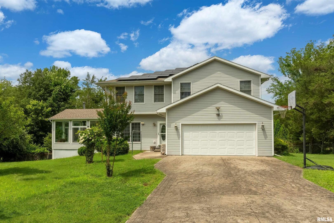
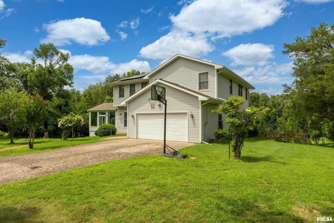
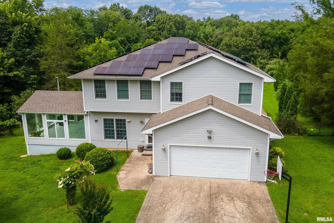
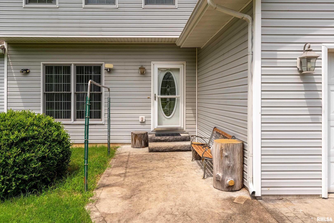
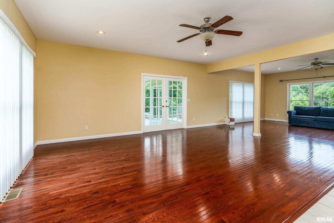
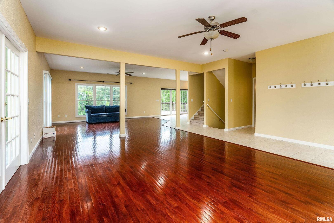
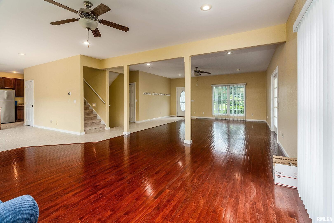
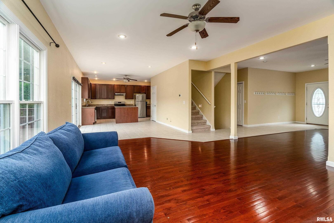
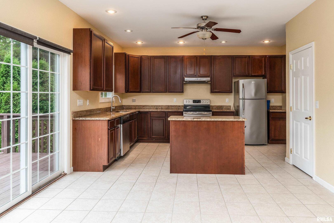
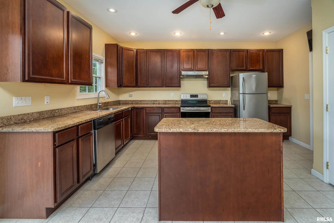
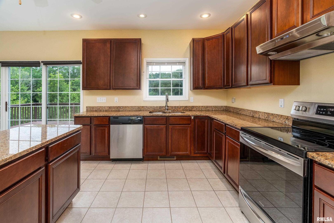
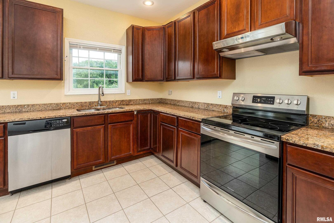
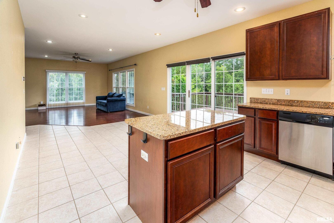
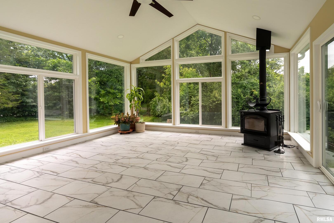
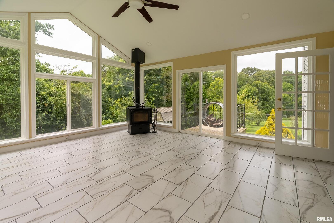
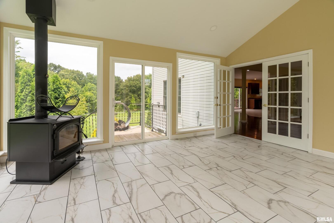
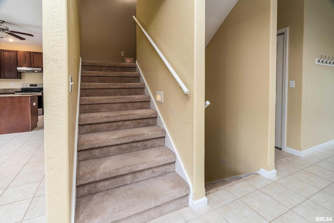
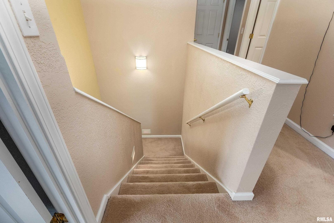
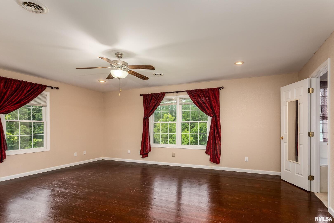
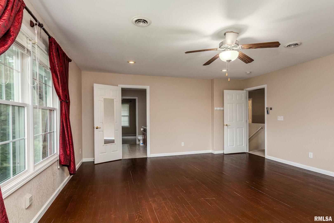
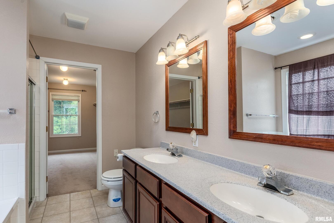
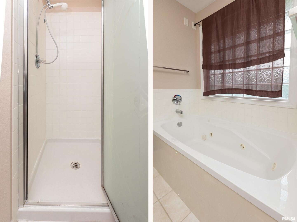
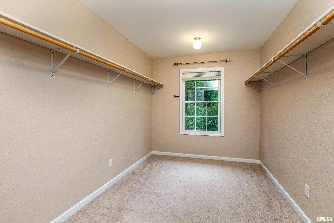
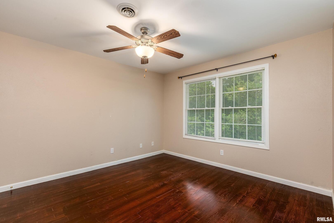
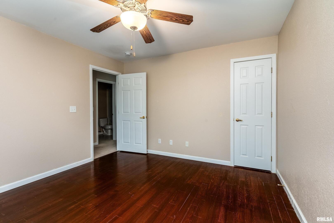
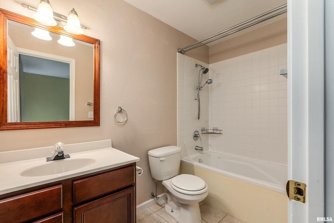
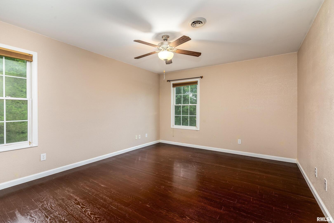
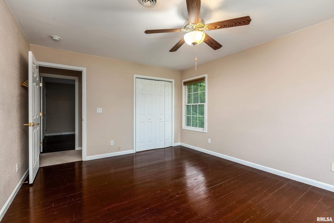
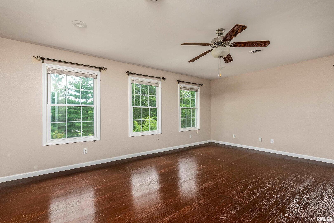
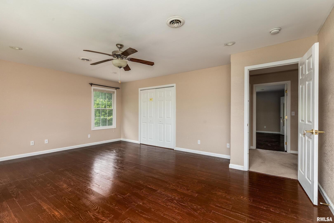
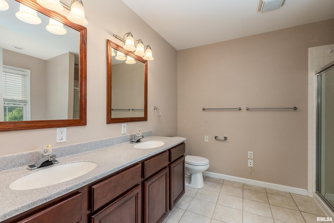
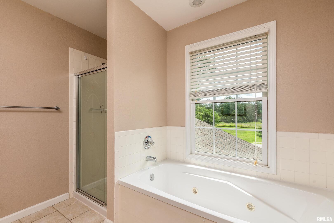
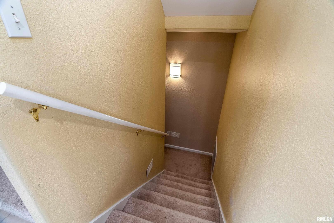
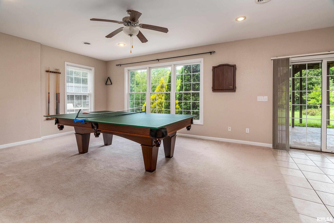
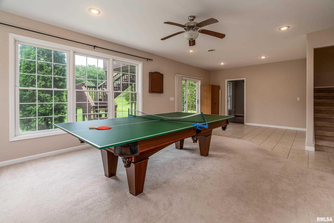
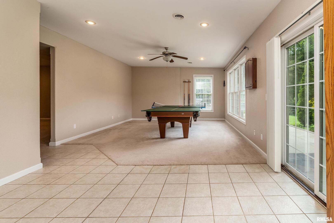
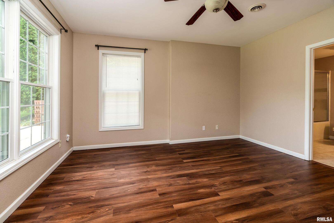
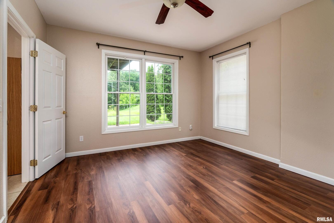
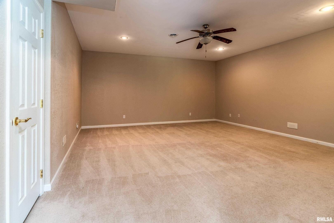
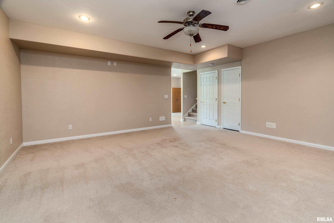
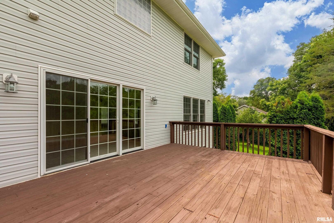
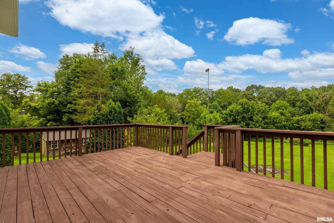
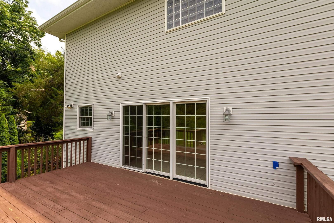
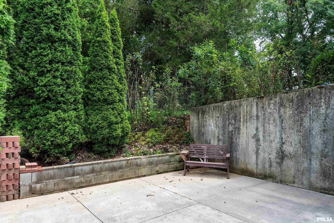
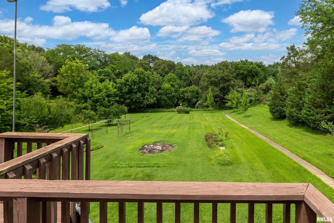
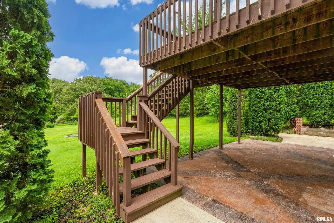
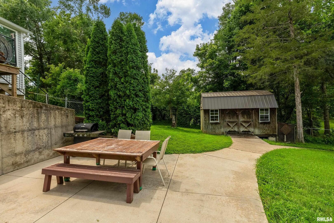
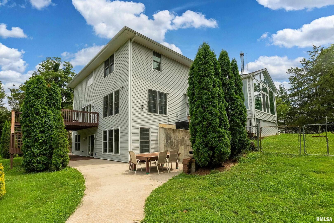
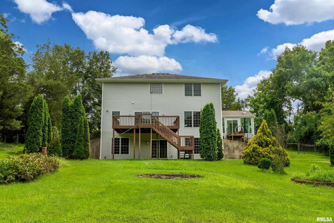
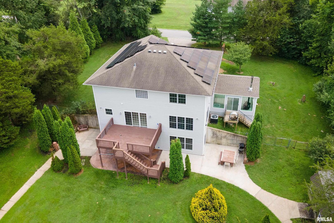
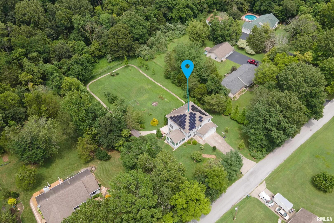
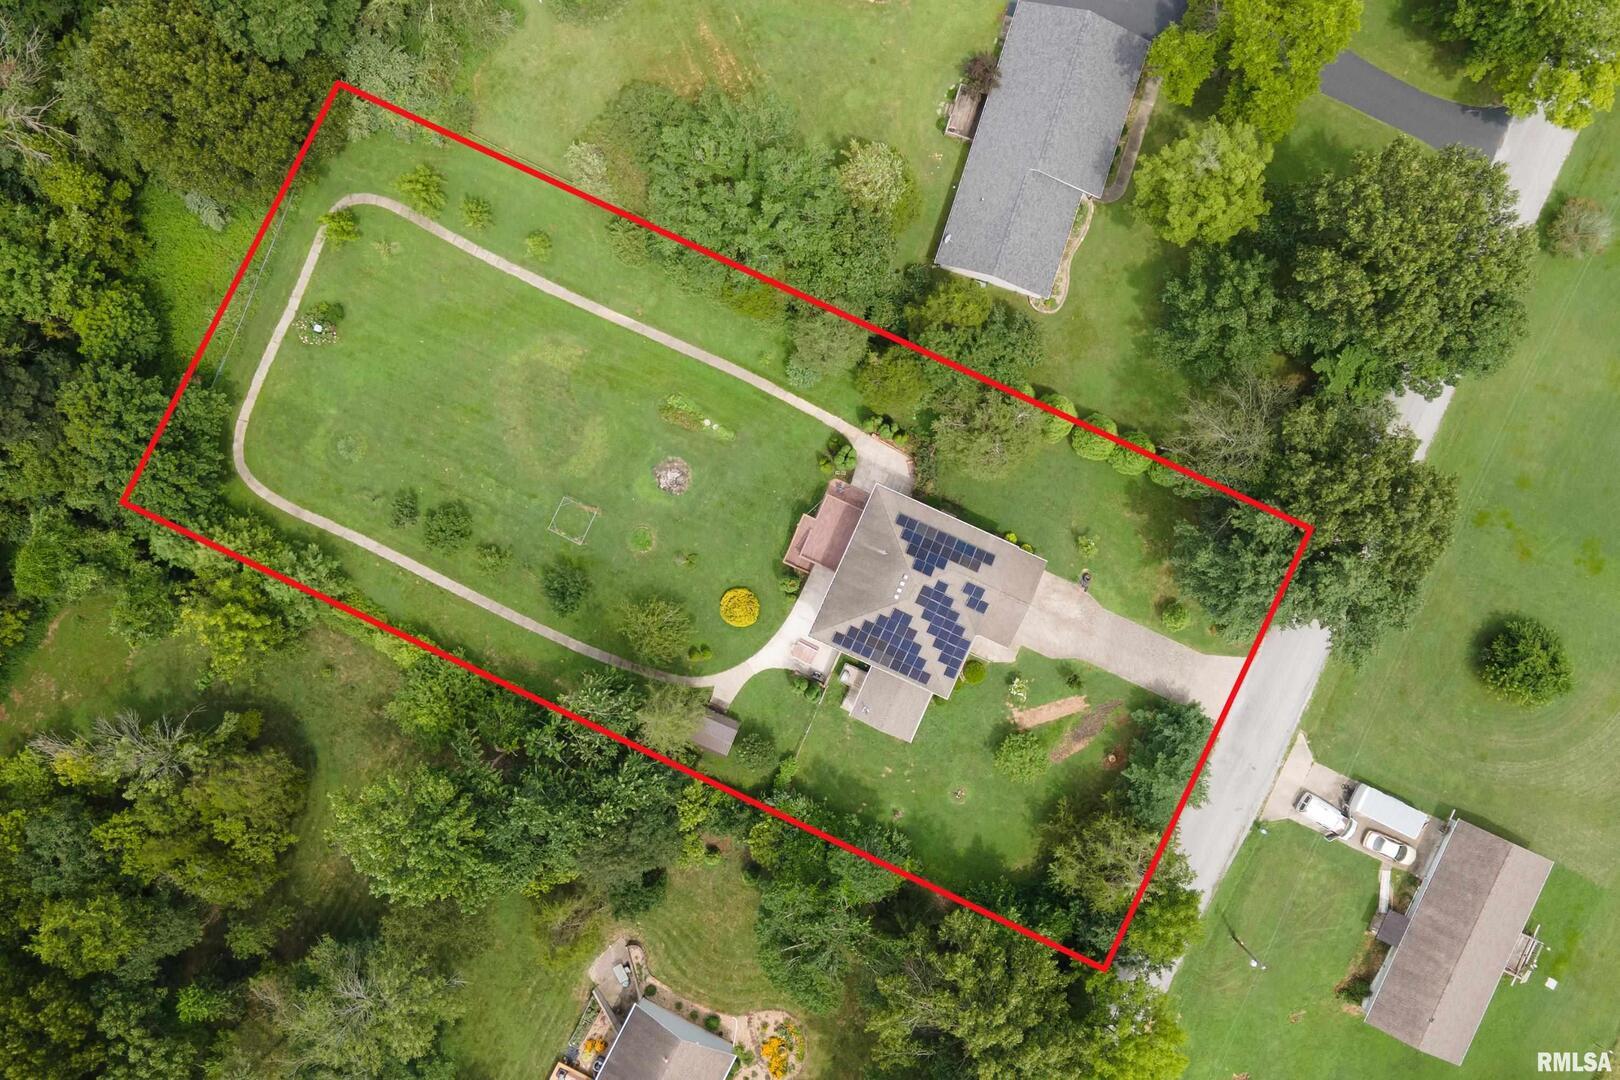
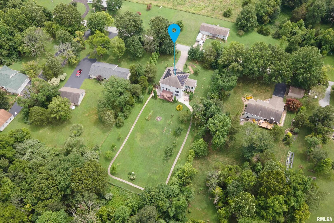
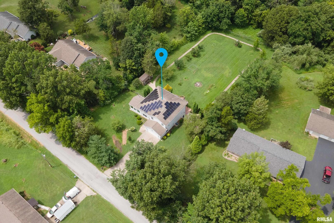
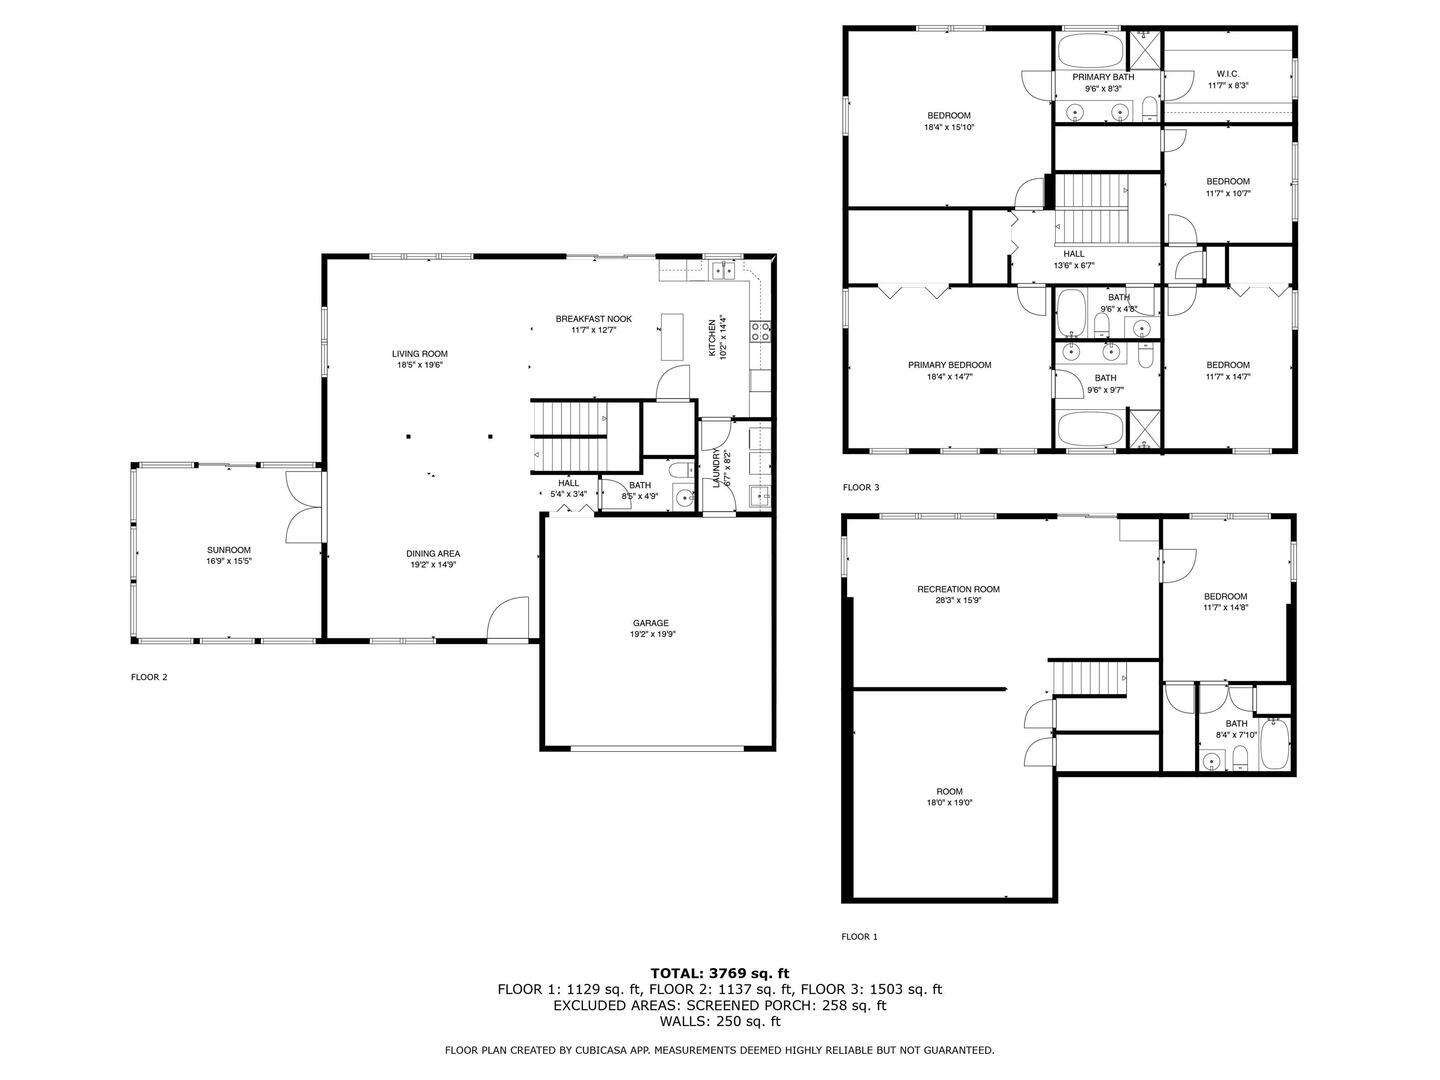
Welcome to 141 Pump Station Rd! This beautifully maintained and thoughtfully designed two story home offers ample space, comfort, and modern efficiency. As you enter the main level, you are greeted by a spacious living area, a formal dining room, and a bright, airy kitchen with a cozy breakfast nook-perfect for morning coffee or casual meals. The newly added, spacious sunroom featuring almost floor to ceiling glass windows and screens on all sides, serves as a stunning focal point of the home. It allows you to connect with nature by observing birds, watching sunrises, sunsets and fresh snowfalls in the winter, all while enjoying the warmth of a large, cozy cast iron fireplace. Upstairs, you'll find four generously sized bedrooms, including two luxurious primary suites, each with a private jacuzzi bathtub, separate shower, and walk-in closet. Two additional bedrooms, both with walk-in closets, share an updated full bathroom with bathtub. The fully finished walkout basement expands your living options with a large recreation room, a media room (ready for conversion into a home cinema), and a third suite with a full bathroom-perfect for guests, extended family, or a dedicated home office. This level also serves as a peaceful retreat during the summer months, offering a naturally cool climate and quiet enjoyment, surrounded by beautiful evergreen trees. Adding both value and sustainability, the home is equipped with new solar panels that significantly reduce monthly utility bills, providing longterm energy savings and cutting the annual energy bill to approximately one quarter of typical costs. In addition, both AC systems have been newly replaced and upgraded, allowing for separate temperature control on the upper and lower levels. The fully fenced, nearly one acre backyard features a circular walkway and fruit trees, creating the feeling of strolling through a private, peaceful garden with views of the open sky.
Details
| MLS # | 12600135 |
|---|---|
| Listing Type | For Sale |
| Style | House |
| Sub-Type | Resale |
| Status | Active |
| Year | 2006 |
| Days On Site | 158 |
| Listing Provided By | RE/MAX REALTY CENTRAL | Robert Davenport |
Features
| Bed(s) | 5 |
|---|---|
| Bath(s) | 5 Total |
| SQ Feet | 4,277 |
| Garage | 1 |
| Basement | Y |
| Story(s) | 2 |
| Acreage | 1.00 |
Interior
| Rooms Total | 9 |
|---|---|
| Cooling | Central Air |
| Heating | Forced Air, Solar |
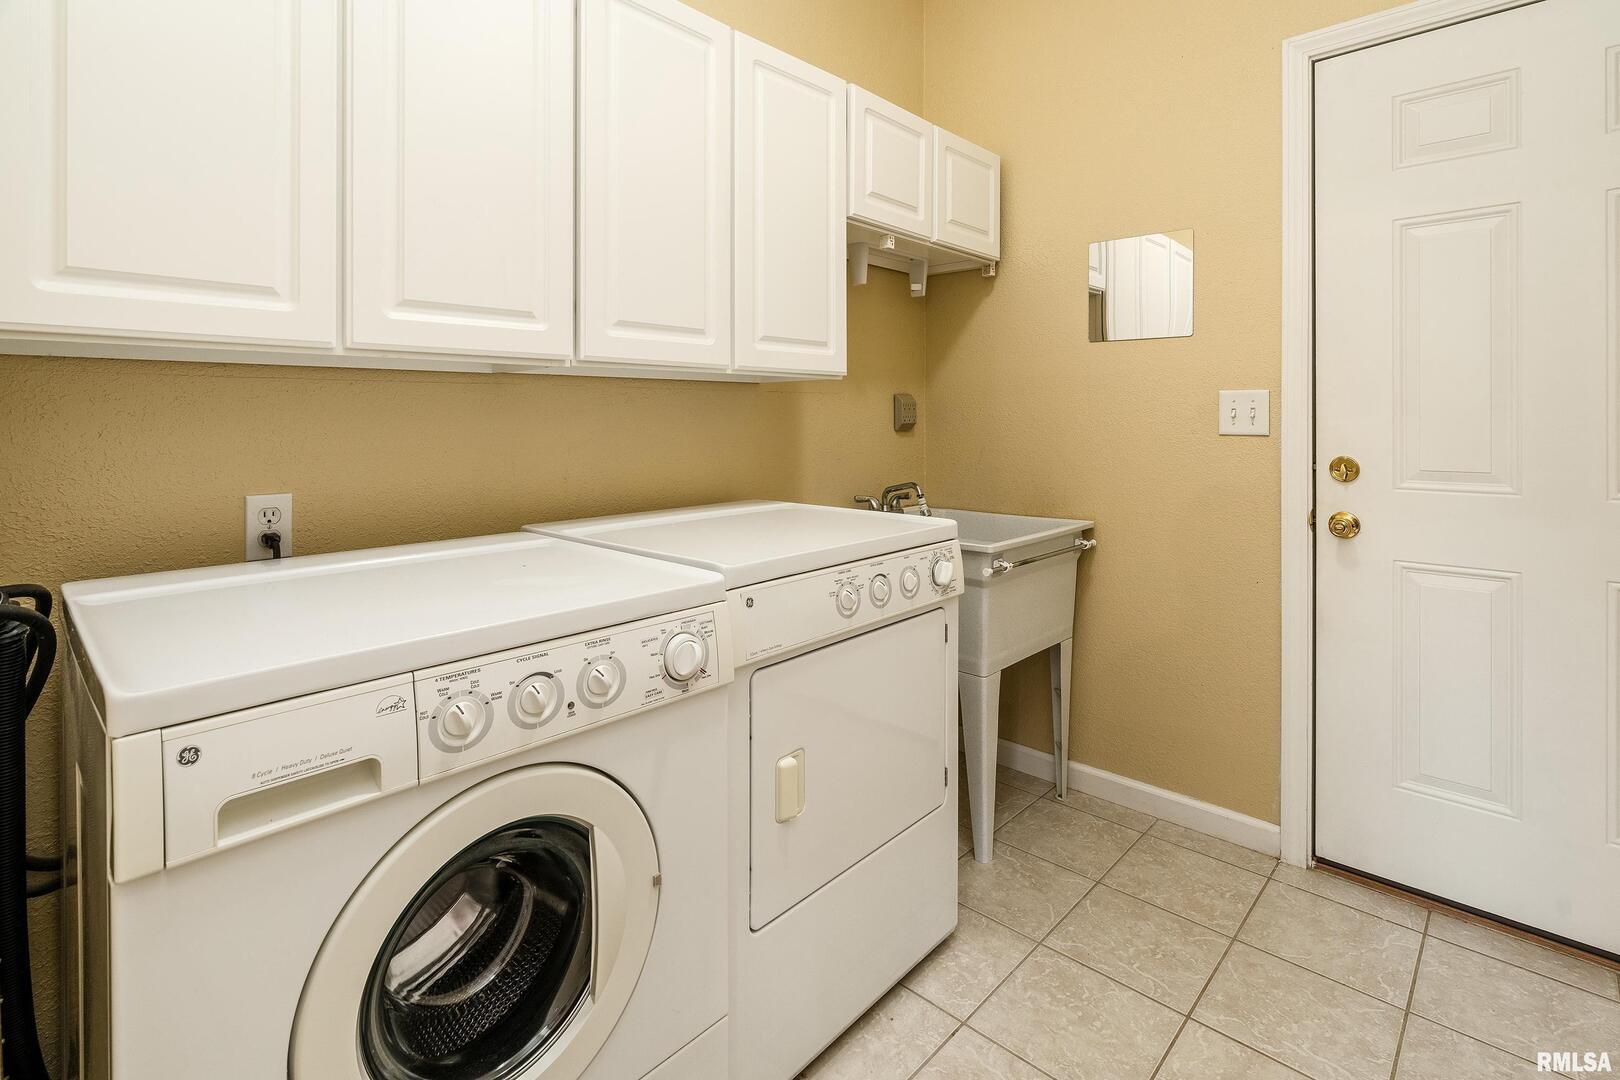
| Appliances | Range, Microwave, Dishwasher, Refrigerator, Washer, Dryer |
| Fireplaces Total | 0 |
Exterior
| Exterior Features | Balcony |
|---|---|
| Roof | Asphalt |
| Foundation Details | Other |
| Lot Features | Sloped, Wooded |
| Construction Materials | Vinyl Siding, Frame |
| Patio And Porch Features | Deck, Patio |
Parking
| Parking Features | Concrete, Yes, Garage Owned, Attached, Garage |
|---|---|
| Garage Spaces | 1 |
Utilities
| Sewer | Public Sewer |
|---|---|
| Electric | Circuit Breakers |
Taxes
| Tax Year | 2024 |
|---|---|
| Tax Annual Amount | 9493.92 |
Area Information
| State | IL |
|---|---|
| County | Jackson |
| City | Makanda |
| Zip Code | 62958 |
| Area | Makanda |
| School District | Carbondale Community High School |
| Elementary School | Unity Point Elementary School |
| High School | Carbondale Community High School |
| Listing VS Median (in 62958) | |
Price: $399,900 low | high Med: $235,000 sqft: 4,277 low | high Med: 1,080 $ / sqft: $94 low | high Med: $218 On site: 158 low | high Med: 49 | |
Market Activity 62958
Request a showing
Request a showing
Contact
Learn More About This Property

| State | IL |
|---|---|
| County | Jackson |
| City | Makanda |
| Zip Code | 62958 |
| Area | Makanda |
| School District | Carbondale Community High School |
| Elementary School | Unity Point Elementary School |
| High School | Carbondale Community High School |
| Listing VS Median (in 62958) | |
Price: $399,900 low | high Med: $235,000 sqft: 4,277 low | high Med: 1,080 $ / sqft: $94 low | high Med: $218 On site: 158 low | high Med: 49 | |