1413 Delmar Drive,New Lenox, IL 60451
New Lenox, IL 60451

Description
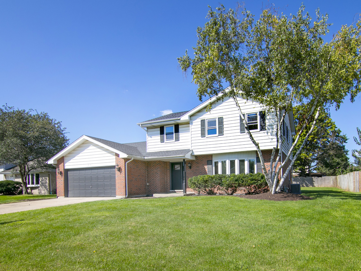
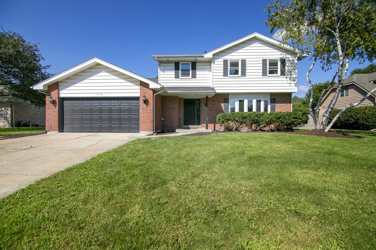
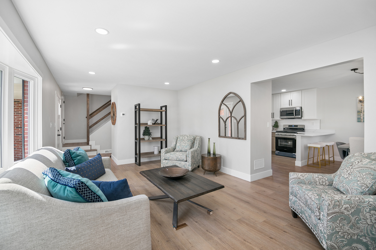
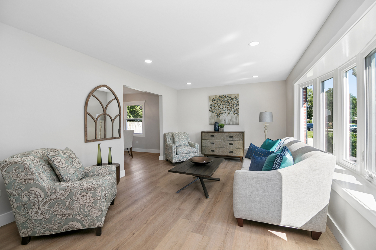
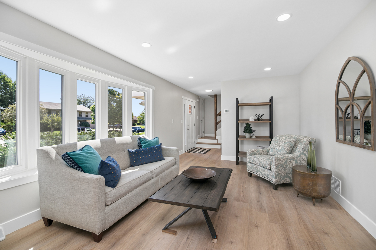
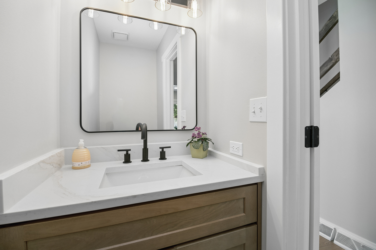
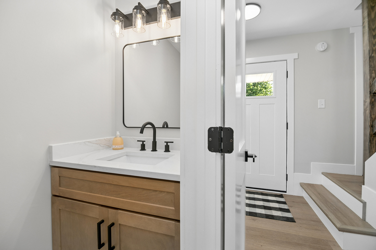
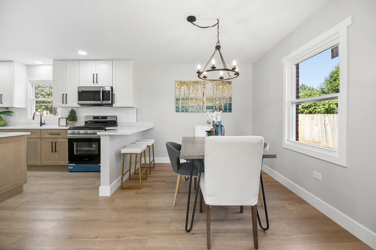
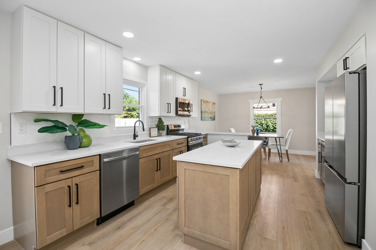
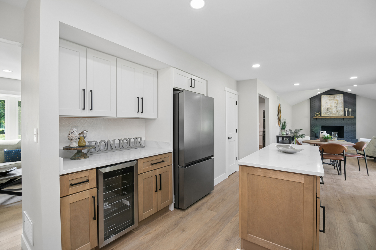
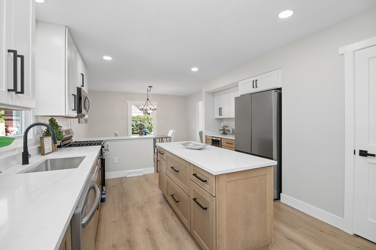
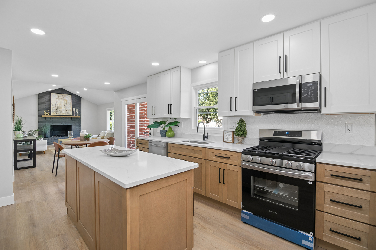
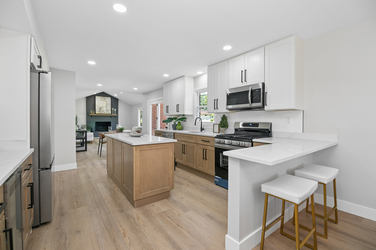
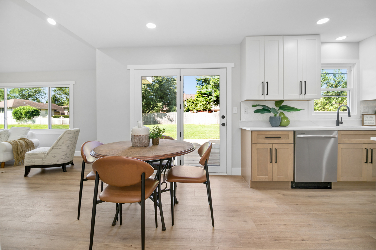
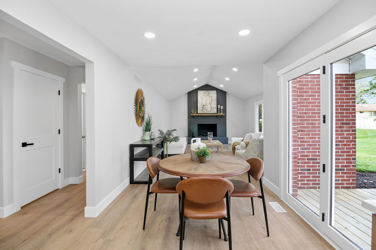
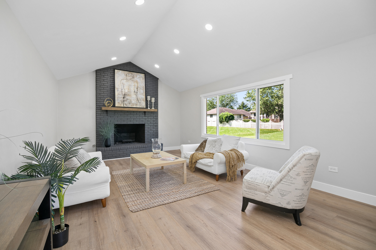
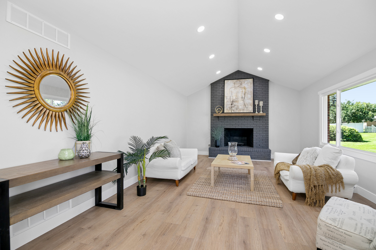
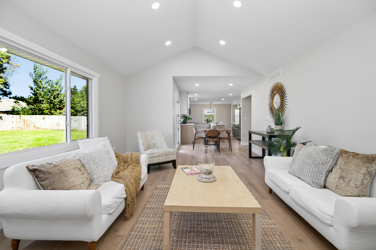
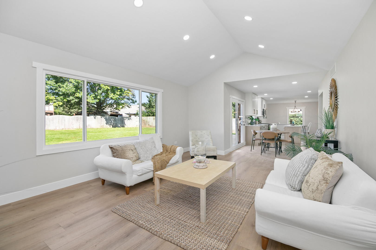
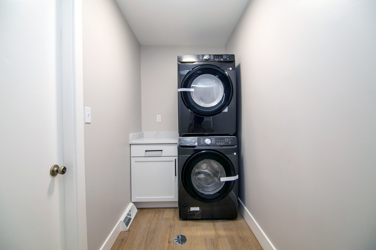
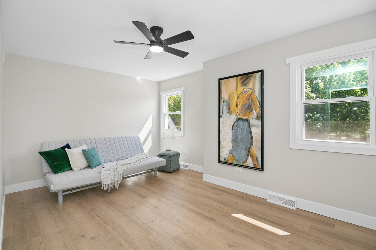
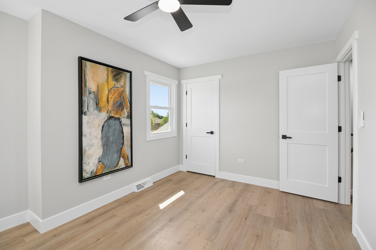
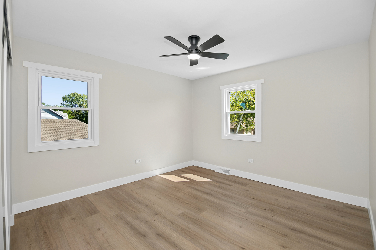
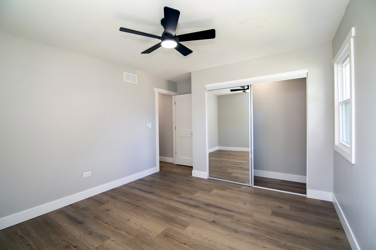
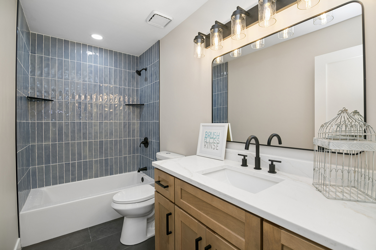
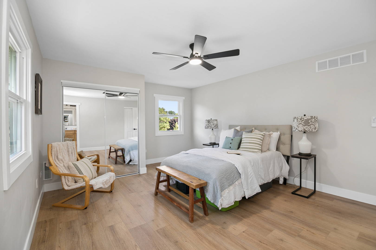
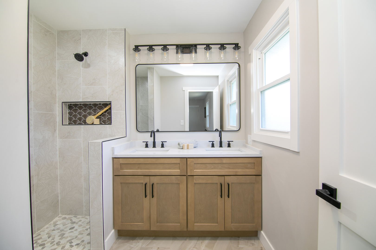
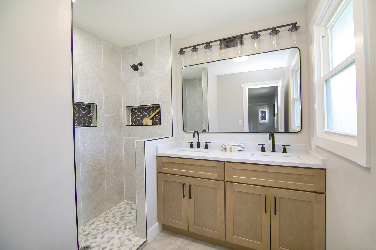
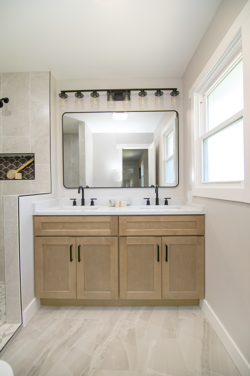
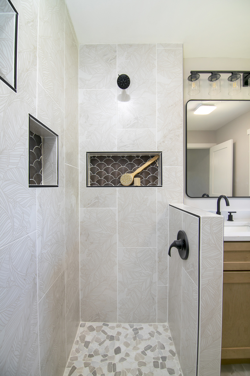
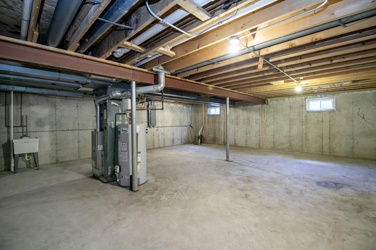
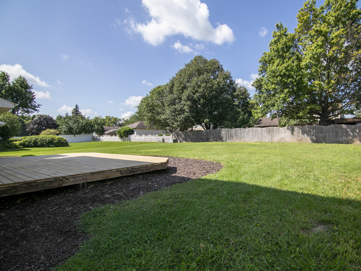
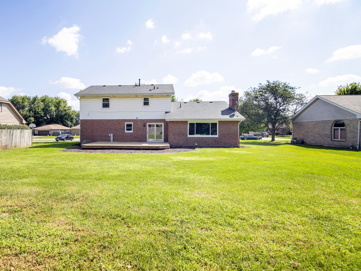
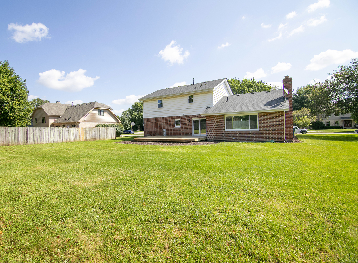
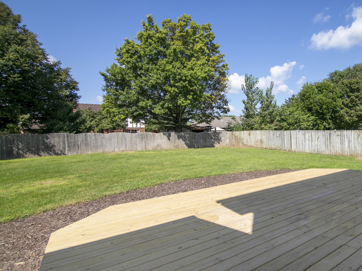
Looking for new? Here it is! This beautifully updated 2-story home in New Lenox offers 3 bedrooms, 2.5 baths, and stylish finishes throughout. Step inside to gorgeous wood-look vinyl flooring, brand-new windows, new doors, updated lighting, and a fresh, modern feel from top to bottom. The stunning kitchen features brand-new two-tone cabinetry, a large center island, pantry, dedicated coffee/bar area, and plenty of space for a kitchen table. The kitchen flows seamlessly into the spacious family room with soaring cathedral ceilings, recessed lighting, a gorgeous fireplace, and sliding glass doors leading to the huge backyard and brand-new oversized deck-perfect for entertaining. A convenient half bath is located on the main level. Upstairs, you'll find a new staircase, spacious secondary bedrooms, and a beautifully remodeled full bath shared by the bedrooms, featuring a tub and gorgeous tile. The primary suite is a true retreat with two closets, including a walk-in, plus a private ensuite featuring a double-sink vanity and large walk-in shower. Additional updates include brand-new windows throughout, remodeled bathrooms, a new front door, new interior doors, new light fixtures, brand-new washer and dryer, roof approximately 6 years old, and newer A/C and water heater approximately 1-3 years old. The home also offers a 2-car garage, laundry room, and unfinished partial basement with crawl space for additional storage. Move-in ready, beautifully updated, and ideally located in New Lenox-this one truly feels like new construction without the wait!
Details
| MLS # | 12746452 |
|---|---|
| Listing Type | For Sale |
| Style | House |
| Sub-Type | Resale |
| Status | Active Under Contract |
| Year | 1988 |
| Days On Site | 8 |
| Listing Provided By | Better Homes & Gardens Real Estate | Maria Miller |
Features
| Bed(s) | 3 |
|---|---|
| Bath(s) | 3 Total |
| SQ Feet | 2,500 |
| Garage | 2 |
| Basement | Y |
| Story(s) | 2 |
| Acreage | 0.28 |
Interior
| Rooms Total | 7 |
|---|---|
| Cooling | Central Air |
| Heating | Natural Gas |
| Interior Features | Vaulted Ceiling(s) |
| Appliances | Range, Microwave, Dishwasher, Refrigerator, Washer, Dryer, Stainless Steel Appliance(s), Wine Refrigerator |
| Fireplaces Total | 1 |
| Laundry Features | Gas Dryer Hookup |
Exterior
| Roof | Asphalt |
|---|---|
| Foundation Details | Concrete Perimeter |
| Construction Materials | Vinyl Siding, Brick |
| Patio And Porch Features | Deck |
Parking
| Parking Features | Concrete, Garage Door Opener, Yes, Garage Owned, Attached, Garage |
|---|---|
| Garage Spaces | 2.5 |
Utilities
| Sewer | Public Sewer |
|---|---|
| Electric | 100 Amp Service |
Location
| Community Features | Sidewalks, Street Lights, Street Paved |
|---|
Taxes
| Tax Year | 2024 |
|---|---|
| Tax Annual Amount | 8283 |
Area Information
| State | IL |
|---|---|
| County | Will |
| City | New Lenox |
| Zip Code | 60451 |
| Area | New Lenox |
| School District | Lincoln-Way West High School |
| Elementary School | Union Elementary School |
| High School | Lincoln-Way West High School |
| Listing VS Median (in 60451) | |
Price: $493,800 low | high Med: $519,900 sqft: 2,500 low | high Med: 1,692 $ / sqft: $198 low | high Med: $307 On site: 8 low | high Med: 92 | |
Market Activity 60451
Request a showing
Request a showing
Contact
Learn More About This Property

| State | IL |
|---|---|
| County | Will |
| City | New Lenox |
| Zip Code | 60451 |
| Area | New Lenox |
| School District | Lincoln-Way West High School |
| Elementary School | Union Elementary School |
| High School | Lincoln-Way West High School |
| Listing VS Median (in 60451) | |
Price: $493,800 low | high Med: $519,900 sqft: 2,500 low | high Med: 1,692 $ / sqft: $198 low | high Med: $307 On site: 8 low | high Med: 92 | |