 Price Reduced Listing
 In-Person: 09/13 2:00 PM - 4:00 PM
14180 Prairie Commons Lane,South Beloit, IL 61080
South Beloit, IL 61080













Description
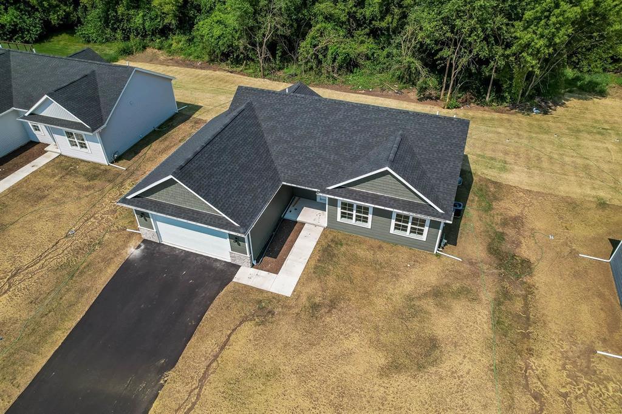
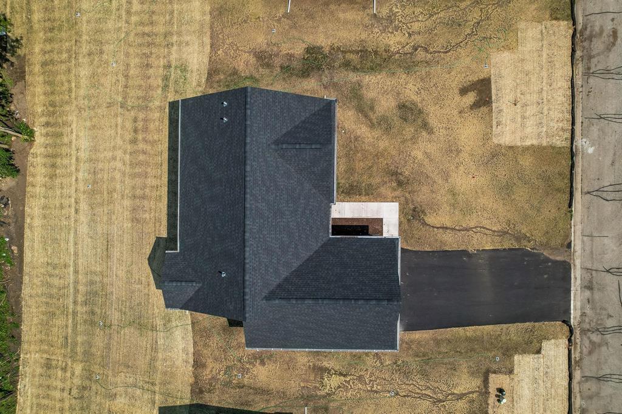
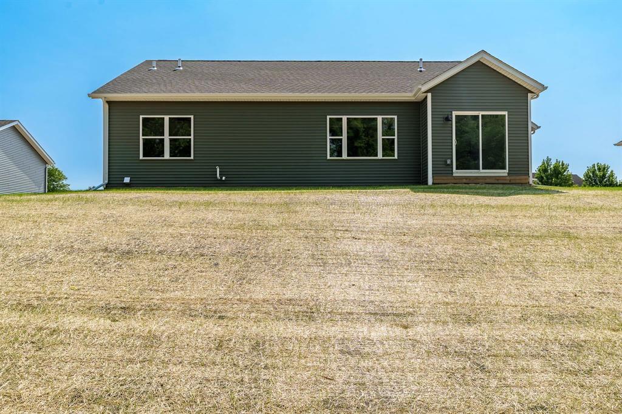
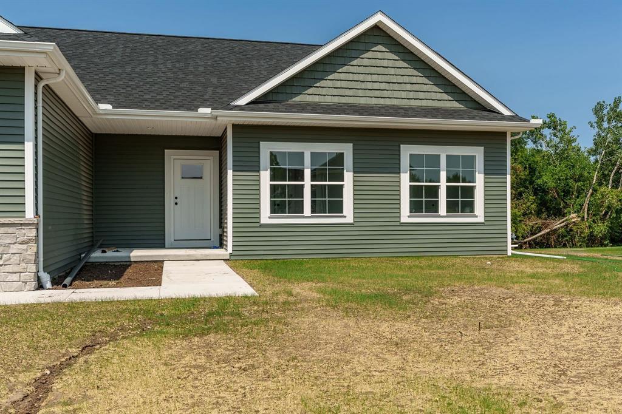
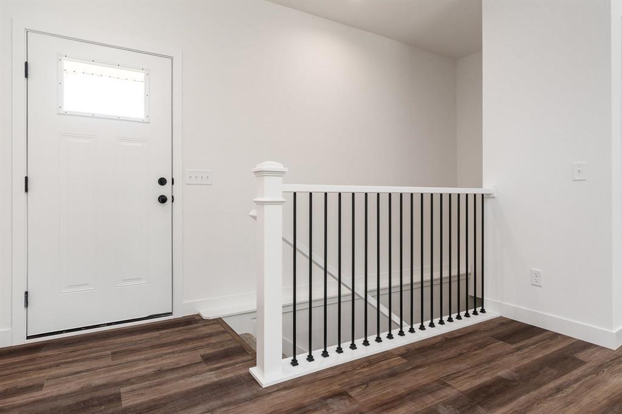
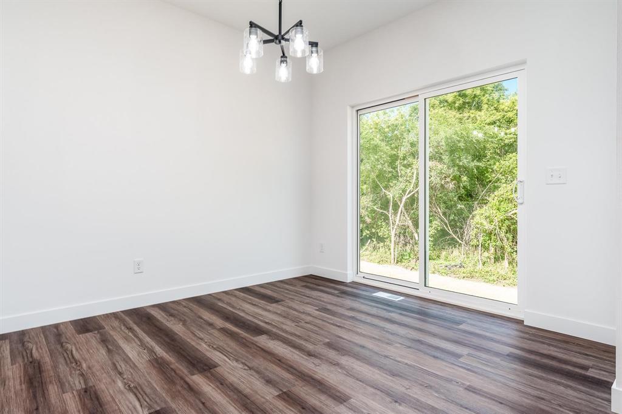
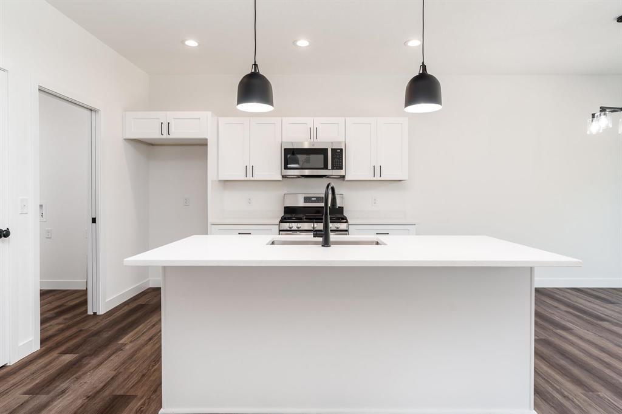
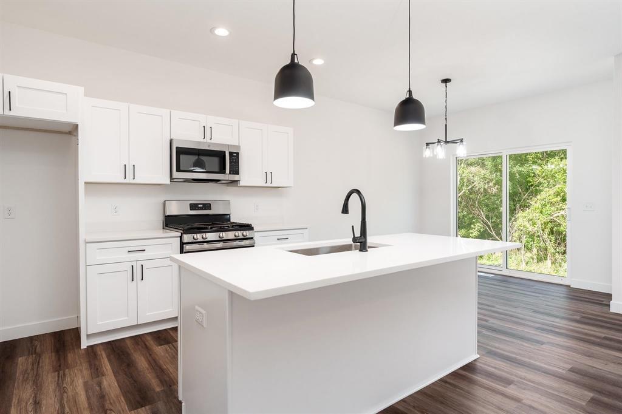
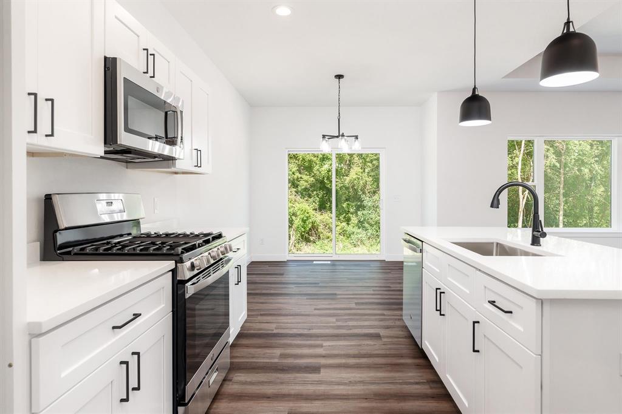
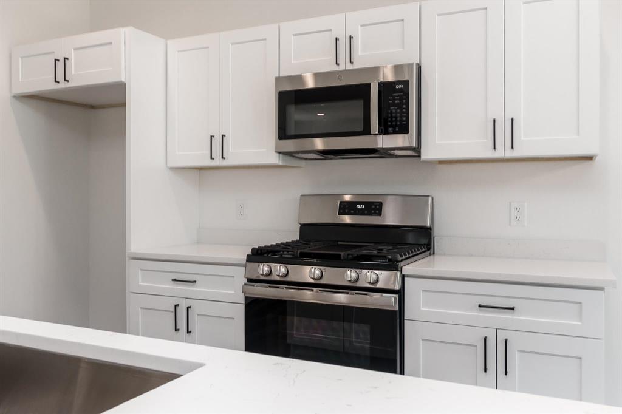
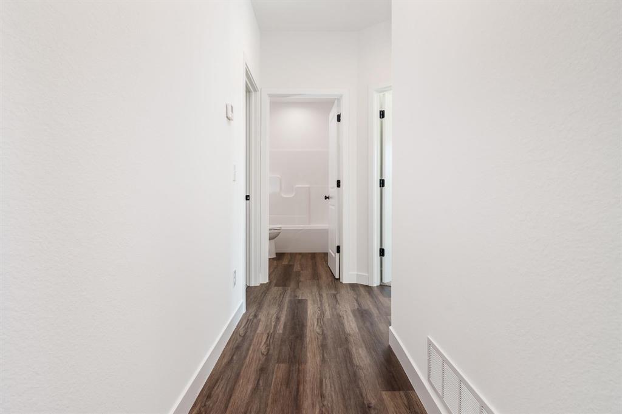
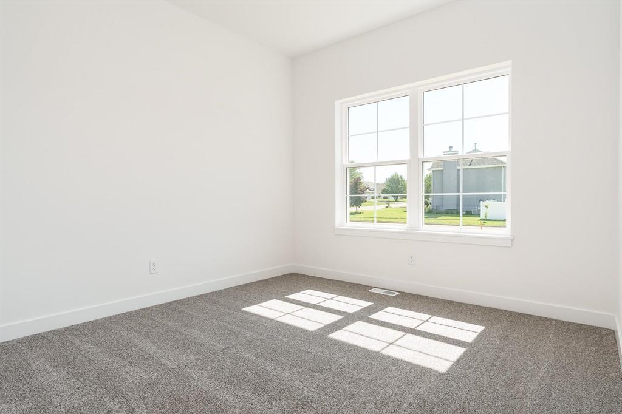
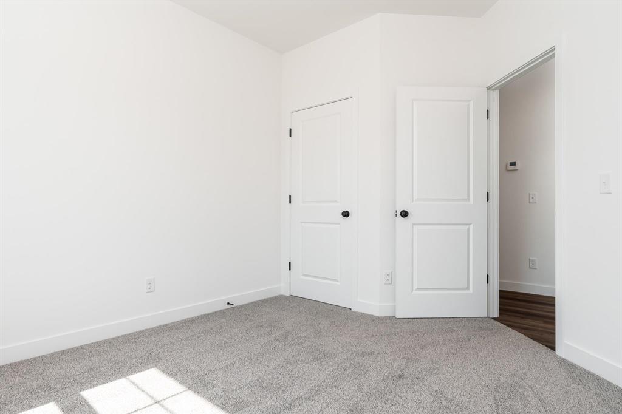
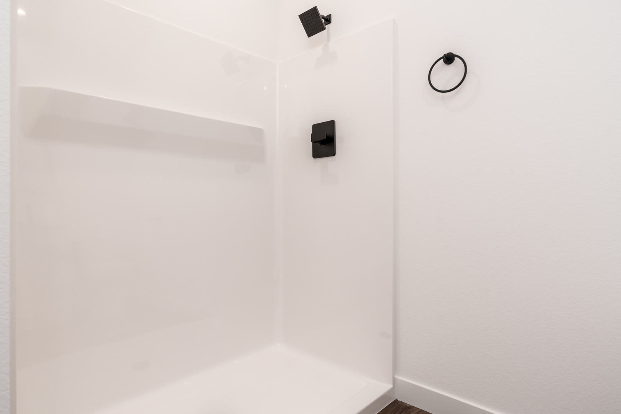
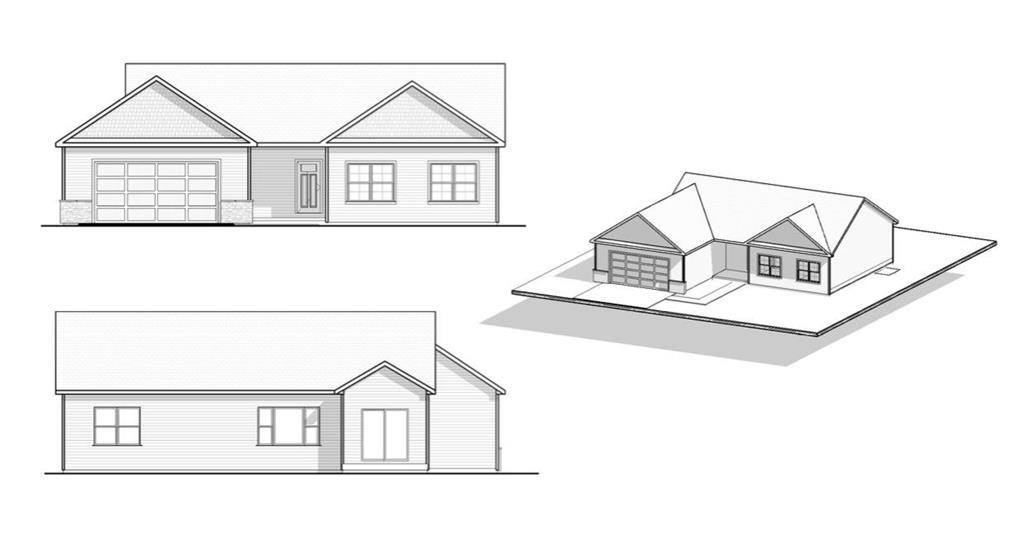
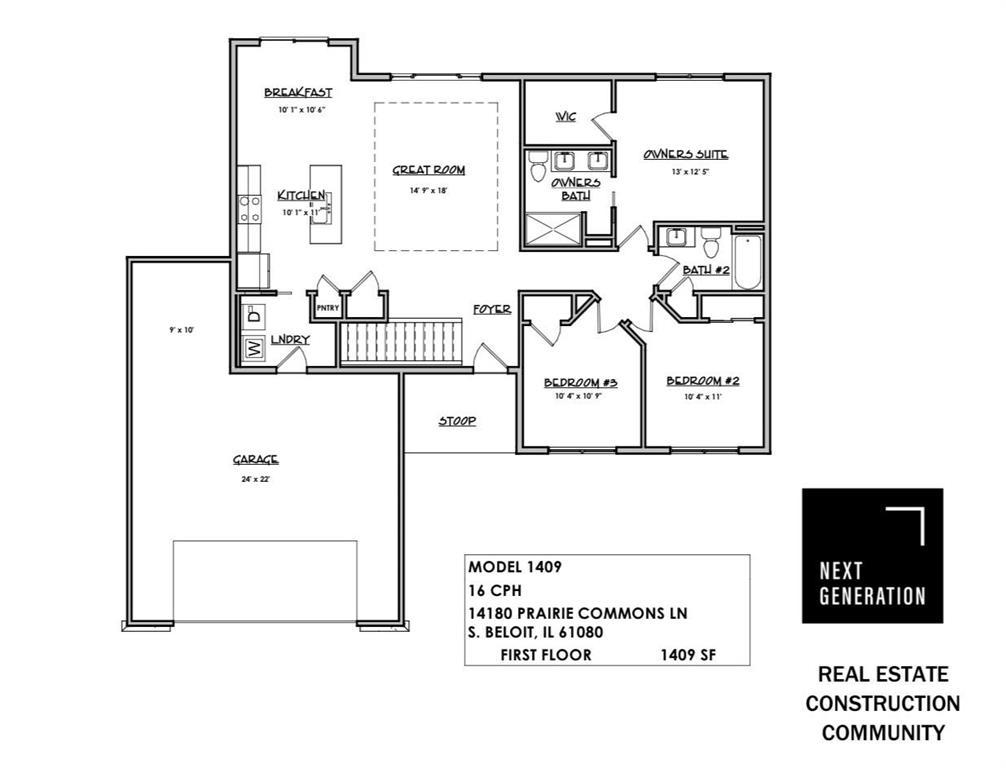
Quality new construction in the desirable Commons At Prairie Hill Subdivision! Built by Next Generation Construction, known for exceptional craftsmanship and quality. Welcome home to this versatile and thoughtfully designed ranch offering exceptional function and style. An oversized front stoop welcomes you in and perfect for a couple of chairs and morning coffee. Step inside to a custom open-concept floor plan where all main living spaces flow seamlessly together. The great room features a tray ceiling and opens to the kitchen with white soft-close cabinetry, quartz countertops, stainless steel appliances, and a large center island overlooking the living area. A spacious dining area includes a sliding door to the backyard, providing great natural light and easy outdoor access. First-floor laundry connects directly to an oversized two-car garage with an additional 10x9 storage area. All three bedrooms are conveniently located on the same side of the home along with a full hallway bath. The owner's suite offers a walk-in closet and en-suite bath with double vanity sinks. White baseboards, white panel doors, and custom light fixtures complete the main level. The full basement is ready to finish with bath rough-in and potential for a large rec room, fourth bedroom, and third full bath. Priced very competitively in today's market! Located in Prairie Hill/Hononegah School District and have a low tax rate! Have peace of mind knowing there is a one-year comprehensive builder warranty. There are five homes currently under construction with an estimated completion date of June 2026. Additional floor plans and lots are available within the neighborhood. Please reach out for details.
Details
| MLS # | 12569579 |
|---|---|
| Listing Type | For Sale |
| Style | Farm or Ranch |
| Sub-Type | New Construction |
| Status | Active |
| Year | 2026 |
| Days On Site | 202 |
| Listing Provided By | Century 21 Affiliated - Rockford | Jason Taylor |
Features
| Bed(s) | 3 |
|---|---|
| Bath(s) | 2 Total |
| SQ Feet | 1,409 |
| Garage | 2 |
| Basement | Y |
| Story(s) | 1 |
| Acreage | 0.27 |
Interior
| Rooms Total | 6 |
|---|---|
| Cooling | Central Air |
| Heating | Natural Gas, Forced Air |
| Interior Features | Vaulted Ceiling(s), 1st Floor Bedroom, 1st Floor Full Bath, Open Floorplan, Pantry, Quartz Counters |
| Appliances | Range, Microwave, Dishwasher |
| Fireplaces Total | 0 |
| Laundry Features | Main Level |
Exterior
| Roof | Asphalt |
|---|---|
| Foundation Details | Concrete Perimeter |
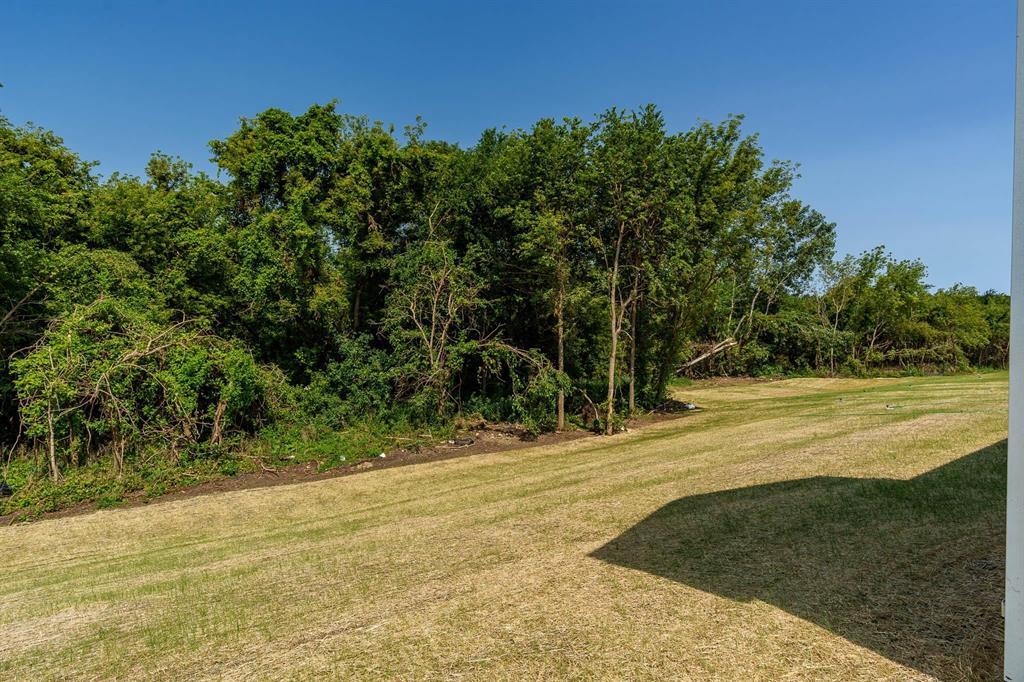
| Lot Features | Wooded, Rear of Lot |
| Construction Materials | Vinyl Siding, Brick, Stone |
Parking
| Parking Features | Garage Door Opener, Yes, Garage Owned, Attached, Garage |
|---|---|
| Garage Spaces | 2 |
Utilities
| Sewer | Public Sewer |
|---|---|
| Electric | Circuit Breakers |
Location
| Community Features | Curbs, Sidewalks, Street Lights, Street Paved |
|---|
Taxes
| Tax Year | 2024 |
|---|---|
| Tax Annual Amount | 0 |
Area Information
| State | IL |
|---|---|
| County | Winnebago |
| City | South Beloit |
| Zip Code | 61080 |
| Area | South Beloit |
| School District | Hononegah High School |
| Elementary School | Prairie Hill Elementary School |
| High School | Hononegah High School |
| Listing VS Median (in 61080) | |
Price: $334,900 low | high Med: $334,900 sqft: 1,409 low | high Med: 1,409 $ / sqft: $238 low | high Med: $238 On site: 202 low | high Med: 202 | |
Market Activity 61080
Request a showing
Request a showing
Contact
Learn More About This Property

| Open House |
|---|
| In-Person 09/13 2:00 PM - 4:00 PM |
| State | IL |
|---|---|
| County | Winnebago |
| City | South Beloit |
| Zip Code | 61080 |
| Area | South Beloit |
| School District | Hononegah High School |
| Elementary School | Prairie Hill Elementary School |
| High School | Hononegah High School |
| Listing VS Median (in 61080) | |
Price: $334,900 low | high Med: $334,900 sqft: 1,409 low | high Med: 1,409 $ / sqft: $238 low | high Med: $238 On site: 202 low | high Med: 202 | |