
1426 Woodhill Drive,Northbrook, IL 60062
Northbrook, IL 60062

Description
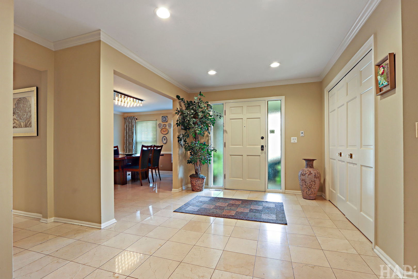
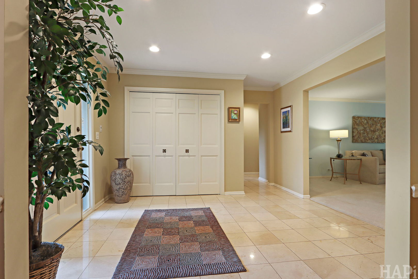
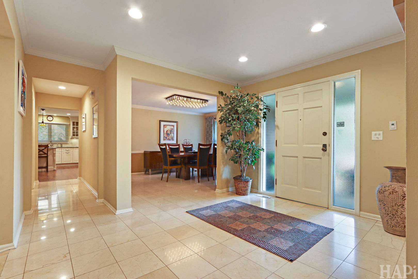
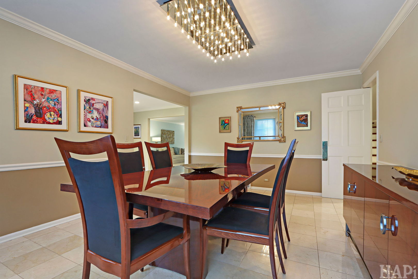
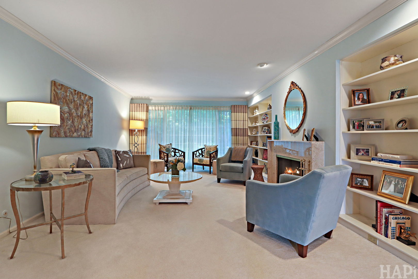
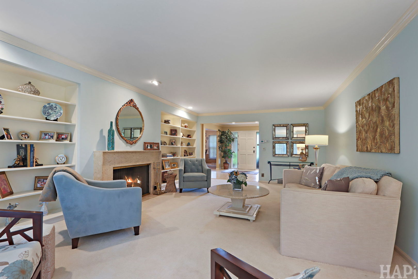
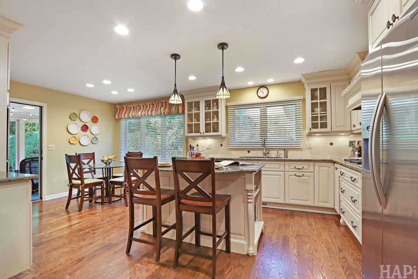
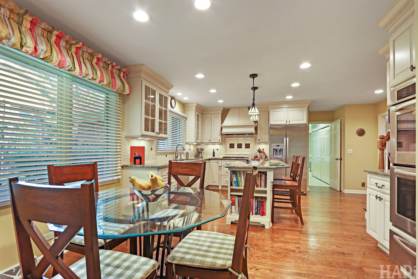
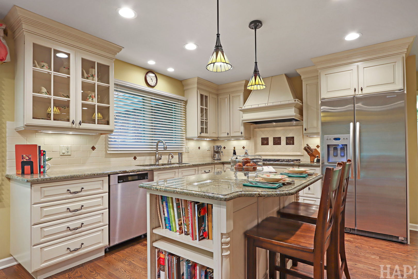
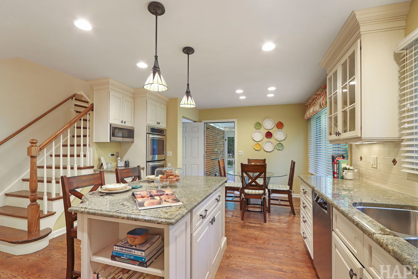
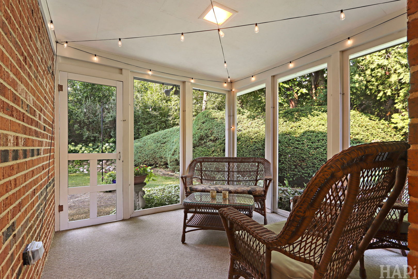
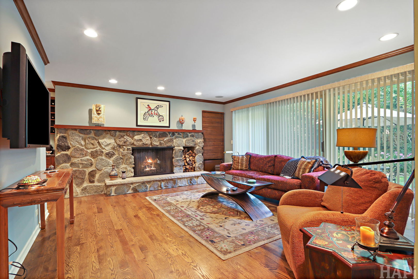
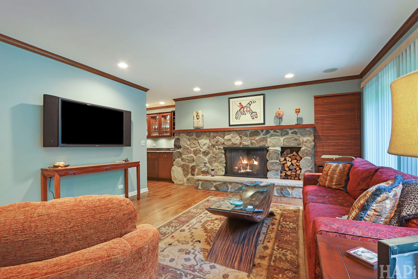
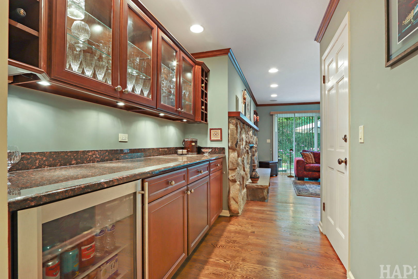
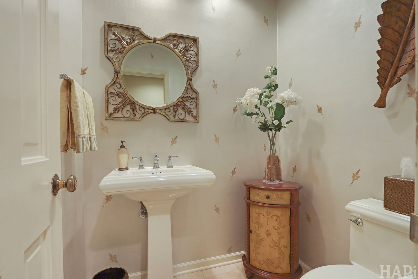
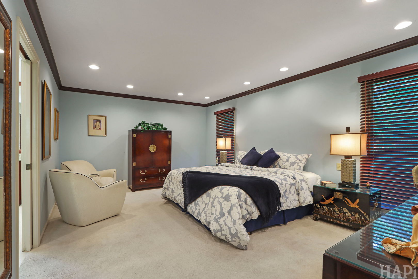
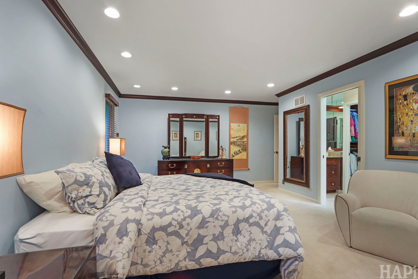
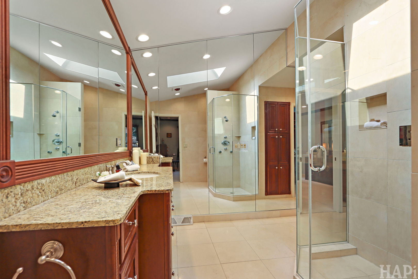
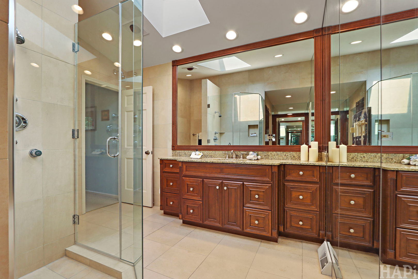
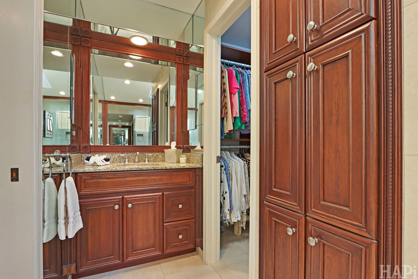
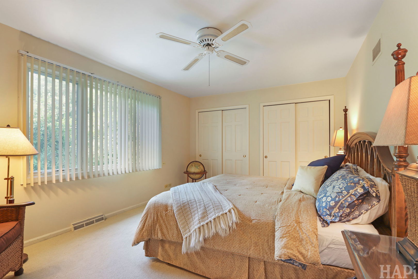
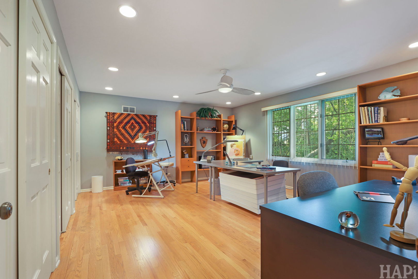
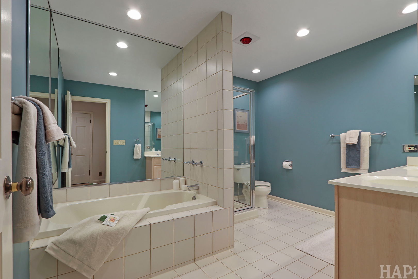
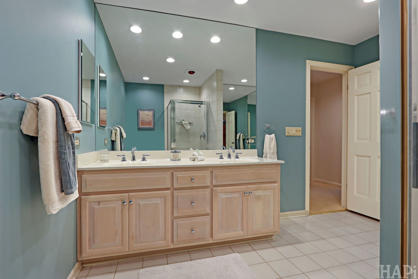
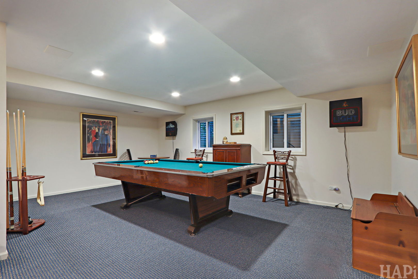
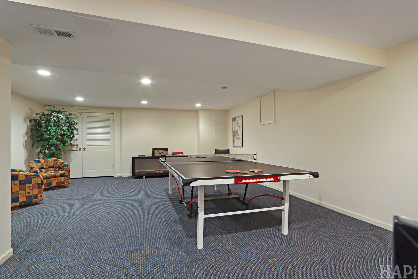
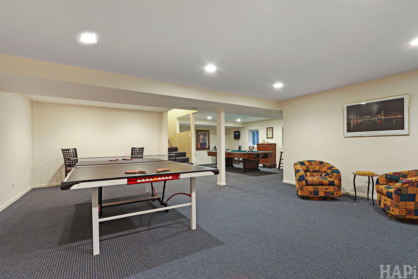
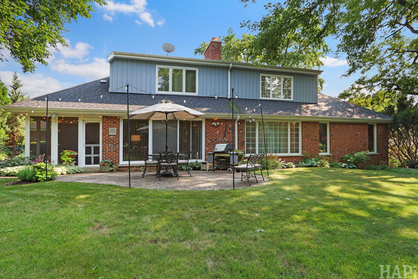
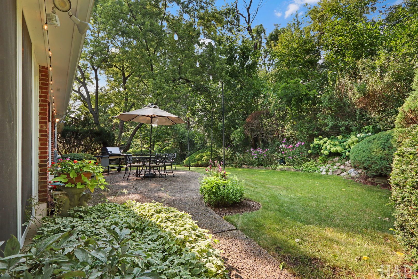
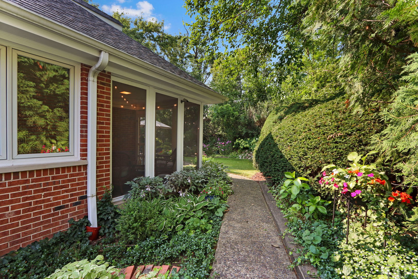
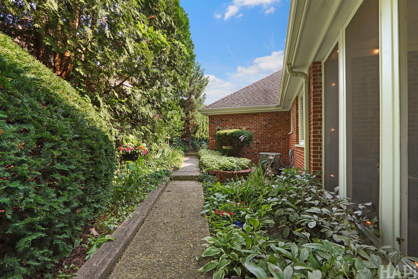
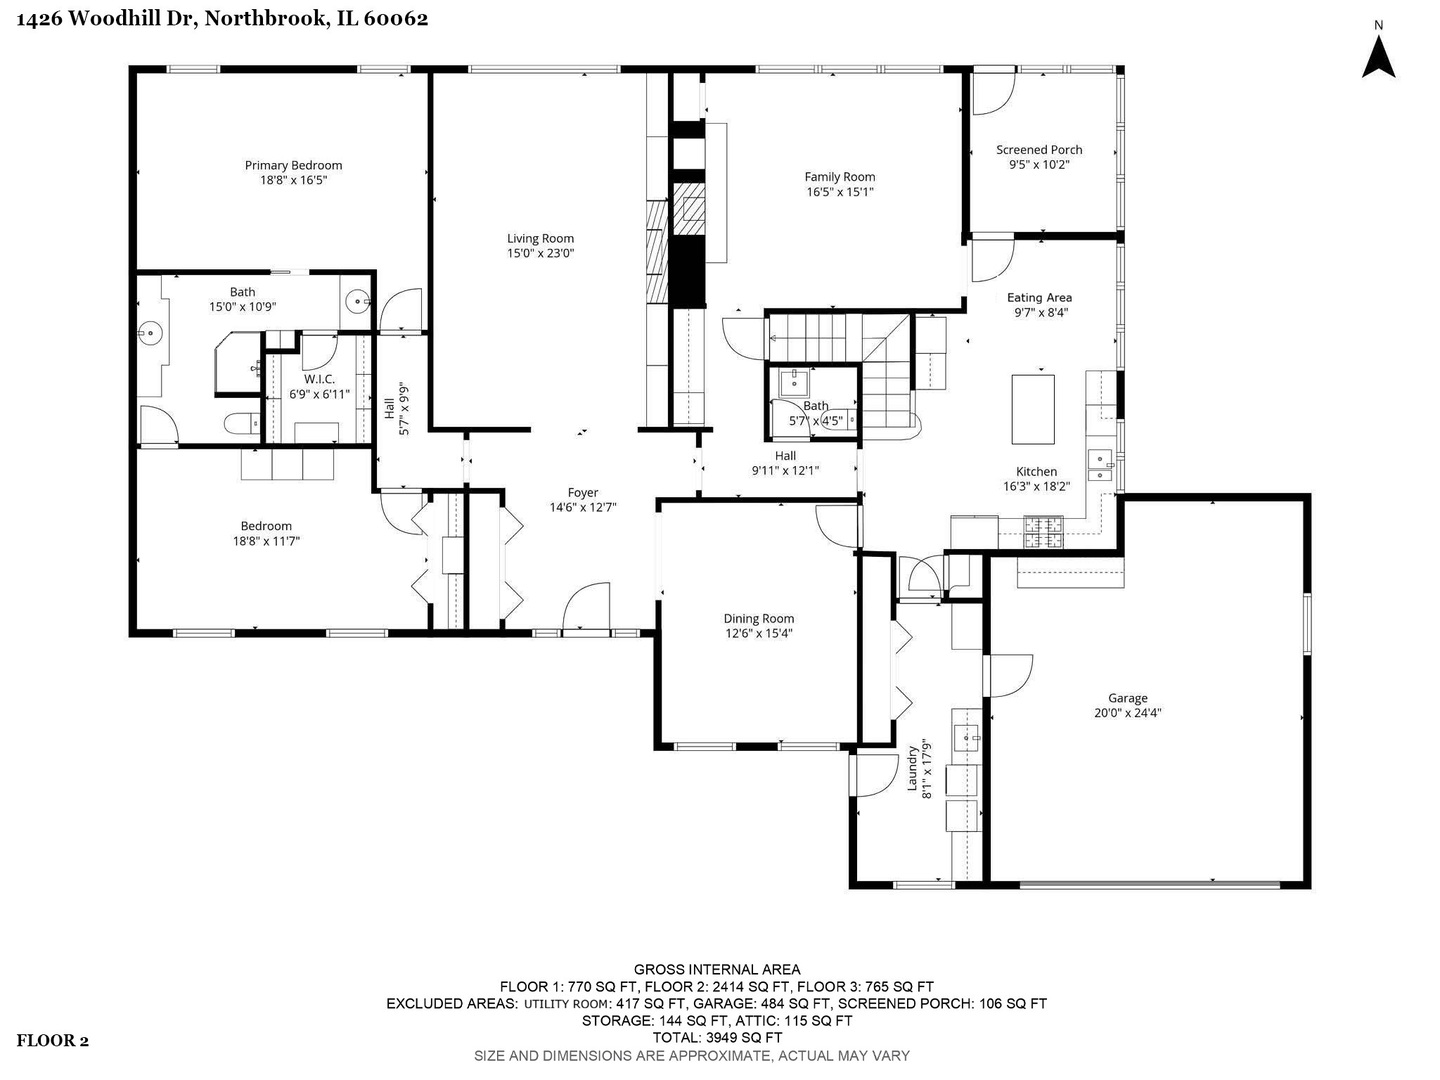
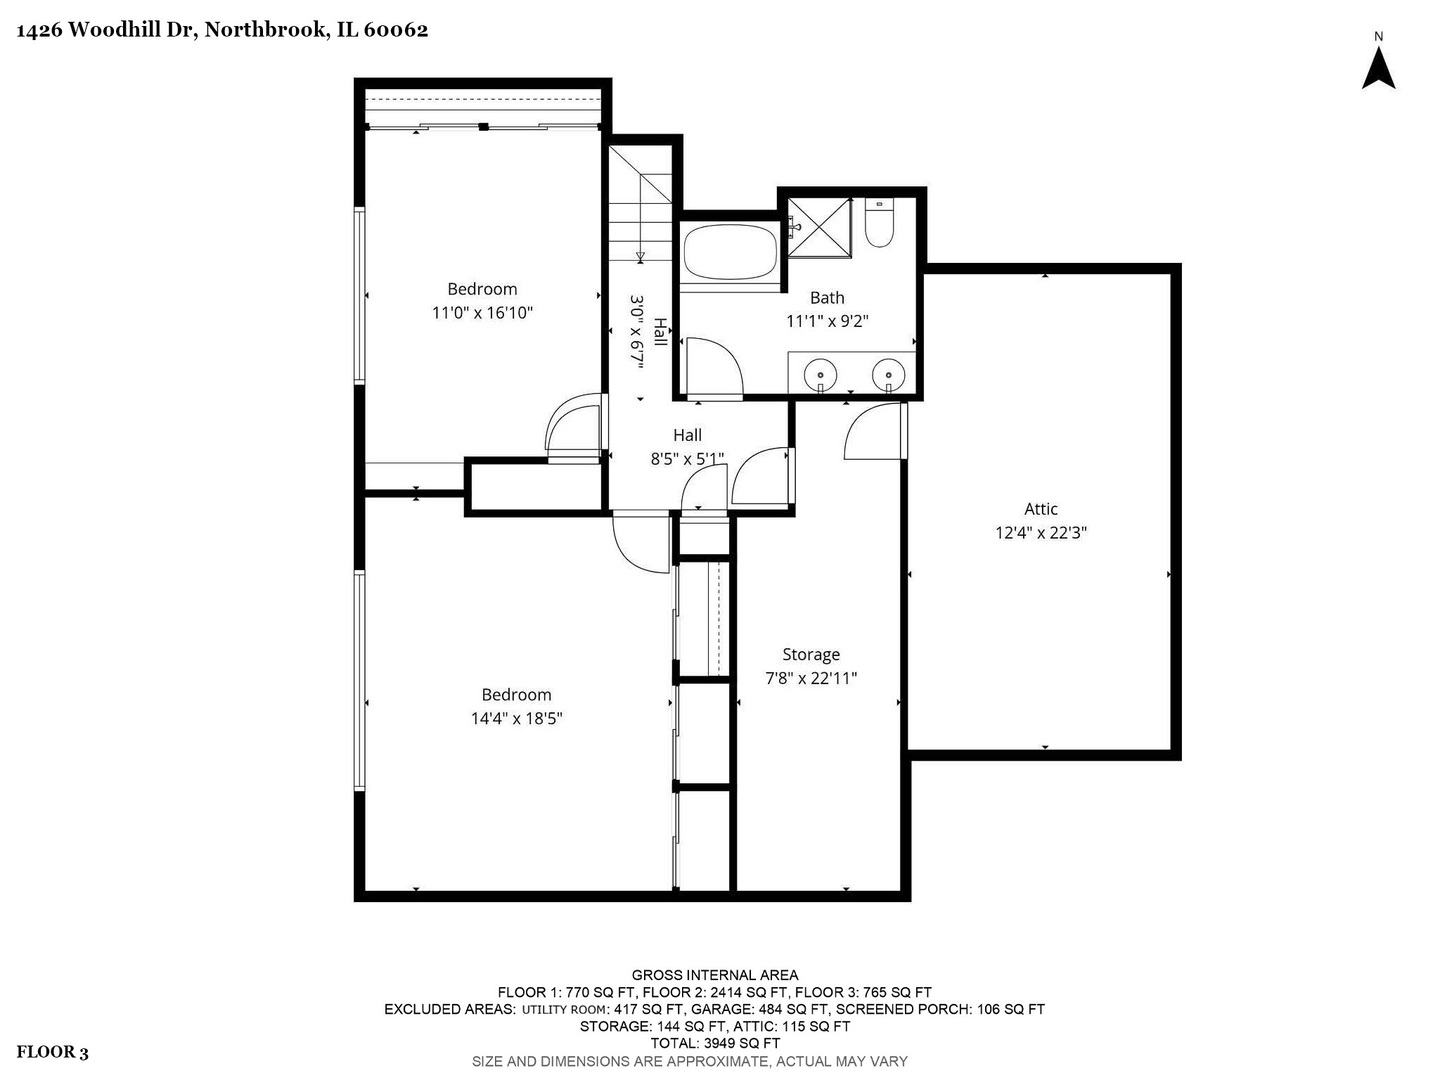
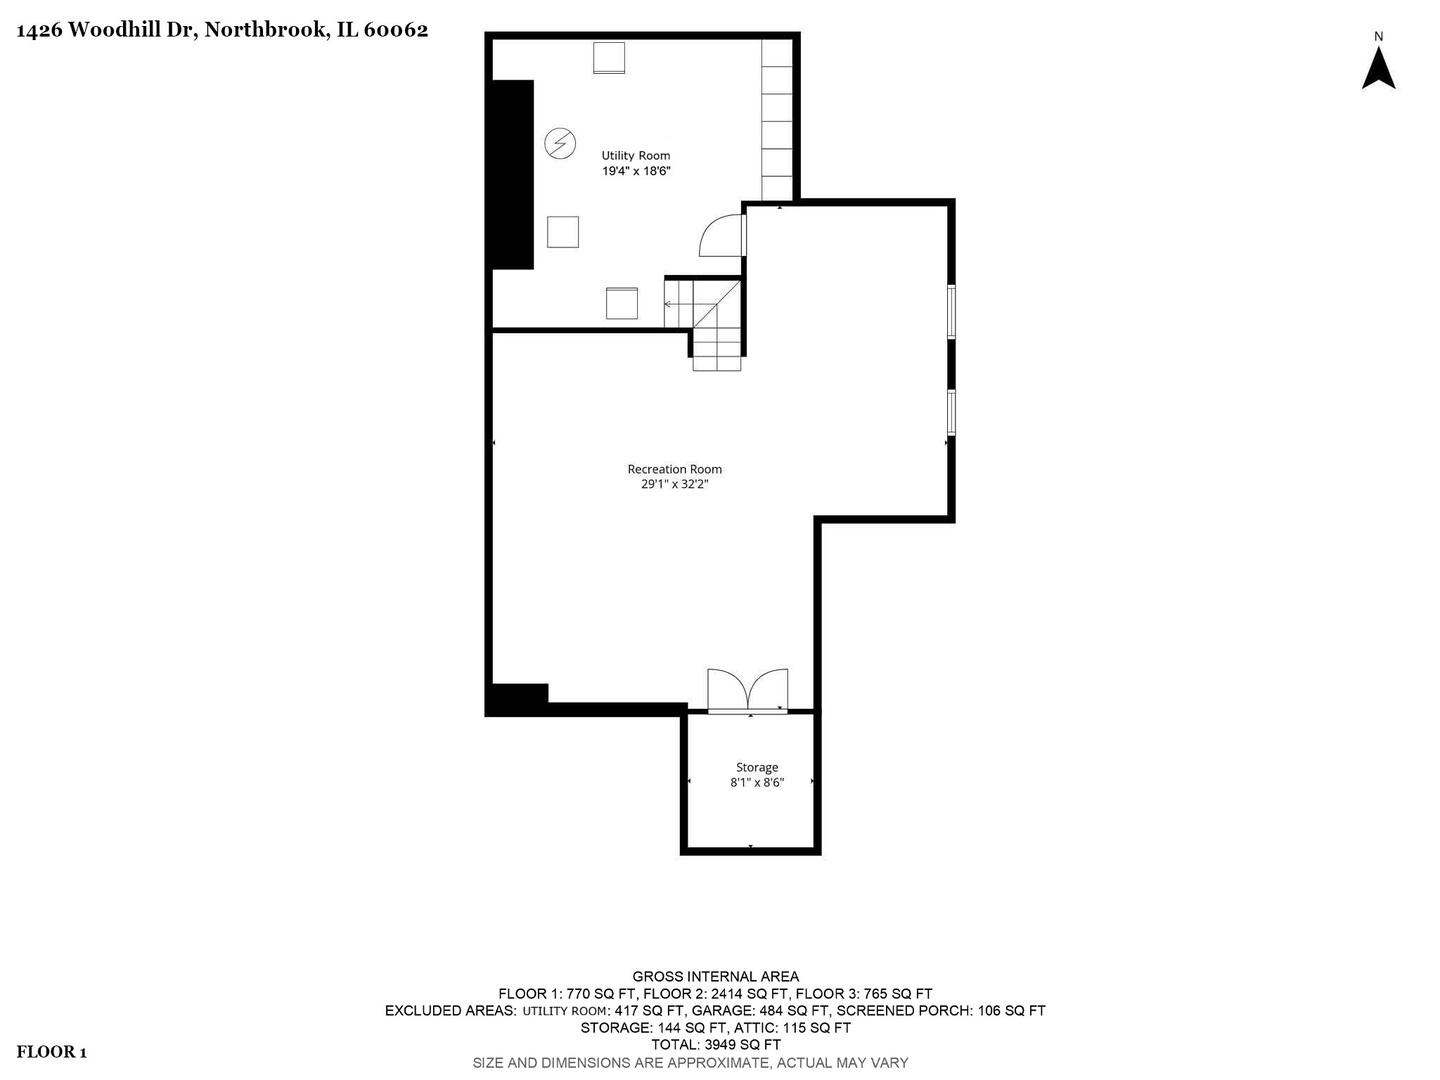
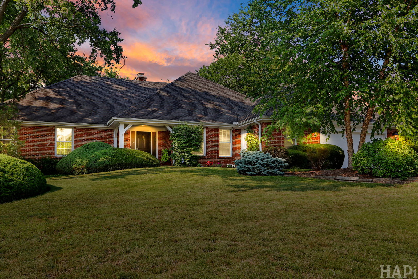
Rarely available in East Northbrook, this exceptional 4-bedroom, 2.1-bath Cape Cod offers a coveted first-floor primary suite, a highly functional floor plan, and beautifully maintained indoor and outdoor spaces. A front door framed by sidelights opens to a spacious marble-floored foyer. The adjoining formal dining room is accented by a chair rail and crown molding, while the expansive living room provides space for multiple seating areas and features a fireplace with a marble surround, built-in bookcases, and a wall of windows overlooking the professionally landscaped yard. The fully renovated eat-in kitchen is designed for both everyday living and entertaining. Features include granite countertops, a center island with seating, cookbook shelving, pendant lighting, and premium stainless steel appliances, including a Wolf five-burner cooktop, Miele dishwasher, and double oven with a warming drawer. Glass-front accent cabinets, soft-close drawers, a gooseneck faucet, decorative tile backsplash, and under cabinet lighting add style and function. Hardwood flooring extends through the kitchen and breakfast area, while direct access to the screened porch creates a seamless connection to the outdoors and an inviting setting for dining, relaxing, and enjoying floor-to-ceiling views of the lush backyard. The spacious family room is anchored by a second fireplace with a handsome stone surround, custom mantel, and built-in firewood niche. A well-appointed dry bar with granite countertops, glass-front cabinetry, and a beverage refrigerator makes entertaining effortless. Sliding doors open to the backyard patio and beautifully established grounds filled with mature trees, dense perimeter landscaping, flowering plantings, and garden beds. The first-floor primary suite offers comfort, privacy, and exceptional storage. The large walk-in closet is outfitted with custom organizers, drawers, shelving, hanging space, and shoe storage. The private bath features limestone flooring and walls, granite countertops, two sinks, extensive cabinetry, a large wall mirror, a shower, and a skylight. An adjoining bedroom with direct bath access offers tremendous flexibility as a sitting room, home office, dressing room, nursery, or private guest space. The second floor features two generously sized bedrooms, each with ample closet space and a ceiling fan, along with a hall bath offering a separate tub and shower and a double-bowl vanity. Additional highlights include a spacious finished basement with abundant storage, a large mudroom with first-floor laundry, a deep two-car attached garage, crown molding, recessed LED lighting, Pella windows, and central vacuum. Ideally located near award-winning schools, parks, pools, restaurants, shopping, and the Metra train, this distinctive East Northbrook home combines timeless character, substantial living space, and an outstanding first-floor primary layout. A rare opportunity that should not be missed.
Details
| MLS # | 12710646 |
|---|---|
| Listing Type | For Sale |
| Style | House |
| Sub-Type | Resale |
| Status | Active Under Contract |
| Year | 1970 |
| Days On Site | 56 |
| Listing Provided By | Jaffe Realty Inc. | Elliot Jaffe |
Features
| Bed(s) | 4 |
|---|---|
| Bath(s) | 3 Total |
| SQ Feet | 3,949 |
| Garage | 2 |
| Basement | Y |
| Story(s) | 2 |
Interior
| Rooms Total | 10 |
|---|---|
| Cooling | Central Air |
| Heating | Natural Gas, Forced Air |
| Interior Features | Dry Bar, 1st Floor Bedroom, 1st Floor Full Bath, Built-in Features, Special Millwork, Granite Counters, Separate Dining Room, Replacement Windows |
| Appliances | Double Oven, Microwave, Dishwasher, Refrigerator, Washer, Dryer, Disposal, Stainless Steel Appliance(s), Cooktop, Range Hood, Gas Cooktop, Humidifier |
| Fireplaces Total | 2 |
| Fireplace Features | Wood Burning, Gas Log, Gas Starter |
| Laundry Features | Main Level, Sink |
| Window Features | Window Treatments, Drapes, Double Pane Windows, Insulated Windows |
Exterior
| Roof | Asphalt |
|---|---|
| Foundation Details | Concrete Perimeter |
| Lot Features | Landscaped |
| Construction Materials | Brick, Cedar |
| Patio And Porch Features | Patio |
Parking
| Parking Features | Concrete, Garage Door Opener, Yes, Garage Owned, Attached, Garage |
|---|---|
| Garage Spaces | 2 |
Utilities
| Sewer | Public Sewer |
|---|---|
| Electric | Circuit Breakers, 200+ Amp Service |
Location
| Community Features | Curbs, Sidewalks, Street Lights, Street Paved |
|---|
Taxes
| Tax Year | 2024 |
|---|---|
| Tax Annual Amount | 16945.41 |
Area Information
| State | IL |
|---|---|
| County | Cook |
| City | Northbrook |
| Zip Code | 60062 |
| Area | Northbrook |
| School District | Glenbrook North High School |
| Elementary School | Meadowbrook Elementary School |
| High School | Glenbrook North High School |
| Listing VS Median (in 60062) | |
Price: $1,195,000 low | high Med: $682,000 sqft: 3,949 low | high Med: 1,692 $ / sqft: $303 low | high Med: $409 On site: 56 low | high Med: 144 | |
Market Activity 60062
Request a showing
Request a showing
Contact
Learn More About This Property

| State | IL |
|---|---|
| County | Cook |
| City | Northbrook |
| Zip Code | 60062 |
| Area | Northbrook |
| School District | Glenbrook North High School |
| Elementary School | Meadowbrook Elementary School |
| High School | Glenbrook North High School |
| Listing VS Median (in 60062) | |
Price: $1,195,000 low | high Med: $682,000 sqft: 3,949 low | high Med: 1,692 $ / sqft: $303 low | high Med: $409 On site: 56 low | high Med: 144 | |
 | $1,075,000Northbrook, IL 60062 |