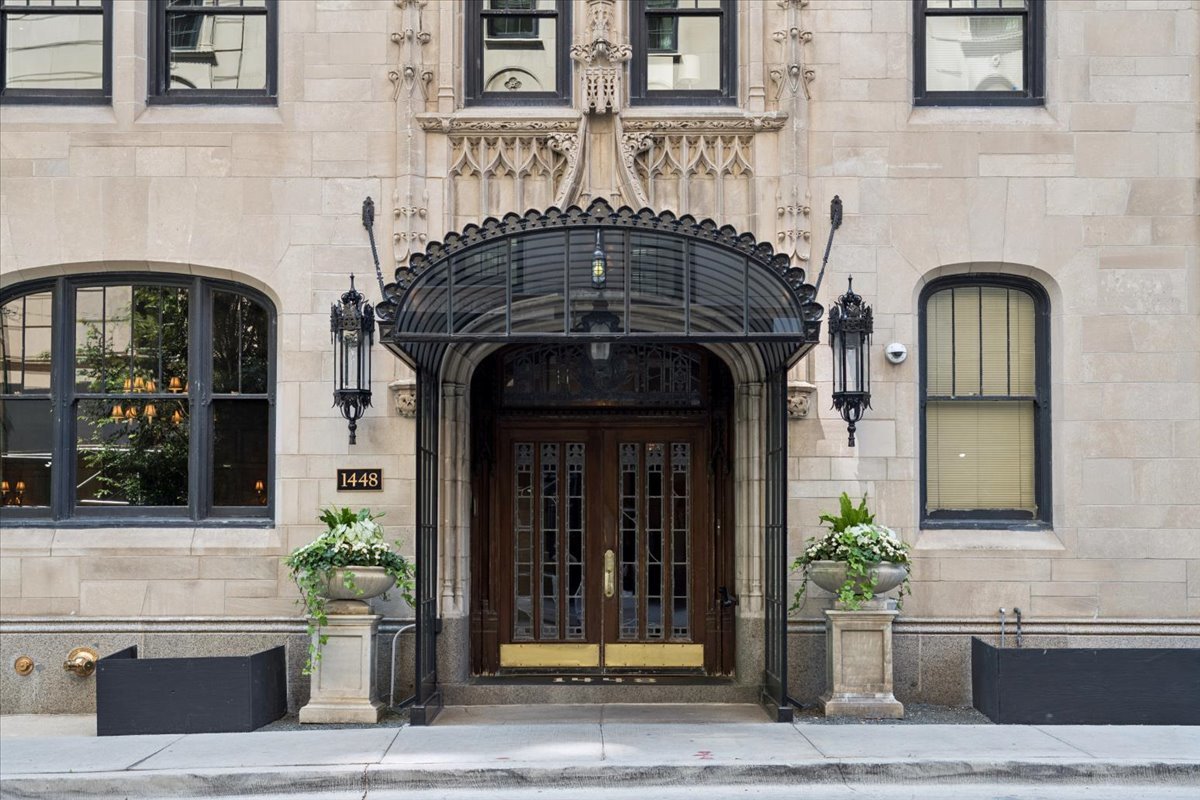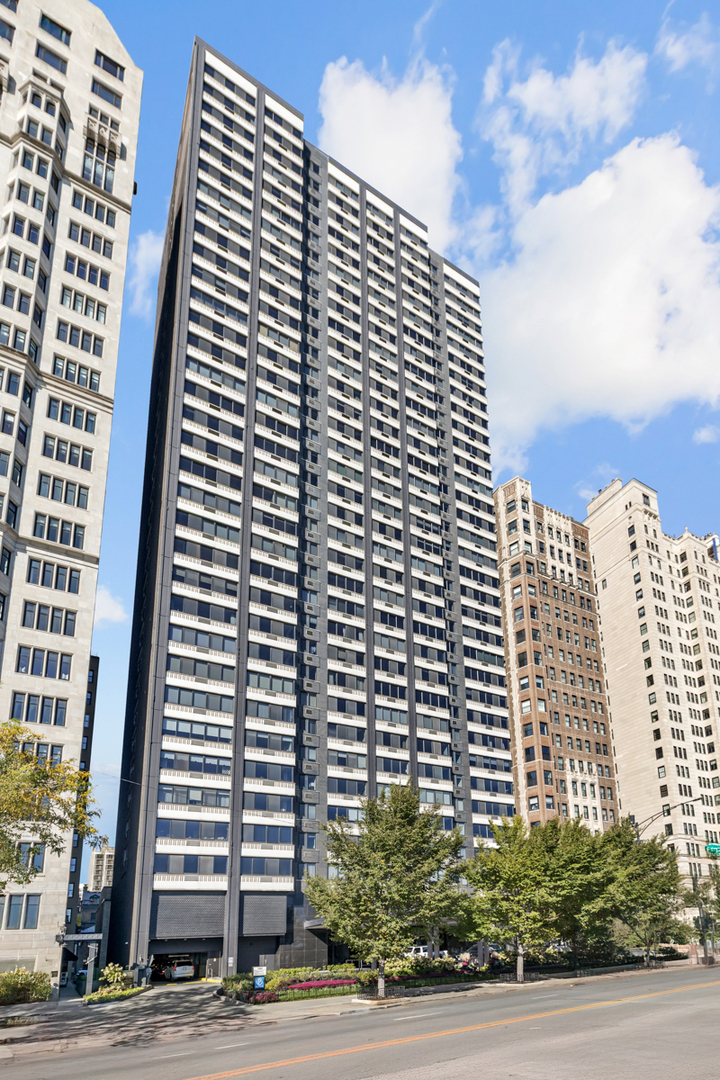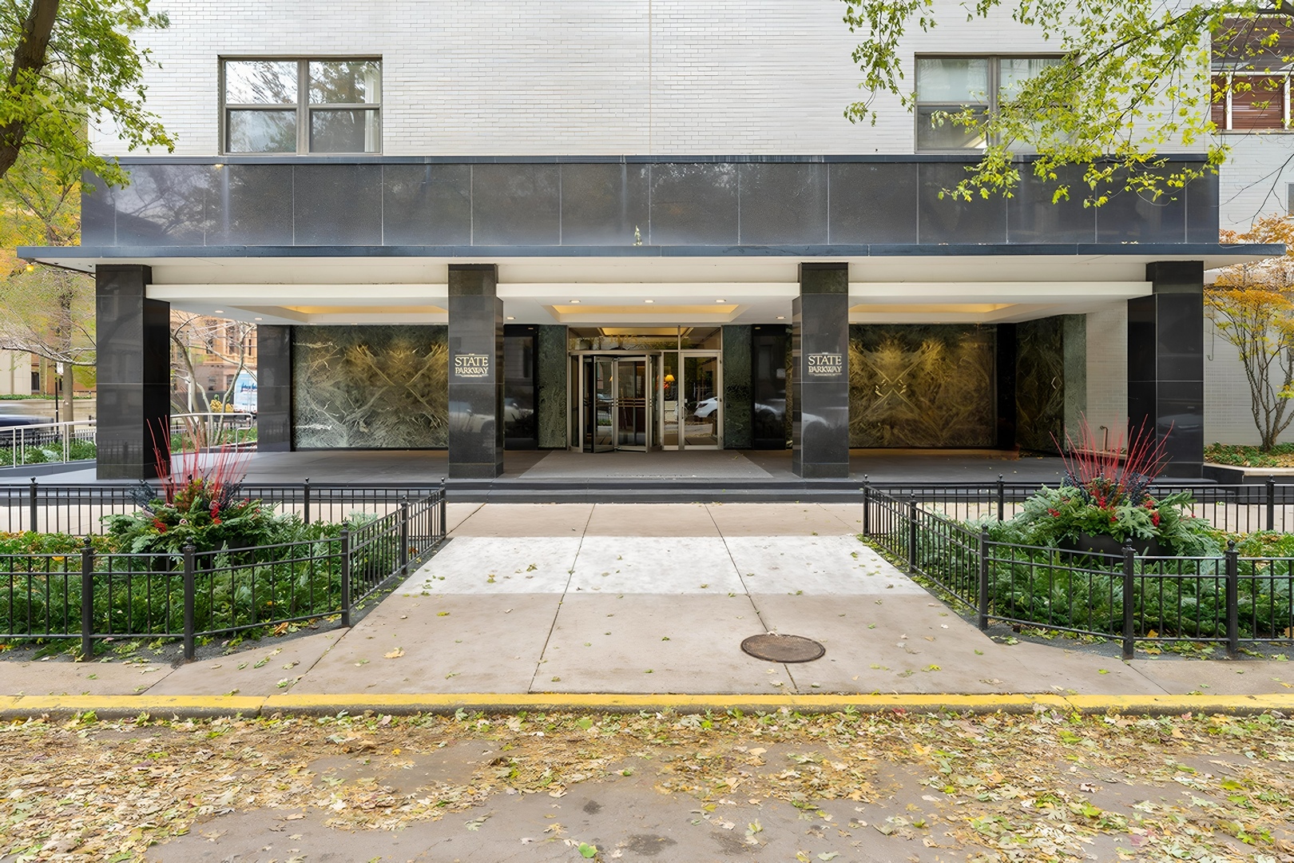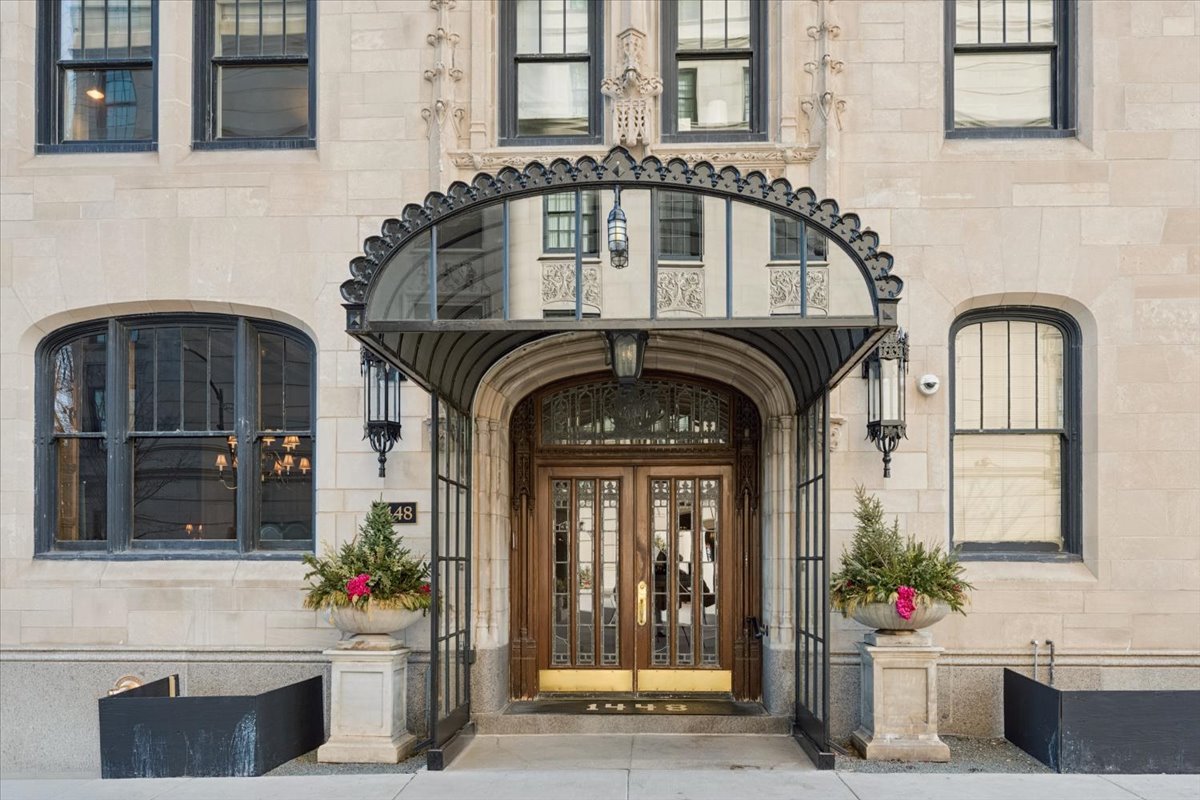
1448 N Lake Shore Drive 3c,Chicago, IL 60610
Chicago, IL 60610

Description
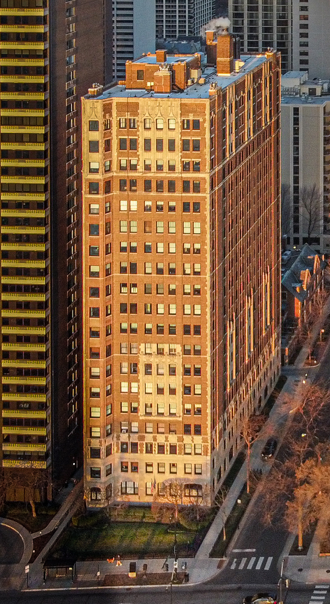
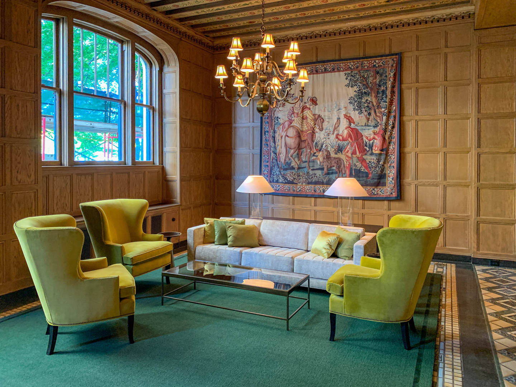
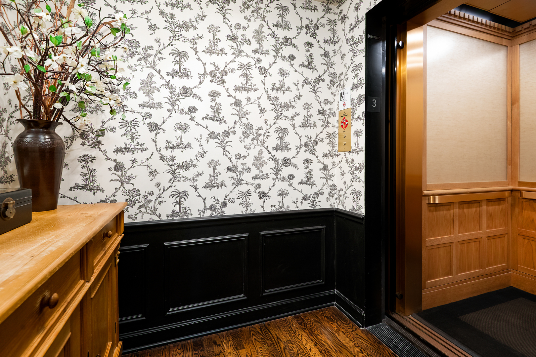
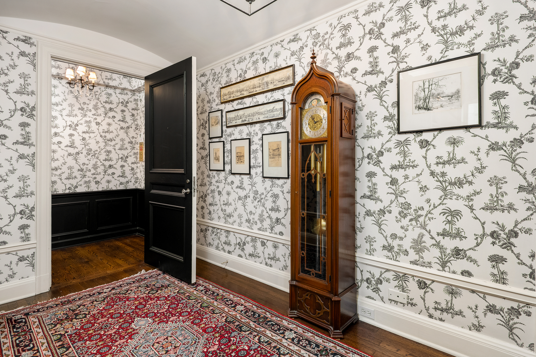
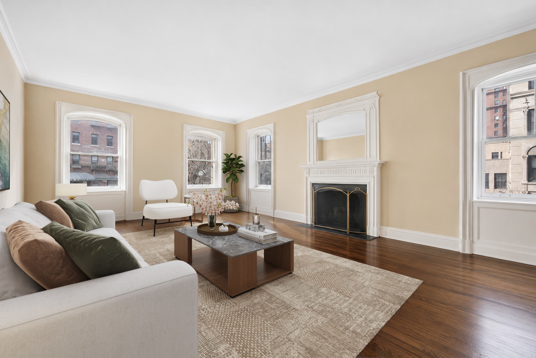
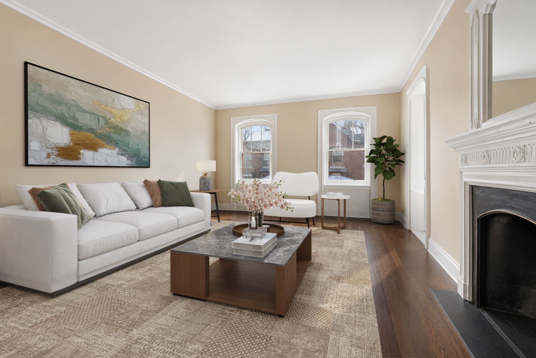
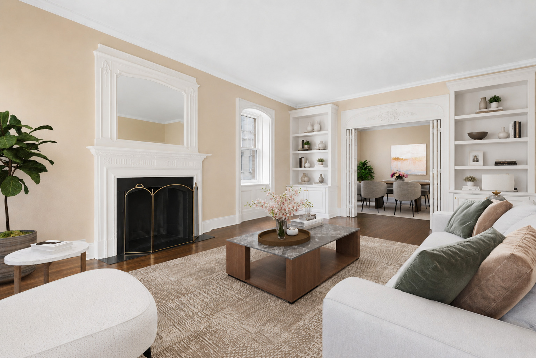
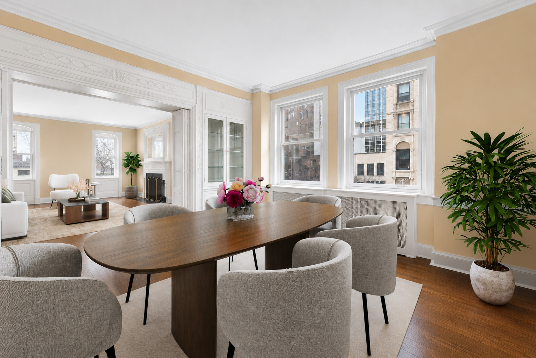
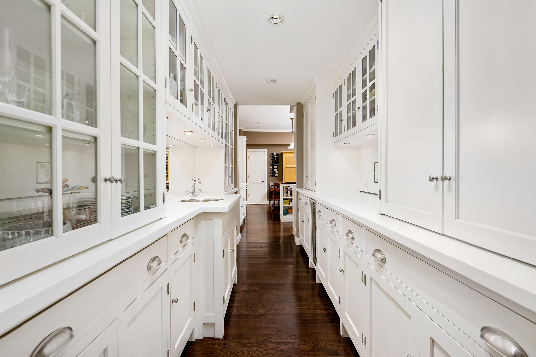
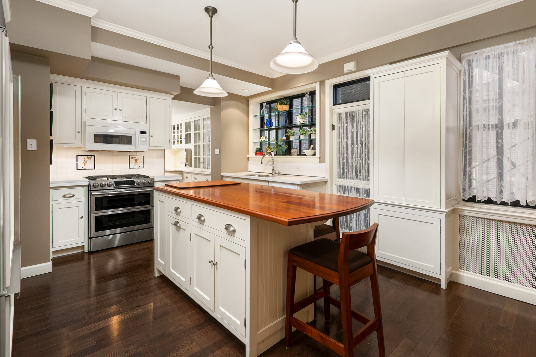
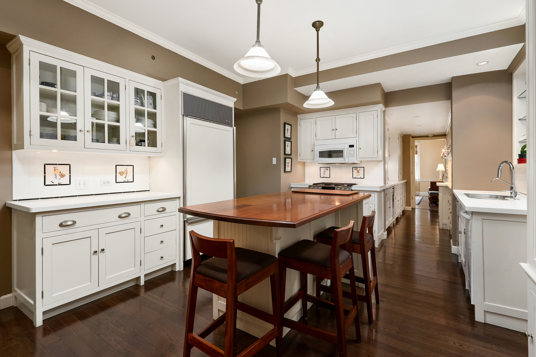
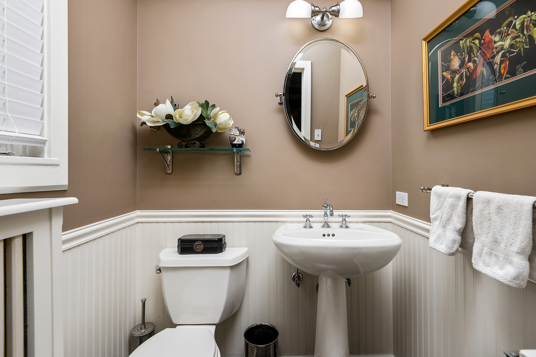
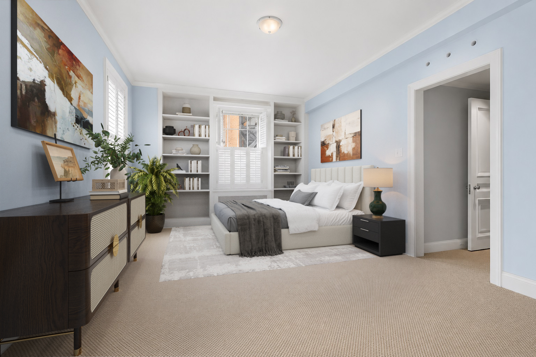
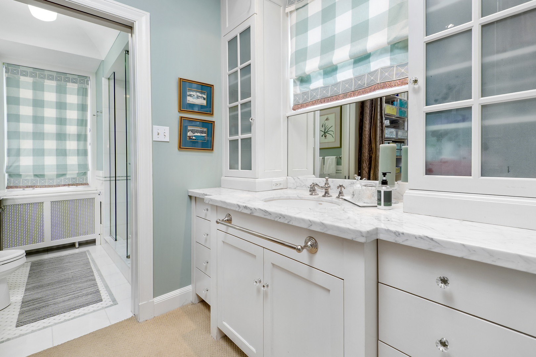
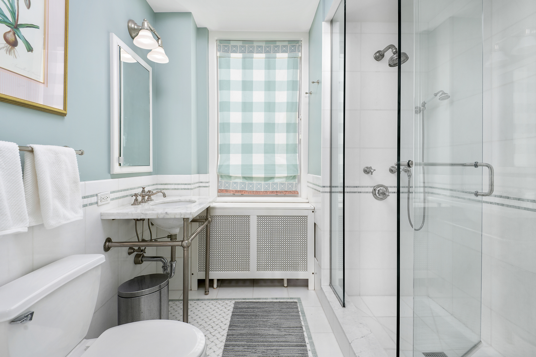
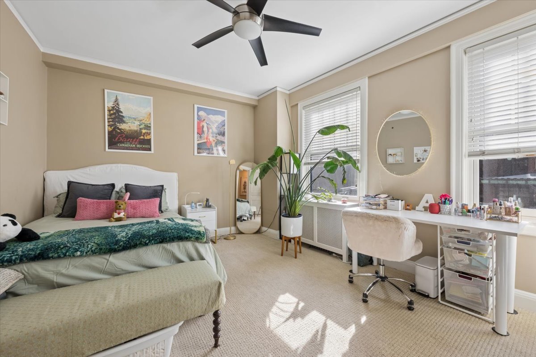
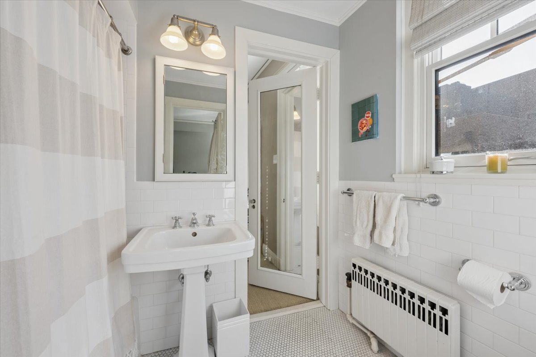
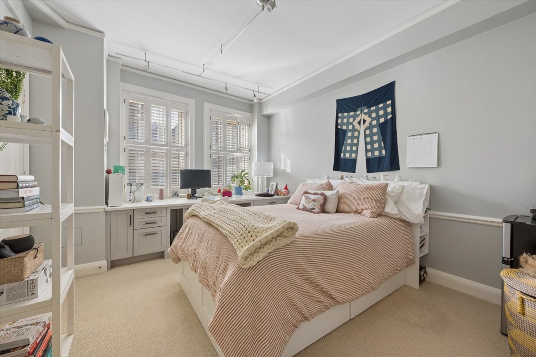
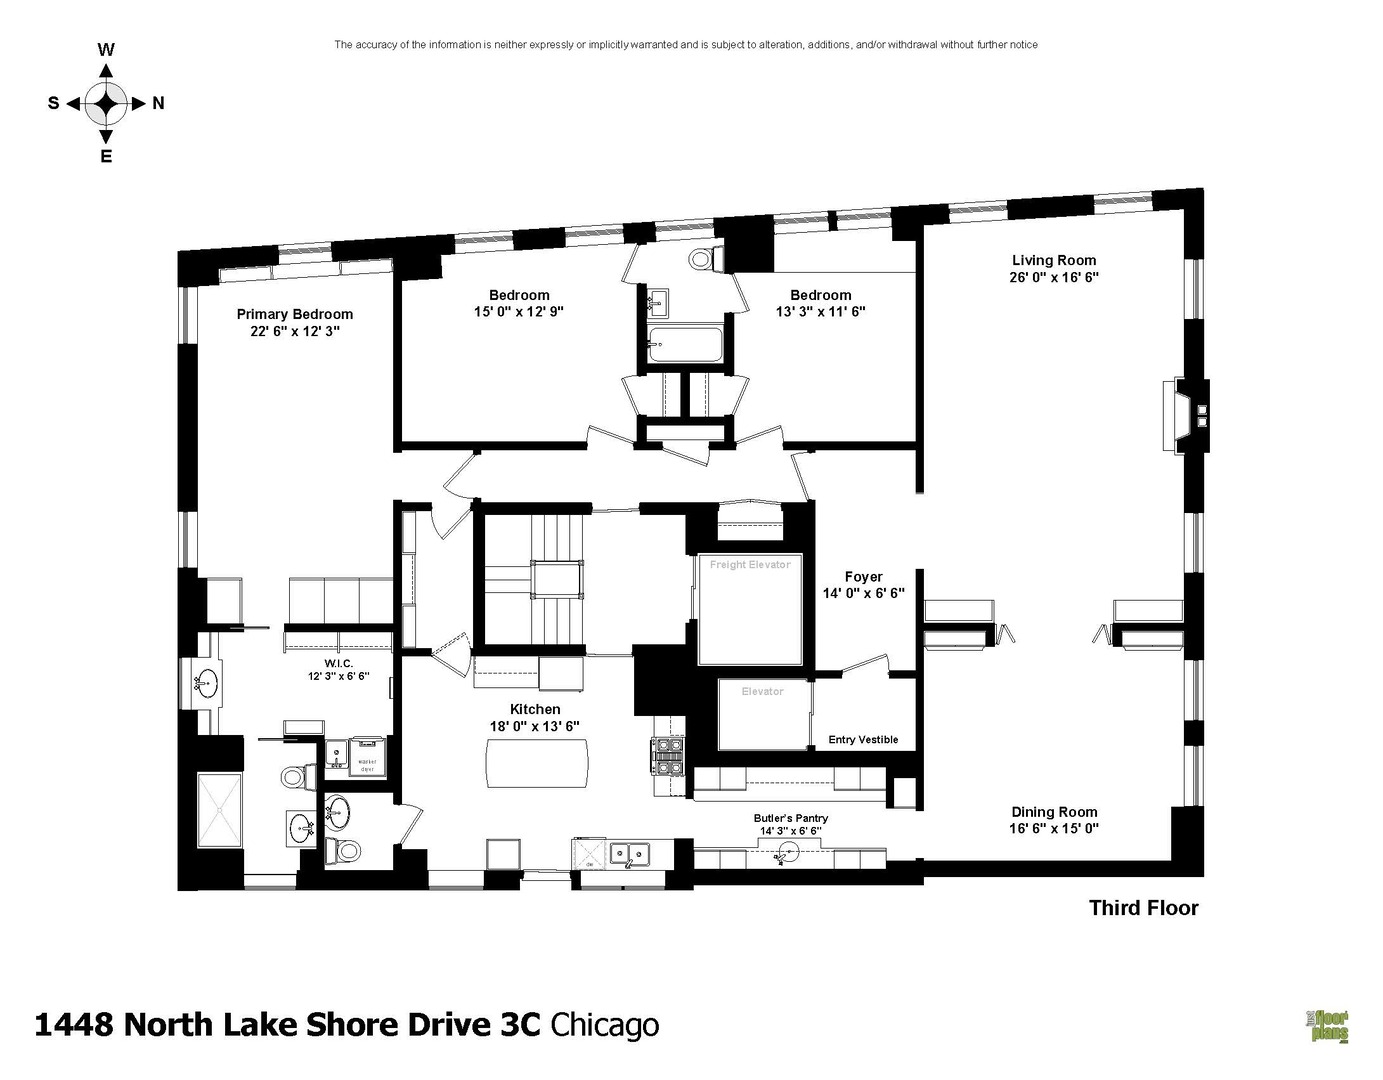
Extraordinary value in this prestigious Gold Coast co-op. Wonderful 3-bedroom 2.5 bath floorplan. Updated in a clean and classic style with stunning vintage features still intact. This home is in pristine move-in condition, flooded with light from West, South and North exposures and has treelined views down Burton Street. Step off the elevator into a private vestibule. The unit has a spacious foyer that leads to a gracious formal living room with intact moldings and a gorgeous decorative fireplace. French doors open into a large formal dining room with built-in curio cabinets and leads to a wonderful, updated kitchen. Abundant storage in the butler's pantry with wet bar, a large prep butcher block counter workspace and powder room. The apartment has three bedrooms. Two share a Jack and Jill bath. The primary bedroom is large and bright with built-ins and a walk-in closet. Lovely marble bathroom with a dressing room vanity. The home has a new washer and dryer, newer windows and a Space Pak air system. The co-op has done over $10 million in extensive recent renovations: new risers, boiler and hot water tank replacement, roof replacement, elevator modernization--both freight and passengers-- facade work, new basement storage rooms and lobby updating. Full service with 24 hour a day doorman, onsite management and is pet friendly. 50% financing allowed. Parking is available for $495/month at 1440 Lake Shore Dr. Exit out back door and go right into the building parking under covered secured walkway. Close to The Latin School, St Chrysostom's, Steps to Lincoln Park, Old Town, Lake, all that is on Mag Mile and Oak Street.
Details
| MLS # | 12680701 |
|---|---|
| Listing Type | For Sale |
| Style | Condominium |
| HOA Dues | $4,655 |
| Sub-Type | Resale |
| Status | Active Under Contract |
| Year | 1927 |
| Days On Site | 74 |
| Listing Provided By | @properties Christie's International Real Estate | Suzanne Gignilliat |
Features
| Bed(s) | 3 |
|---|---|
| Bath(s) | 3 Total |
| SQ Feet | 2,520 |
| Story(s) | 19 |
| Water Front | Yes |
Interior
| Rooms Total | 6 |
|---|---|
| Cooling | Small Duct High Velocity |
| Heating | Radiator(s) |
| Interior Features | Wet Bar, Built-in Features, Walk-In Closet(s), Historic/Period Mlwk |
| Appliances | Double Oven, Microwave, Dishwasher, Refrigerator, Washer, Dryer |
| Fireplaces Total | 1 |
| Fireplace Features | Decorative |
| Laundry Features | Washer Hookup, In Unit |
| Window Features | Screens |
Exterior
| Construction Materials | Brick, Stone |
|---|
Utilities
| Sewer | Public Sewer |
|---|
Taxes
| Tax Year | 2024 |
|---|
Area Information
| State | IL |
|---|---|
| County | Cook |
| City | Chicago |
| Zip Code | 60610 |
| Area | CHI Near North Side |
| School District | Lincoln Park High School |
| Elementary School | Ogden Elementary |
| High School | Lincoln Park High School |
| Listing VS Median (in 60610) | |
Price: $589,000 low | high Med: $389,000 sqft: 2,520 low | high Med: 950 $ / sqft: $234 low | high Med: $420 On site: 74 low | high Med: 36 | |
Market Activity 60610
Request a showing
Request a showing
Contact
Learn More About This Property

| State | IL |
|---|---|
| County | Cook |
| City | Chicago |
| Zip Code | 60610 |
| Area | CHI Near North Side |
| School District | Lincoln Park High School |
| Elementary School | Ogden Elementary |
| High School | Lincoln Park High School |
| Listing VS Median (in 60610) | |
Price: $589,000 low | high Med: $389,000 sqft: 2,520 low | high Med: 950 $ / sqft: $234 low | high Med: $420 On site: 74 low | high Med: 36 | |