Price Reduced Listing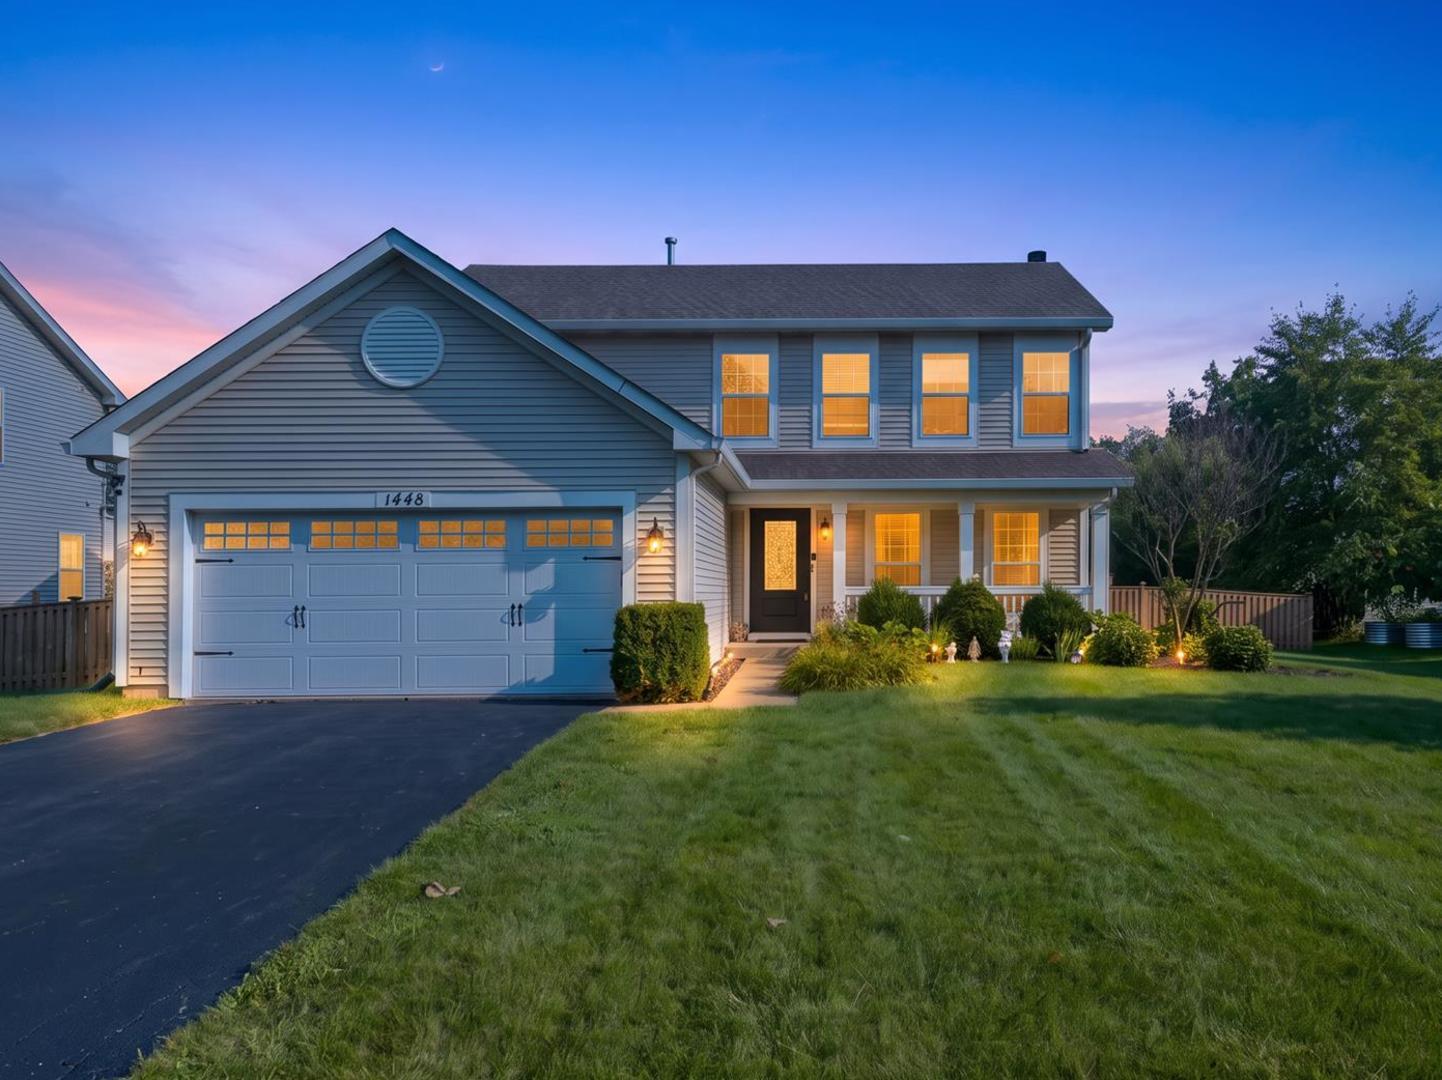

Description
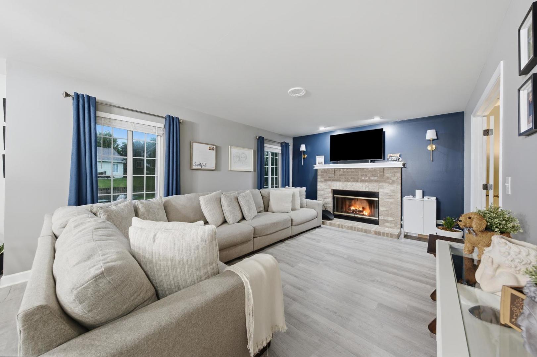
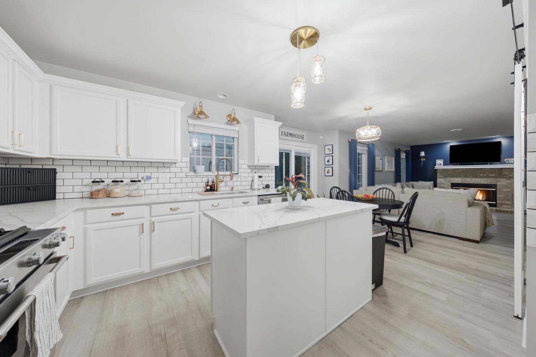
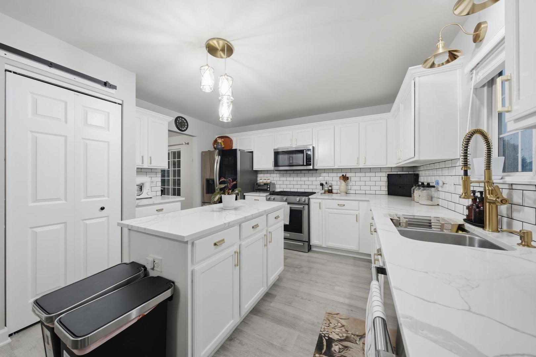
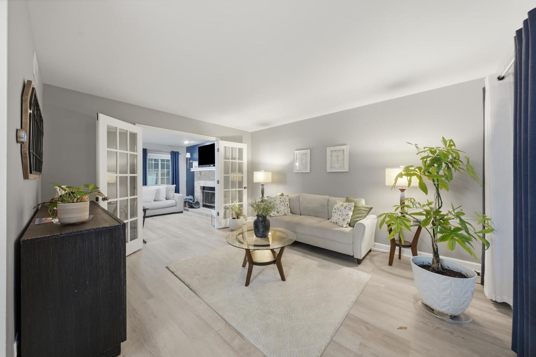
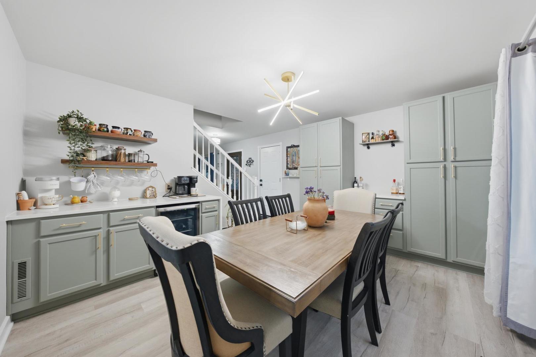
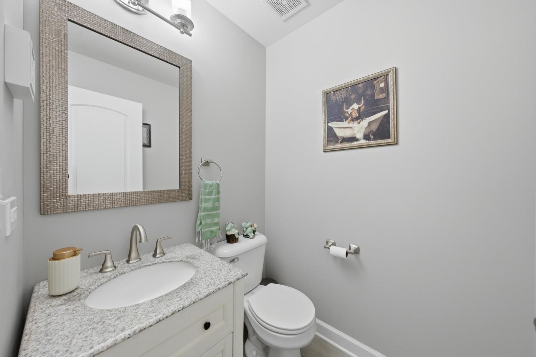
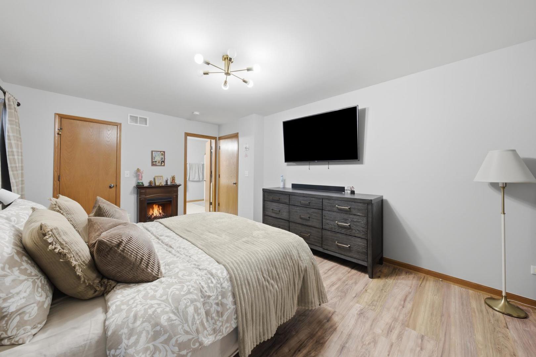
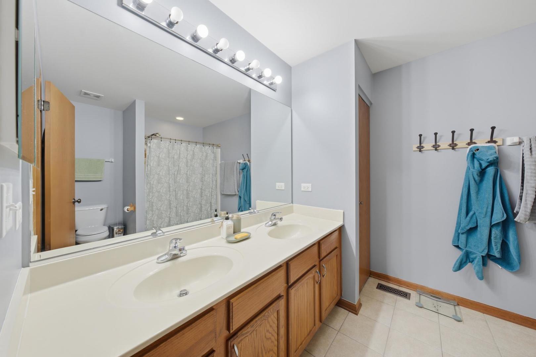
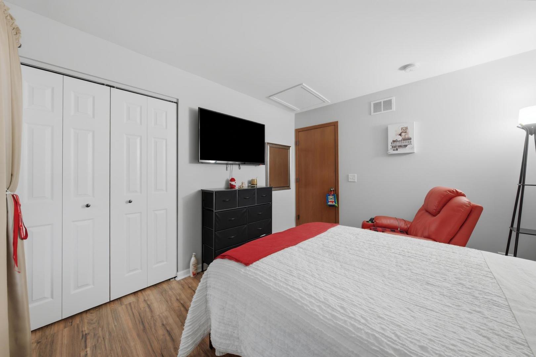
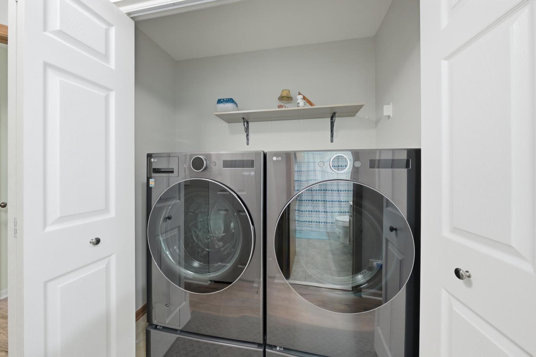
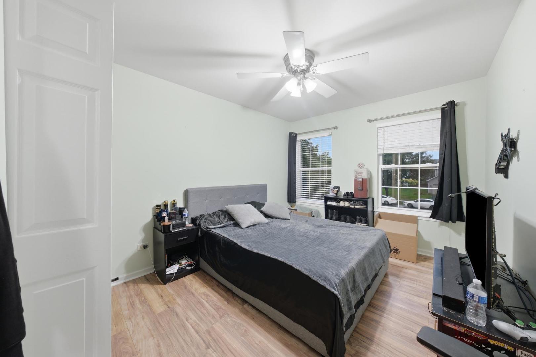
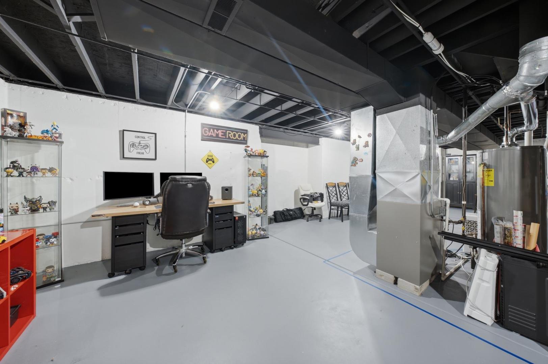
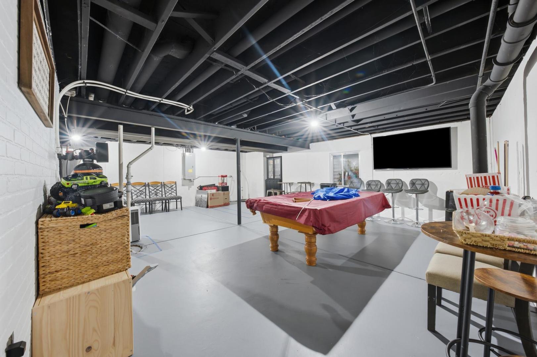
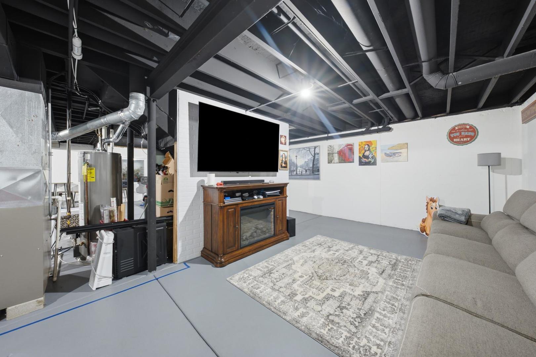
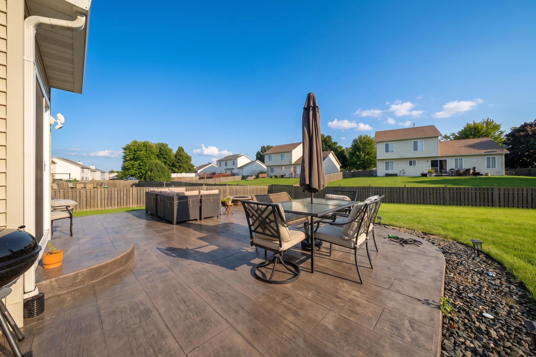
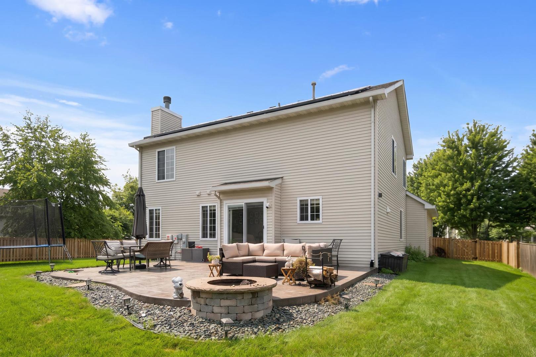
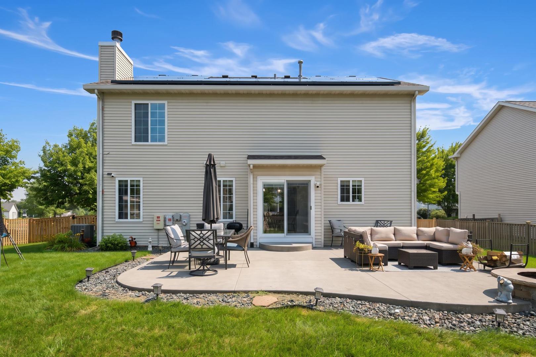
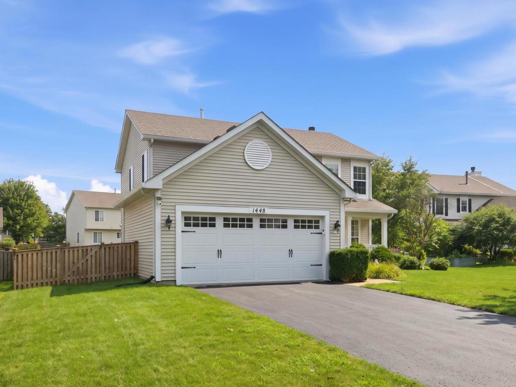
**Move-in ready, thoughtfully updated, and packed with features that make everyday life easier.** This 4 bedroom, 2.5 bath home in Lakewood Trails offers over 2,000 sq. ft. of living space plus a full basement. And one feature you won't see from the curb: OWNED & PAID OFF solar panels already in place! The heart of the home is the updated kitchen, renovated with quartz countertops and KitchenAid stainless steel appliances, with additional built-in cabinetry and a coffee bar with quartz waterfall edge added in 2025. Upstairs, all 4 bedrooms are together, including a spacious primary suite, plus the convenience of second-floor laundry. Need more room to spread out? The full basement gives you an entire additional level for recreation, movie nights, or entertaining. The pool table and electric fireplace stay, making it easy to start enjoying the space right away. Outside, the newly fenced backyard is ready for summer nights with a stamped concrete patio and built-in brick fire pit-perfect for grilling, relaxing, and gathering with friends and family. You'll also appreciate the whole-home water filtration system, MyQ quiet garage door opener, newer laminate flooring, newer garage door, front and sliding doors, and a roof approximately 5 years old. And when you're ready to get outside, Lakewood Trails offers a clubhouse, pool, tennis courts, ponds, playground and walking trails. Updated where it matters. Space where you need it. Solar that's already paid for. A backyard you'll actually use. Come see what makes this home worth the look!
Details
| MLS # | 12726632 |
|---|---|
| Listing Type | For Sale |
| Style | House |
| HOA Dues | $139 |
| Sub-Type | Resale |
| Status | Active |
| Year | 2004 |
| Days On Site | 21 |
| Listing Provided By | Re/Max In The Village | Erika Villegas |
Features
| Bed(s) | 4 |
|---|---|
| Bath(s) | 3 Total |
| SQ Feet | 2,016 |
| Garage | 2 |
| Basement | Y |
| Story(s) | 2 |
Interior
| Rooms Total | 9 |
|---|---|
| Cooling | Central Air |
| Heating | Natural Gas, Forced Air |
| Interior Features | Pantry, Quartz Counters |
| Appliances | Range, Microwave, Dishwasher, Refrigerator, Washer, Dryer, Stainless Steel Appliance(s), Wine Refrigerator, Water Softener Owned |
| Fireplaces Total | 1 |
| Laundry Features | Upper Level |
| Window Features | Drapes |
Exterior
| Exterior Features | Fire Pit |
|---|---|
| Roof | Asphalt |
| Foundation Details | Concrete Perimeter |
| Construction Materials | Aluminum Siding |
| Patio And Porch Features | Patio |
Parking
| Parking Features | Asphalt, Yes, Garage Owned, Attached, Garage |
|---|---|
| Garage Spaces | 2 |
Utilities
| Sewer | Public Sewer |
|---|
Location
| Community Features | Clubhouse, Park, Pool, Tennis Court(s), Lake, Sidewalks, Street Lights |
|---|
Taxes
| Tax Year | 2025 |
|---|---|
| Tax Annual Amount | 7117 |
Area Information
| State | IL |
|---|---|
| County | Grundy |
| City | Minooka |
| Zip Code | 60447 |
| Area | Minooka |
| School District | Minooka Community High School |
| Elementary School | Minooka Elementary School |
| High School | Minooka Community High School |
| Listing VS Median (in 60447) | |
Price: $414,900 low | high Med: $399,999 sqft: 2,016 low | high Med: 1,410 $ / sqft: $206 low | high Med: $284 On site: 21 low | high Med: 130 | |
Market Activity 60447
Request a showing
Request a showing
Contact
Learn More About This Property

| State | IL |
|---|---|
| County | Grundy |
| City | Minooka |
| Zip Code | 60447 |
| Area | Minooka |
| School District | Minooka Community High School |
| Elementary School | Minooka Elementary School |
| High School | Minooka Community High School |
| Listing VS Median (in 60447) | |
Price: $414,900 low | high Med: $399,999 sqft: 2,016 low | high Med: 1,410 $ / sqft: $206 low | high Med: $284 On site: 21 low | high Med: 130 | |