New Listing
 In-Person: 10/04 11:00 AM - 1:00 PM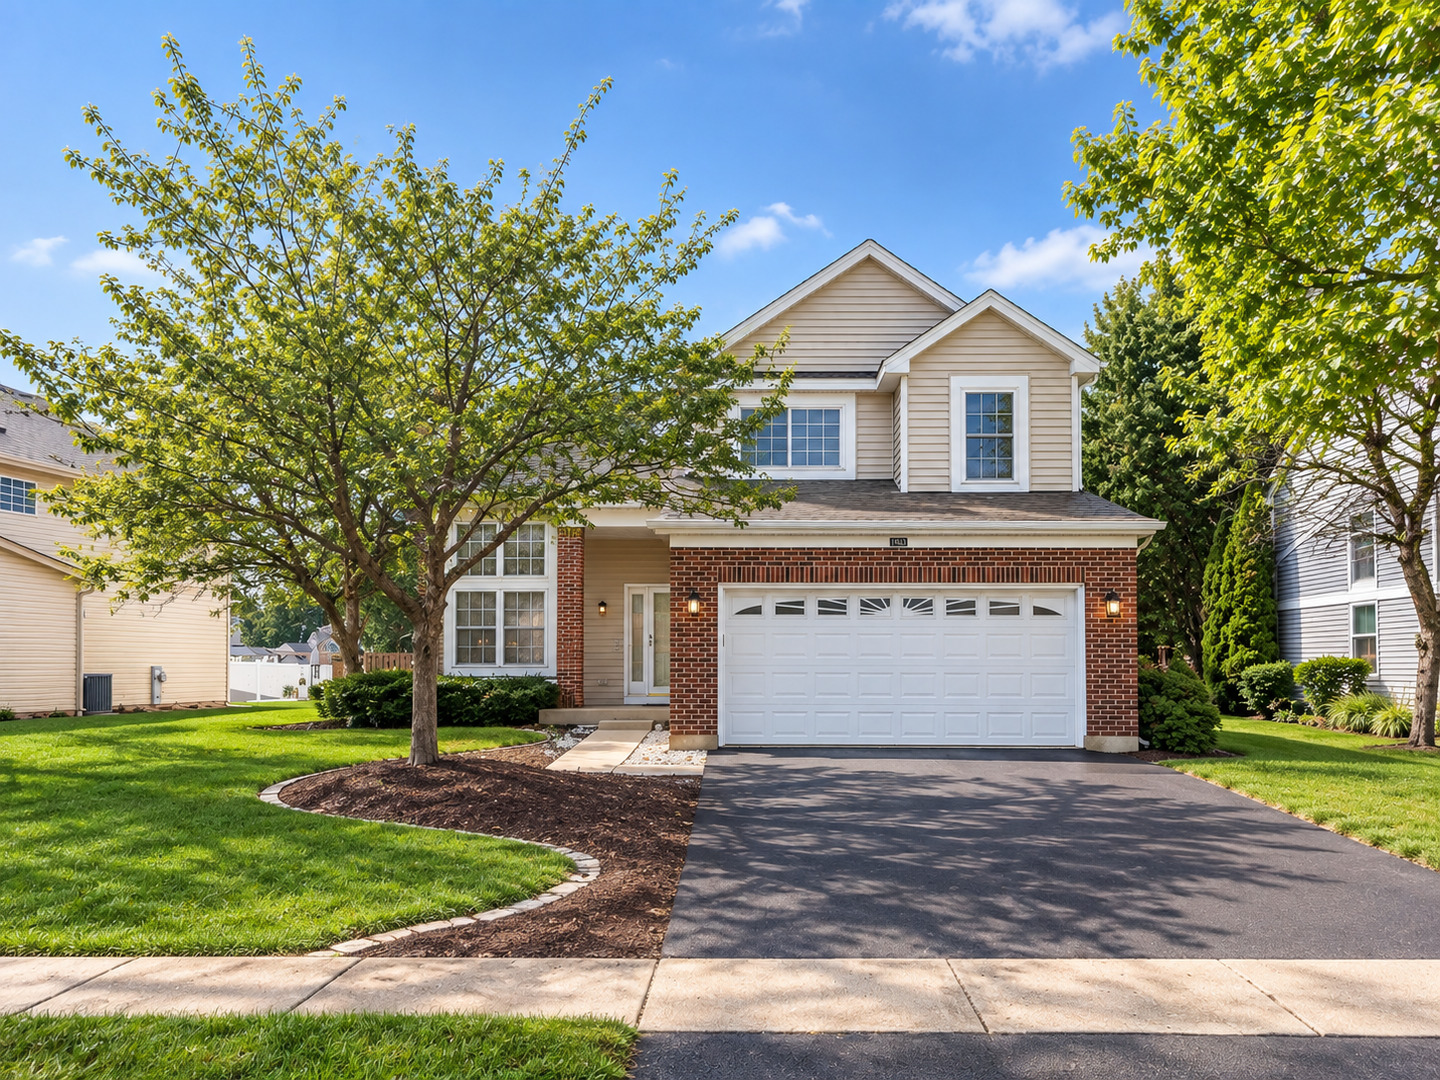
1463 Newcastle Lane,Bartlett, IL 60103
Bartlett, IL 60103

Description
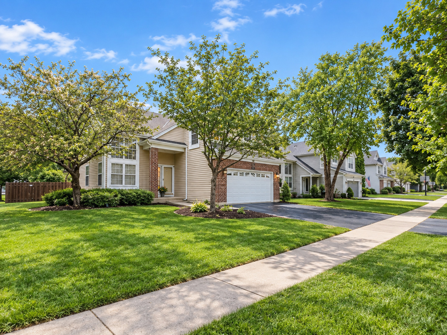
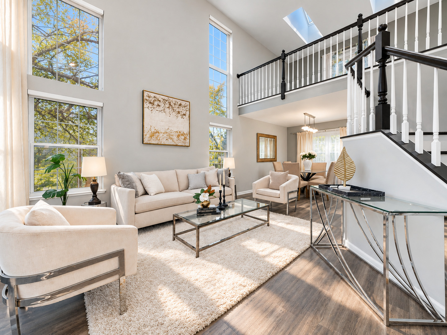
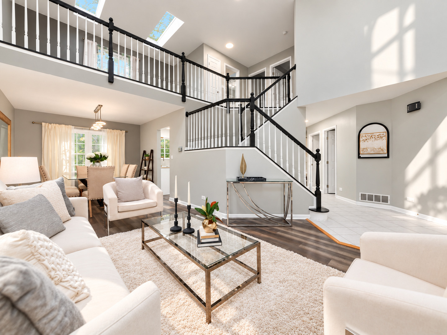
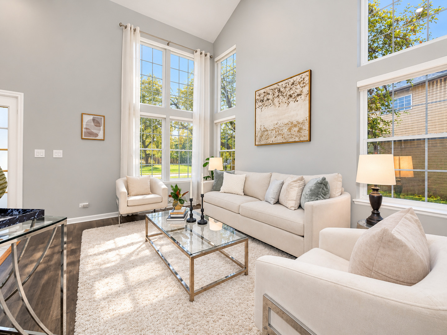
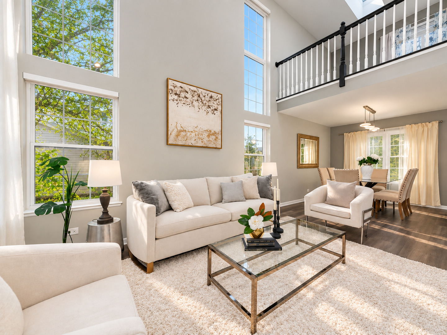
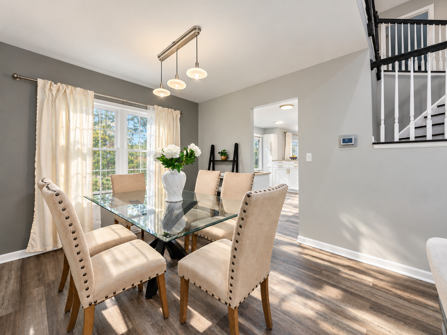
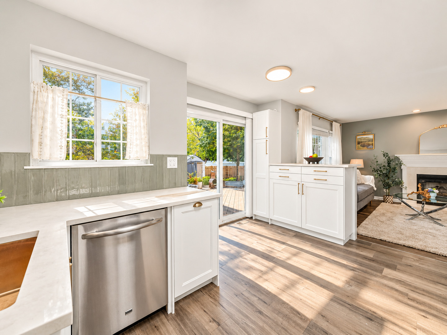
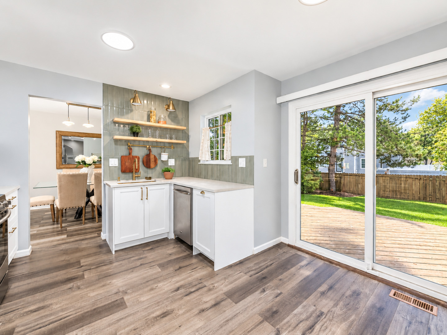
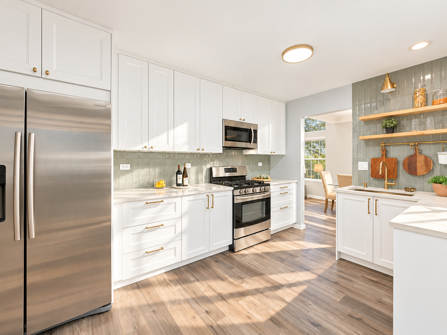
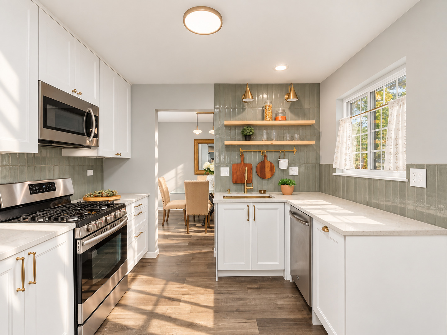
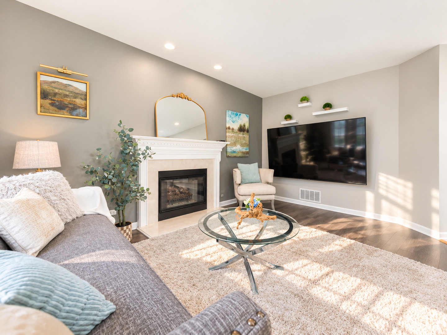
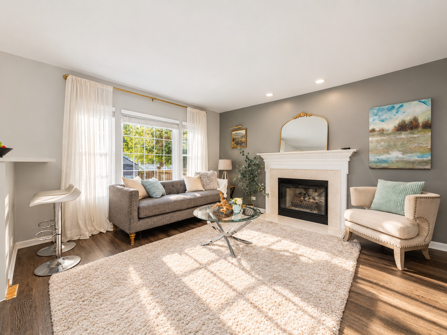
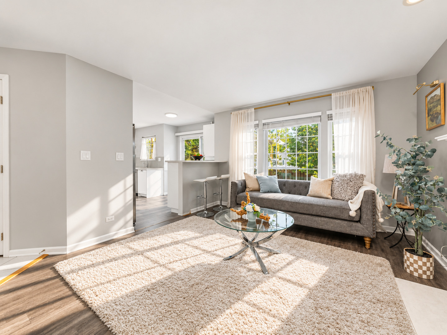
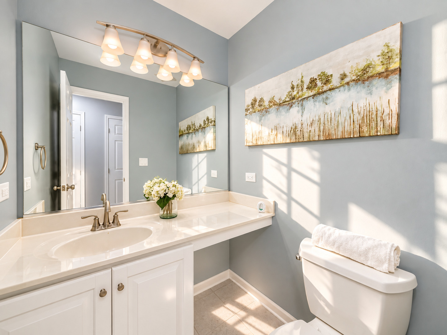
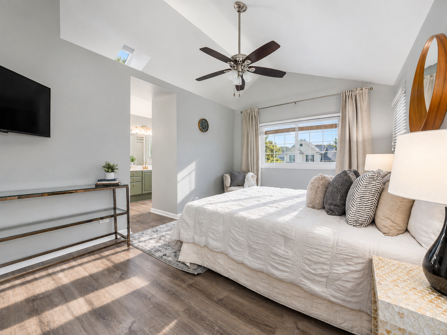
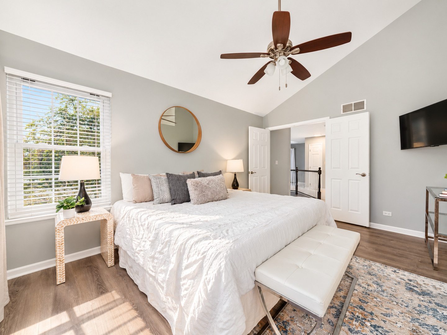
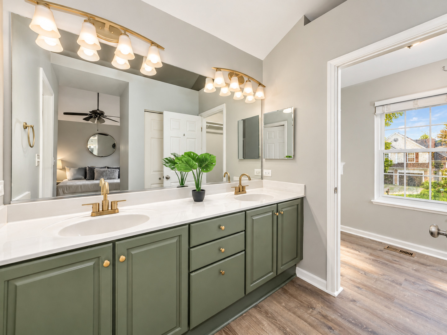
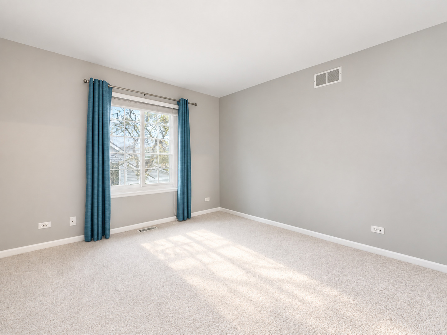
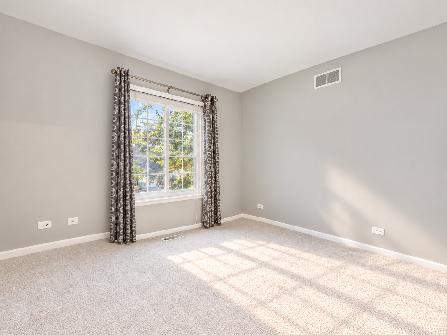
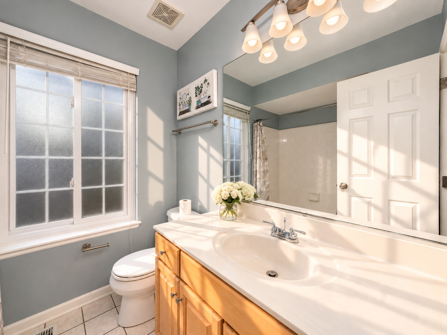
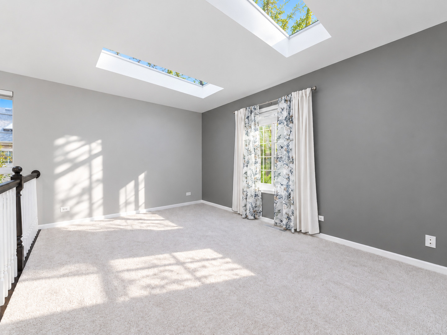
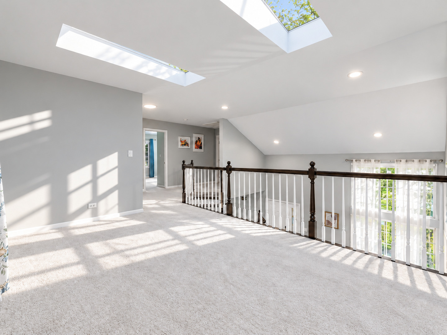
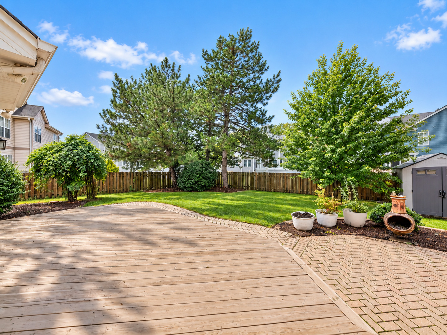
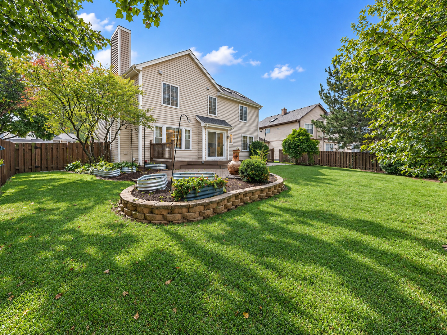
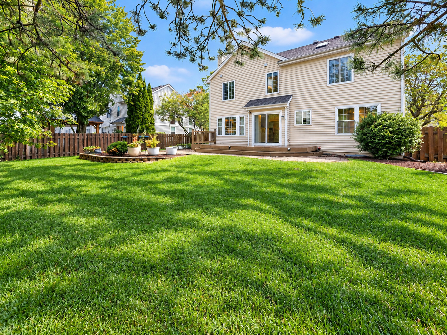
Welcome to this beautifully maintained home in popular Fairfax Crossings! From the moment you walk in, soaring ceilings and an abundance of natural light create a bright, open, and welcoming feel. Multiple skylights throughout the home fill the interior with sunshine and make the space feel especially airy. The main level features new hardwood-style flooring and a beautifully redone kitchen with abundant cabinetry, a striking green tile backsplash, gold-finish accents, and a convenient breakfast bar. The kitchen opens to the family room with fireplace, creating a comfortable flow for everyday living. A convenient half bath completes the main level, while custom blinds throughout add style and privacy. Upstairs offers generously sized bedrooms, including a primary suite with new flooring and an updated bath. The sun-filled loft with two skylights provides flexible space for an office, playroom, or potential 4th bedroom. Enjoy the beautifully landscaped, fenced backyard with a deck and paver patio. Additional highlights include a two-car garage, modern painted railings, and smart light switches throughout. Conveniently located near parks, Hawk Hollow Forest Preserve, schools, library, and Community Center.
Details
| MLS # | 12775761 |
|---|---|
| Listing Type | For Sale |
| Style | House |
| Sub-Type | Resale |
| Status | Active |
| Year | 1995 |
| Days On Site | 1 |
| Listing Provided By | Core Realty & Investments Inc. | Myroslava Dysko |
Features
| Bed(s) | 3 |
|---|---|
| Bath(s) | 3 Total |
| SQ Feet | 1,913 |
| Garage | 2 |
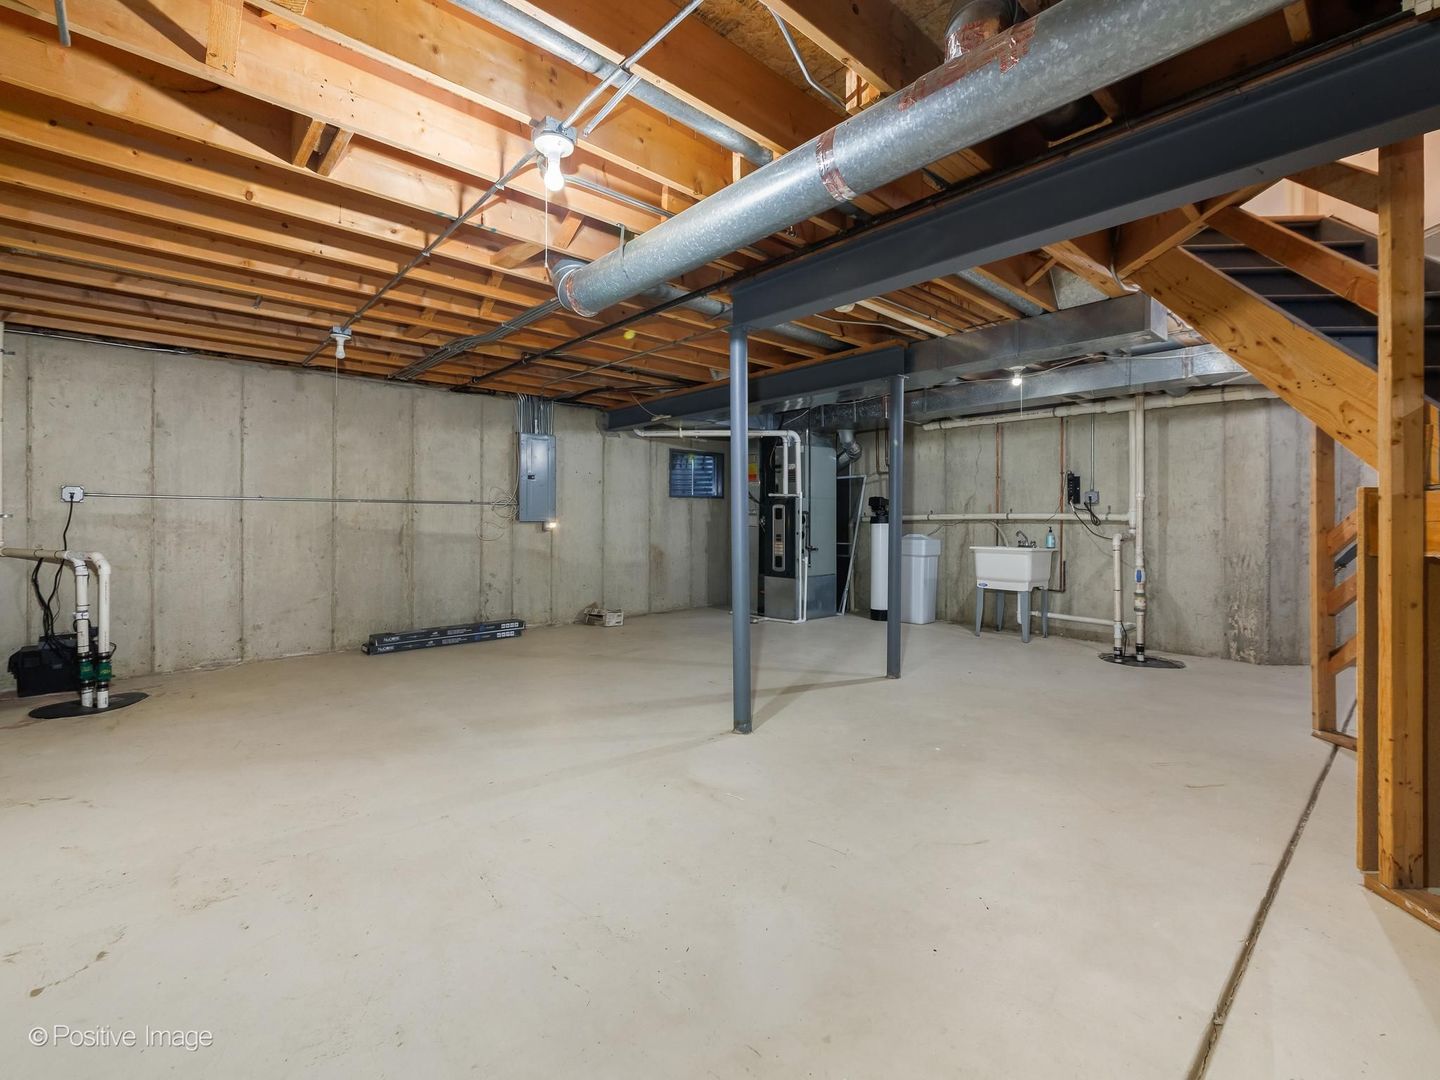
| Basement | Y |
| Story(s) | 2 |
| Acreage | 0.20 |
| Water Front | Yes |
Interior
| Rooms Total | 8 |
|---|---|
| Cooling | Central Air |
| Heating | Natural Gas, Forced Air |
| Interior Features | Cathedral Ceiling(s), Built-in Features, Walk-In Closet(s) |
| Appliances | Range, Microwave, Dishwasher, Refrigerator, Washer, Dryer, Disposal, Stainless Steel Appliance(s), Humidifier |
| Fireplaces Total | 1 |
| Fireplace Features | Gas Log |
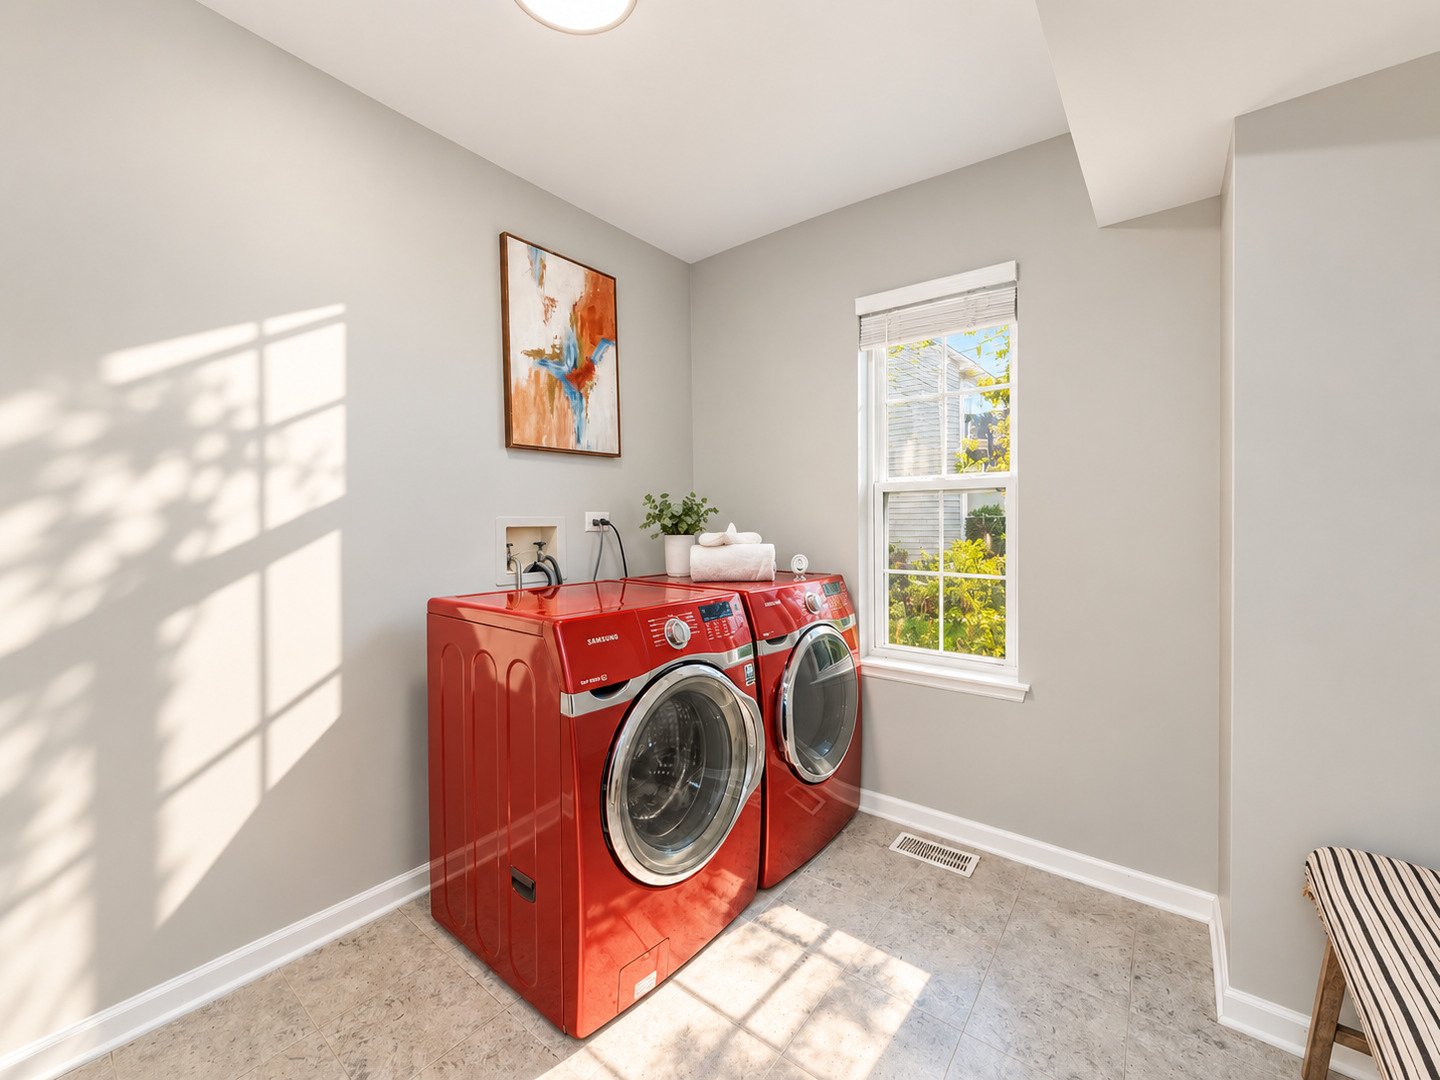
| Laundry Features | Main Level |
| Window Features | Screens, Skylight(s) |
Exterior
| Construction Materials | Vinyl Siding, Brick |
|---|---|
| Patio And Porch Features | Deck, Patio |
| Fencing | Fenced |
Parking
| Parking Features | Asphalt, Garage Door Opener, Yes, Garage Owned, Attached, Garage |
|---|---|
| Garage Spaces | 2 |
Utilities
| Sewer | Storm Sewer |
|---|
Location
| Community Features | Park, Sidewalks, Street Lights, Street Paved |
|---|
Taxes
| Tax Year | 2025 |
|---|---|
| Tax Annual Amount | 10228.32 |
Area Information
| State | IL |
|---|---|
| County | DuPage |
| City | Bartlett |
| Zip Code | 60103 |
| Area | Bartlett |
| School District | Bartlett High School |
| Elementary School | Prairieview Elementary School |
| High School | Bartlett High School |
| Listing VS Median (in 60103) | |
Price: $579,990 low | high Med: $422,495 sqft: 1,913 low | high Med: 1,903 $ / sqft: $303 low | high Med: $232 On site: 1 low | high Med: 209 | |
Market Activity 60103
Request a showing
Request a showing
Contact
Learn More About This Property

| Open House |
|---|
| In-Person 10/04 11:00 AM - 1:00 PM |
| State | IL |
|---|---|
| County | DuPage |
| City | Bartlett |
| Zip Code | 60103 |
| Area | Bartlett |
| School District | Bartlett High School |
| Elementary School | Prairieview Elementary School |
| High School | Bartlett High School |
| Listing VS Median (in 60103) | |
Price: $579,990 low | high Med: $422,495 sqft: 1,913 low | high Med: 1,903 $ / sqft: $303 low | high Med: $232 On site: 1 low | high Med: 209 | |