New Listing
 In-Person: 10/10 12:00 PM - 1:30 PM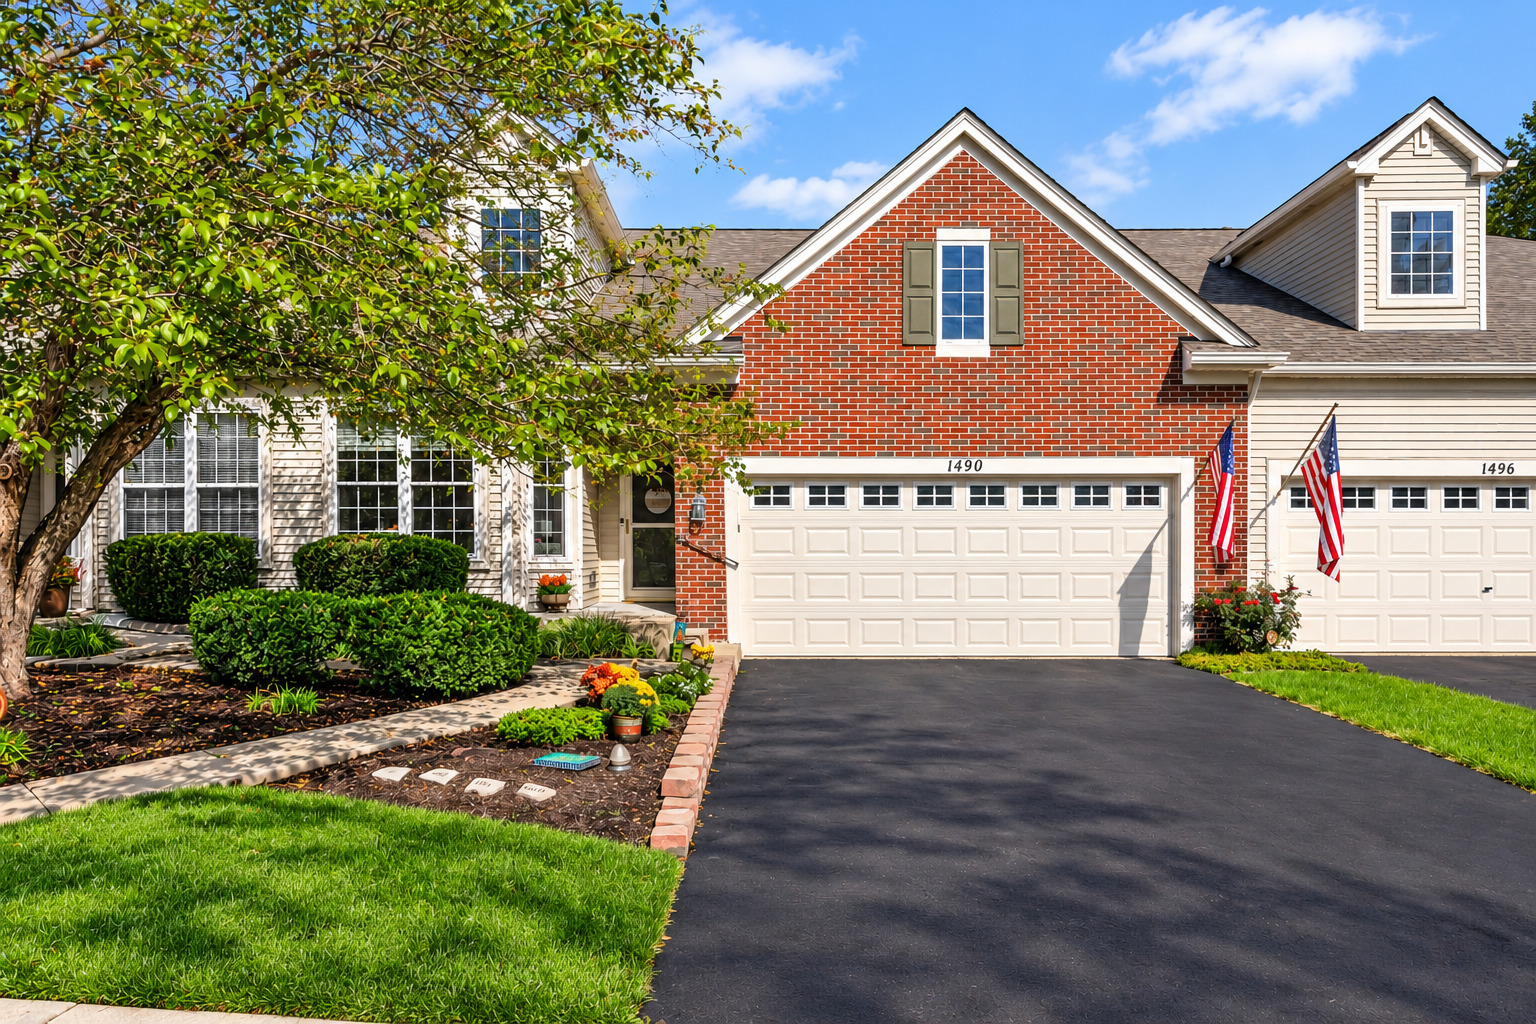

Description
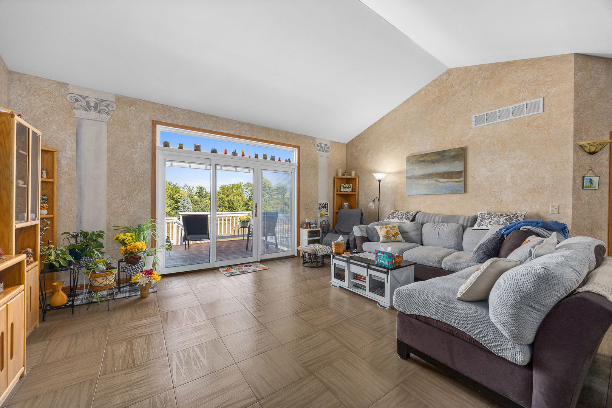
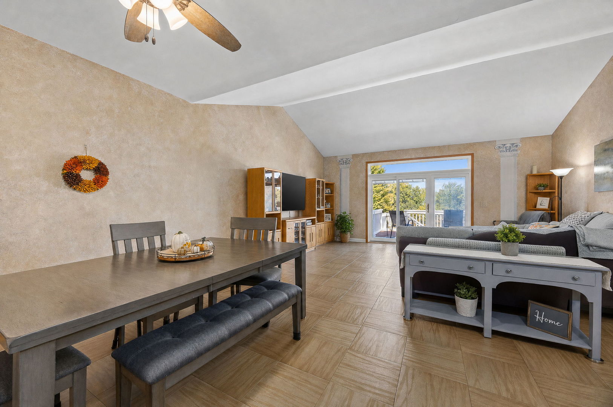
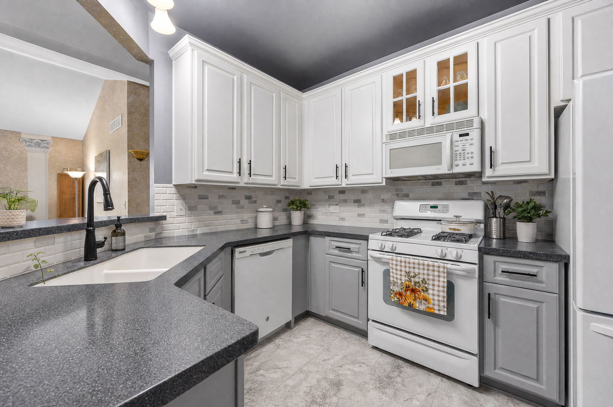
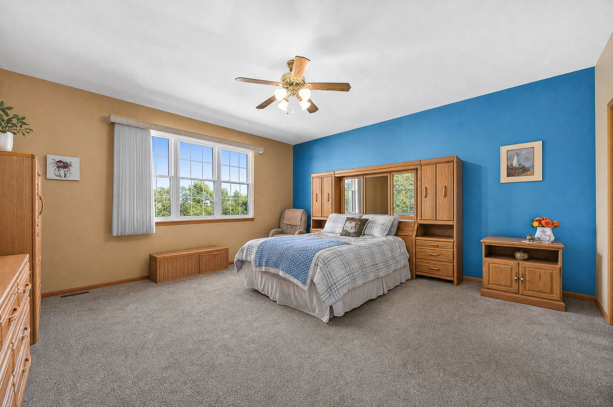
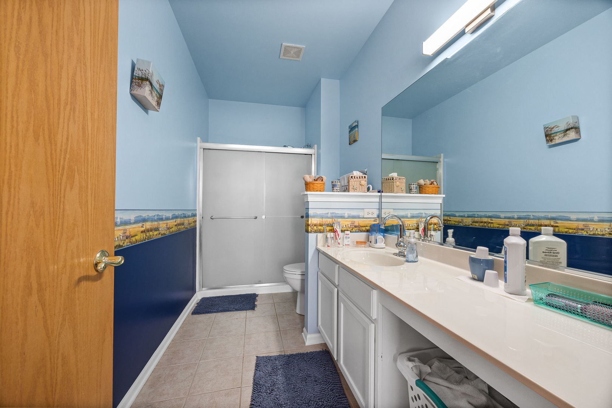
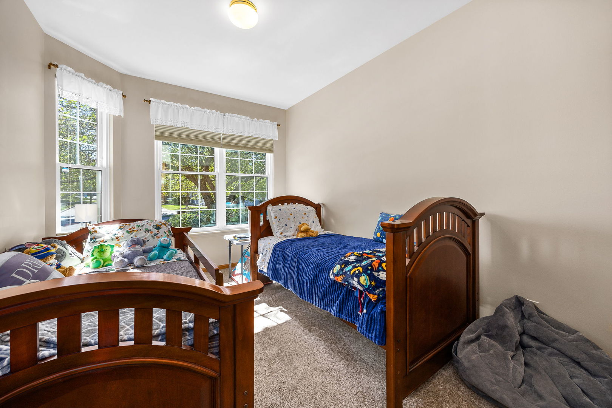
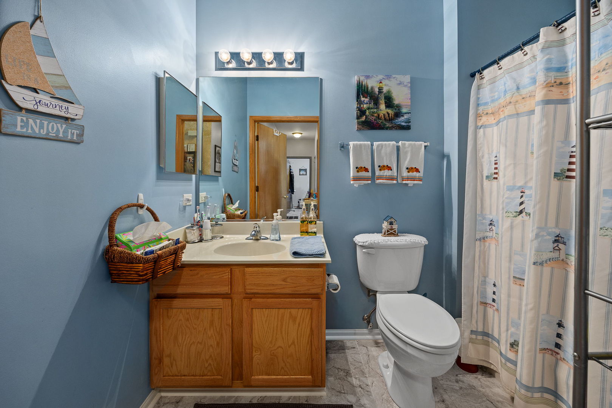
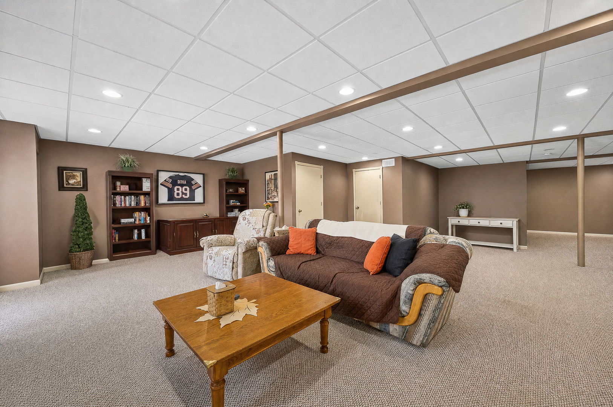
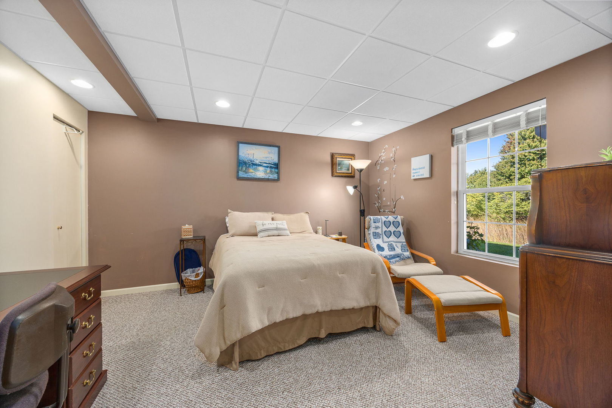
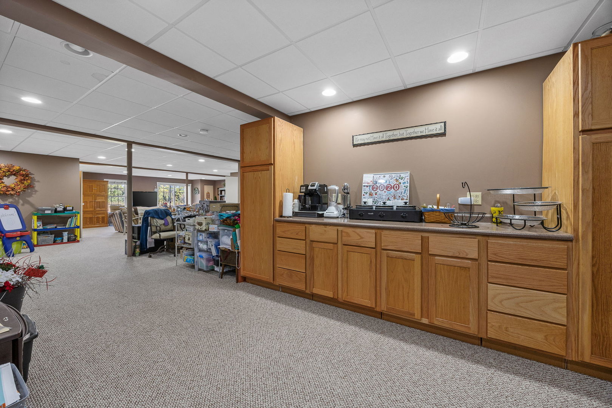
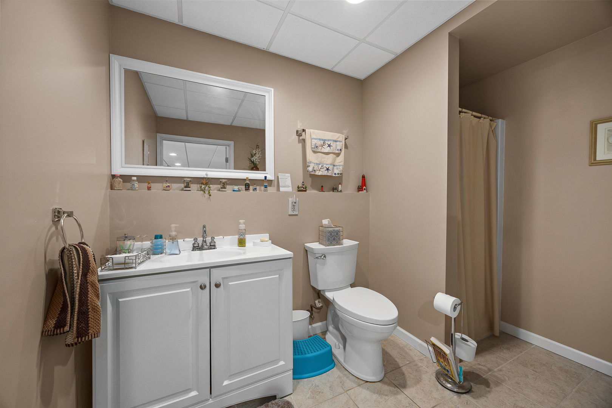
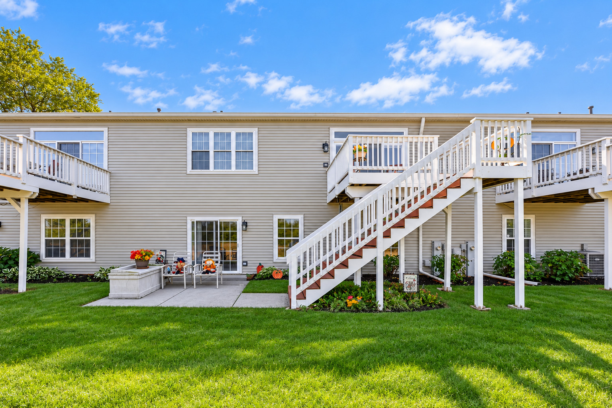
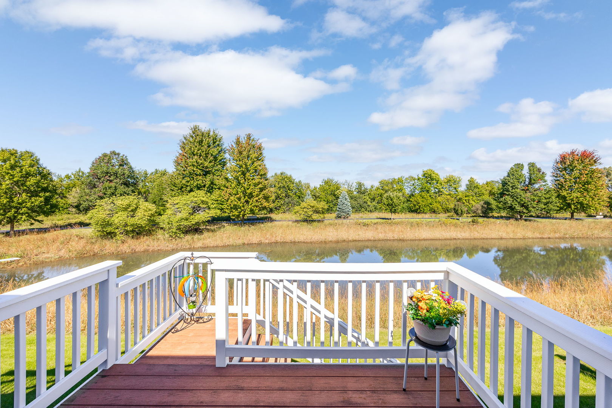
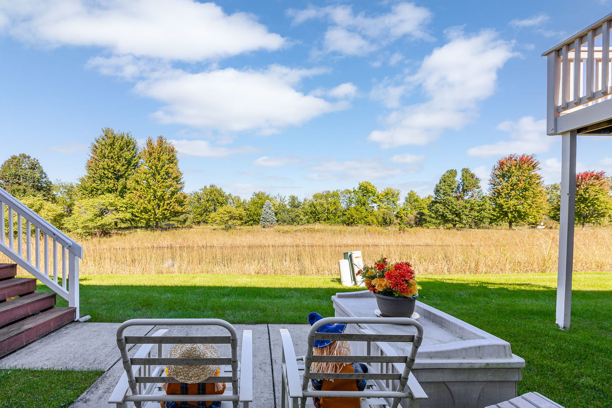
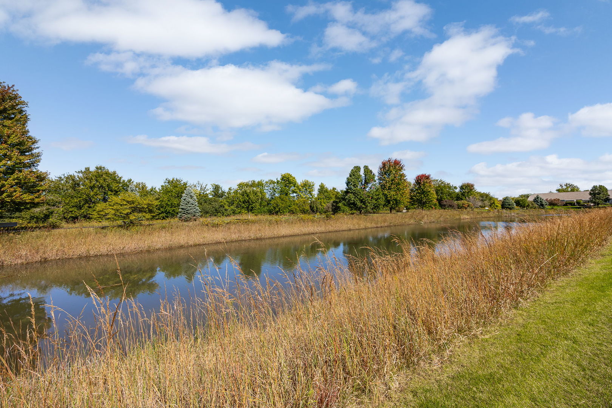
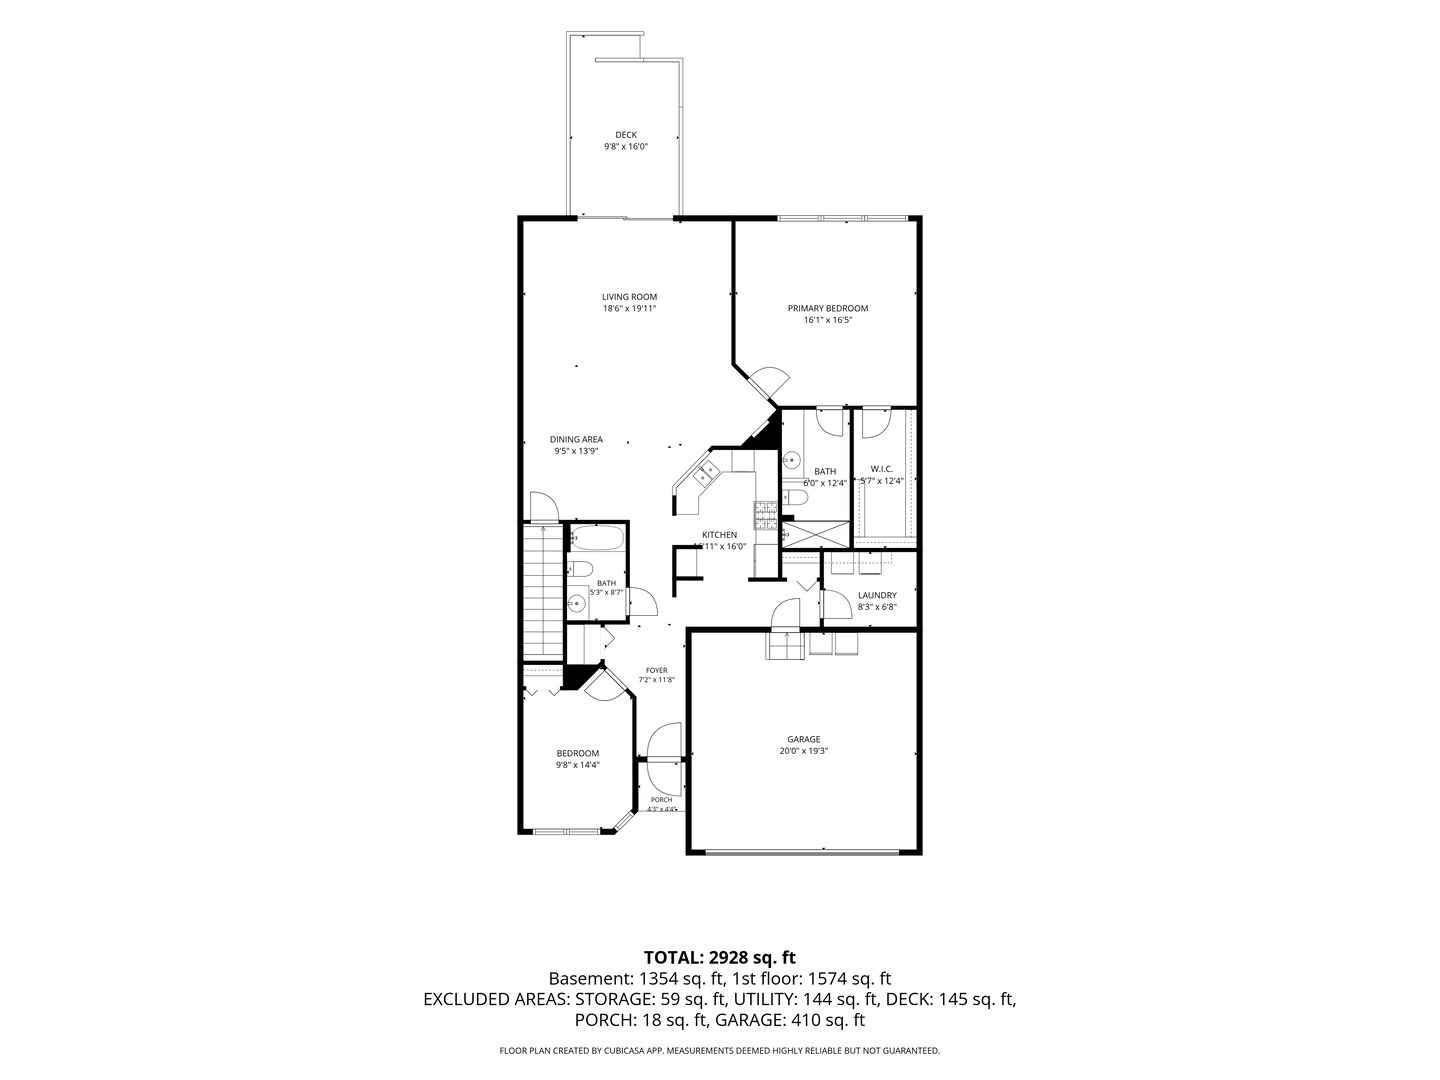
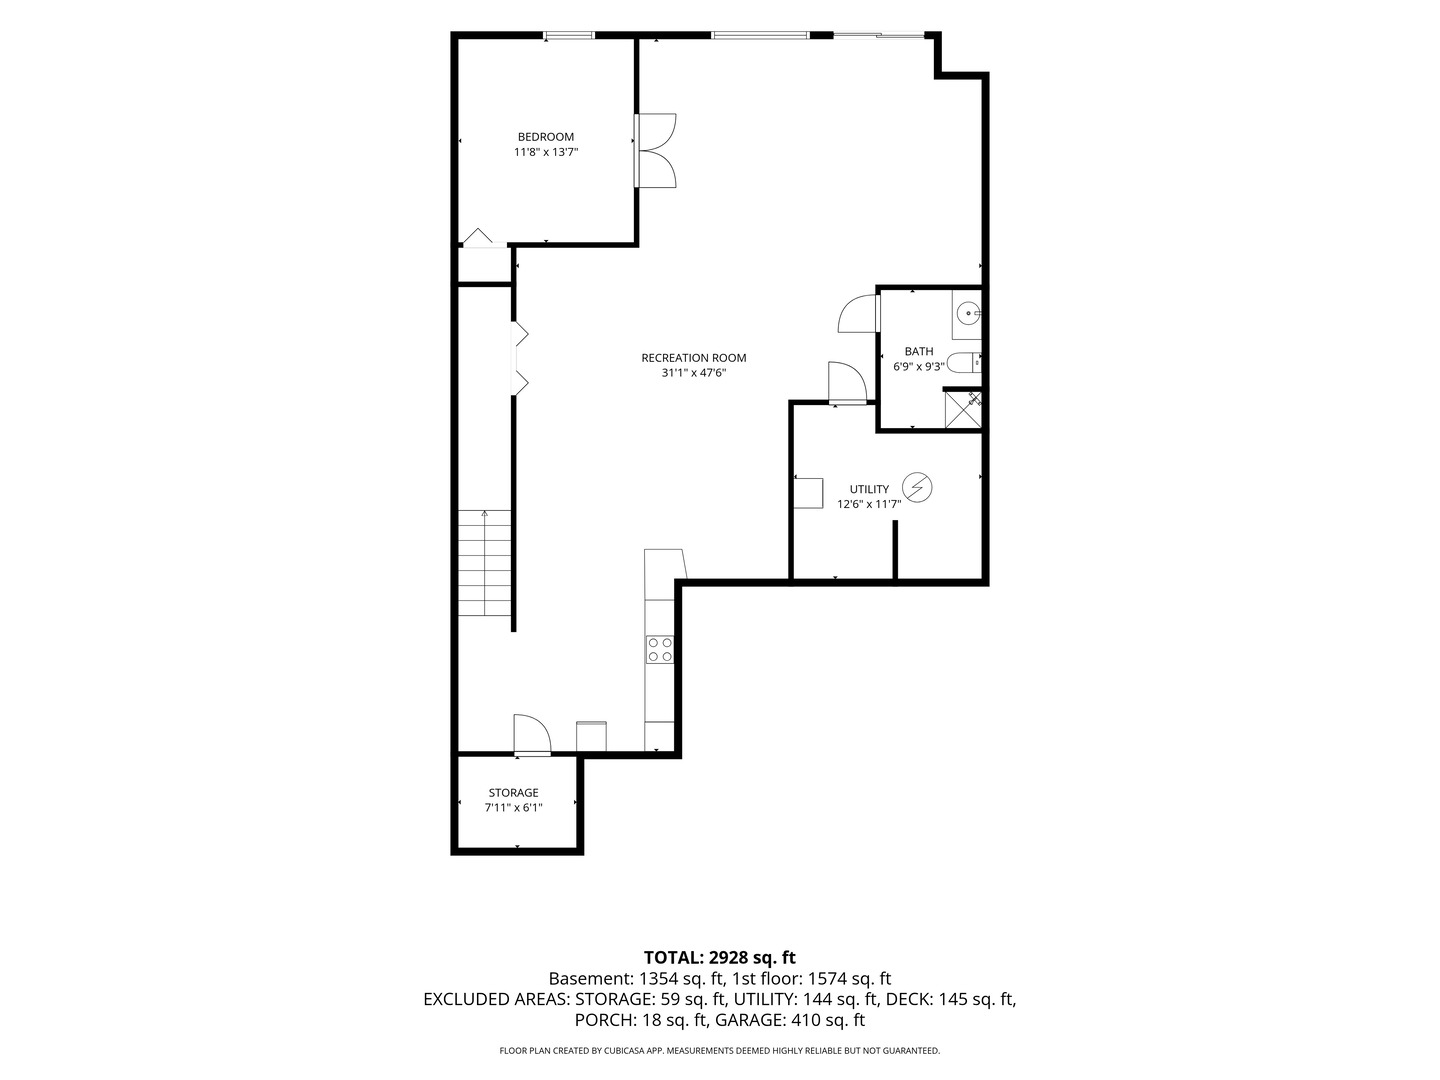
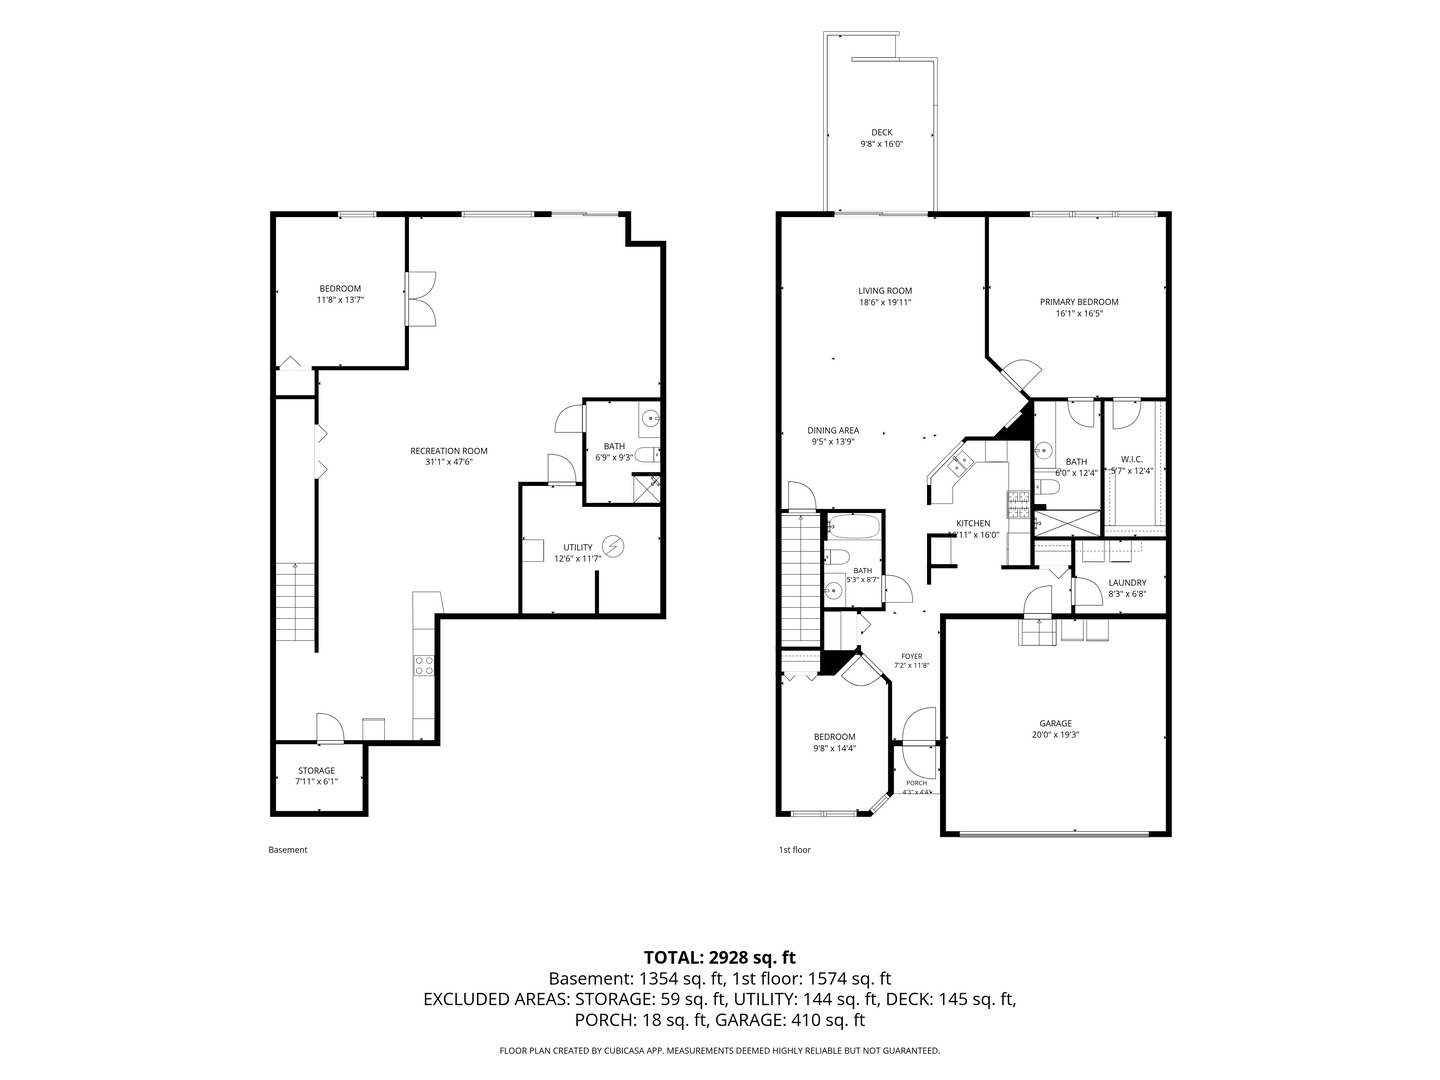
Rarely available ranch townhome in Chatham Grove, a premier 55+ community! Lovingly maintained by its original owner, this exceptional home combines effortless first-floor living with beautiful natural surroundings. The sun-filled interior features a beautifully updated kitchen and a spacious family room with access to a composite deck, where you can enjoy peaceful views of the wetlands and forest preserve-a rare and coveted setting within the community. The first-floor primary suite offers a walk-in closet and comfortable, convenient living. The expansive walk-out basement is filled with natural light and provides exceptional additional living space, including a third bedroom and third full bathroom-ideal for guests, a home office, or extended family plus a second outdoor space with a patio. With its pristine condition, versatile layout, and serene views, this special home offers the perfect blend of comfort, space, and low-maintenance living in a sought-after 55+ community.
Details
| MLS # | 12770438 |
|---|---|
| Listing Type | For Sale |
| Style | Condominium |
| HOA Dues | $305 |
| Sub-Type | Resale |
| Status | Active |
| Year | 2004 |
| Days On Site | 2 |
| Listing Provided By | Jameson Sotheby's International Realty | Meredith Van Syckle |
Features
| Bed(s) | 3 |
|---|---|
| Bath(s) | 3 Total |
| SQ Feet | 3,082 |
| Garage | 2 |
| Basement | Y |
| Story(s) | 1 |
| Acreage | 1772.00 |
| Property View | Water |
Interior
| Rooms Total | 7 |
|---|---|
| Cooling | Central Air |
| Heating | Natural Gas |
| Interior Features | Vaulted Ceiling(s), 1st Floor Bedroom, 1st Floor Full Bath, Walk-In Closet(s) |
| Appliances | Microwave, Dishwasher, Refrigerator, Washer, Dryer, Humidifier |
| Laundry Features | Main Level, In Unit |
Exterior
| Roof | Asphalt |
|---|---|
| Foundation Details | Concrete Perimeter |
| Lot Features | Landscaped |
| Construction Materials | Vinyl Siding, Brick |
| Patio And Porch Features | Deck, Patio |
Parking
| Parking Features | Asphalt, Garage Door Opener, Yes, Garage Owned, Attached, Garage |
|---|---|
| Garage Spaces | 2 |
Utilities
| Sewer | Public Sewer |
|---|
Taxes
| Tax Year | 2025 |
|---|---|
| Tax Annual Amount | 6283.88 |
Area Information
| State | IL |
|---|---|
| County | Kane |
| City | Aurora |
| Zip Code | 60504 |
| Area | Aurora | Eola |
| Listing VS Median (in 60504) | |
Price: $395,000 low | high Med: $342,450 sqft: 3,082 low | high Med: 1,701 $ / sqft: $128 low | high Med: $201 On site: 2 low | high Med: 22 | |
Market Activity 60504
Request a showing
Request a showing
Contact
Learn More About This Property

| Open House |
|---|
| In-Person 10/10 12:00 PM - 1:30 PM |
| State | IL |
|---|---|
| County | Kane |
| City | Aurora |
| Zip Code | 60504 |
| Area | Aurora | Eola |
| Listing VS Median (in 60504) | |
Price: $395,000 low | high Med: $342,450 sqft: 3,082 low | high Med: 1,701 $ / sqft: $128 low | high Med: $201 On site: 2 low | high Med: 22 | |