1504 Spyglass Circle,Palos Heights, IL 60463
Palos Heights, IL 60463

Description
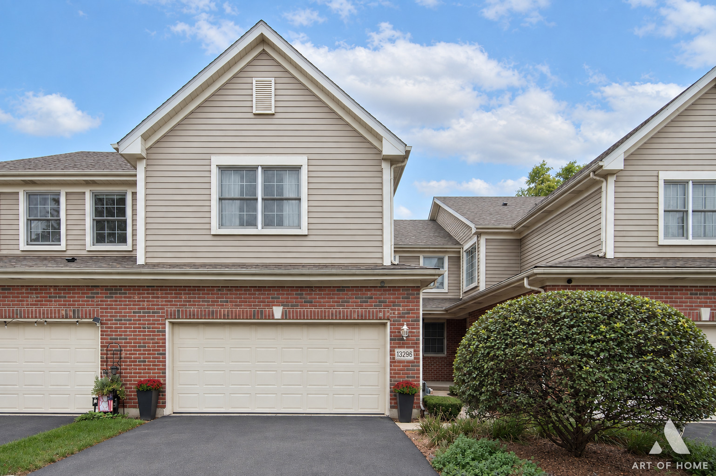
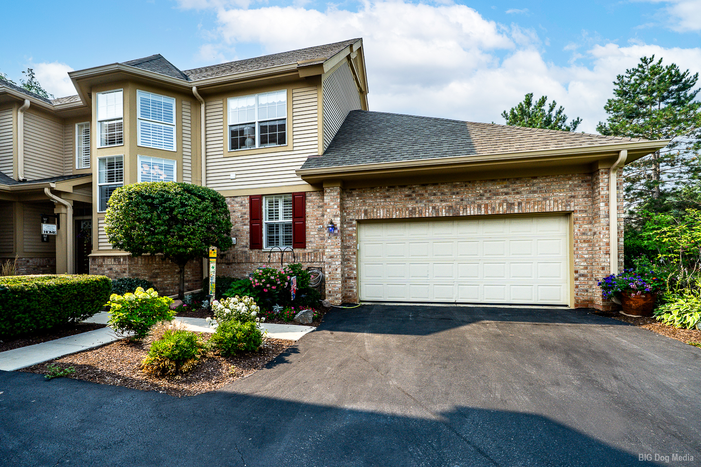
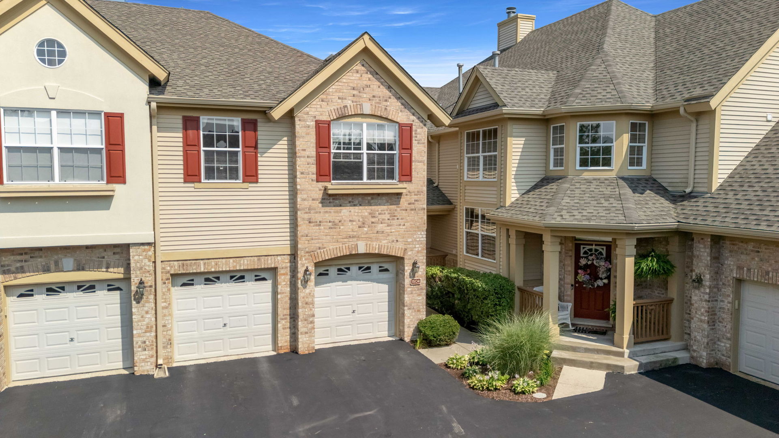
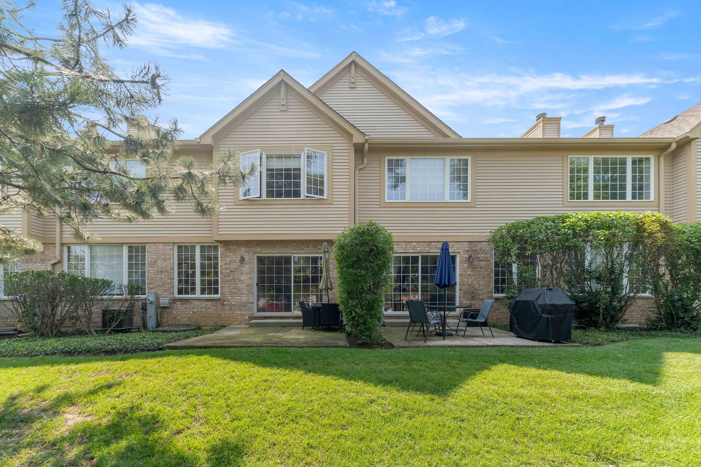
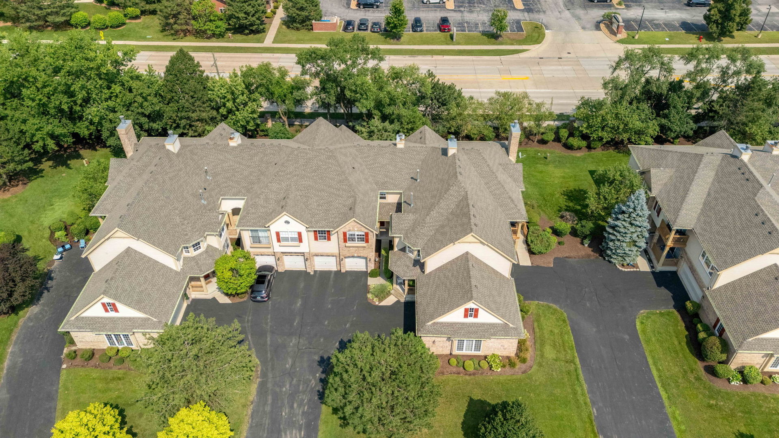
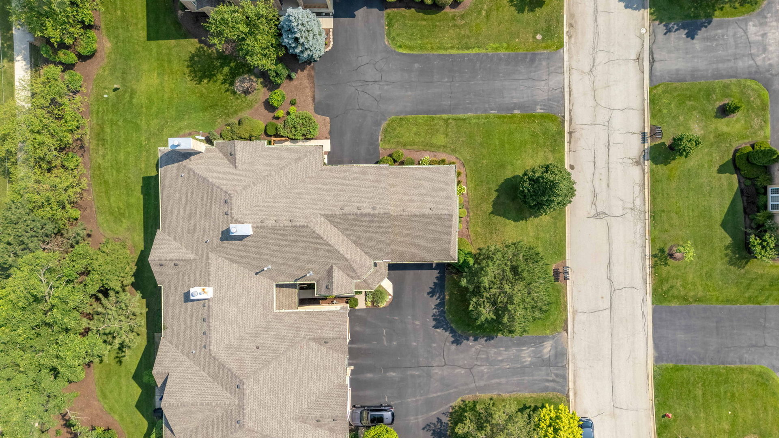
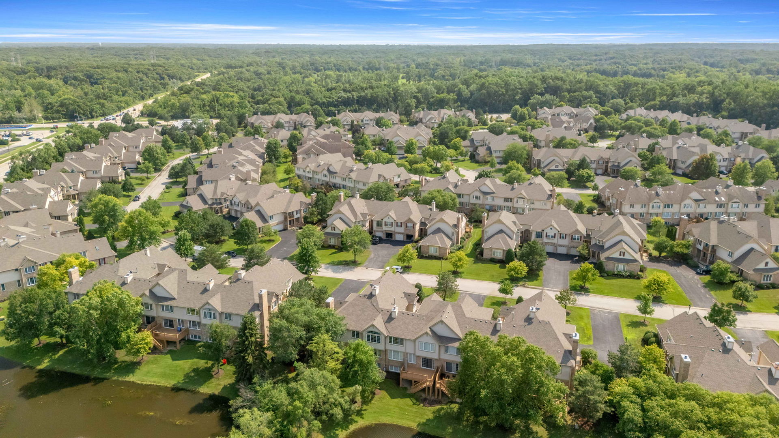
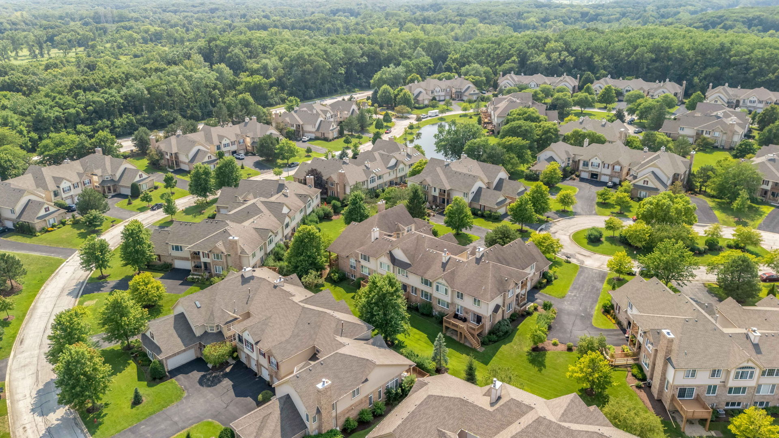
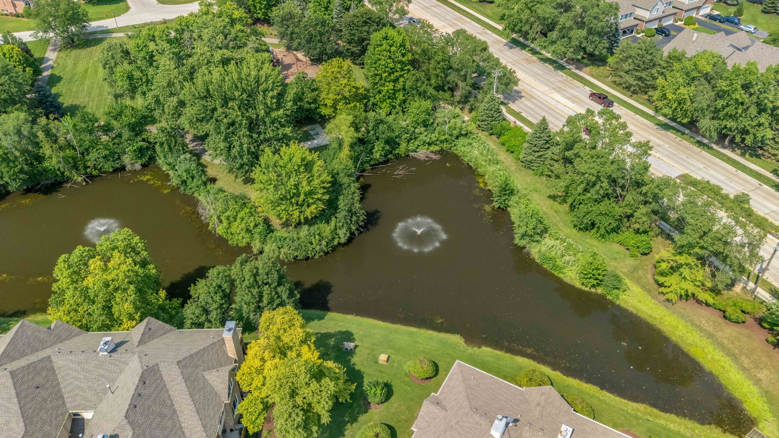
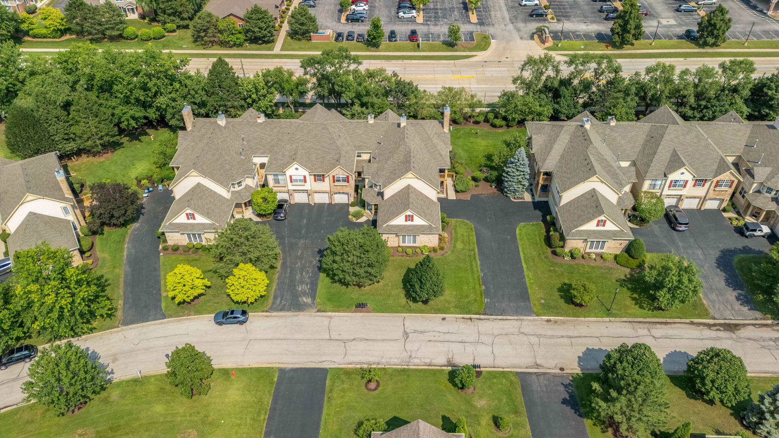
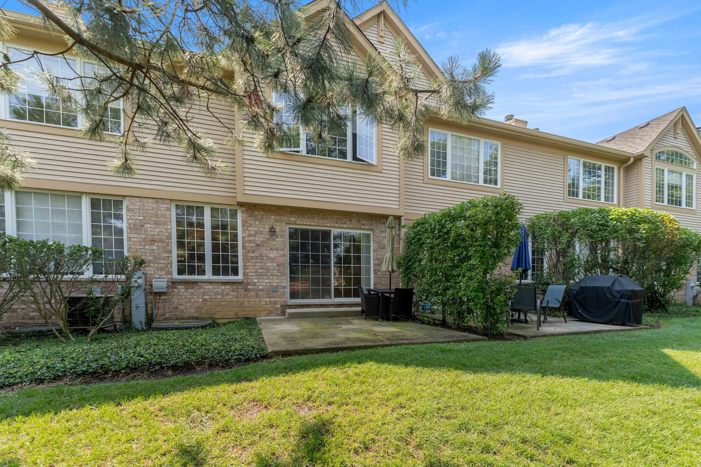
Multiple offers received. Discover exceptional style, space, and low-maintenance living in this meticulously maintained 3-bedroom, 2.5-bath two-story townhome with a 2-car garage, ideally situated on beautifully landscaped grounds. Designed for both everyday comfort and effortless entertaining, this home offers an open floor plan, quality finishes, and an abundance of natural light throughout. The gourmet kitchen features 42-inch maple cabinetry, a large center island with a breakfast bar, abundant counter space, and a sliding glass door leading to a private patio-perfect for morning coffee or outdoor dining. The dramatic two-story family room showcases a stunning wall of windows, flooding the space with natural light, along with a convenient wet bar for entertaining guests. Upstairs, the spacious primary suite offers a private retreat complete with an en-suite bath featuring a separate shower. Two additional bedrooms, a full bathroom, and the convenience of a second-floor laundry room complete the upper level. The newly finished basement provides exceptional additional living space with a large family room and a private office, ideal for working from home, recreation, or a fitness area. Located just minutes from the park, this move-in-ready townhome offers the perfect combination of luxury, convenience, and an outstanding location.
Details
| MLS # | 12703588 |
|---|---|
| Listing Type | For Sale |
| Style | Condominium |
| HOA Dues | $403 |
| Sub-Type | Resale |
| Status | Active Under Contract |
| Year | 2004 |
| Days On Site | 55 |
| Listing Provided By | Keller Williams Preferred Rlty | Jamie Lemmons-Svoboda |
Features
| Bed(s) | 3 |
|---|---|
| Bath(s) | 3 Total |
| SQ Feet | 2,500 |
| Garage | 2 |
| Basement | Y |
| Story(s) | 2 |
| Acreage | 19.54 |
| Water Front | Yes |
| Property View | Water |
Interior
| Rooms Total | 8 |
|---|---|
| Cooling | Central Air |
| Heating | Natural Gas, Forced Air |
| Interior Features | Wet Bar, Storage |
| Appliances | Range, Microwave, Dishwasher, Refrigerator, High End Refrigerator, Washer, Dryer |
| Laundry Features | Upper Level, Washer Hookup, In Unit |
| Window Features | Screens |
Exterior
| Roof | Asphalt |
|---|---|
| Foundation Details | Concrete Perimeter |
| Lot Features | Landscaped |
| Construction Materials | Brick |
| Patio And Porch Features | Deck |
Parking
| Parking Features | Asphalt, Garage Door Opener, Yes, Garage Owned, Attached, Garage |
|---|---|
| Garage Spaces | 2 |
Utilities
| Utilities | Cable Available |
|---|---|
| Sewer | Public Sewer |
| Electric | Circuit Breakers |
Taxes
| Tax Year | 2024 |
|---|---|
| Tax Annual Amount | 8400.44 |
Area Information
| State | IL |
|---|---|
| County | Cook |
| City | Palos Heights |
| Zip Code | 60463 |
| Area | Palos Heights |
| Community Name | Westgate Valley Townhome |
| Listing VS Median (in Westgate Valley Townhome) | |
Price: $385,000 low | high Med: $437,450 sqft: 2,500 low | high Med: 2,451 $ / sqft: $154 low | high Med: $179 On site: 55 low | high Med: 61 | |
Market Activity 60463
Request a showing
Request a showing
Contact
Learn More About This Property

| State | IL |
|---|---|
| County | Cook |
| City | Palos Heights |
| Zip Code | 60463 |
| Area | Palos Heights |
| Community Name | Westgate Valley Townhome |
| Listing VS Median (in Westgate Valley Townhome) | |
Price: $385,000 low | high Med: $437,450 sqft: 2,500 low | high Med: 2,451 $ / sqft: $154 low | high Med: $179 On site: 55 low | high Med: 61 | |