Price Reduced Listing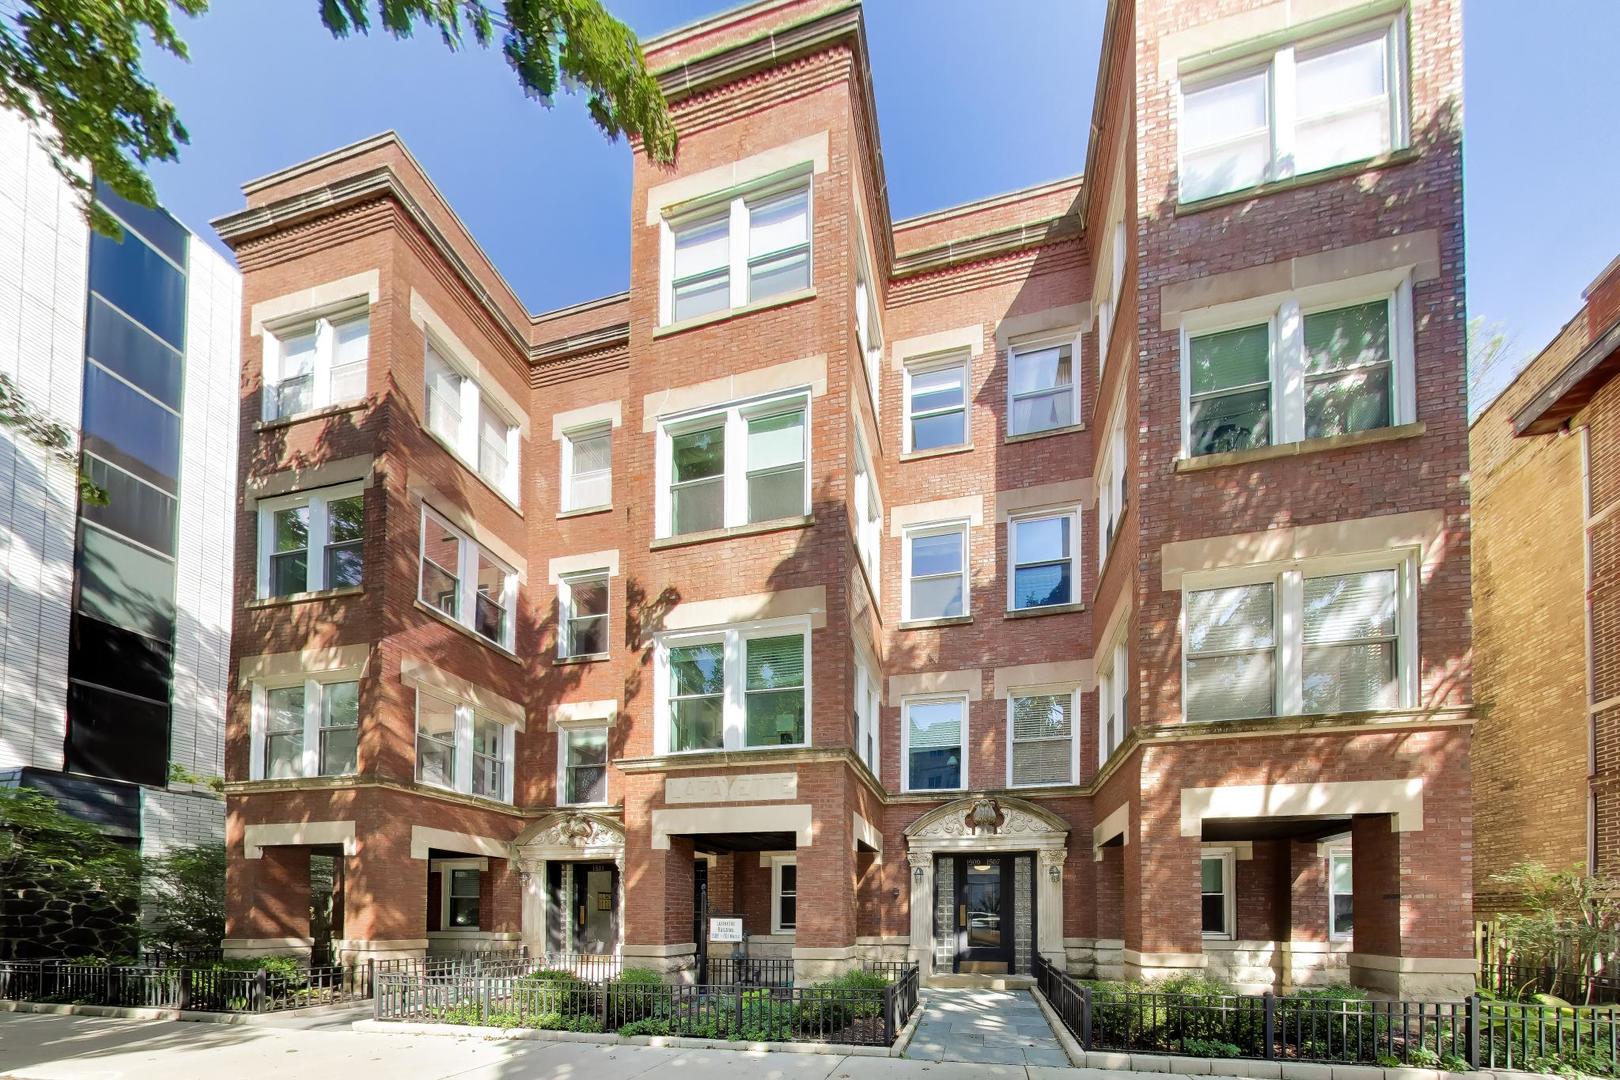
1507 Maple Avenue 1,Evanston, IL 60201
Evanston, IL 60201

Description
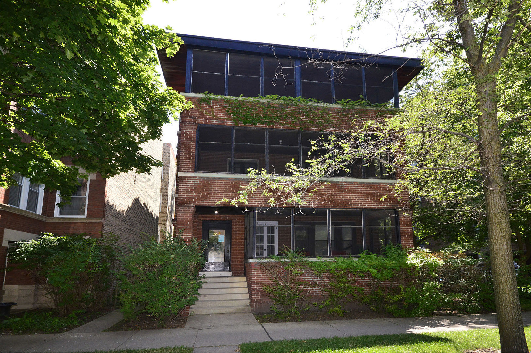
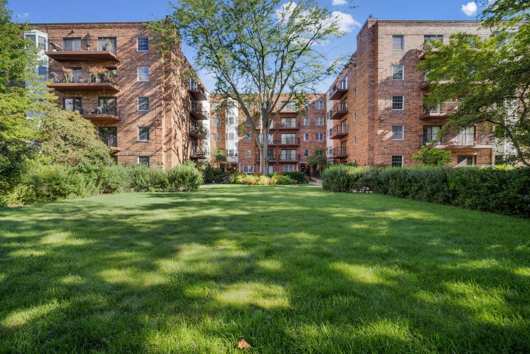
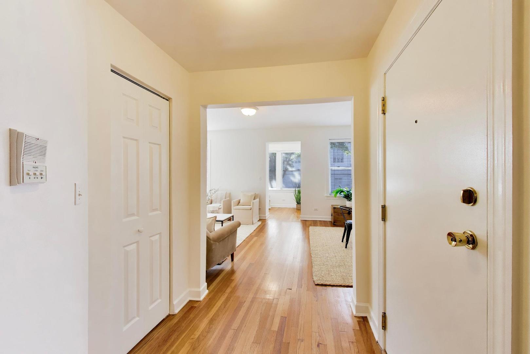
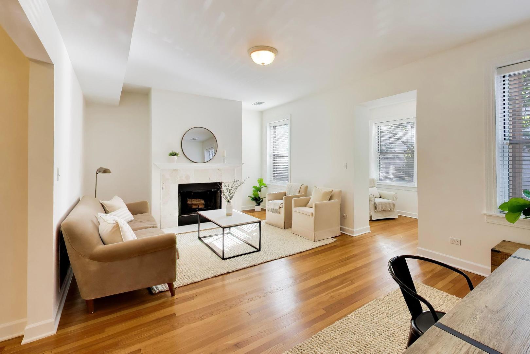
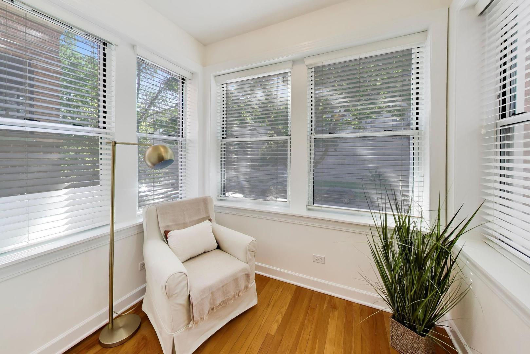
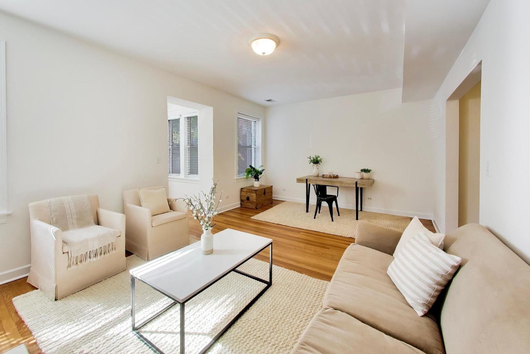
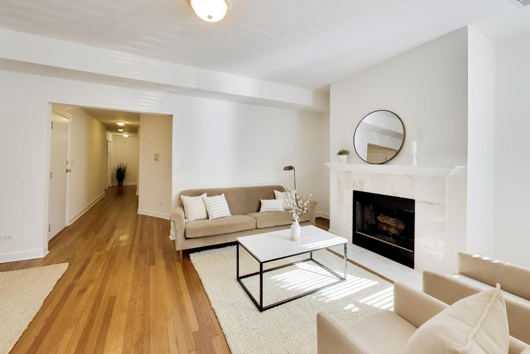
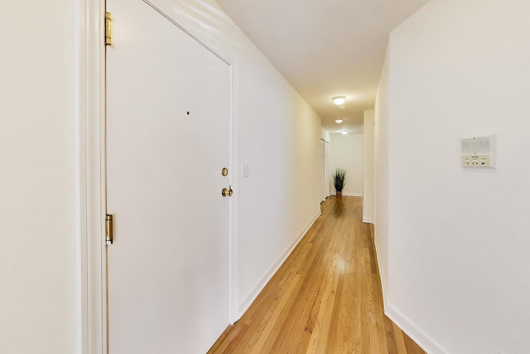
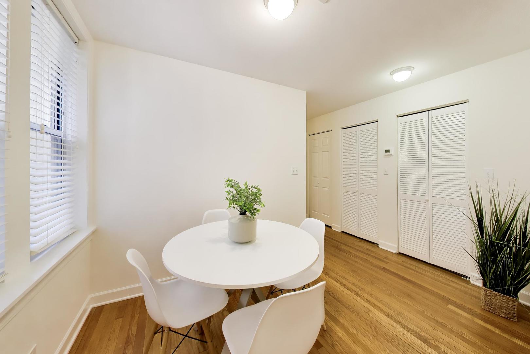
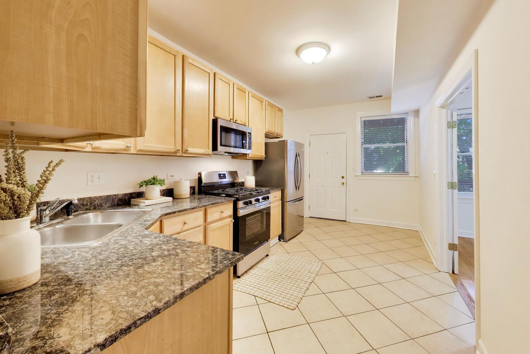
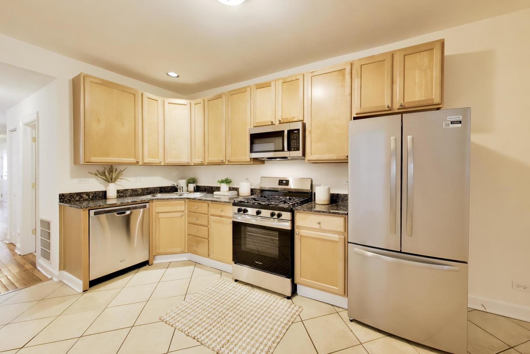
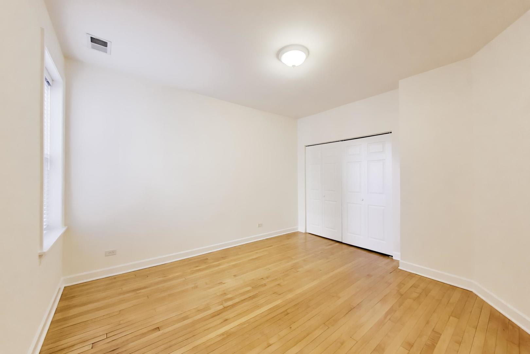
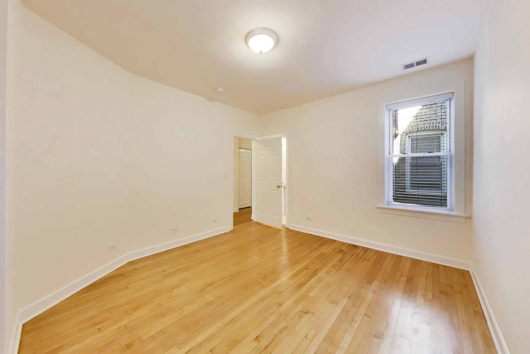
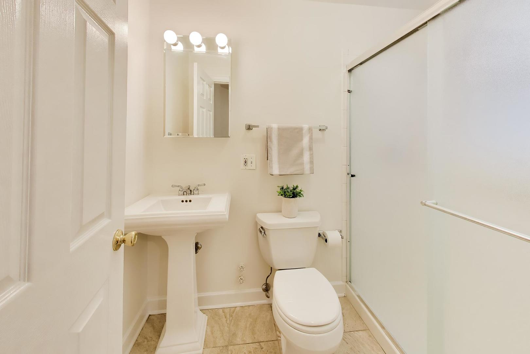
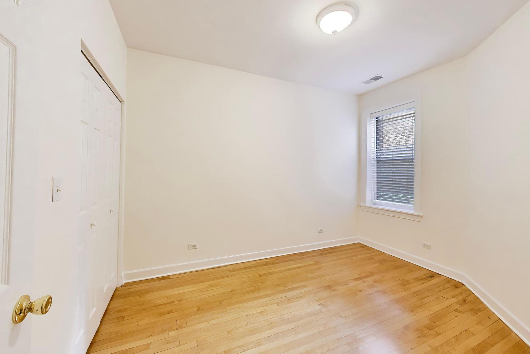
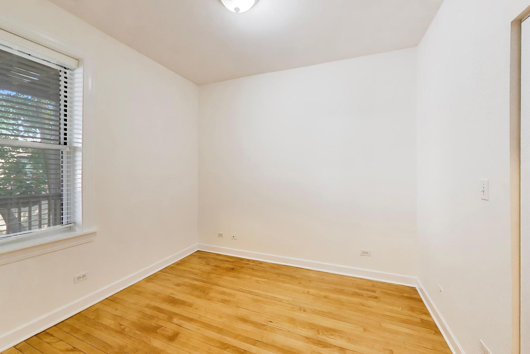
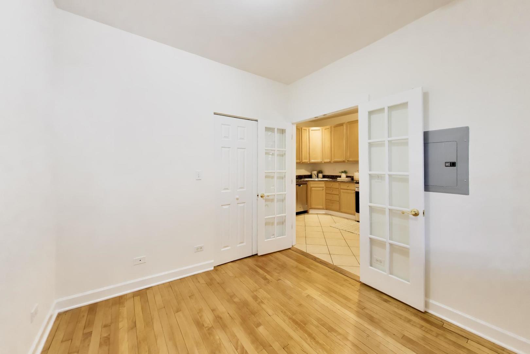
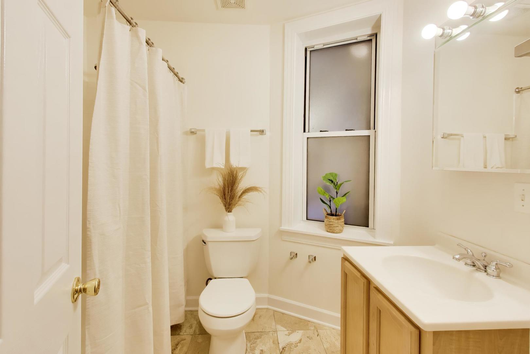
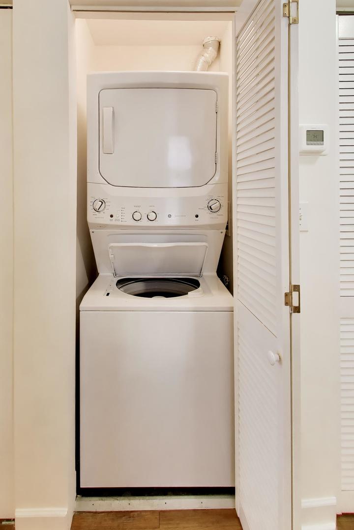
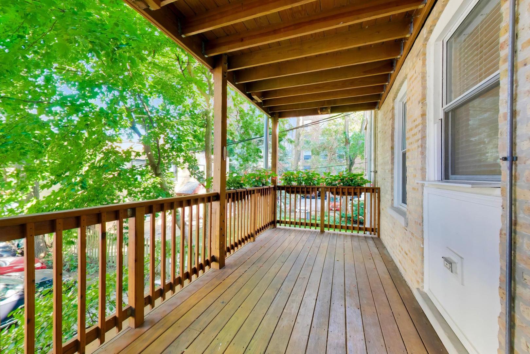
Welcome to this spacious three-bedroom, two-bathroom, first-floor condo in a pleasant, well-maintained, eleven-unit building on a tree-lined street at the edge of downtown Evanston. Offering in-unit laundry, central air, parking, a wood-burning fireplace, hardwood floors, high ceilings, and abundant storage, this home combines comfort, character, and exceptional flexibility. The versatile floor plan offers multiple spaces that can easily adapt to the needs of the next owner. The generous living room features a wood-burning fireplace and flows into additional space that can serve as a dining area or home office. A serene sunroom, with south, west, and north exposures, provides a wonderful spot for a home office, reading room, or simply enjoying the natural light. The primary suite features a private ensuite bathroom and a wall of closets. Two additional bedrooms provide flexibility for family, guests, or work-from-home needs. One bedroom, with French doors opening to the kitchen, could also function beautifully as an office, den, nursery, or guest room. The kitchen features maple cabinetry, stainless steel appliances, and a brand-new refrigerator and stove/oven. There is also room for a breakfast table or additional storage. An adjacent dining area could alternatively serve as a convenient office nook. Step outside to the large private deck, generously sized for an outdoor dining table and perfect for enjoying the eastern light. The well-managed and maintained building is ideally located just blocks from downtown Evanston's retail and restaurants, Metra and CTA trains, Northwestern University, schools, and more. A flexible and inviting home in a fantastic Evanston location.
Details
| MLS # | 12753121 |
|---|---|
| Listing Type | For Sale |
| Style | Condominium |
| HOA Dues | $601 |
| Sub-Type | Resale |
| Status | Active |
| Year | 1927 |
| Days On Site | 20 |
| Listing Provided By | Compass | Geoff Brown |
Features
| Bed(s) | 3 |
|---|---|
| Bath(s) | 2 Total |
| SQ Feet | 1,423 |
| Story(s) | 3 |
Interior
| Rooms Total | 6 |
|---|---|
| Cooling | Central Air |
| Heating | Natural Gas, Forced Air |
| Interior Features | Storage |
| Appliances | Range, Microwave, Dishwasher, Refrigerator, Freezer, Washer, Dryer, Disposal |
| Fireplaces Total | 1 |
| Fireplace Features | Wood Burning |
| Laundry Features | Washer Hookup, In Unit |
Exterior
| Foundation Details | Brick/Mortar, Concrete Perimeter |
|---|---|
| Construction Materials | Brick |
| Patio And Porch Features | Deck |
Parking
| Parking Features | Assigned, Off Alley, Yes, Owned |
|---|
Utilities
| Sewer | Public Sewer |
|---|---|
| Electric | Circuit Breakers |
Taxes
| Tax Year | 2025 |
|---|---|
| Tax Annual Amount | 6854 |
Area Information
| State | IL |
|---|---|
| County | Cook |
| City | Evanston |
| Zip Code | 60201 |
| Area | Evanston |
| Community Name | The Lafayette |
| School District | Evanston Twp High School |
| Elementary School | Dewey Elementary School |
| High School | Evanston Twp High School |
| Listing VS Median (in The Lafayette) | |
Price: $425,000 low | high Med: $425,000 sqft: 1,423 low | high Med: 1,423 $ / sqft: $299 low | high Med: $299 On site: 20 low | high Med: 20 | |
Market Activity 60201
Request a showing
Request a showing
Contact
Learn More About This Property

| State | IL |
|---|---|
| County | Cook |
| City | Evanston |
| Zip Code | 60201 |
| Area | Evanston |
| Community Name | The Lafayette |
| School District | Evanston Twp High School |
| Elementary School | Dewey Elementary School |
| High School | Evanston Twp High School |
| Listing VS Median (in The Lafayette) | |
Price: $425,000 low | high Med: $425,000 sqft: 1,423 low | high Med: 1,423 $ / sqft: $299 low | high Med: $299 On site: 20 low | high Med: 20 | |