152 Ranney Avenue,Vernon Hills, IL 60061
Vernon Hills, IL 60061

Description
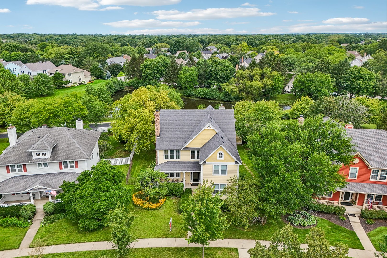
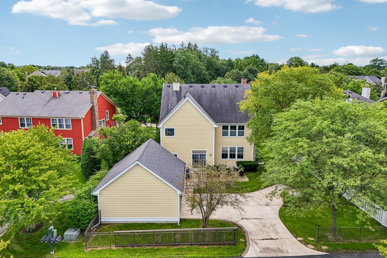
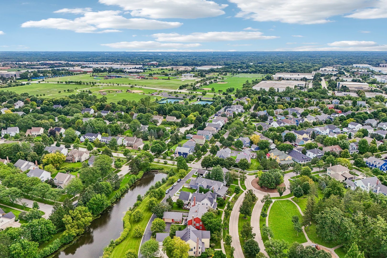
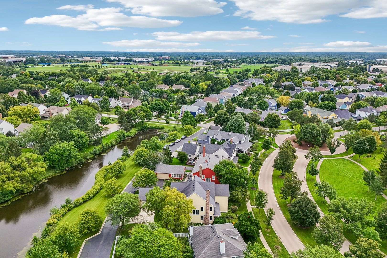
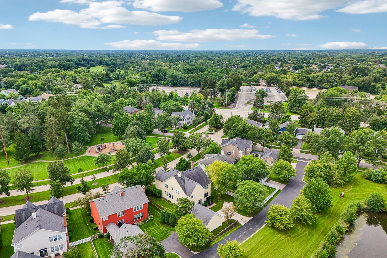
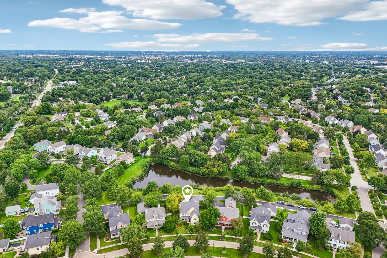
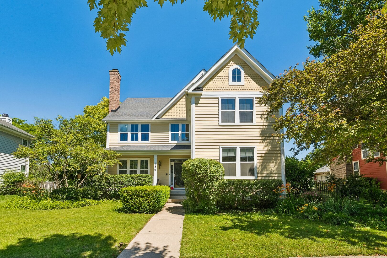
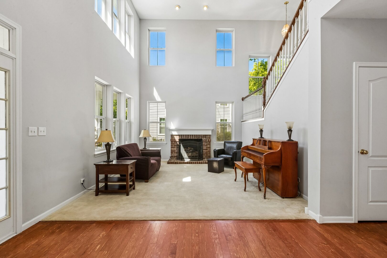
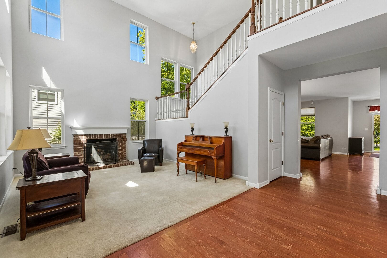
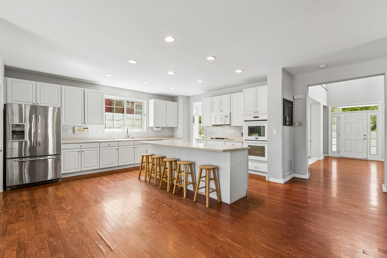
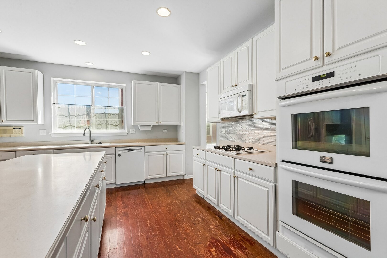
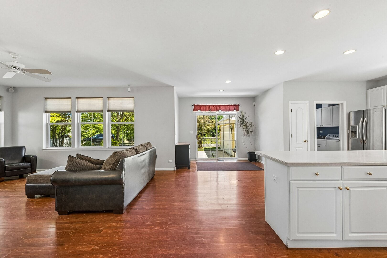
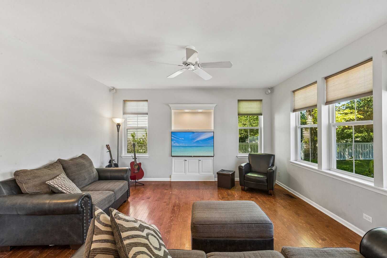
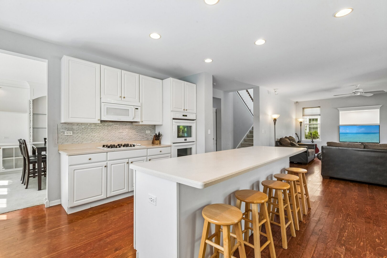
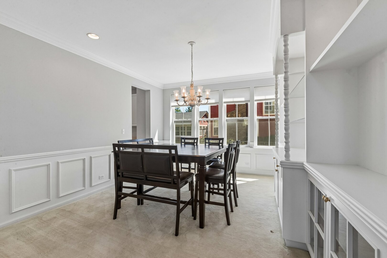
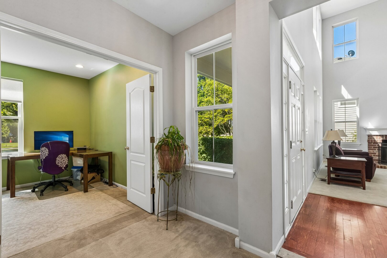
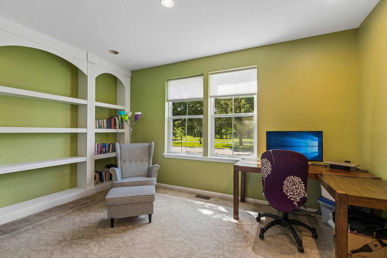
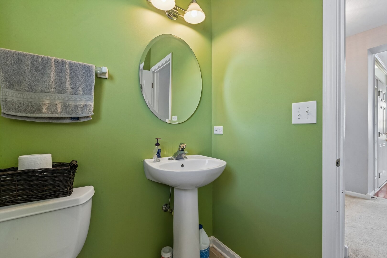
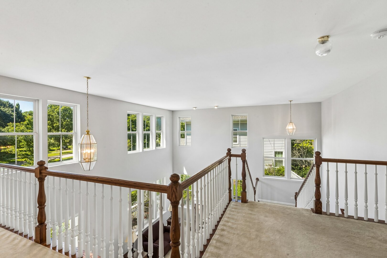
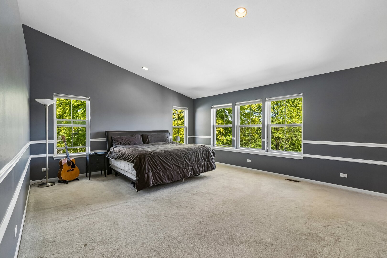
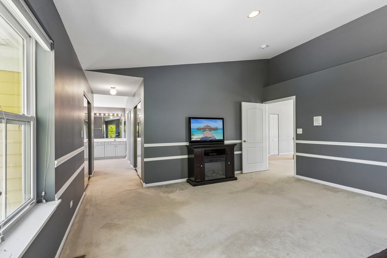
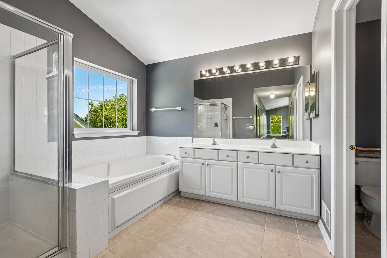
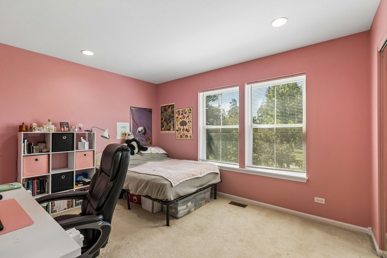
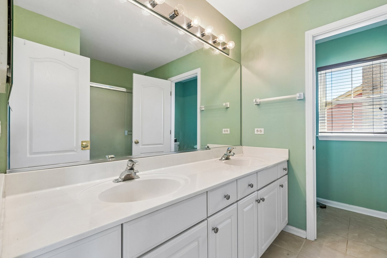
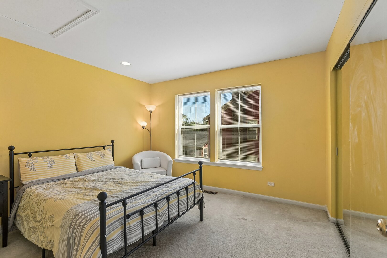
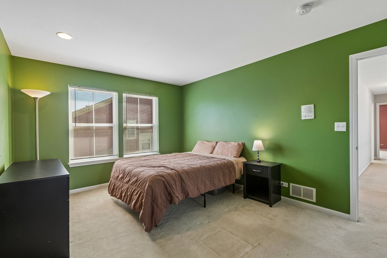
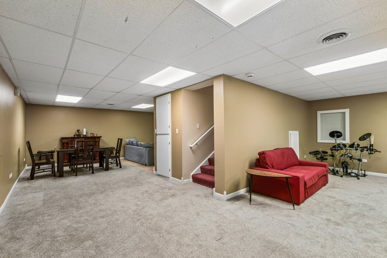
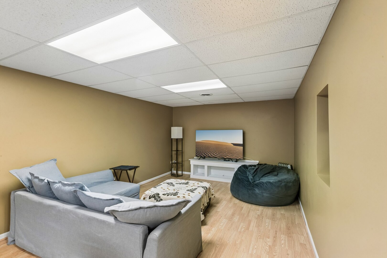
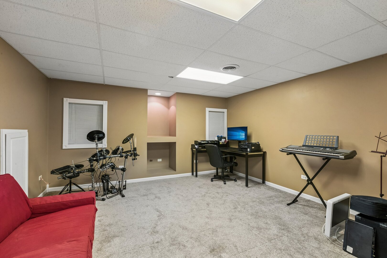
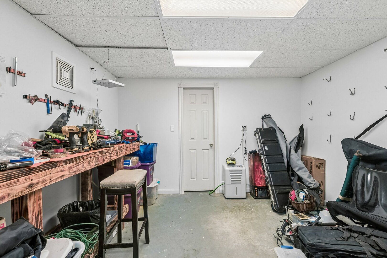
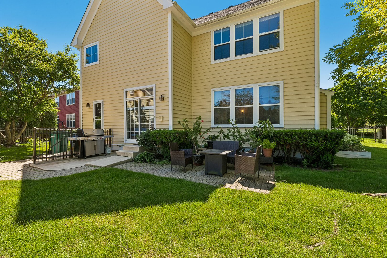
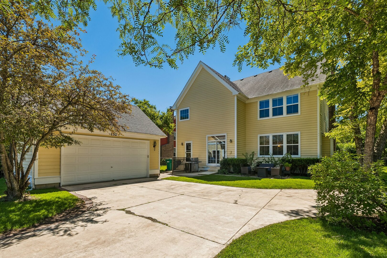
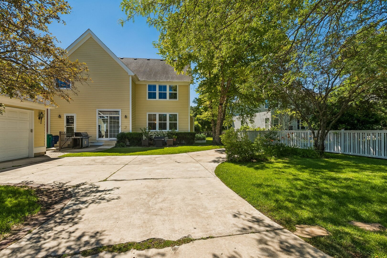
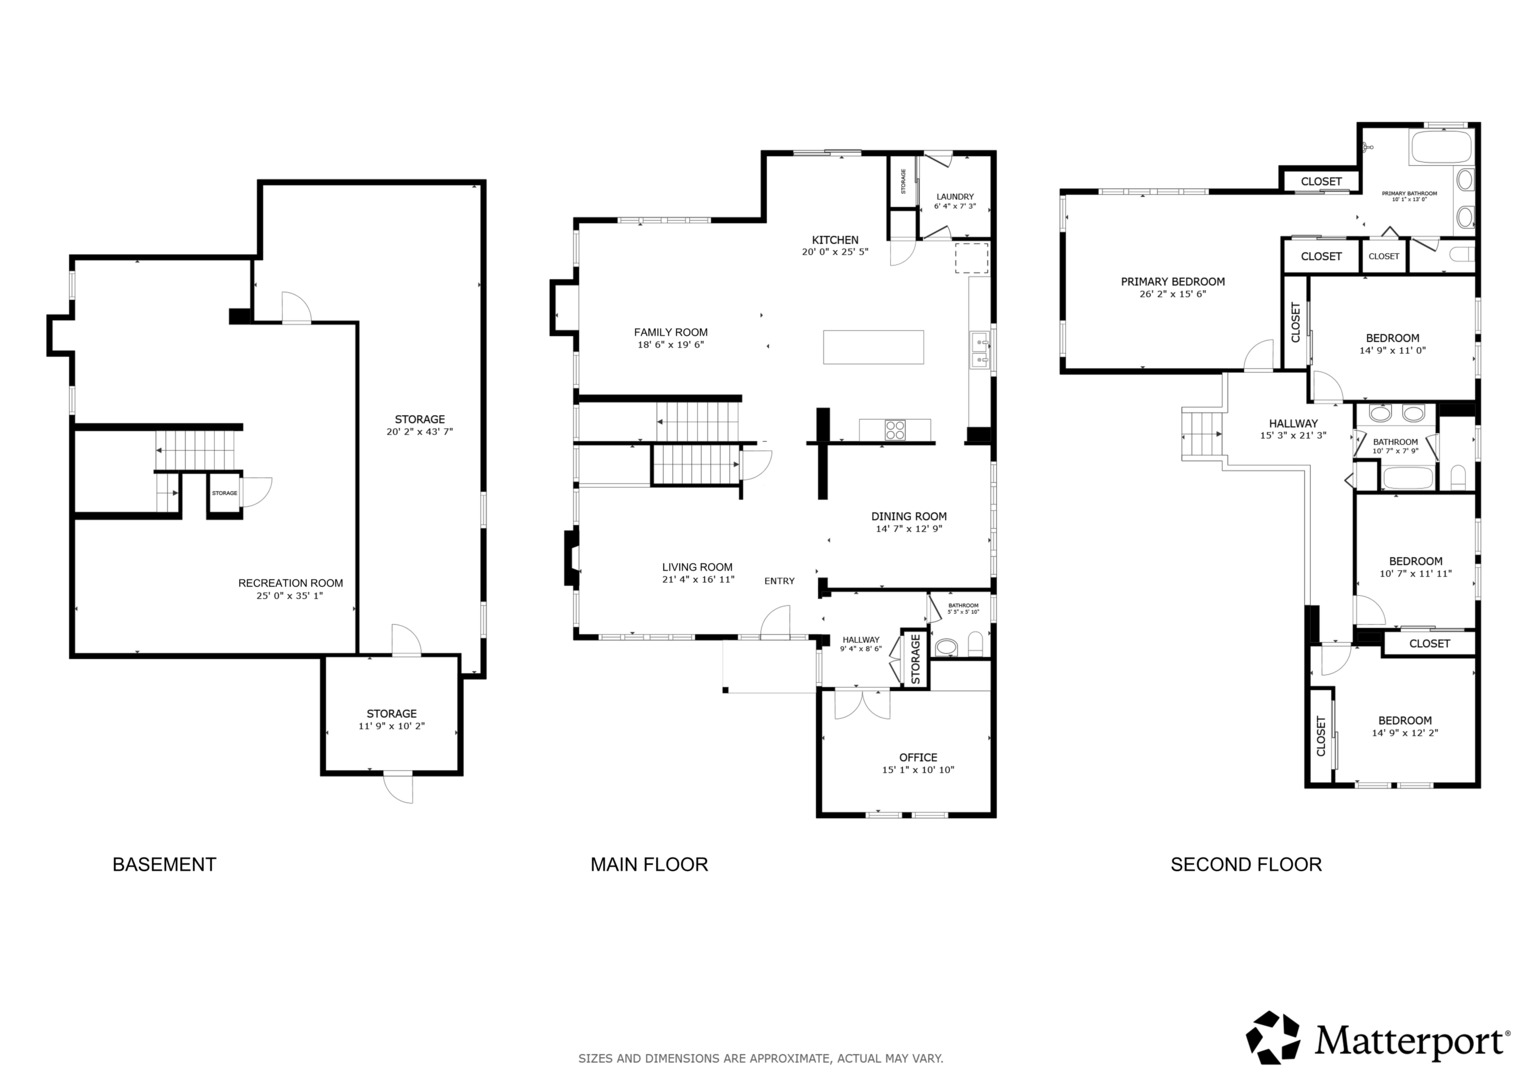
Welcome to this beautifully maintained 4-bedroom, 2.5-bath home featuring an inviting, light-filled open floor plan set against tranquil lake views and a large back yard. The interior boasts rich hardwood flooring, dramatic high ceilings, and a gourmet kitchen with 42-inch cabinetry and a spacious center island that flows effortlessly into a cozy family room with custom built-ins and a gas fireplace. Upstairs, an expansive primary suite is complemented by three versatile additional bedrooms, while the finished basement offers endless flexibility for a home gym, media room, or play space. Nestled on a quiet neighborhood street in the sought-after Centennial Crossing community, this move-in-ready residence offers easy access to Butterfield Park, walking trails, top-rated schools, shopping, dining, and major commuter routes.
Details
| MLS # | 12737024 |
|---|---|
| Listing Type | For Sale |
| Style | House |
| HOA Dues | $67 |
| Sub-Type | Resale |
| Status | Active |
| Year | 1998 |
| Days On Site | 16 |
| Listing Provided By | Redfin Corporation | Derick Creasy |
Features
| Bed(s) | 4 |
|---|---|
| Bath(s) | 3 Total |
| SQ Feet | 4,164 |
| Garage | 2 |
| Basement | Y |
| Story(s) | 2 |
| Acreage | 10019.00 |
Interior
| Rooms Total | 10 |
|---|---|
| Cooling | Central Air |
| Heating | Natural Gas, Forced Air |
| Interior Features | Vaulted Ceiling(s), Built-in Features, Walk-In Closet(s) |
| Appliances | Double Oven, Microwave, Dishwasher, Refrigerator, Washer, Dryer, Cooktop, Oven, Range Hood, Humidifier |
| Fireplaces Total | 1 |
| Fireplace Features | Gas Log, Gas Starter |
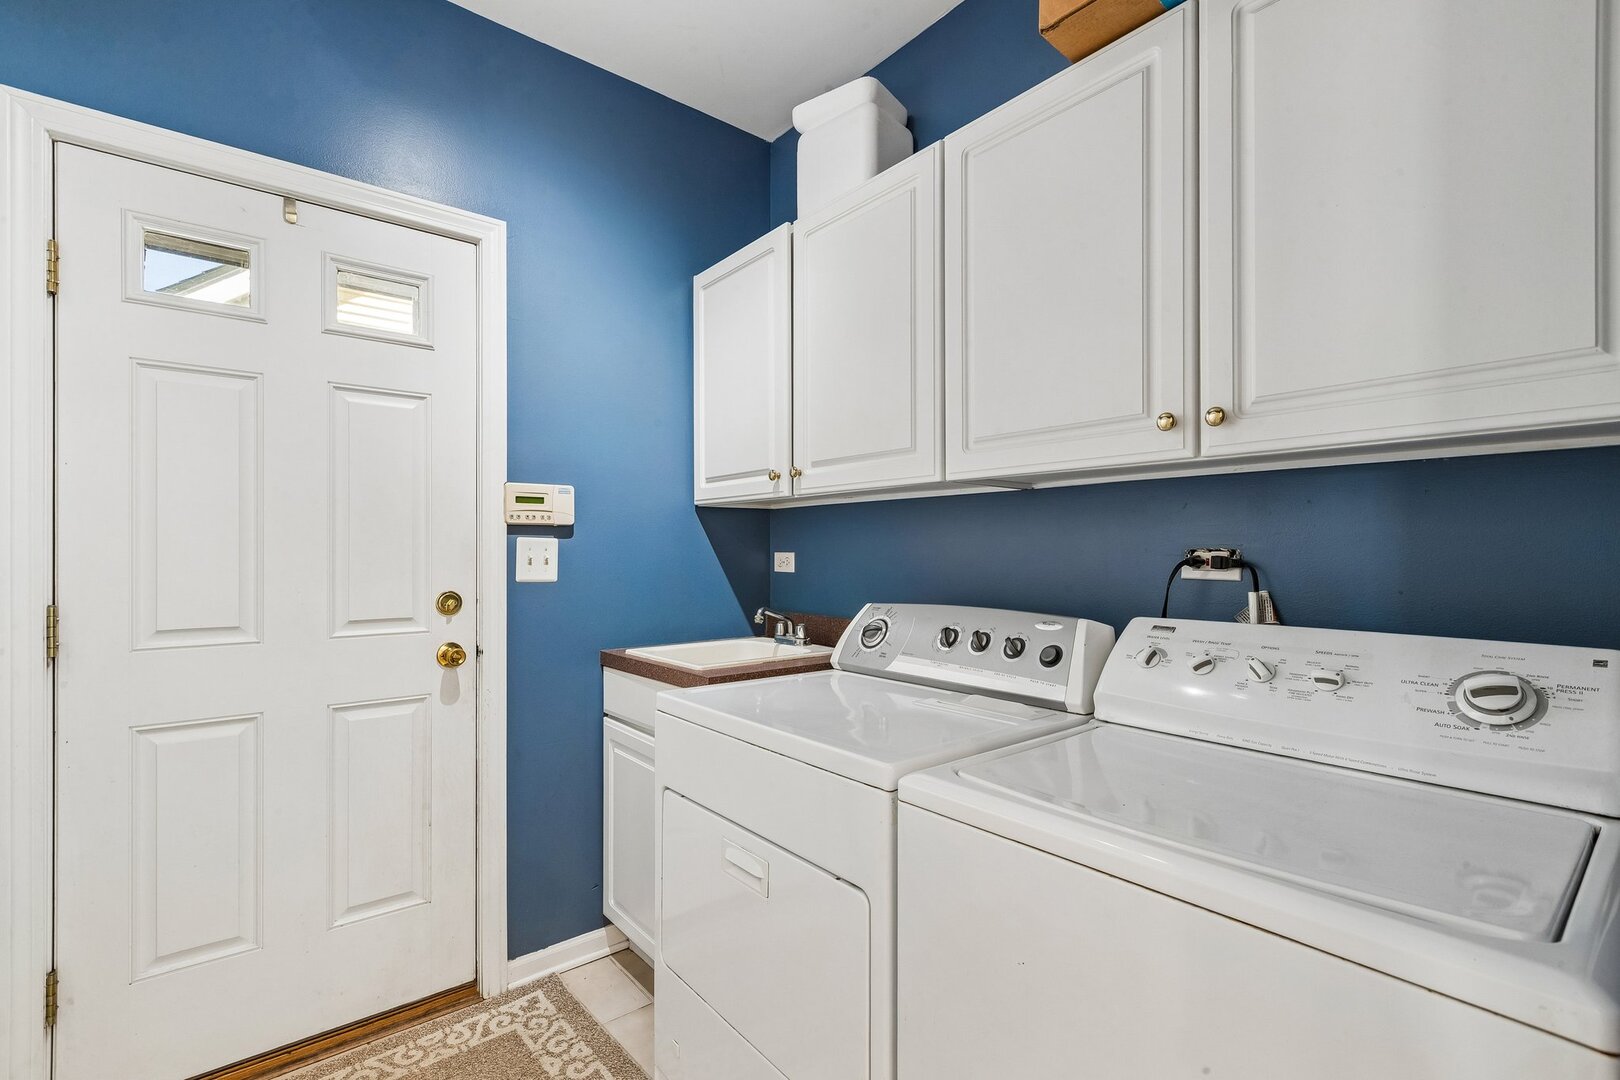
| Laundry Features | Main Level, Gas Dryer Hookup, Sink |
Exterior
| Construction Materials | Cedar |
|---|---|
| Patio And Porch Features | Patio, Porch |
Parking
| Parking Features | Garage Door Opener, Yes, Garage Owned, Detached, Garage |
|---|---|
| Garage Spaces | 2 |
Utilities
| Sewer | Public Sewer |
|---|---|
| Electric | Circuit Breakers |
Location
| Community Features | Park, Lake, Curbs, Sidewalks, Street Lights, Street Paved |
|---|
Taxes
| Tax Year | 2025 |
|---|---|
| Tax Annual Amount | 17941 |
Area Information
| State | IL |
|---|---|
| County | Lake |
| City | Vernon Hills |
| Zip Code | 60061 |
| Area | Indian Creek | Vernon Hills |
| Community Name | Centennial Crossing |
| School District | Vernon Hills High School |
| Elementary School | Hawthorn Elementary School (Nor |
| High School | Vernon Hills High School |
| Listing VS Median (in Centennial Crossing) | |
Price: $780,000 low | high Med: $1,065,000 sqft: 4,164 low | high Med: 3,996 $ / sqft: $187 low | high Med: $270 On site: 16 low | high Med: 9 | |
Market Activity 60061
Request a showing
Request a showing
Contact
Learn More About This Property

| State | IL |
|---|---|
| County | Lake |
| City | Vernon Hills |
| Zip Code | 60061 |
| Area | Indian Creek | Vernon Hills |
| Community Name | Centennial Crossing |
| School District | Vernon Hills High School |
| Elementary School | Hawthorn Elementary School (Nor |
| High School | Vernon Hills High School |
| Listing VS Median (in Centennial Crossing) | |
Price: $780,000 low | high Med: $1,065,000 sqft: 4,164 low | high Med: 3,996 $ / sqft: $187 low | high Med: $270 On site: 16 low | high Med: 9 | |
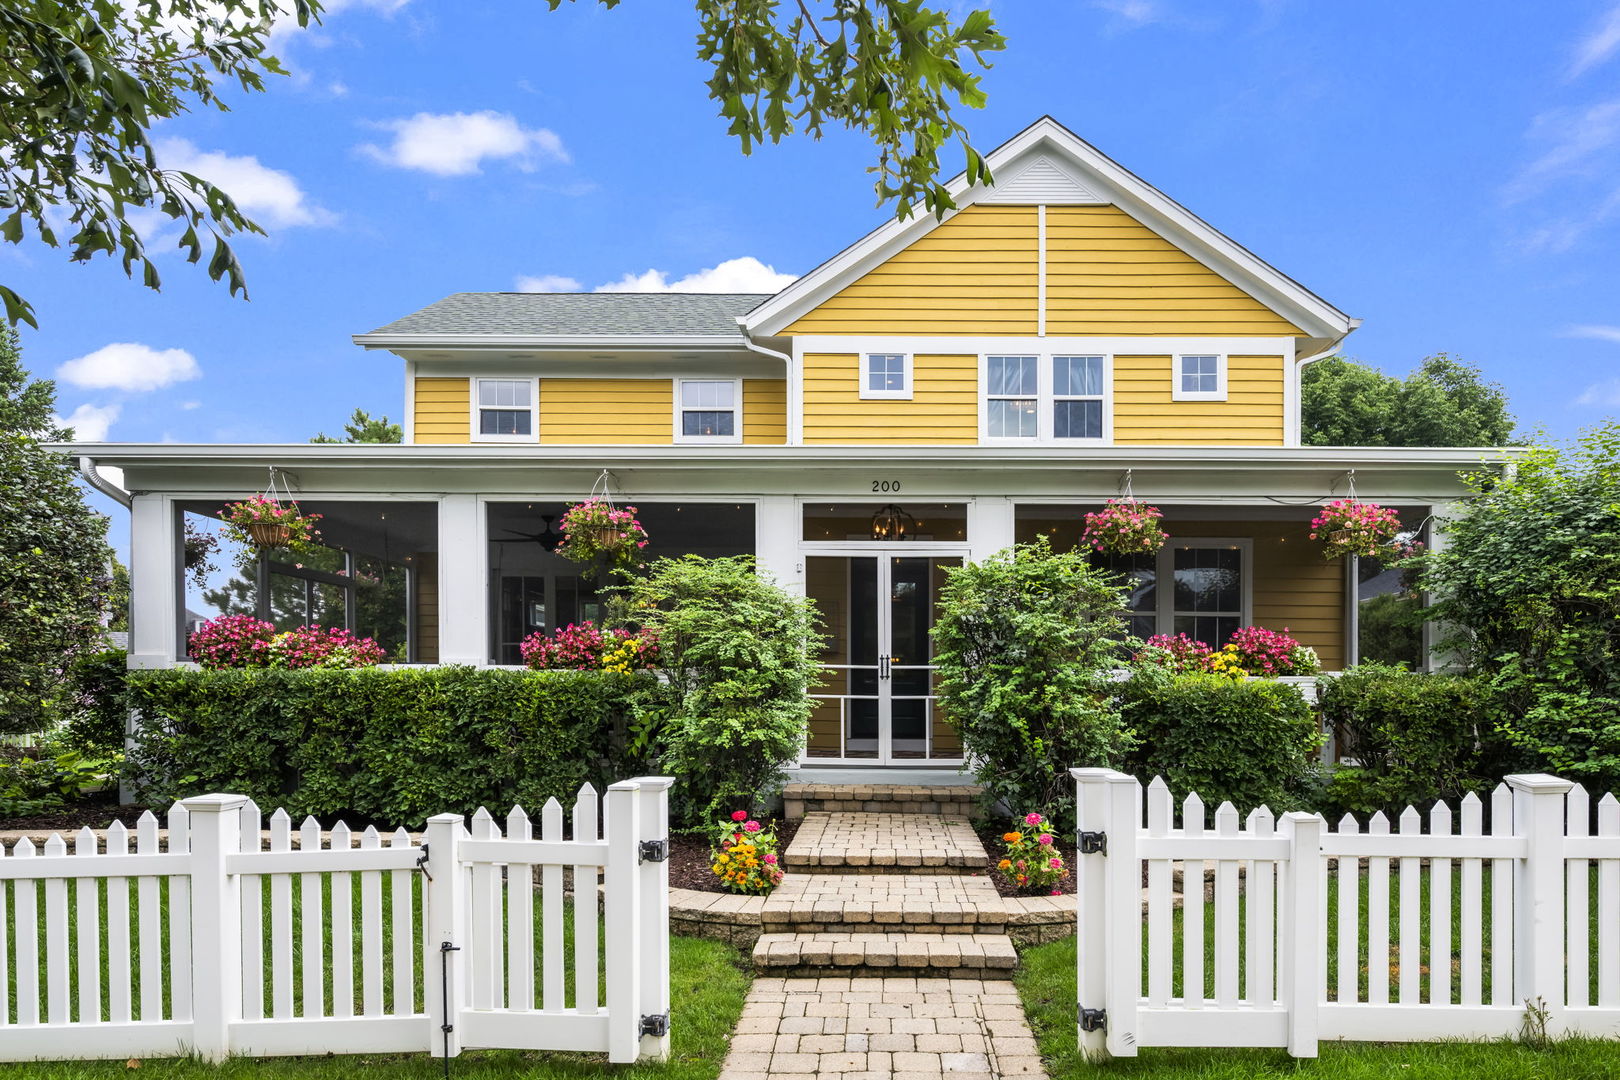 | $1,350,000200 Ranney AvenueVernon Hills, IL 60061 |