 New Listing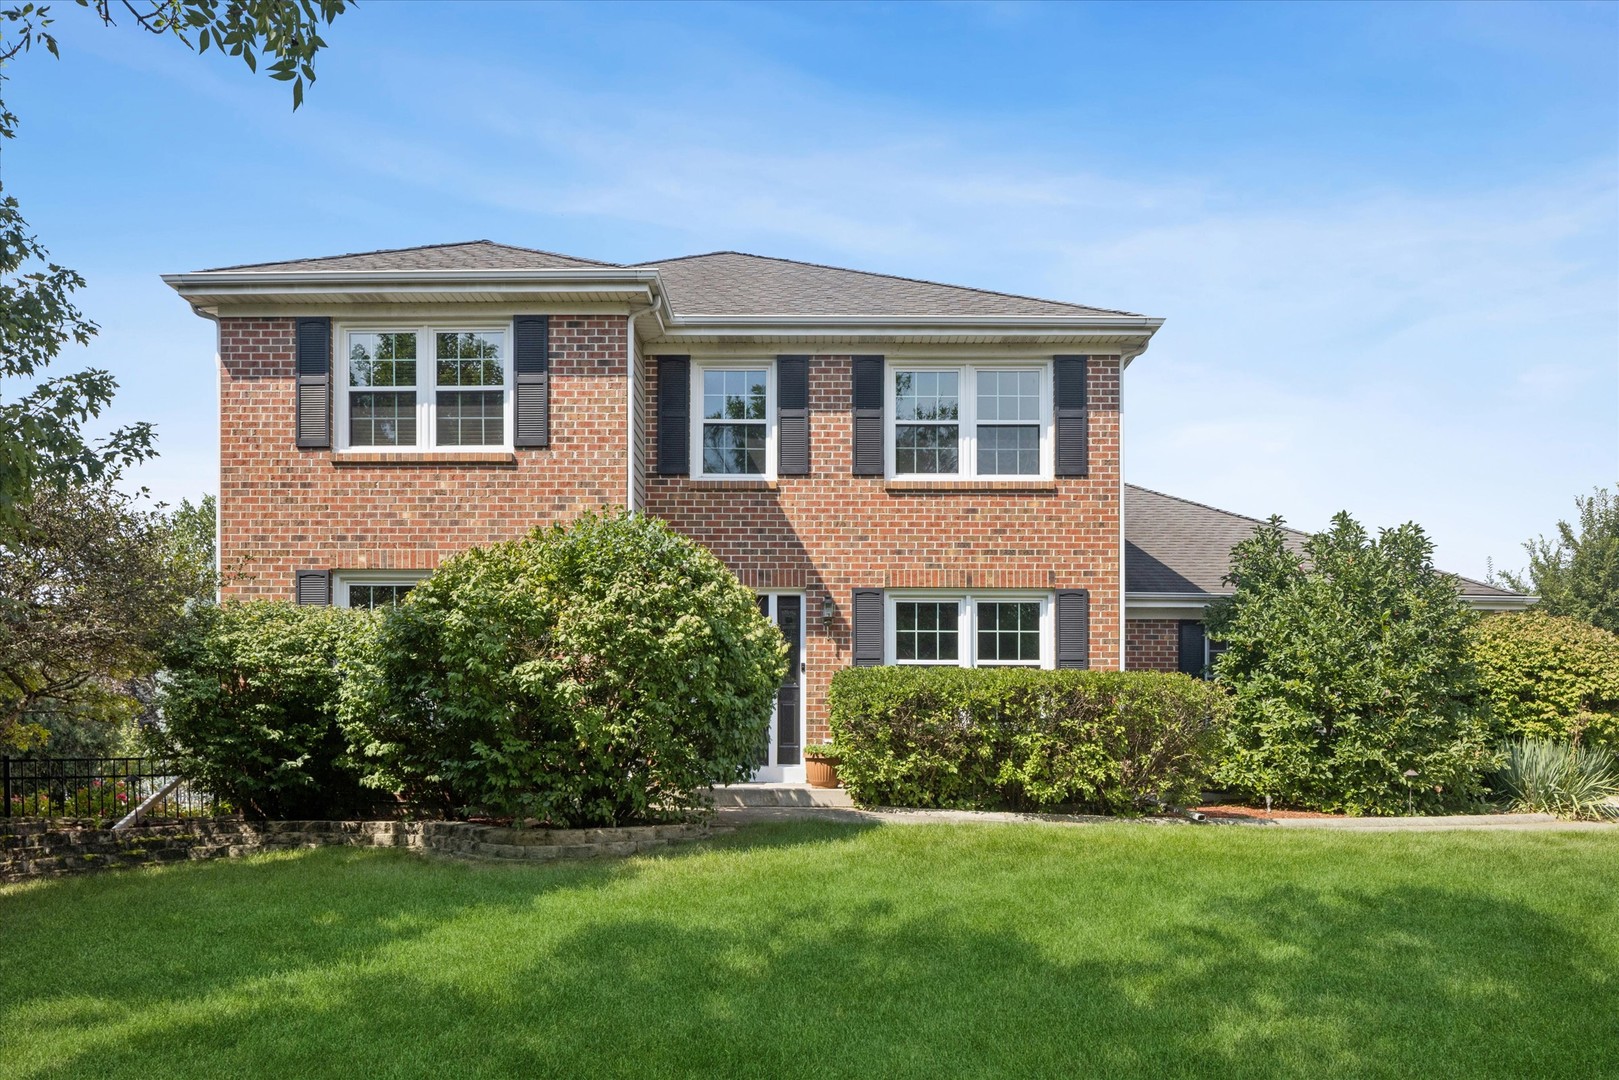
1524 Fieldcrest Drive,West Chicago, IL 60185
West Chicago, IL 60185

Description
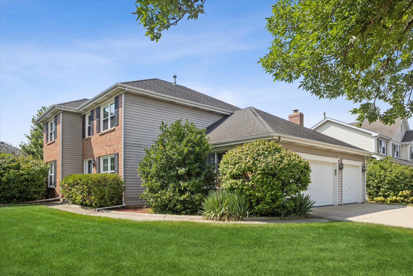
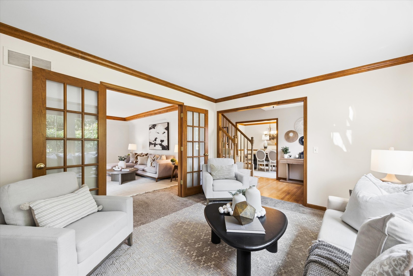
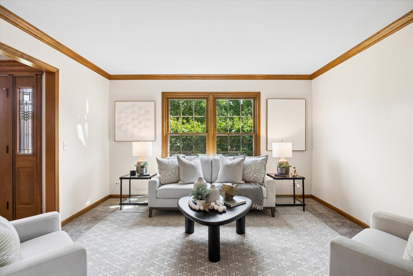
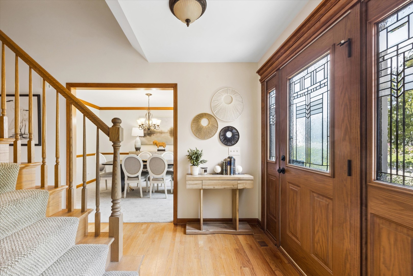
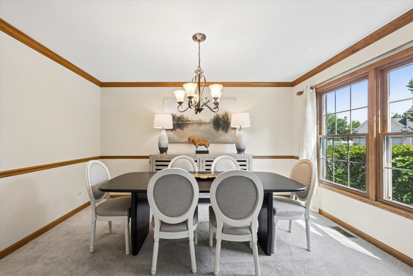
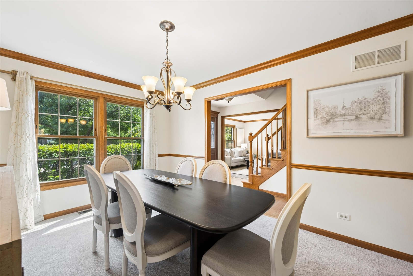
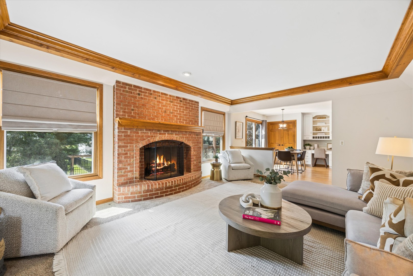
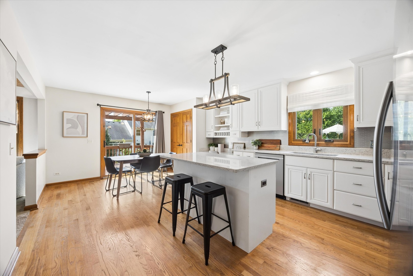
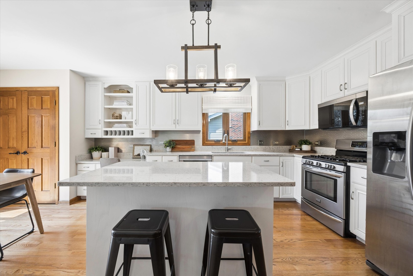
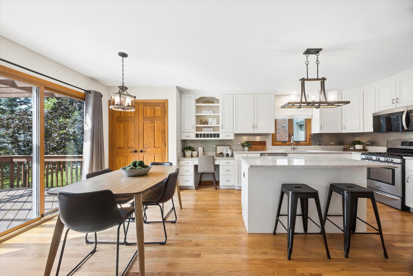
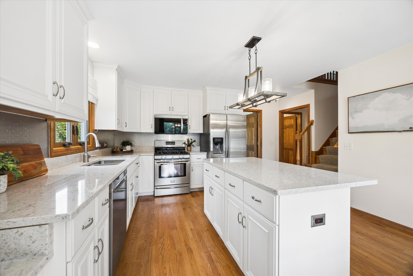
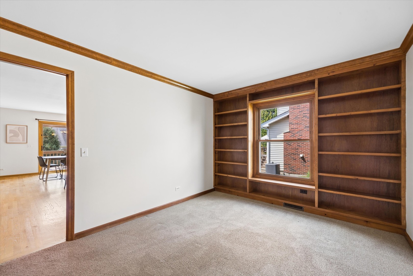
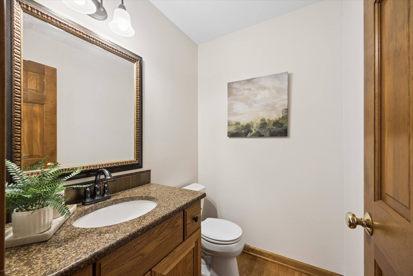
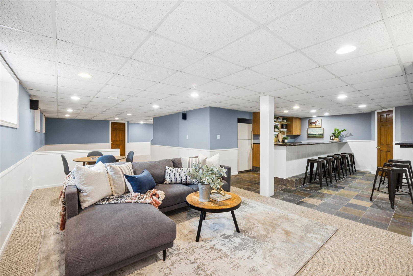
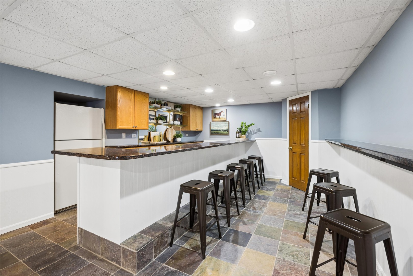
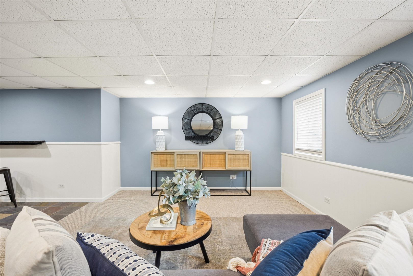
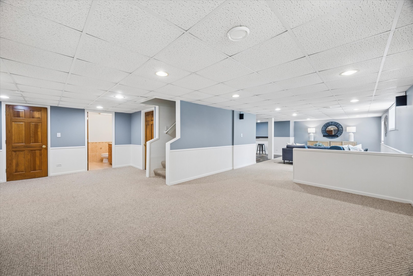
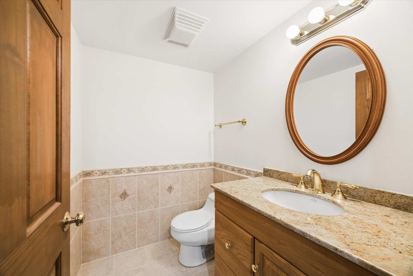
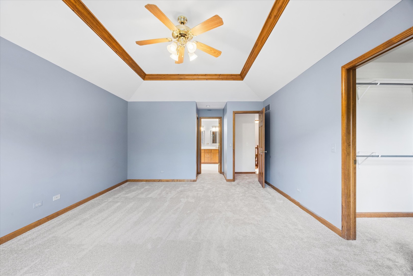
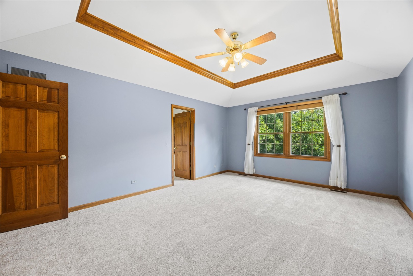
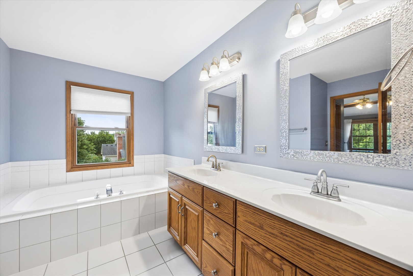
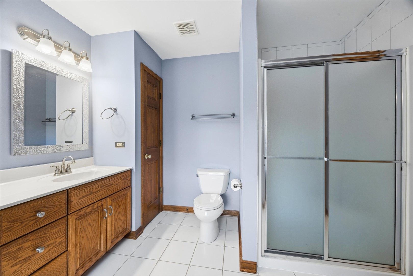
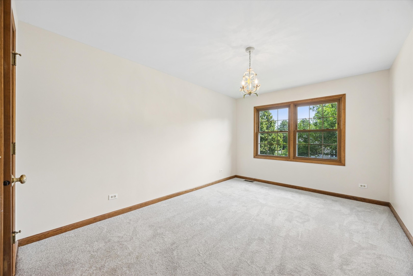
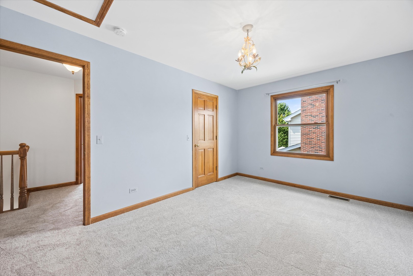
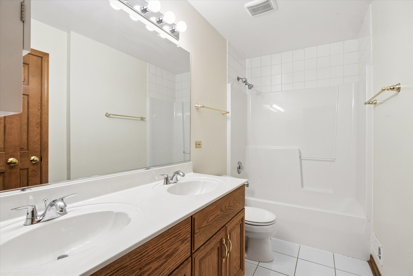
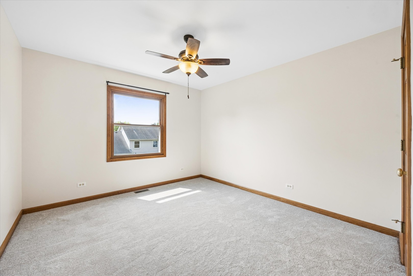
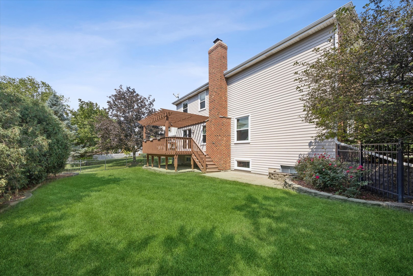
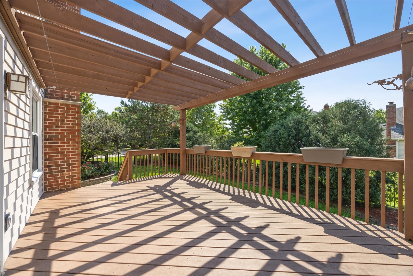
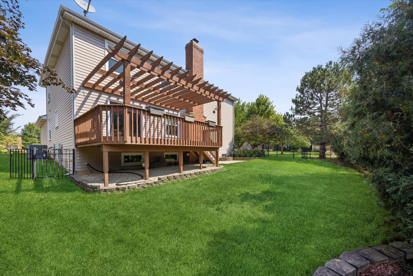
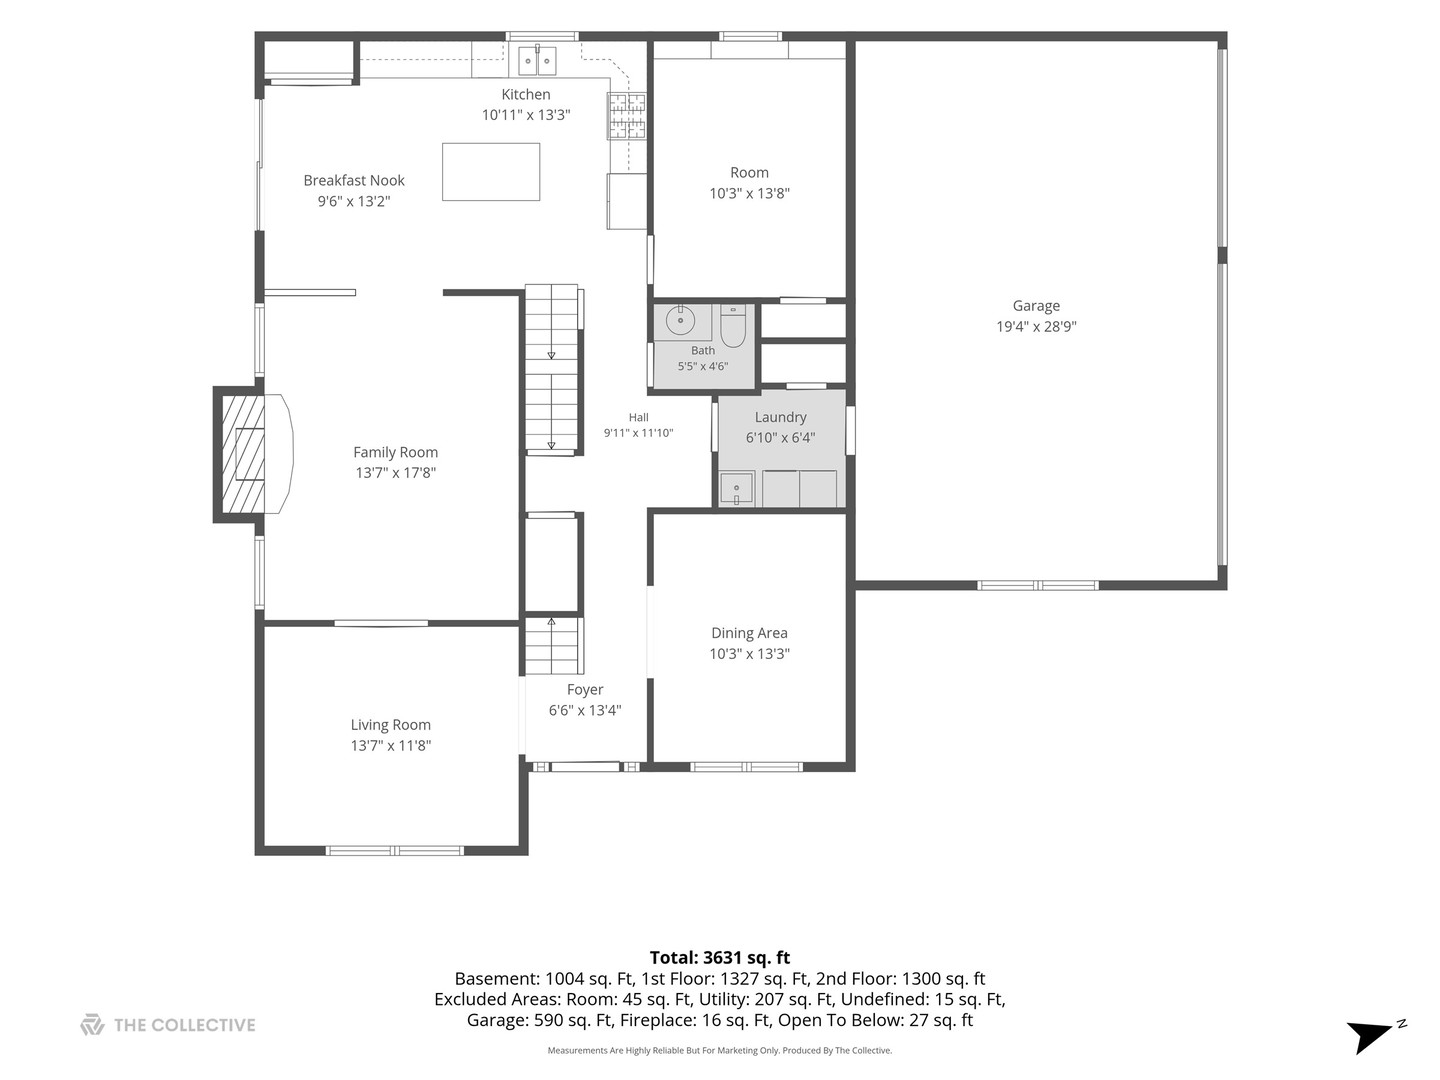
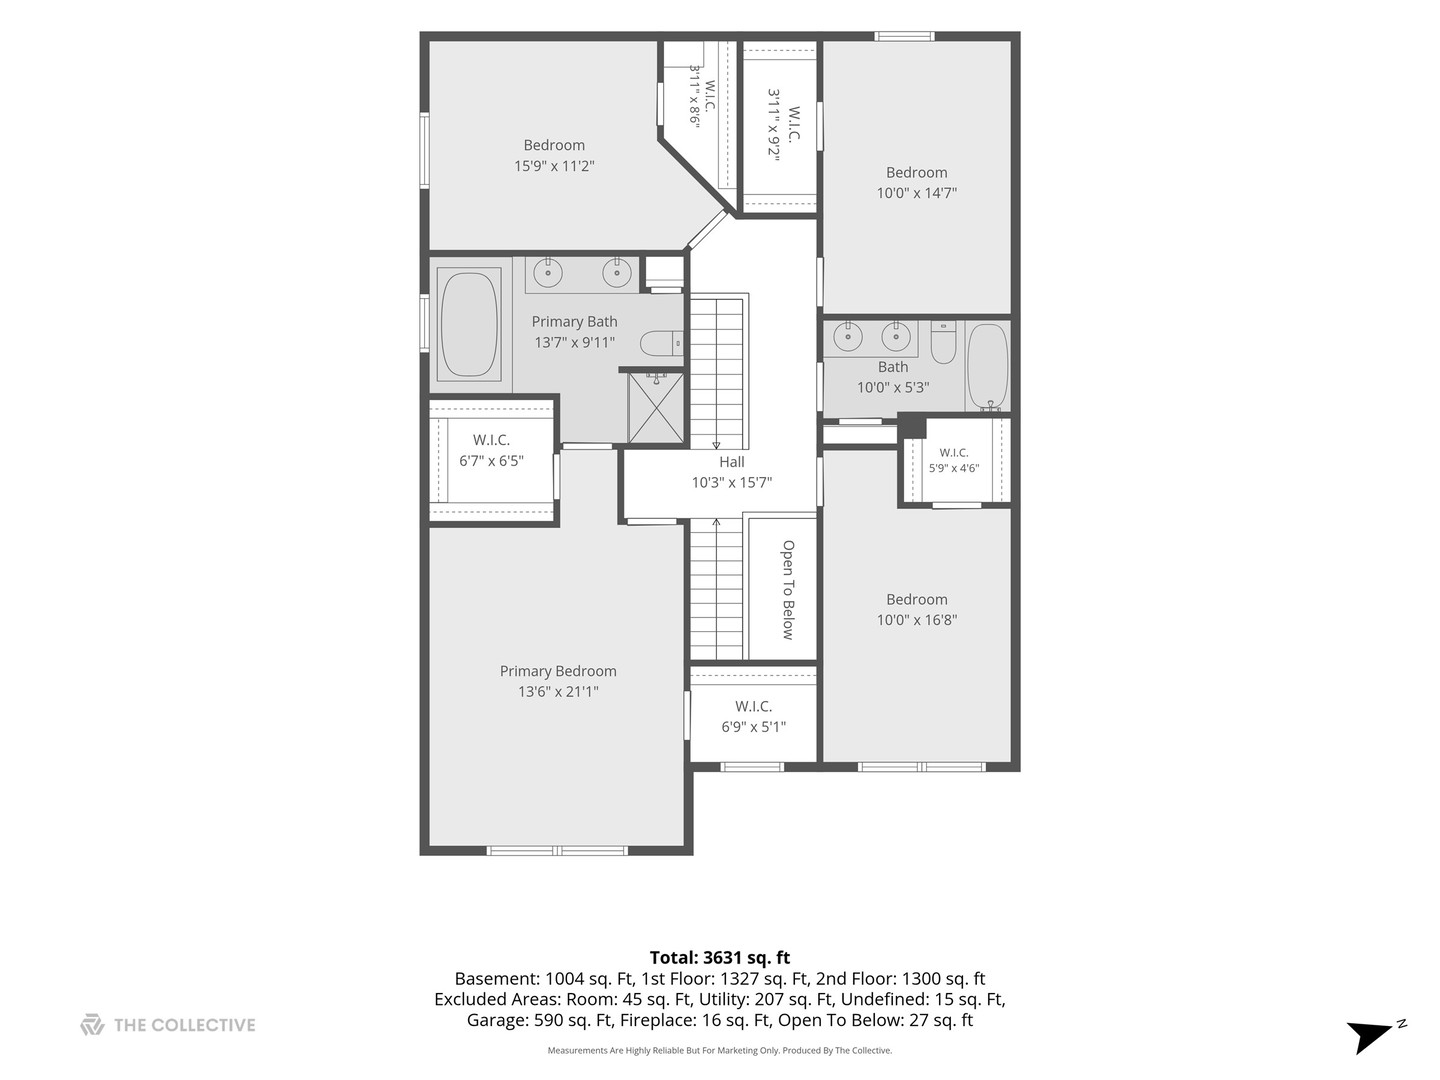
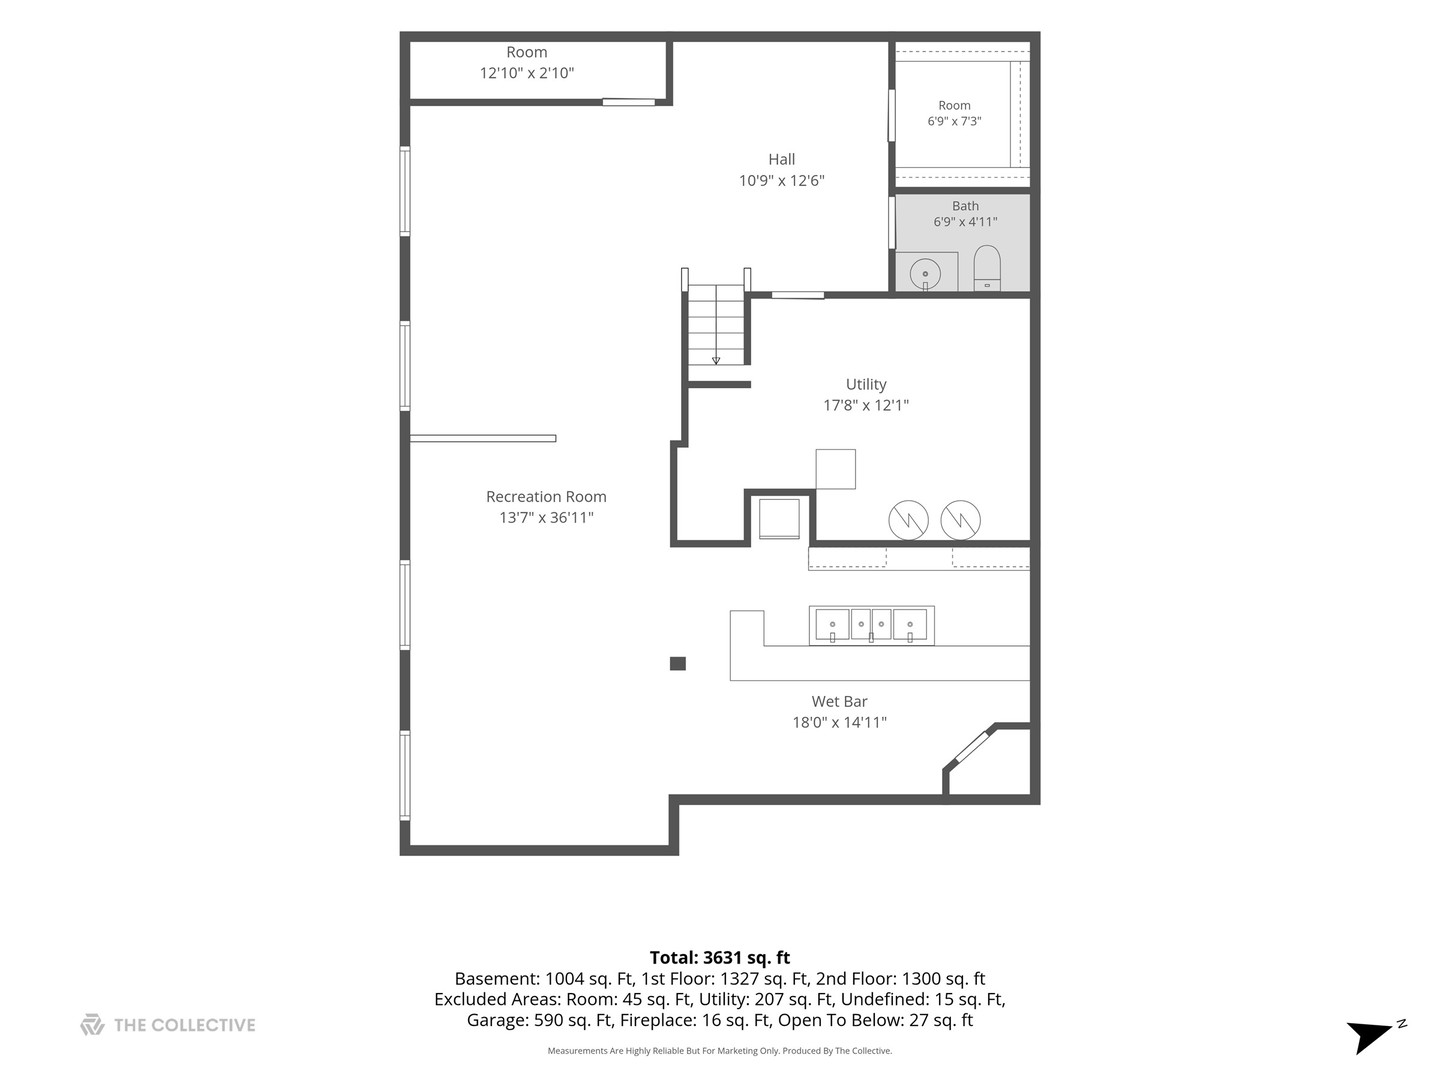
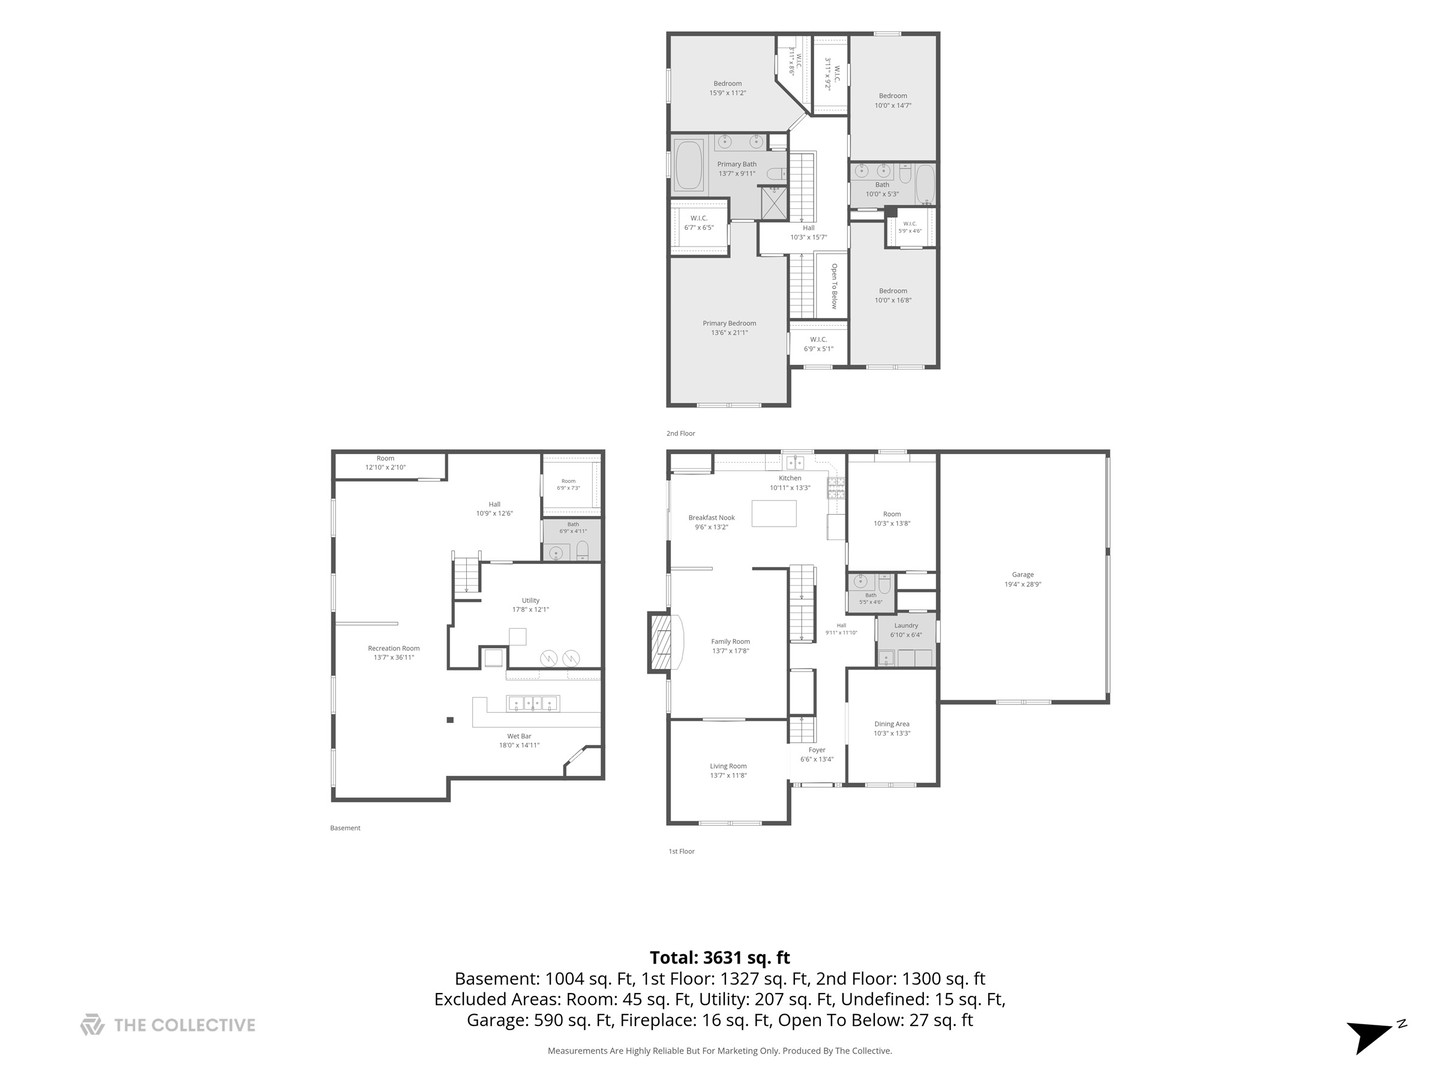
Welcome to 1524 Fieldcrest! This well-designed home offers a spacious floor plan, abundant natural light, and comfortable living spaces throughout. The main level features a living room, dining room, family room, dedicated office, and updated kitchen with a center island, breakfast room, and views of the generously sized backyard. The family room features a brick fireplace and opens to the kitchen, creating a welcoming space for everyday living and entertaining. The second level offers a generous primary ensuite, along with three large additional bedrooms and a full bath. The finished lower level provides even more room to gather with a recreation room, well-appointed bar, and additional family room. Lookout windows bring in natural light, making the lower level feel bright and inviting while providing excellent space for entertaining, relaxing, or recreation. Enjoy the outdoors from the oversized deck overlooking the fenced backyard, with plenty of room to gather or unwind. An attached 3-car garage adds convenience and valuable storage. Ideally located in West Chicago with close proximity to Wheaton Academy, Sonny Acres Farm, and St. Andrews Golf & Country Club, this home offers a thoughtful layout, generous living spaces, and an inviting setting both inside and out. Furnace & AC (2024) Interior Paint (2026) Carpeting (2026)
Details
| MLS # | 12703051 |
|---|---|
| Listing Type | For Sale |
| Style | House |
| HOA Dues | $17 |
| Sub-Type | Resale |
| Status | Active |
| Year | 2000 |
| Days On Site | 4 |
| Listing Provided By | Compass | Alicia Brooks |
Features
| Bed(s) | 4 |
|---|---|
| Bath(s) | 4 Total |
| SQ Feet | 2,640 |
| Garage | 3 |
| Basement | Y |
| Story(s) | 2 |
| Acreage | 0.22 |
Interior
| Rooms Total | 13 |
|---|---|
| Cooling | Central Air |
| Heating | Natural Gas |
| Interior Features | Wet Bar, Walk-In Closet(s), Bookcases, Open Floorplan, Separate Dining Room, Pantry, Quartz Counters |
| Appliances | Range, Microwave, Dishwasher, Refrigerator |
| Fireplaces Total | 1 |
| Fireplace Features | Gas Log |
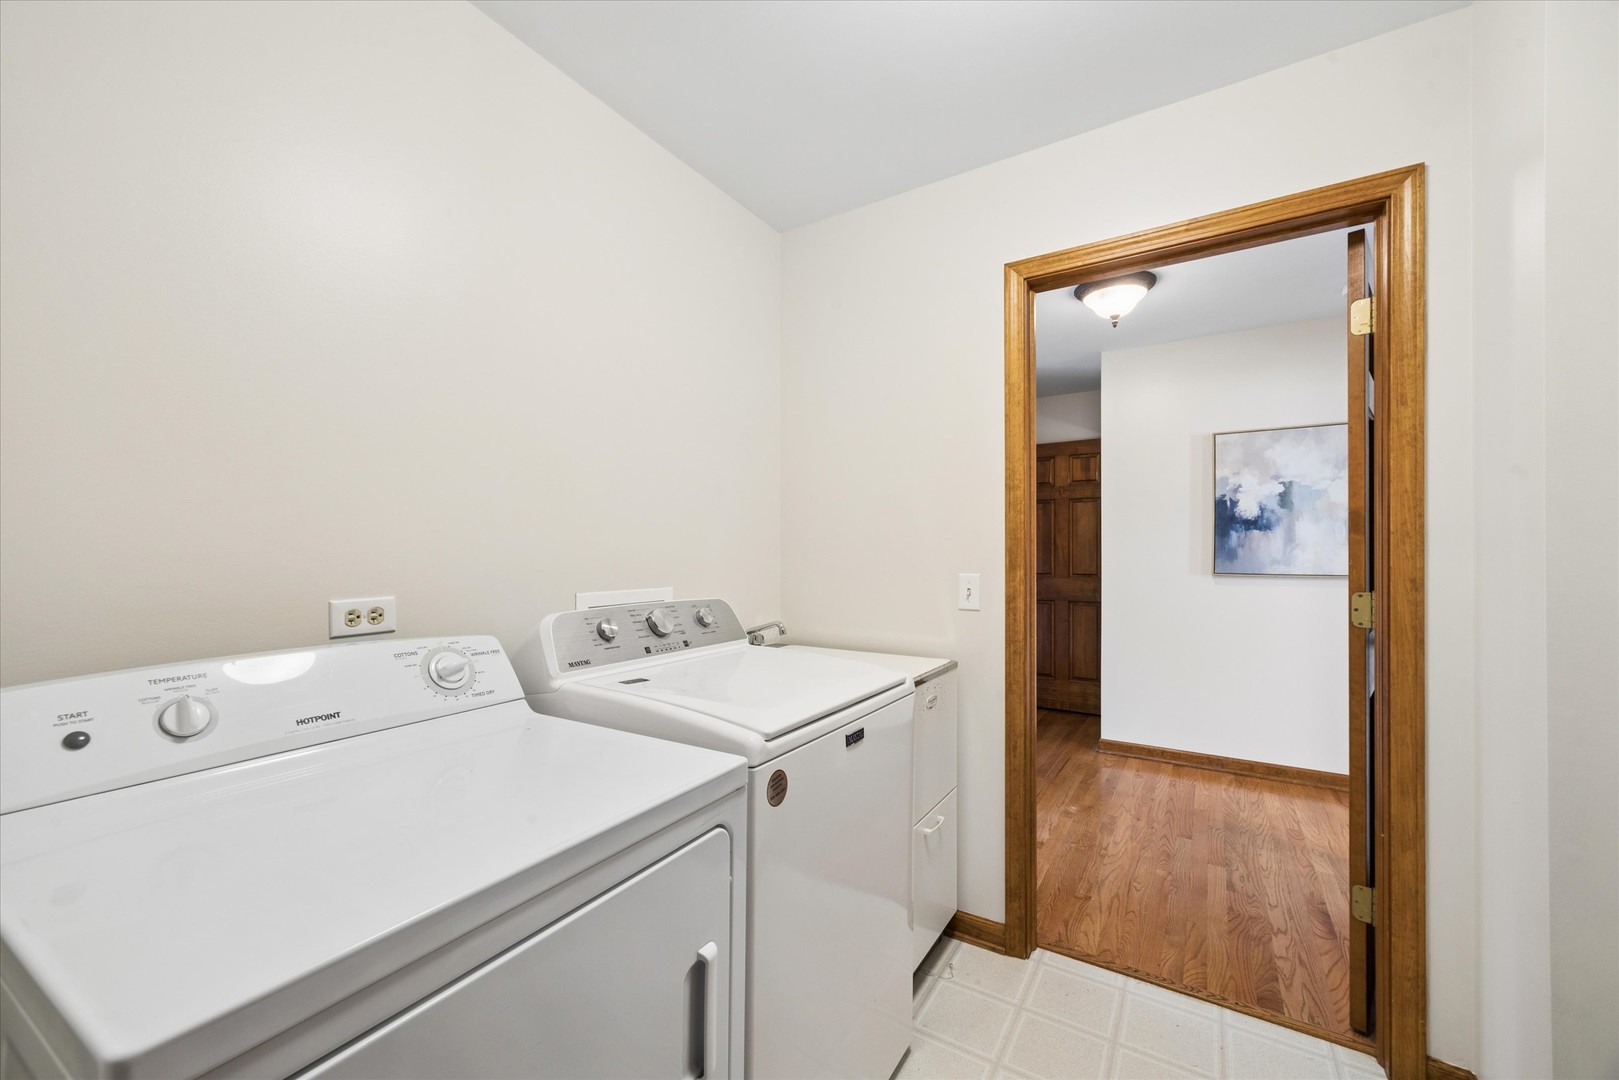
| Laundry Features | Main Level, Gas Dryer Hookup |
Exterior
| Construction Materials | Vinyl Siding, Brick |
|---|---|
| Fencing | Fenced |
Parking
| Parking Features | Garage Door Opener, Yes, Garage Owned, Attached, Garage |
|---|---|
| Garage Spaces | 3 |
Utilities
| Sewer | Public Sewer |
|---|
Taxes
| Tax Year | 2024 |
|---|---|
| Tax Annual Amount | 13058.26 |
Area Information
| State | IL |
|---|---|
| County | DuPage |
| City | West Chicago |
| Zip Code | 60185 |
| Area | West Chicago |
| Listing VS Median (in 60185) | |
Price: $615,000 low | high Med: $439,000 sqft: 2,640 low | high Med: 1,411 $ / sqft: $233 low | high Med: $311 On site: 4 low | high Med: 21 | |
Market Activity 60185
Request a showing
Request a showing
Contact
Learn More About This Property

| State | IL |
|---|---|
| County | DuPage |
| City | West Chicago |
| Zip Code | 60185 |
| Area | West Chicago |
| Listing VS Median (in 60185) | |
Price: $615,000 low | high Med: $439,000 sqft: 2,640 low | high Med: 1,411 $ / sqft: $233 low | high Med: $311 On site: 4 low | high Med: 21 | |