 New Listing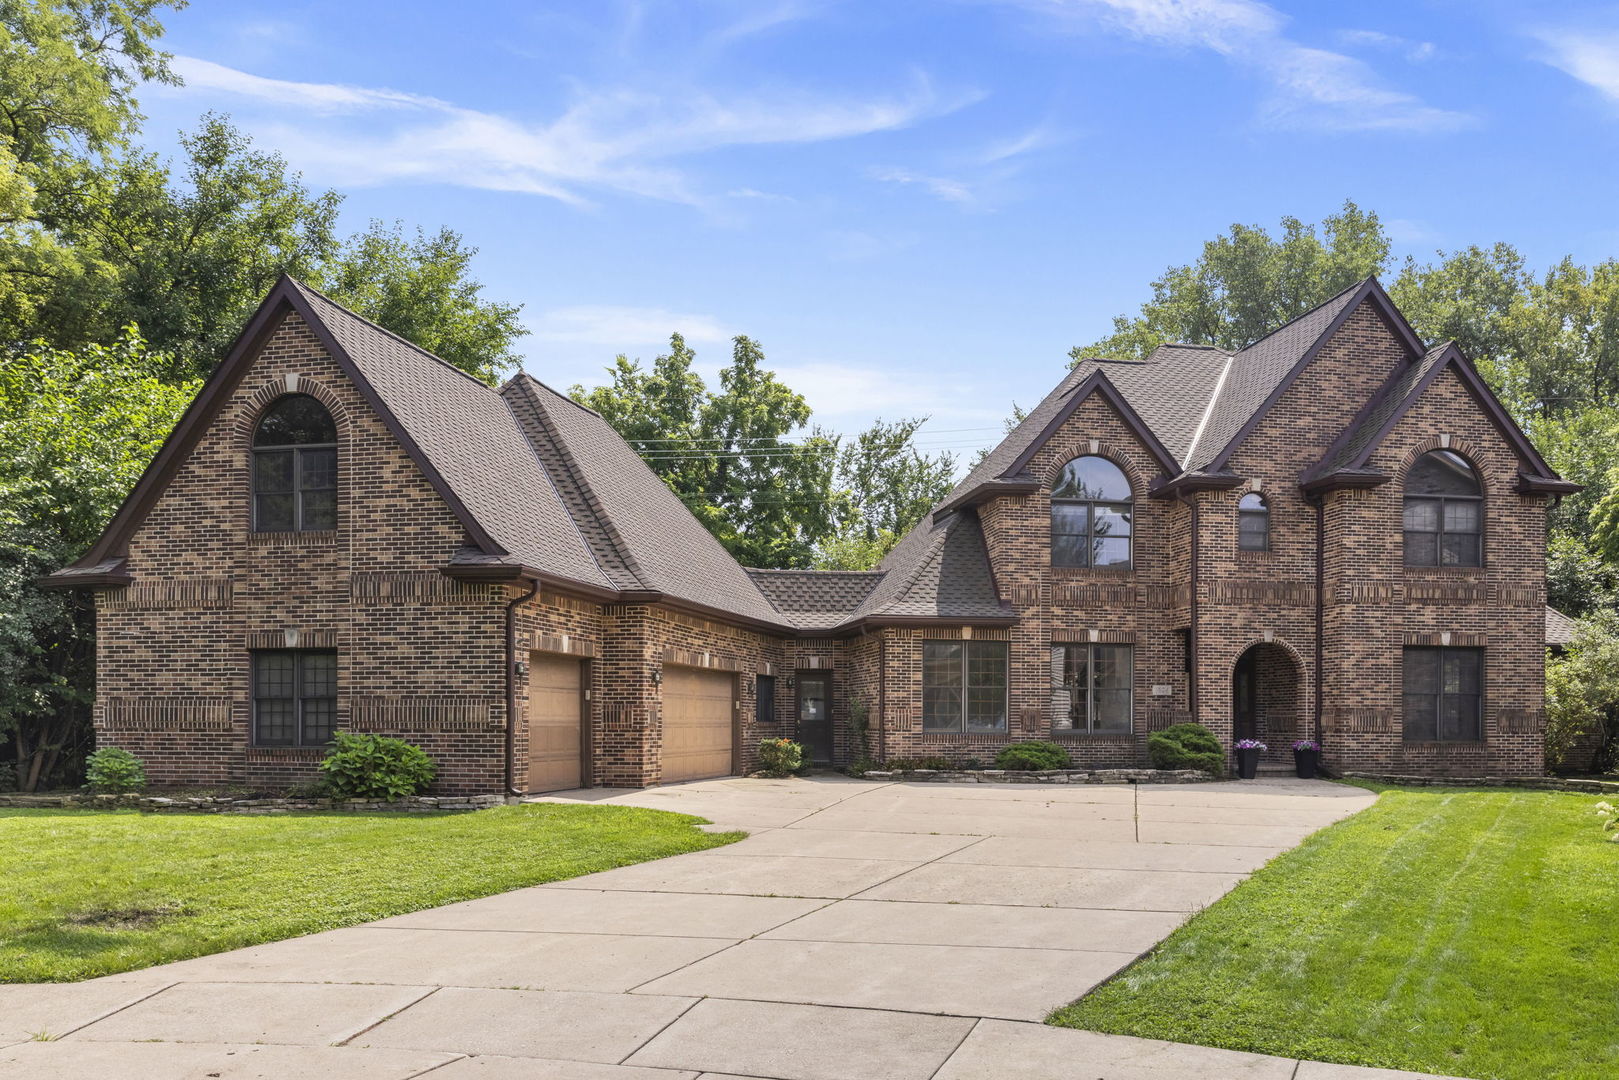

Description
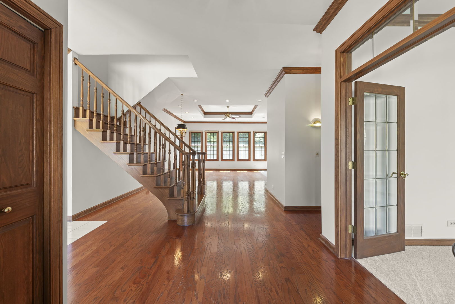
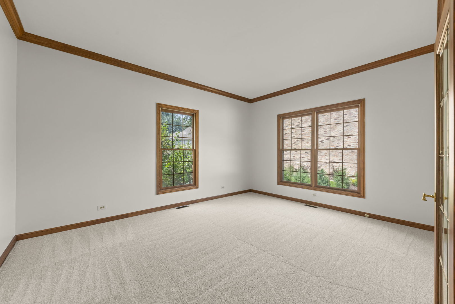
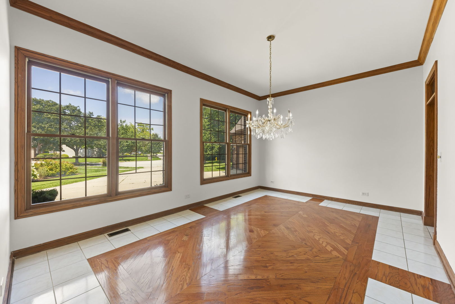
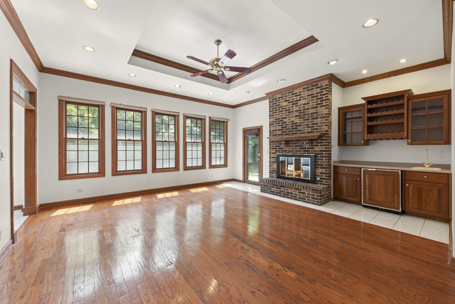
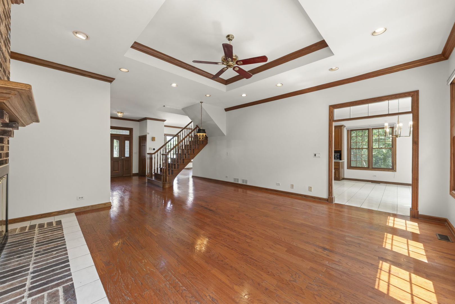
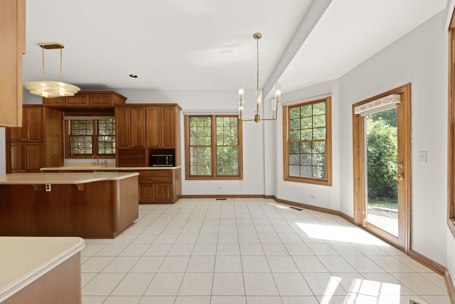
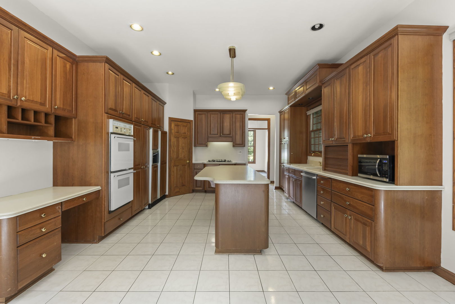
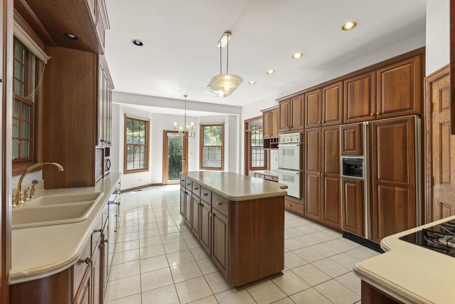
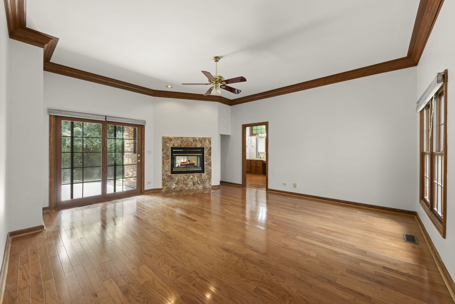
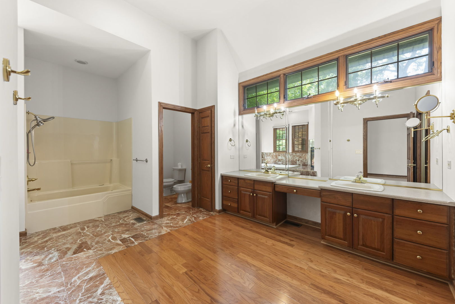
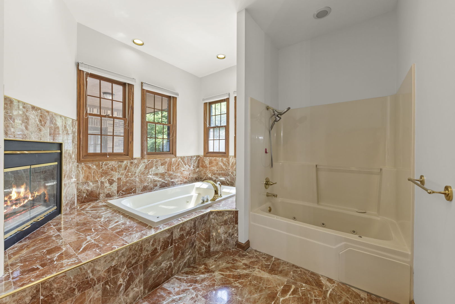
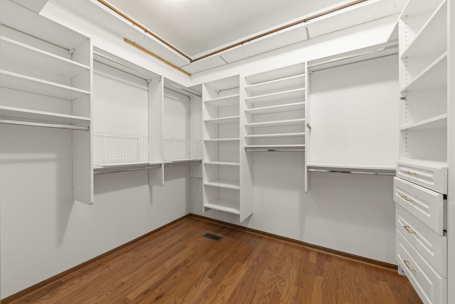
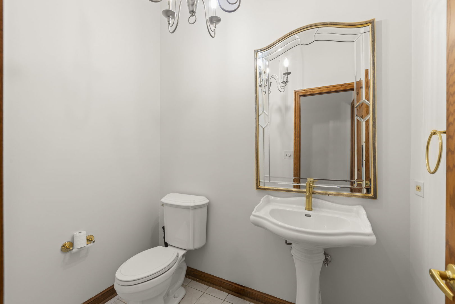
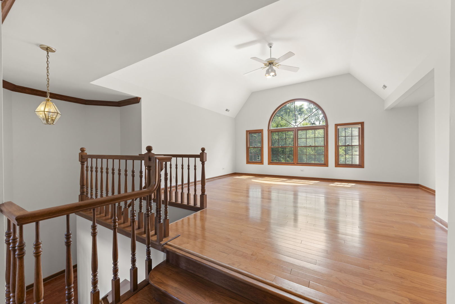
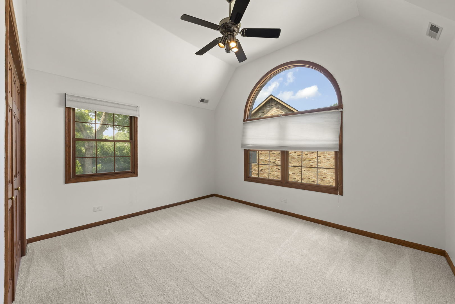
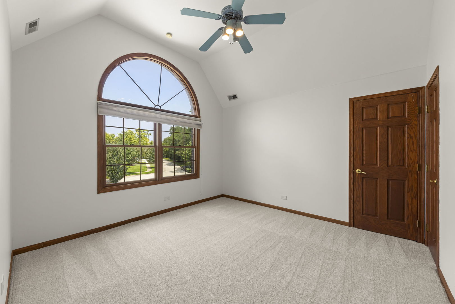
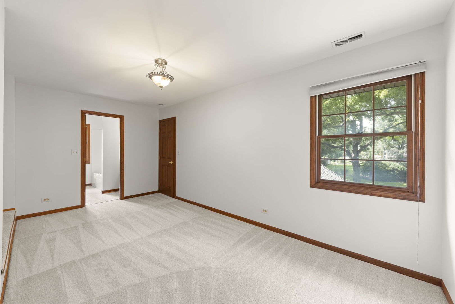
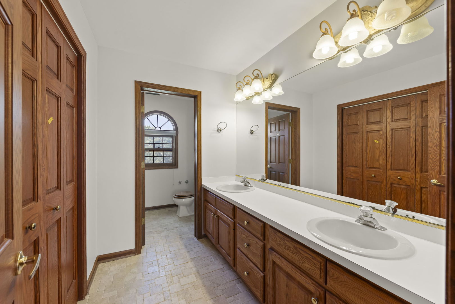
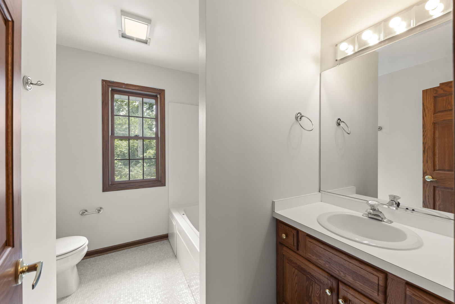
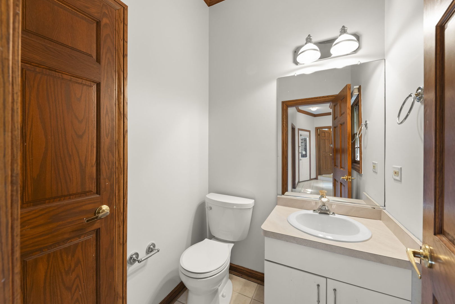
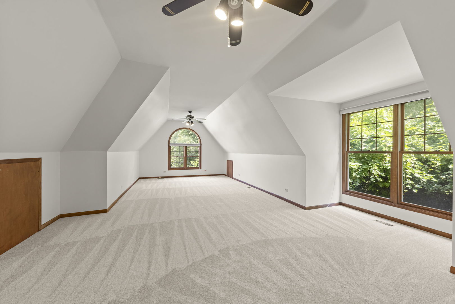
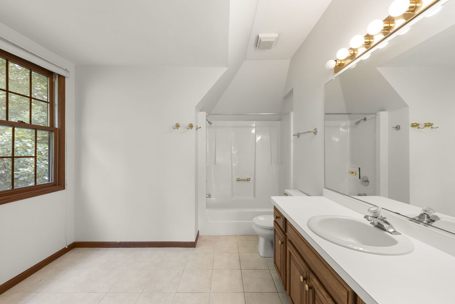
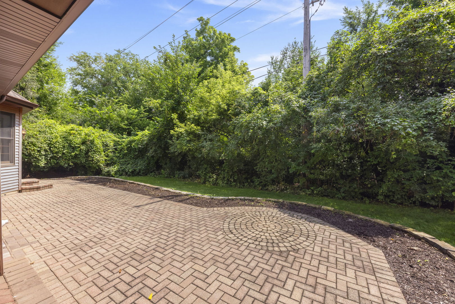
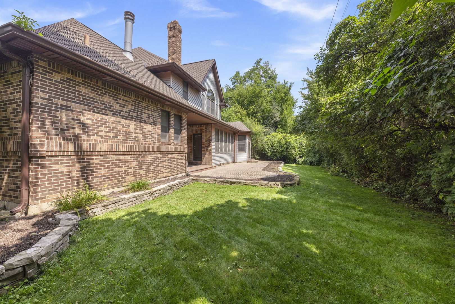
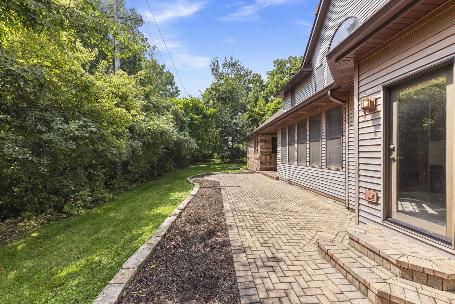
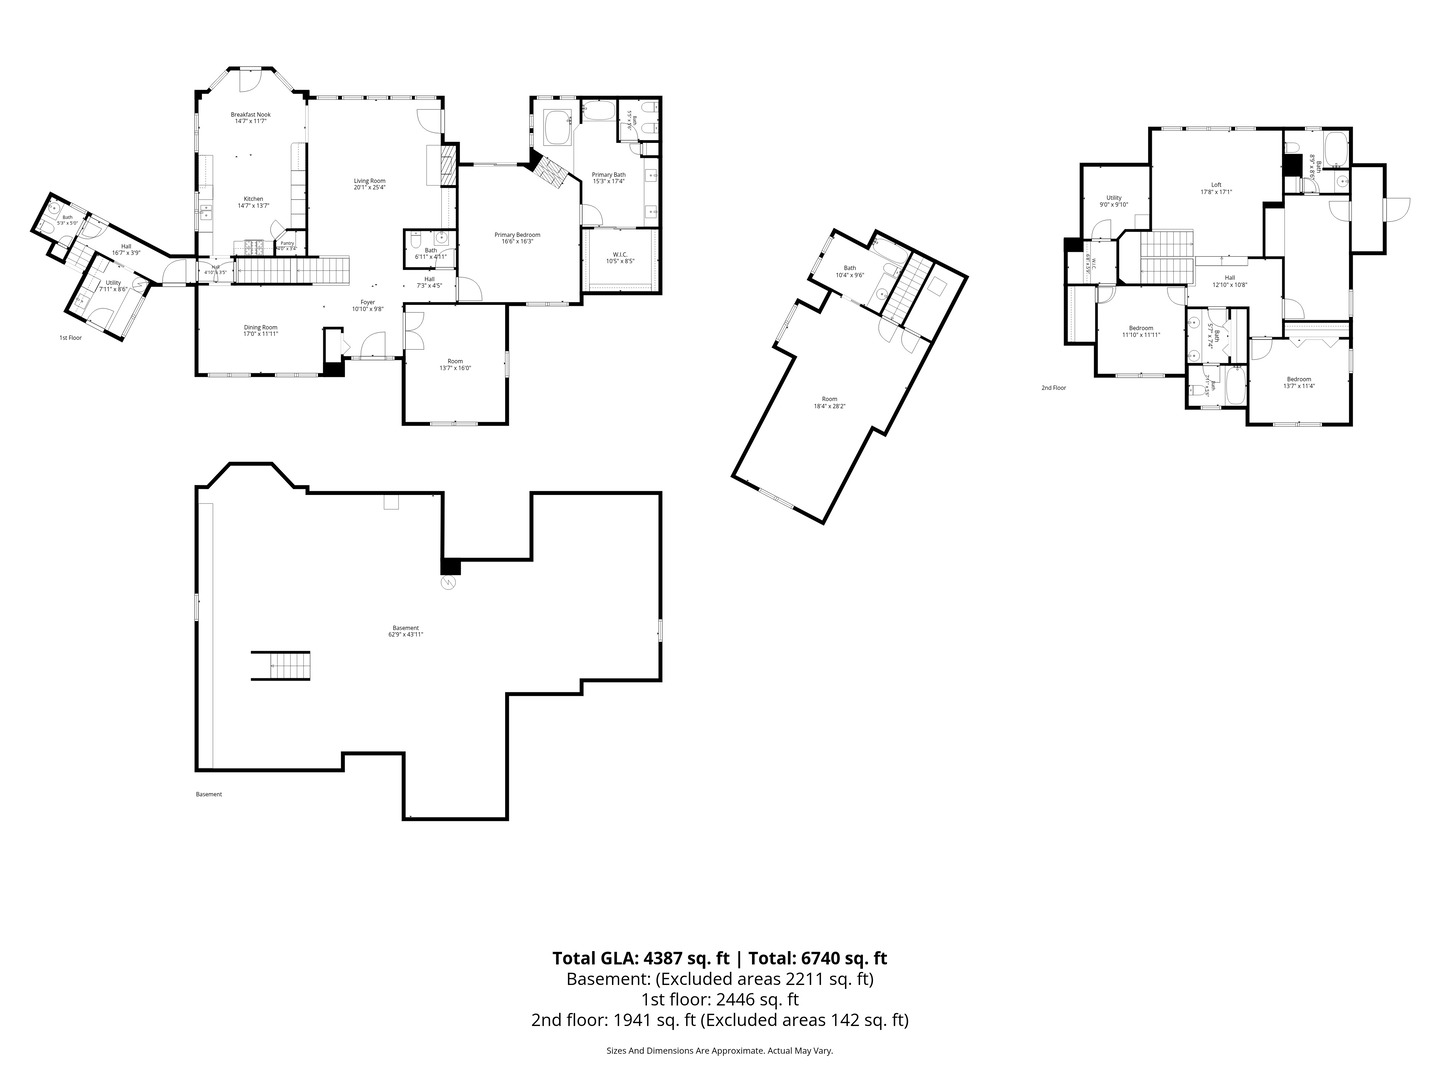
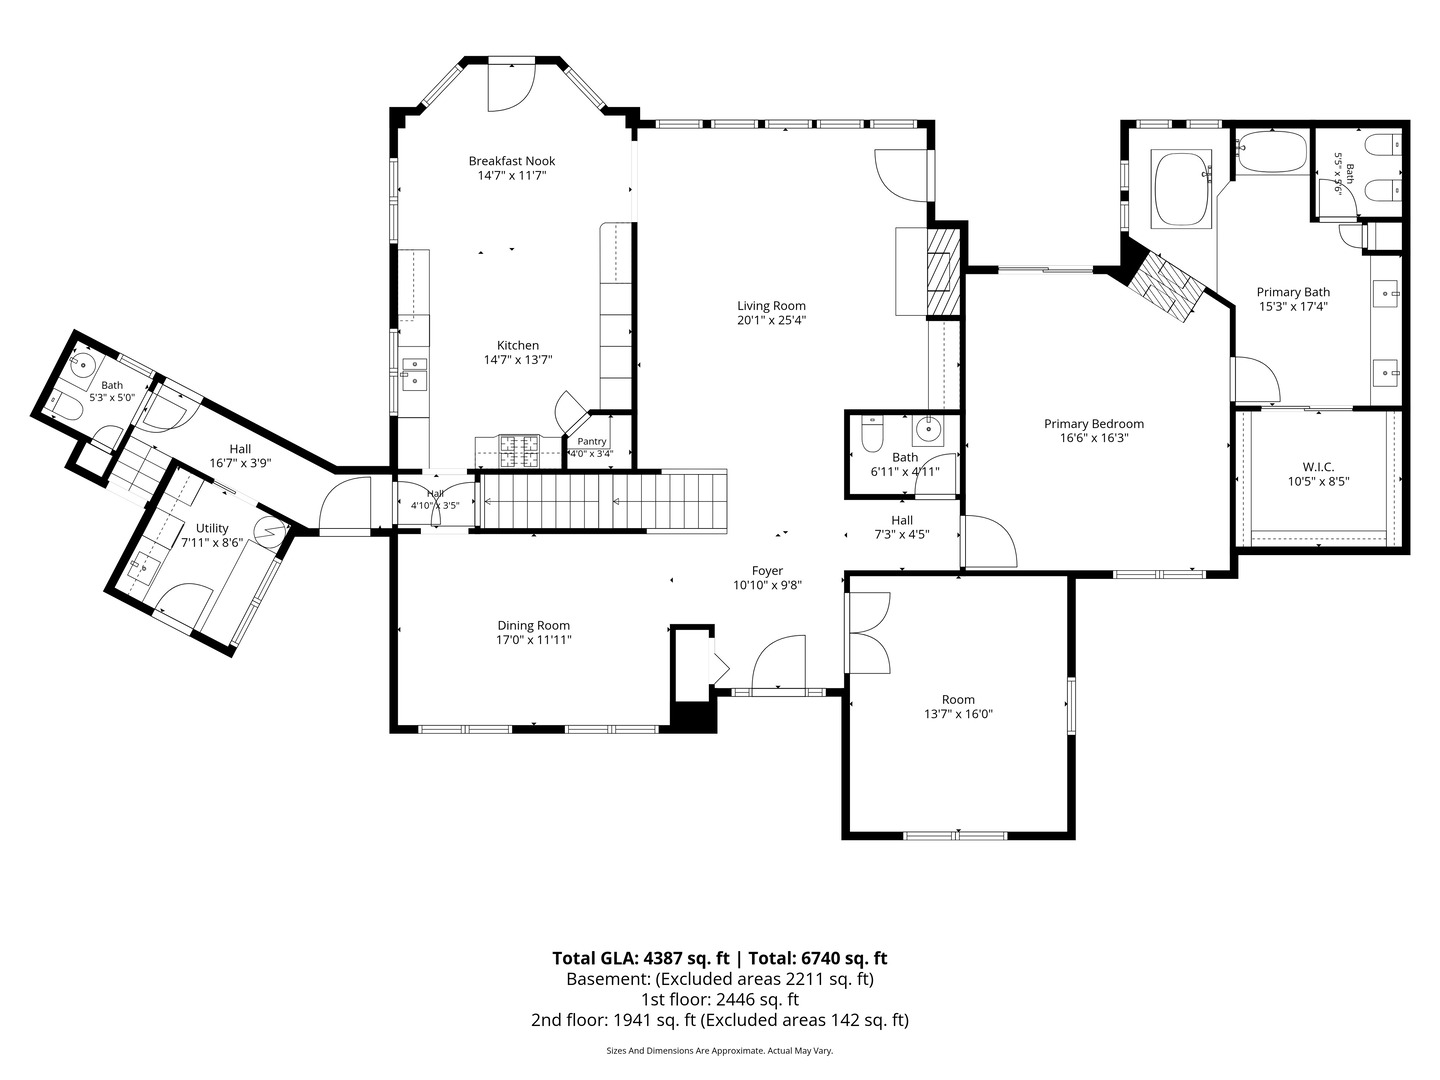
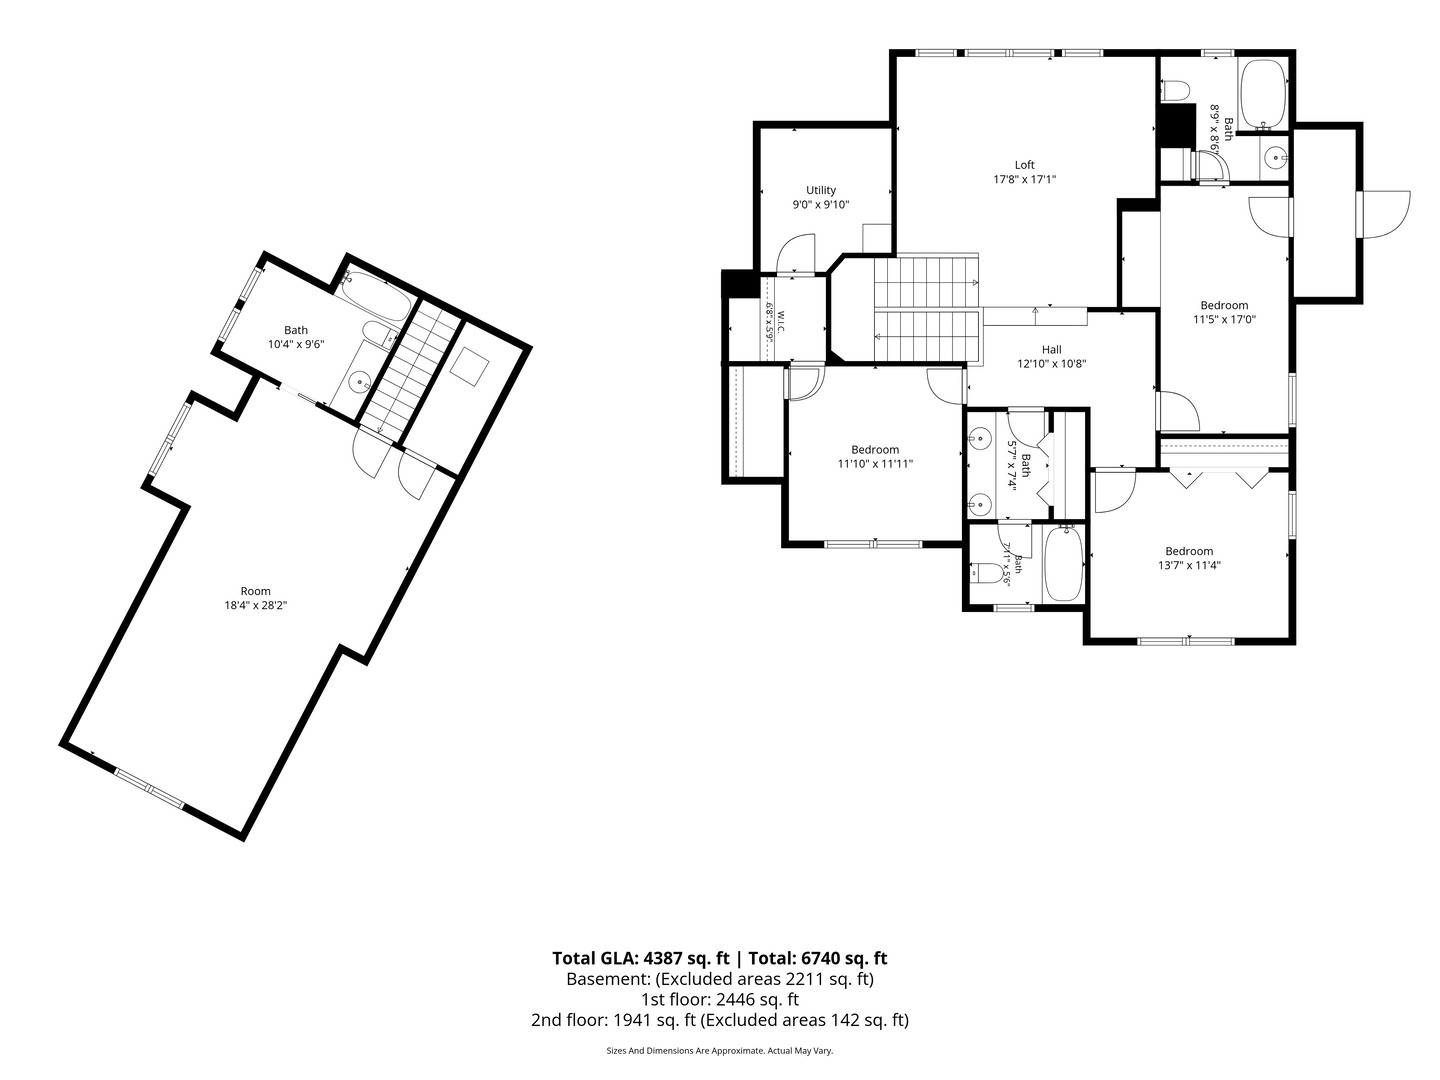
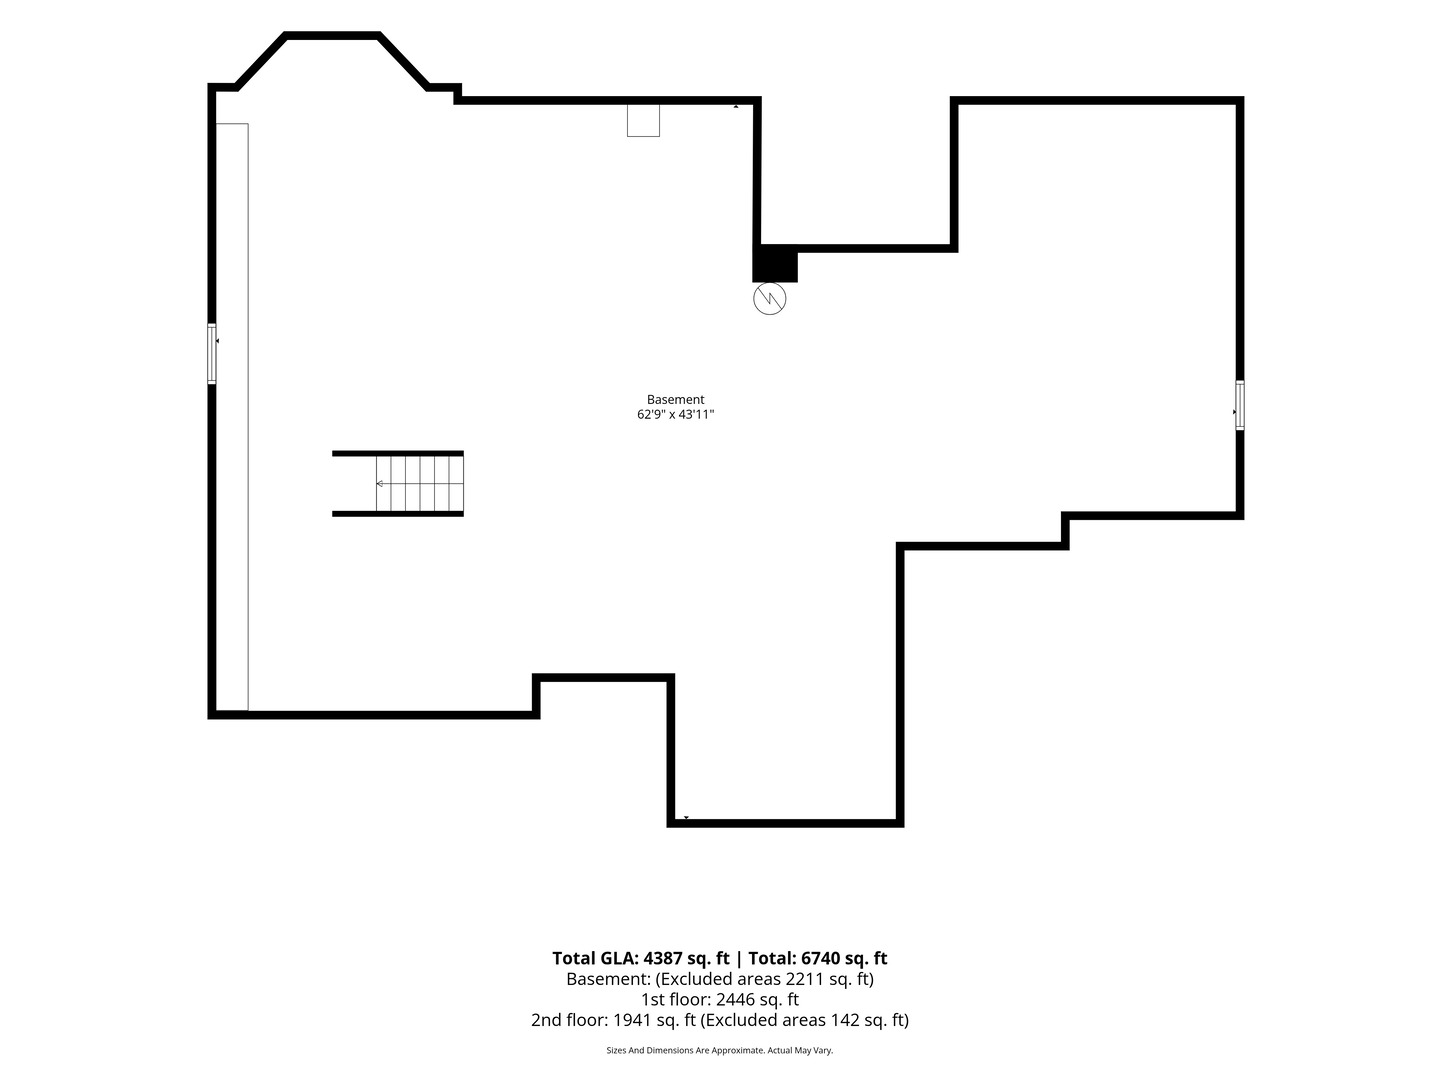
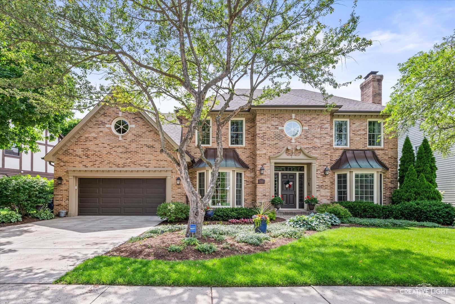
Welcome to this expansive custom-built home, thoughtfully designed with unique features and exceptional space throughout. The main level boasts 10-foot ceilings and a spacious first-floor primary suite featuring a stunning double-sided fireplace shared with the luxurious en-suite bath. With 4,400 square feet of finished living space above grade, there is room for everyone to live, work and entertain comfortably. The second level offers four additional generous bedrooms, three full baths, a large family room, and one with separate entrance above the garage complete with its own full bath-perfect for a guest suite, home office, recreation space or private retreat. A full unfinished basement provides even more opportunity to create the space of your dreams. Fresh paint and new carpet provide a clean, refreshed feel throughout. Ideally located directly along the Prairie Path, enjoy easy access to walking and biking trails leading right into downtown Wheaton. A truly distinctive home offering incredible space, flexibility and an unbeatable location.
Details
| MLS # | 12738033 |
|---|---|
| Listing Type | For Sale |
| Style | House |
| Sub-Type | Resale |
| Status | Active |
| Year | 1993 |
| Days On Site | 4 |
| Listing Provided By | Compass | Holley Kedzior |
Features
| Bed(s) | 5 |
|---|---|
| Bath(s) | 6 Total |
| SQ Feet | 4,370 |
| Garage | 3 |
| Basement | Y |
| Story(s) | 2 |
| Acreage | 0.33 |
Interior
| Rooms Total | 11 |
|---|---|
| Cooling | Central Air |
| Heating | Natural Gas, Forced Air |
| Interior Features | Vaulted Ceiling(s), Wet Bar, 1st Floor Bedroom, 1st Floor Full Bath, Walk-In Closet(s), High Ceilings |
| Fireplaces Total | 2 |
| Laundry Features | Main Level |
Exterior
| Roof | Asphalt |
|---|---|
| Lot Features | Cul-De-Sac, Mature Trees |
| Construction Materials | Brick |
| Patio And Porch Features | Patio |
Parking
| Parking Features | Yes, Garage Owned, Attached, Garage |
|---|---|
| Garage Spaces | 3 |
Utilities
| Sewer | Public Sewer |
|---|
Location
| Community Features | Sidewalks |
|---|
Taxes
| Tax Year | 2024 |
|---|---|
| Tax Annual Amount | 23599 |
Area Information
| State | IL |
|---|---|
| County | DuPage |
| City | Wheaton |
| Zip Code | 60189 |
| Area | Wheaton |
| School District | Wheaton Warrenville South H S |
| Elementary School | Madison Elementary School |
| High School | Wheaton Warrenville South H S |
| Listing VS Median (in 60189) | |
Price: $1,200,000 low | high Med: $2,825 sqft: 4,370 low | high Med: 1,516 $ / sqft: $275 low | high Med: $2 On site: 4 low | high Med: 37 | |
Market Activity 60189
Request a showing
Request a showing
Contact
Learn More About This Property

| State | IL |
|---|---|
| County | DuPage |
| City | Wheaton |
| Zip Code | 60189 |
| Area | Wheaton |
| School District | Wheaton Warrenville South H S |
| Elementary School | Madison Elementary School |
| High School | Wheaton Warrenville South H S |
| Listing VS Median (in 60189) | |
Price: $1,200,000 low | high Med: $2,825 sqft: 4,370 low | high Med: 1,516 $ / sqft: $275 low | high Med: $2 On site: 4 low | high Med: 37 | |
 | $1,000,0001160 Midwest LaneWheaton, IL 60189 |