In-Person: 09/06 2:00 PM - 4:00 PM
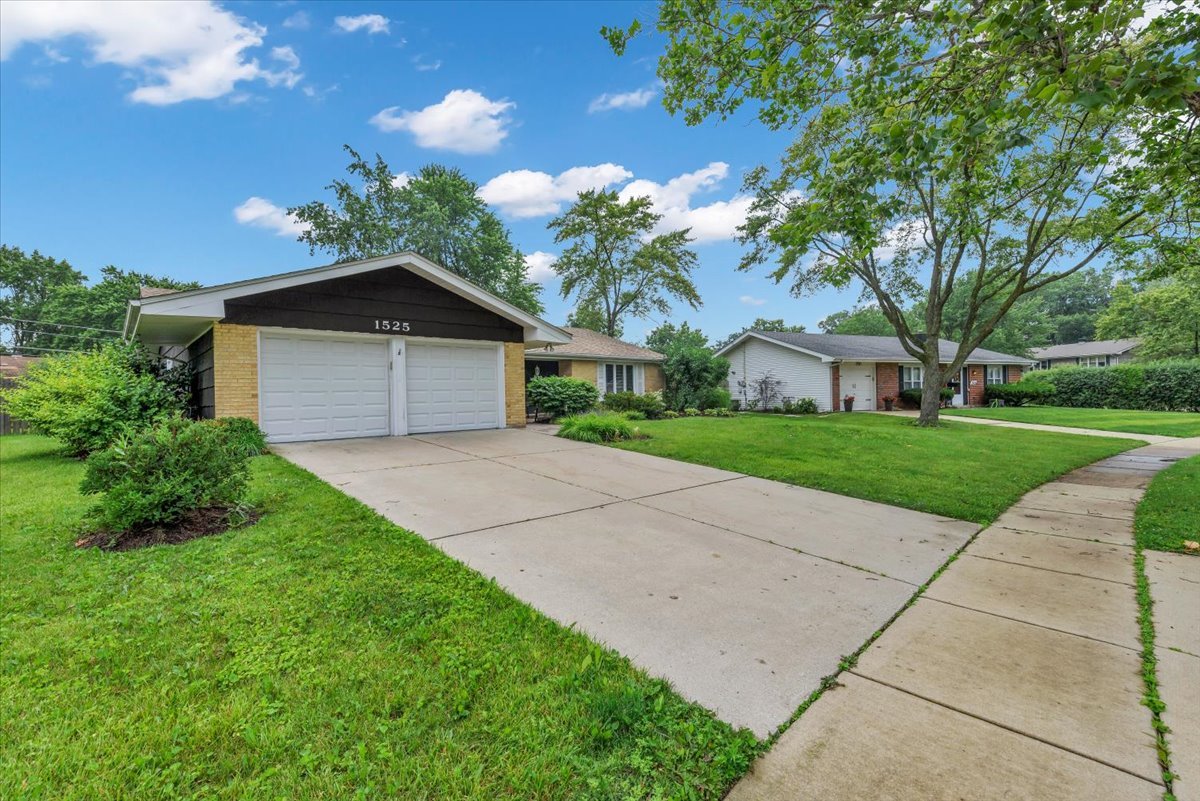
1525 Mayfield Lane,Hoffman Estates, IL 60169
Hoffman Estates, IL 60169



Description
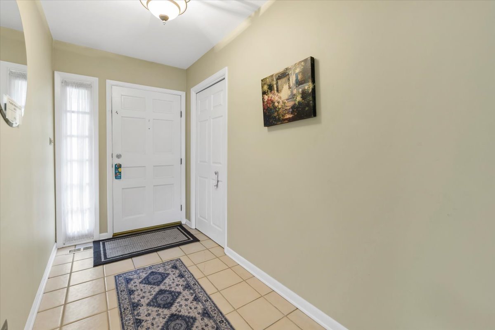
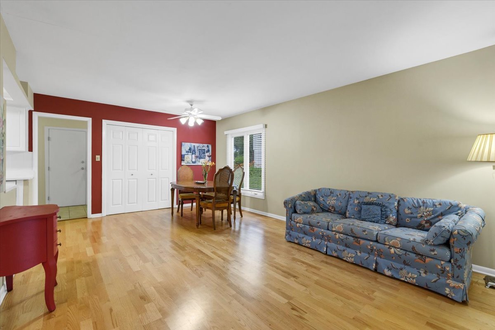
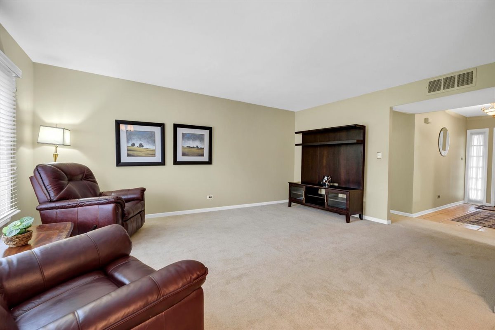
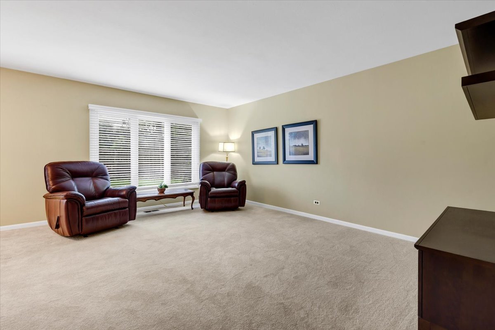
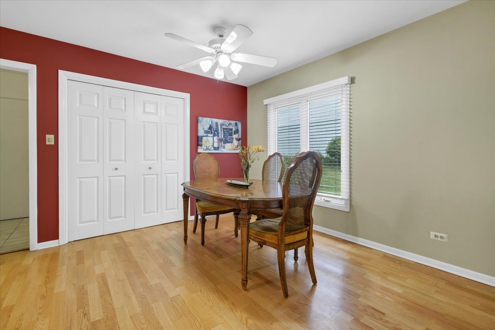
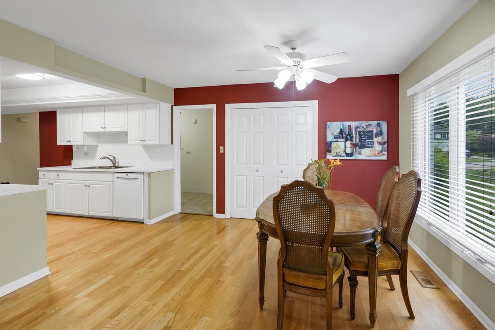
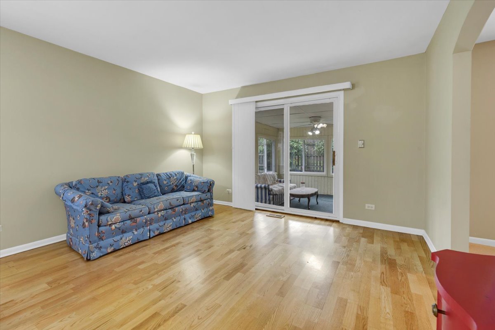
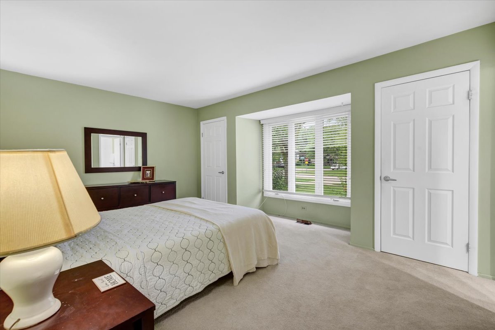
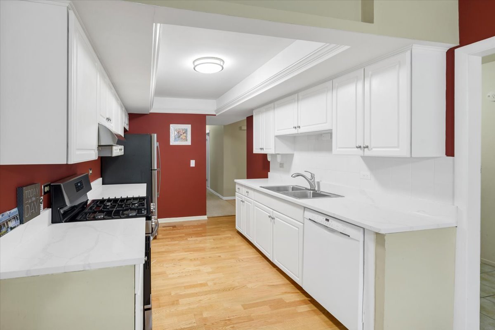
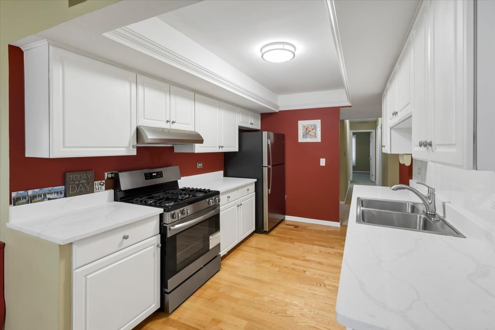
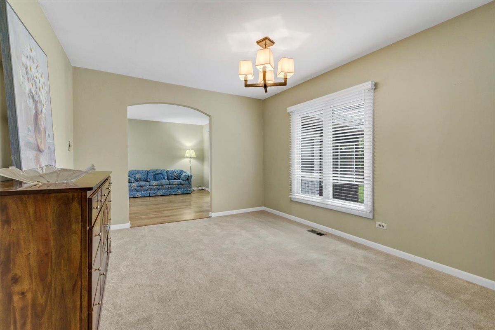
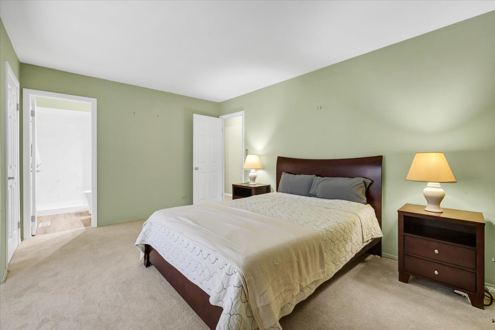
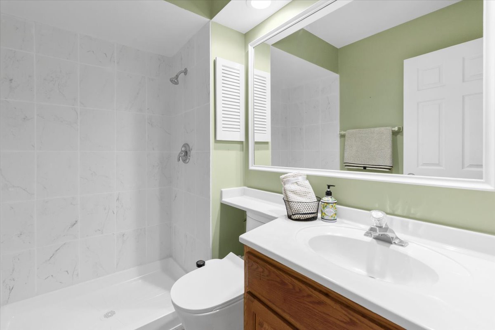
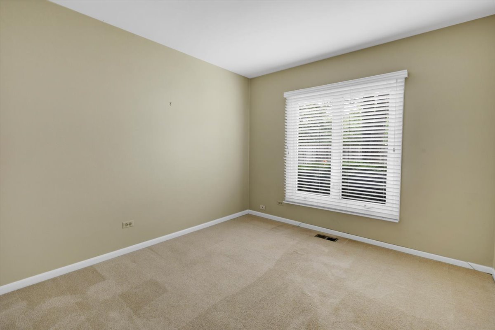
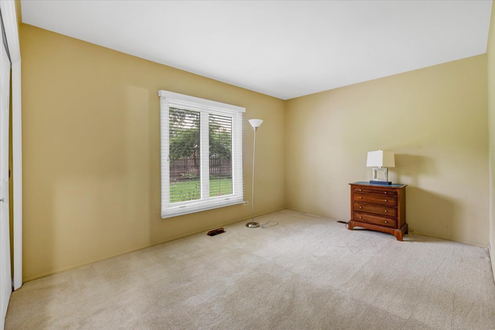
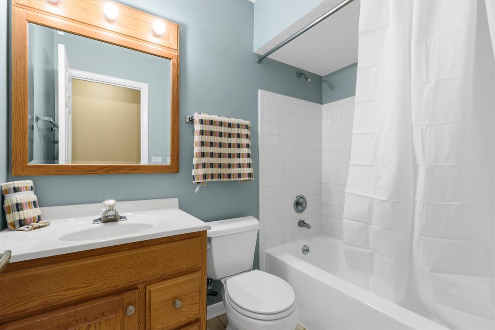
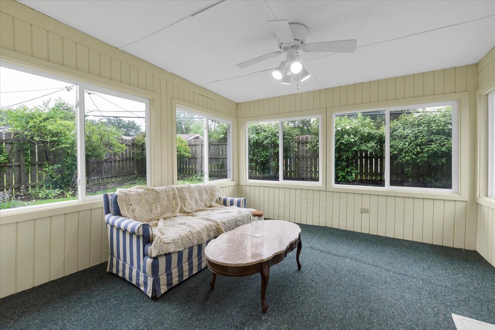
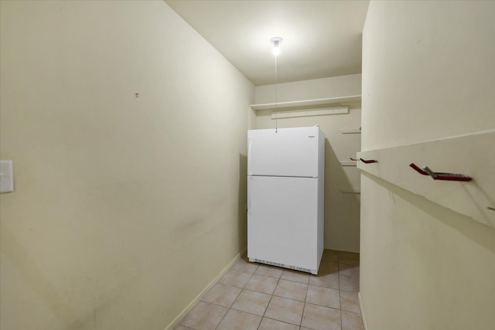
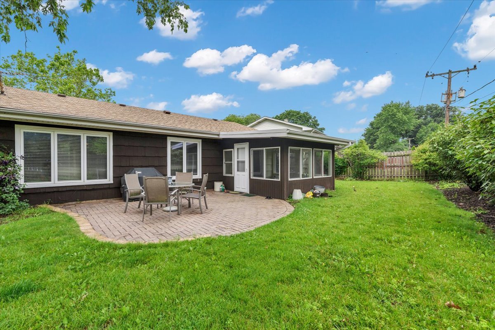
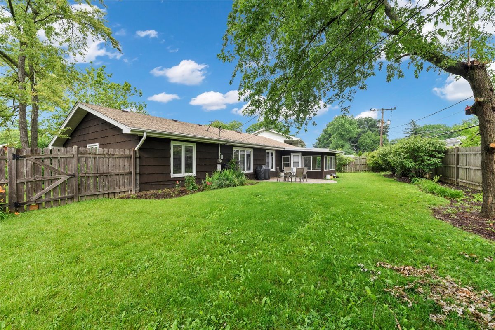
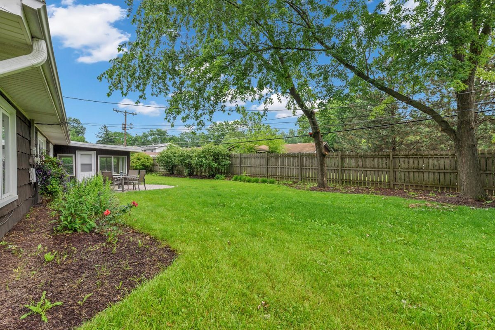
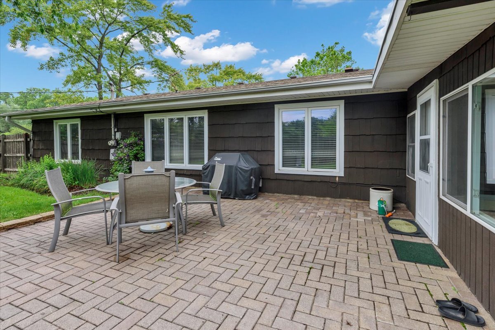
Move right into this beautifully maintained 3 bedroom, 2 bath ranch in the highly sought after High Point neighborhood! Thoughtfully updated and meticulously cared for, this home offers the perfect blend of comfort, style, and convenience. The bright kitchen has been refreshed with brand new Granite countertops, a new stainless steel stove and range hood, ample cabinetry, and a spacious pantry, flowing effortlessly into the adjoining family room. Sliding glass doors lead to a cozy carpeted sunroom, creating the perfect space to relax with your morning coffee or unwind while enjoying views of the backyard throughout the seasons. The spacious primary suite features an updated private bath with new flooring and stylish tile finishes. Throughout the home you'll find white six panel doors, updated trim, vinyl windows, and a functional layout designed for everyday living. Step outside to a fully fenced backyard complete with mature perennial gardens, a paver brick patio, and a charming brick walkway, offering a private outdoor retreat ideal for entertaining or simply enjoying the outdoors. Conveniently located near parks, the library, shopping, dining, and with easy access to I 90, this home is also served by highly rated District 54 and District 211 schools. With tasteful updates, a desirable location, and true move in condition, this is one you won't want to miss.
Details
| MLS # | 12722125 |
|---|---|
| Listing Type | For Sale |
| Style | Farm or Ranch |
| Sub-Type | Resale |
| Status | Active |
| Year | 1969 |
| Days On Site | 35 |
| Listing Provided By | Home 4 U Realty, Inc. | Vasanti Bhatt |
Features
| Bed(s) | 3 |
|---|---|
| Bath(s) | 2 Total |
| SQ Feet | 1,681 |
| Garage | 2 |
| Story(s) | 1 |
Interior
| Rooms Total | 7 |
|---|---|
| Cooling | Central Air |
| Heating | Natural Gas, Forced Air |
| Interior Features | 1st Floor Bedroom, 1st Floor Full Bath, Pantry, Replacement Windows |
| Appliances | Range, Dishwasher, Refrigerator, Washer, Dryer, Disposal, Range Hood |
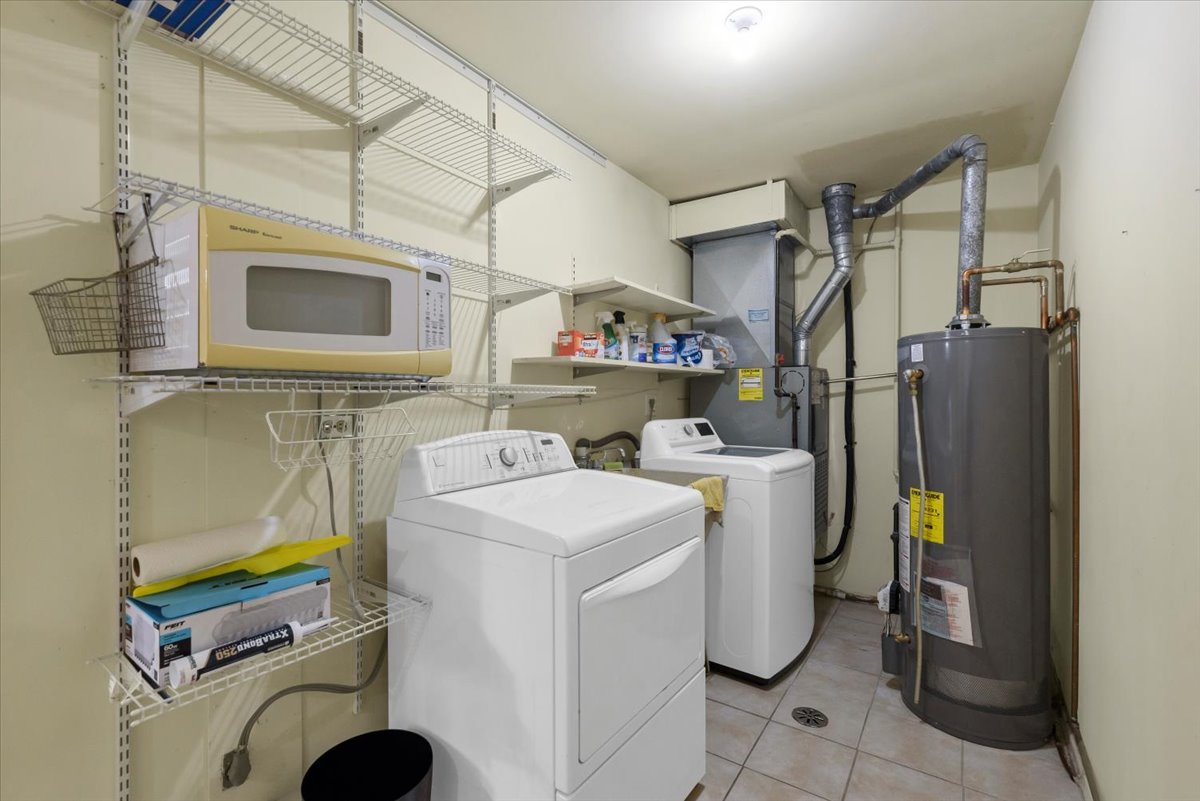
| Laundry Features | Main Level, Gas Dryer Hookup |
Exterior
| Roof | Asphalt |
|---|---|
| Foundation Details | Concrete Perimeter |
| Construction Materials | Cedar |
| Patio And Porch Features | Patio |
| Fencing | Fenced |
Parking
| Parking Features | Concrete, Garage Door Opener, Yes, Garage Owned, Attached, Garage |
|---|---|
| Garage Spaces | 2 |
Utilities
| Sewer | Public Sewer |
|---|---|
| Electric | Circuit Breakers |
Location
| Community Features | Sidewalks, Street Lights, Street Paved |
|---|
Taxes
| Tax Year | 2024 |
|---|---|
| Tax Annual Amount | 10329 |
Area Information
| State | IL |
|---|---|
| County | Cook |
| City | Hoffman Estates |
| Zip Code | 60169 |
| Area | Hoffman Estates |
| Community Name | High Point |
| School District | Hoffman Estates High School |
| Elementary School | Macarthur Elementary School |
| High School | Hoffman Estates High School |
| Listing VS Median (in High Point) | |
Price: $439,900 low | high Med: $349,000 sqft: 1,681 low | high Med: 1,540 $ / sqft: $262 low | high Med: $227 On site: 35 low | high Med: 83 | |
Market Activity 60169
Request a showing
Request a showing
Contact
Learn More About This Property

| Open House |
|---|
| In-Person 09/06 2:00 PM - 4:00 PM |
| State | IL |
|---|---|
| County | Cook |
| City | Hoffman Estates |
| Zip Code | 60169 |
| Area | Hoffman Estates |
| Community Name | High Point |
| School District | Hoffman Estates High School |
| Elementary School | Macarthur Elementary School |
| High School | Hoffman Estates High School |
| Listing VS Median (in High Point) | |
Price: $439,900 low | high Med: $349,000 sqft: 1,681 low | high Med: 1,540 $ / sqft: $262 low | high Med: $227 On site: 35 low | high Med: 83 | |