15332 Kenton Avenue,Oak Forest, IL 60452
Oak Forest, IL 60452

Description
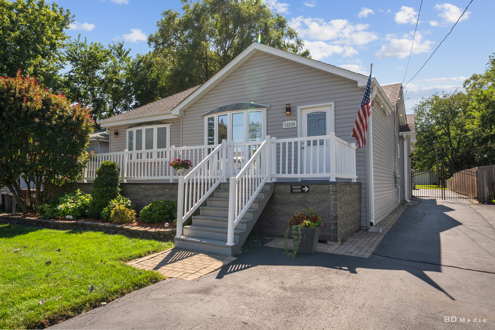
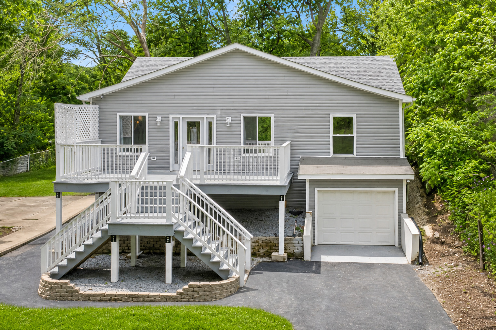
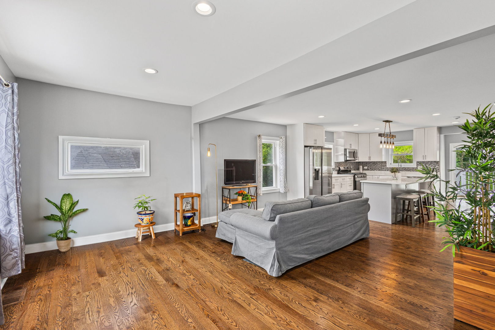
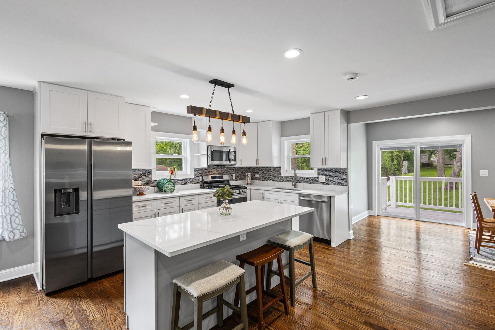
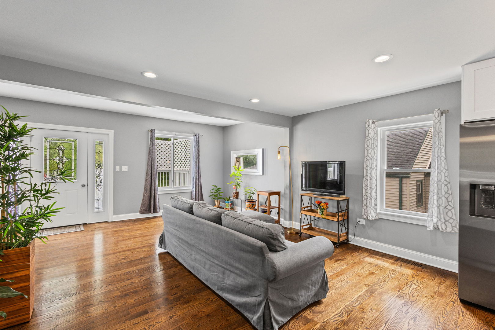
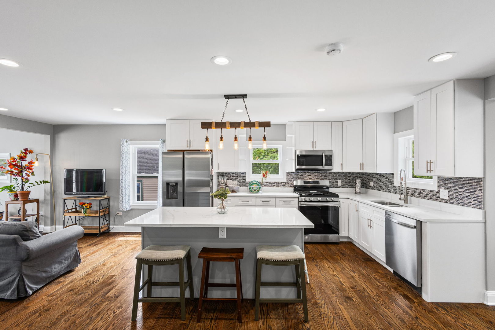
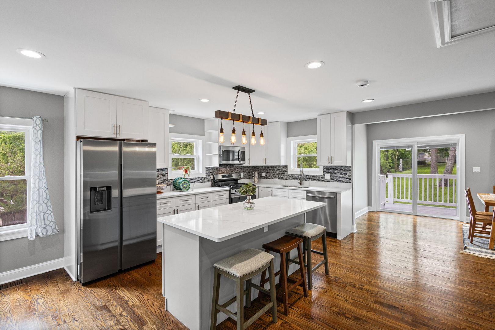
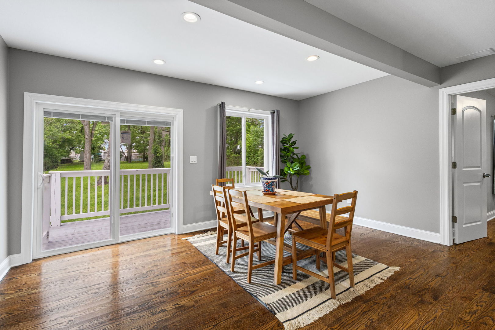
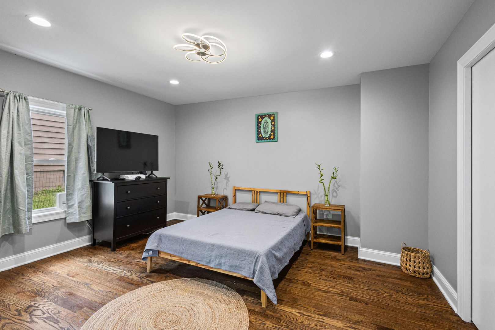
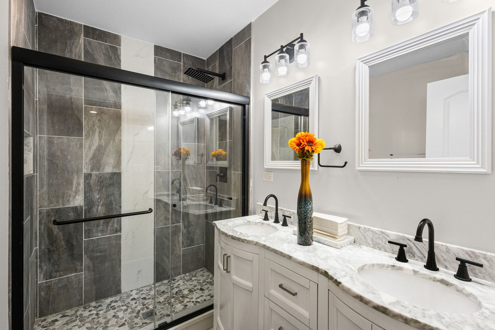
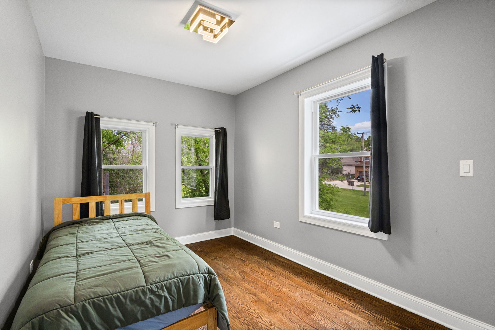
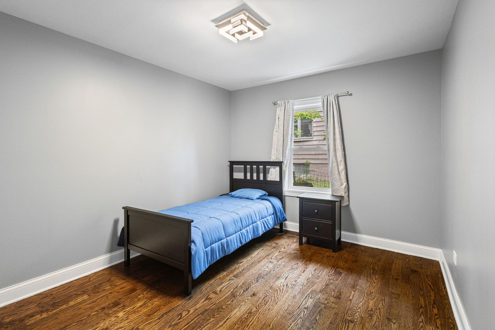
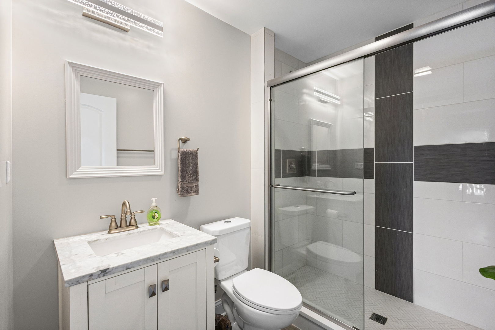
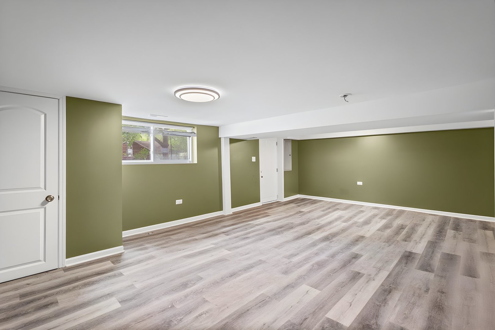
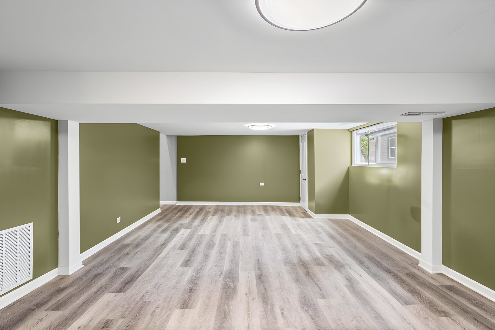

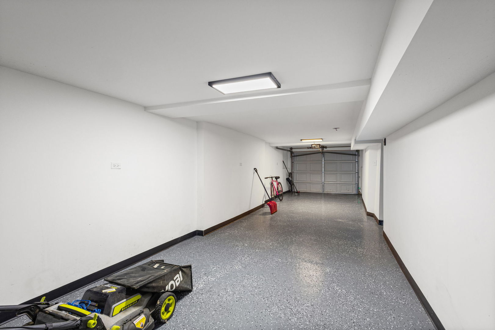
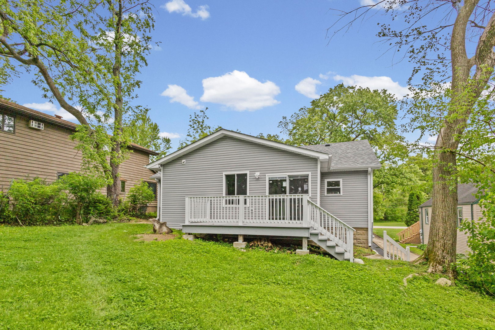
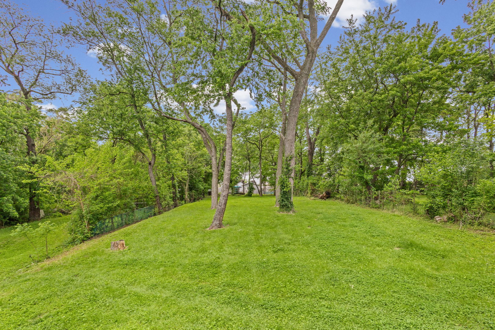
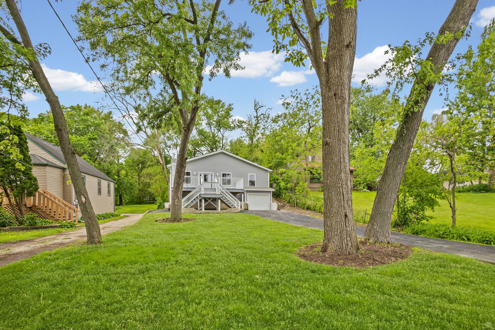
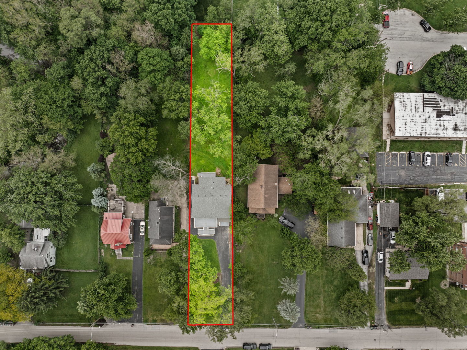
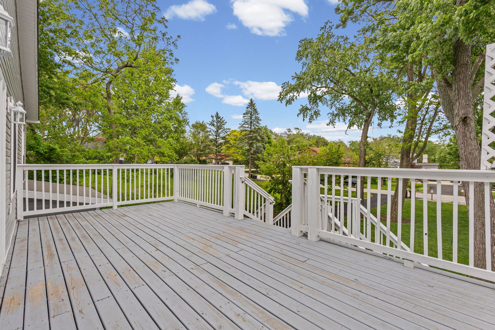
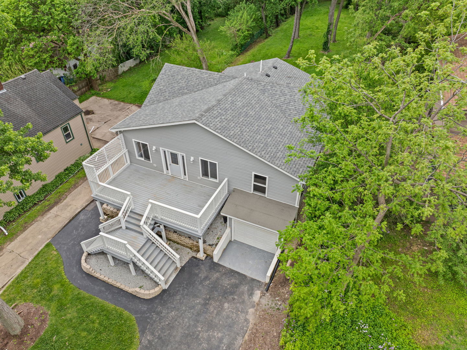
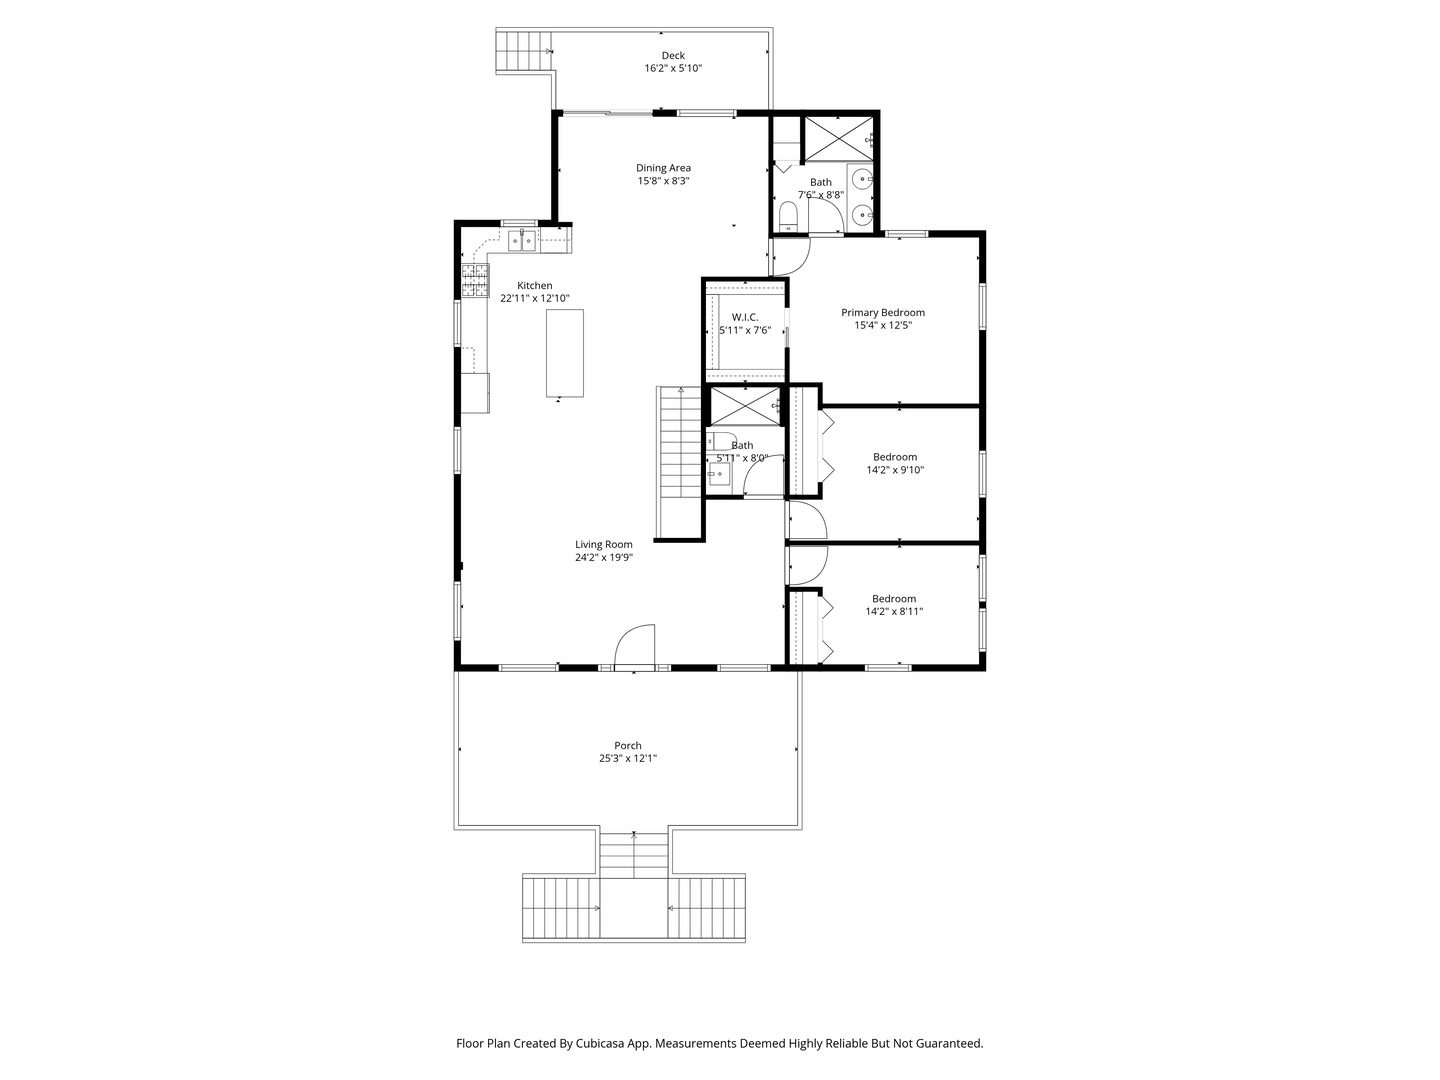
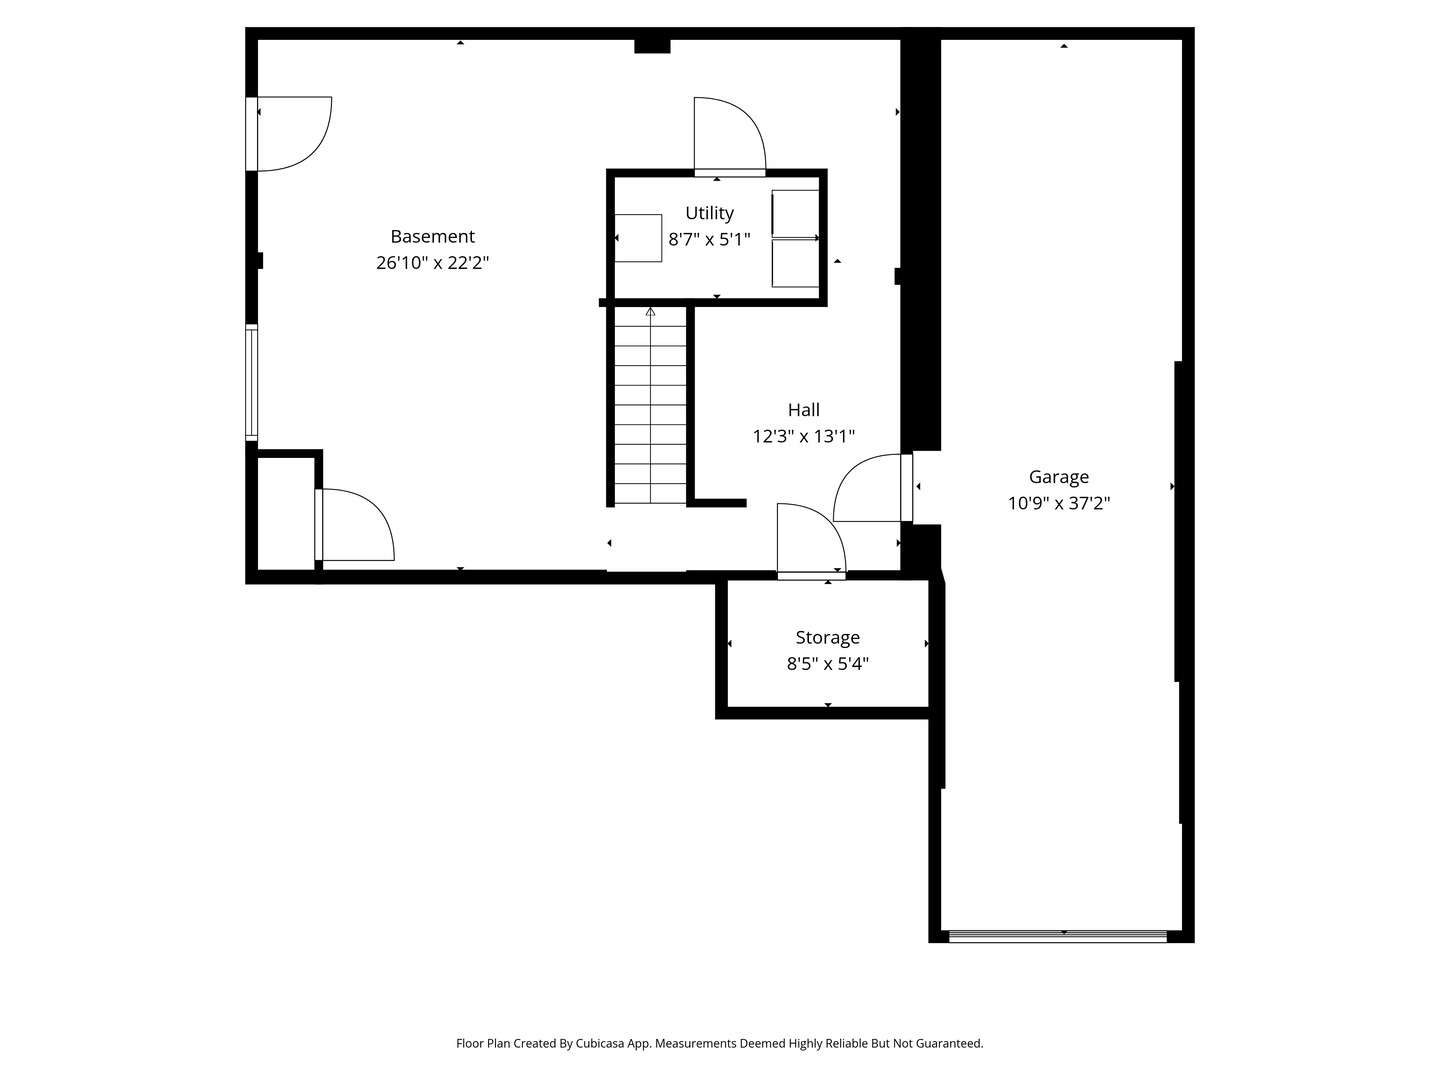
Architect-designed and extensively renovated, this expanded 3-bedroom, 2-bath Oak Forest home offers far more than a typical cosmetic update. Set on approximately 0.44 acres, the property features a professionally reconfigured main level, generous outdoor living areas, an attached 3-car linear garage, and major improvements completed throughout the home. The redesigned main level creates an open, inviting connection between the kitchen, dining, and living areas. The spacious island kitchen features custom cabinetry, quartz countertops, stainless steel appliances, and solid oak hardwood flooring. The primary suite includes a private full bath and walk-in closet, while two additional bedrooms and a second full bath provide comfortable, flexible living space. Major improvements include a new roof and gutters, new siding, new windows, a new sliding patio door, upgraded plumbing, a 200-amp electrical panel, new HVAC and ductwork, a tankless water heater, and upgraded insulation. The lower level also received membrane and spray-foam waterproofing and weatherproofing improvements. Outside, the architect-designed front deck creates a welcoming entrance, while the extended rear deck provides additional space for relaxing and entertaining. An improved retaining wall, extensive driveway, and attached 3-car Linear garage with epoxy-coated flooring add valuable function. The oversized yard offers room for gardening, recreation, gatherings, or future outdoor plans. Conveniently located near parks, shopping, dining, Metra service, and major transportation routes, this home combines the character and space of an established property with a professionally redesigned layout and extensively updated systems. Architectural plans and available renovation documentation may be reviewed by interested buyers. Schedule your private showing today.
Details
| MLS # | 12686921 |
|---|---|
| Listing Type | For Sale |
| Style | House |
| Sub-Type | Resale |
| Status | Active |
| Year | 2024 |
| Days On Site | 76 |
| Listing Provided By | Village Realty Inc | Ricardo Garcia |
Features
| Bed(s) | 3 |
|---|---|
| Bath(s) | 2 Total |
| SQ Feet | 1,900 |
| Garage | 3 |
| Basement | Y |
| Story(s) | 2 |
| Acreage | 0.44 |
Interior
| Rooms Total | 7 |
|---|---|
| Cooling | Central Air |
| Heating | Natural Gas |
| Interior Features | Beamed Ceilings |
| Appliances | Range, Microwave, Dishwasher, Refrigerator, Washer, Dryer, Disposal |
| Laundry Features | Gas Dryer Hookup |
Exterior
| Roof | Asphalt |
|---|---|
| Foundation Details | Block |
| Construction Materials | Clad Trim |
| Patio And Porch Features | Deck |
Parking
| Parking Features | Asphalt, Garage Door Opener, Yes, Attached, Garage |
|---|---|
| Garage Spaces | 3 |
Utilities
| Sewer | Public Sewer |
|---|---|
| Electric | 200+ Amp Service |
Location
| Community Features | Park, Horse-Riding Area, Horse-Riding Trails, Lake |
|---|
Taxes
| Tax Year | 2024 |
|---|---|
| Tax Annual Amount | 4397.27 |
Area Information
| State | IL |
|---|---|
| County | Cook |
| City | Oak Forest |
| Zip Code | 60452 |
| Area | Oak Forest |
| School District | Oak Forest High School |
| High School | Oak Forest High School |
| Listing VS Median (in 60452) | |
Price: $428,500 low | high Med: $319,000 sqft: 1,900 low | high Med: 1,258 $ / sqft: $226 low | high Med: $263 On site: 76 low | high Med: 15.5 | |
Market Activity 60452
Request a showing
Request a showing
Contact
Learn More About This Property

| State | IL |
|---|---|
| County | Cook |
| City | Oak Forest |
| Zip Code | 60452 |
| Area | Oak Forest |
| School District | Oak Forest High School |
| High School | Oak Forest High School |
| Listing VS Median (in 60452) | |
Price: $428,500 low | high Med: $319,000 sqft: 1,900 low | high Med: 1,258 $ / sqft: $226 low | high Med: $263 On site: 76 low | high Med: 15.5 | |