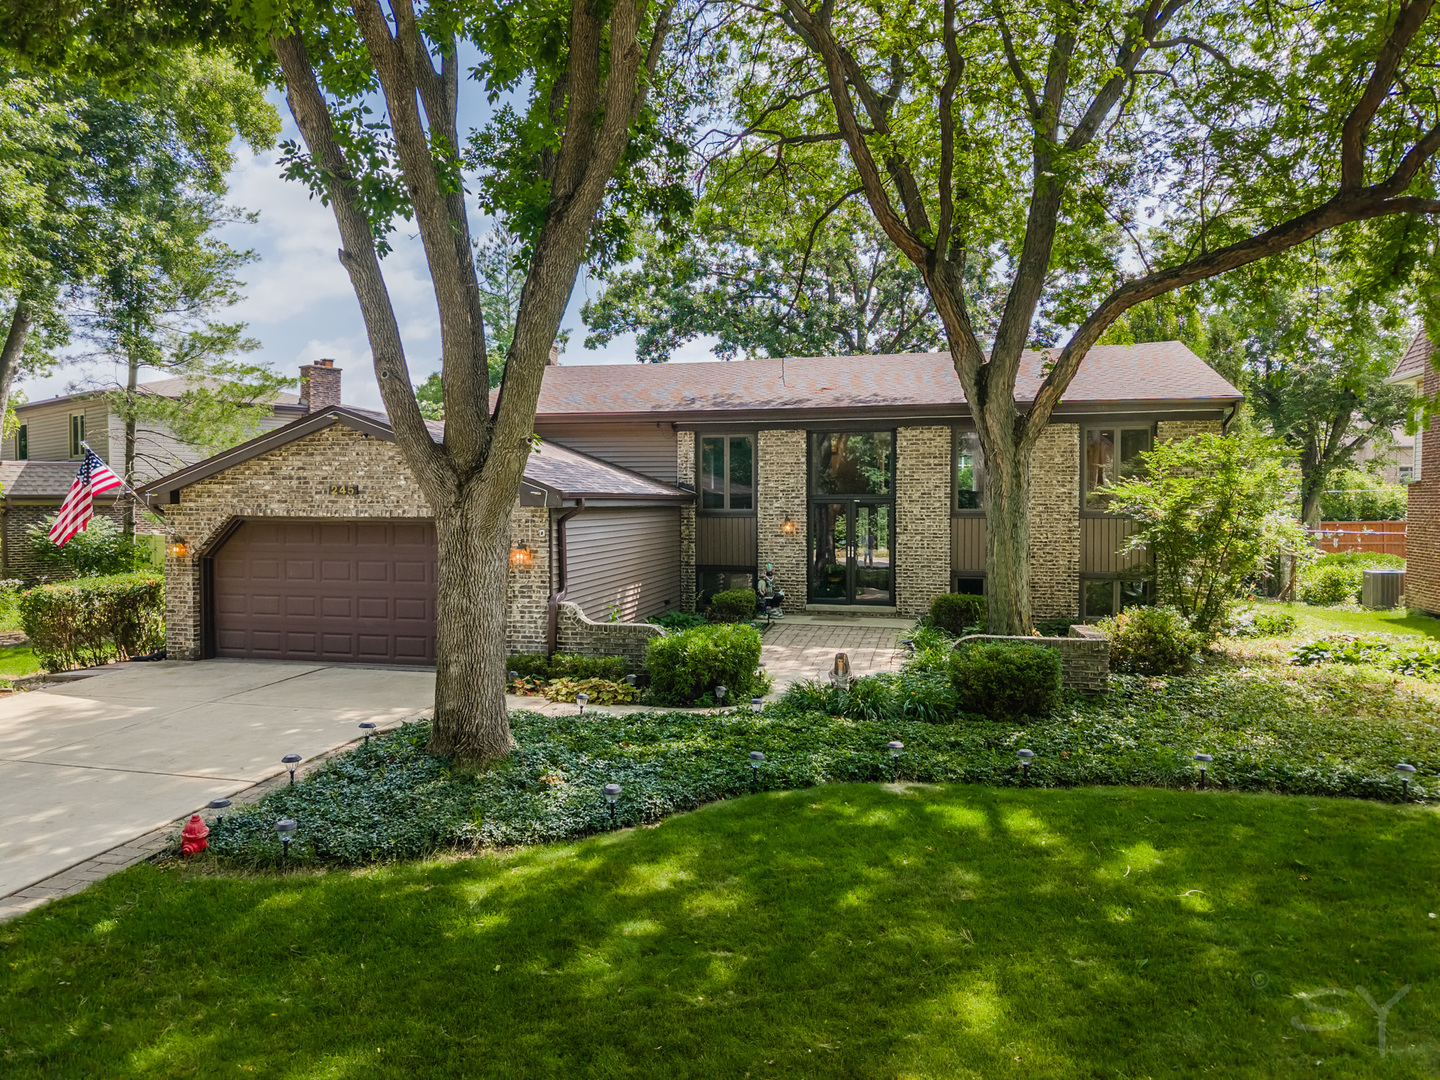
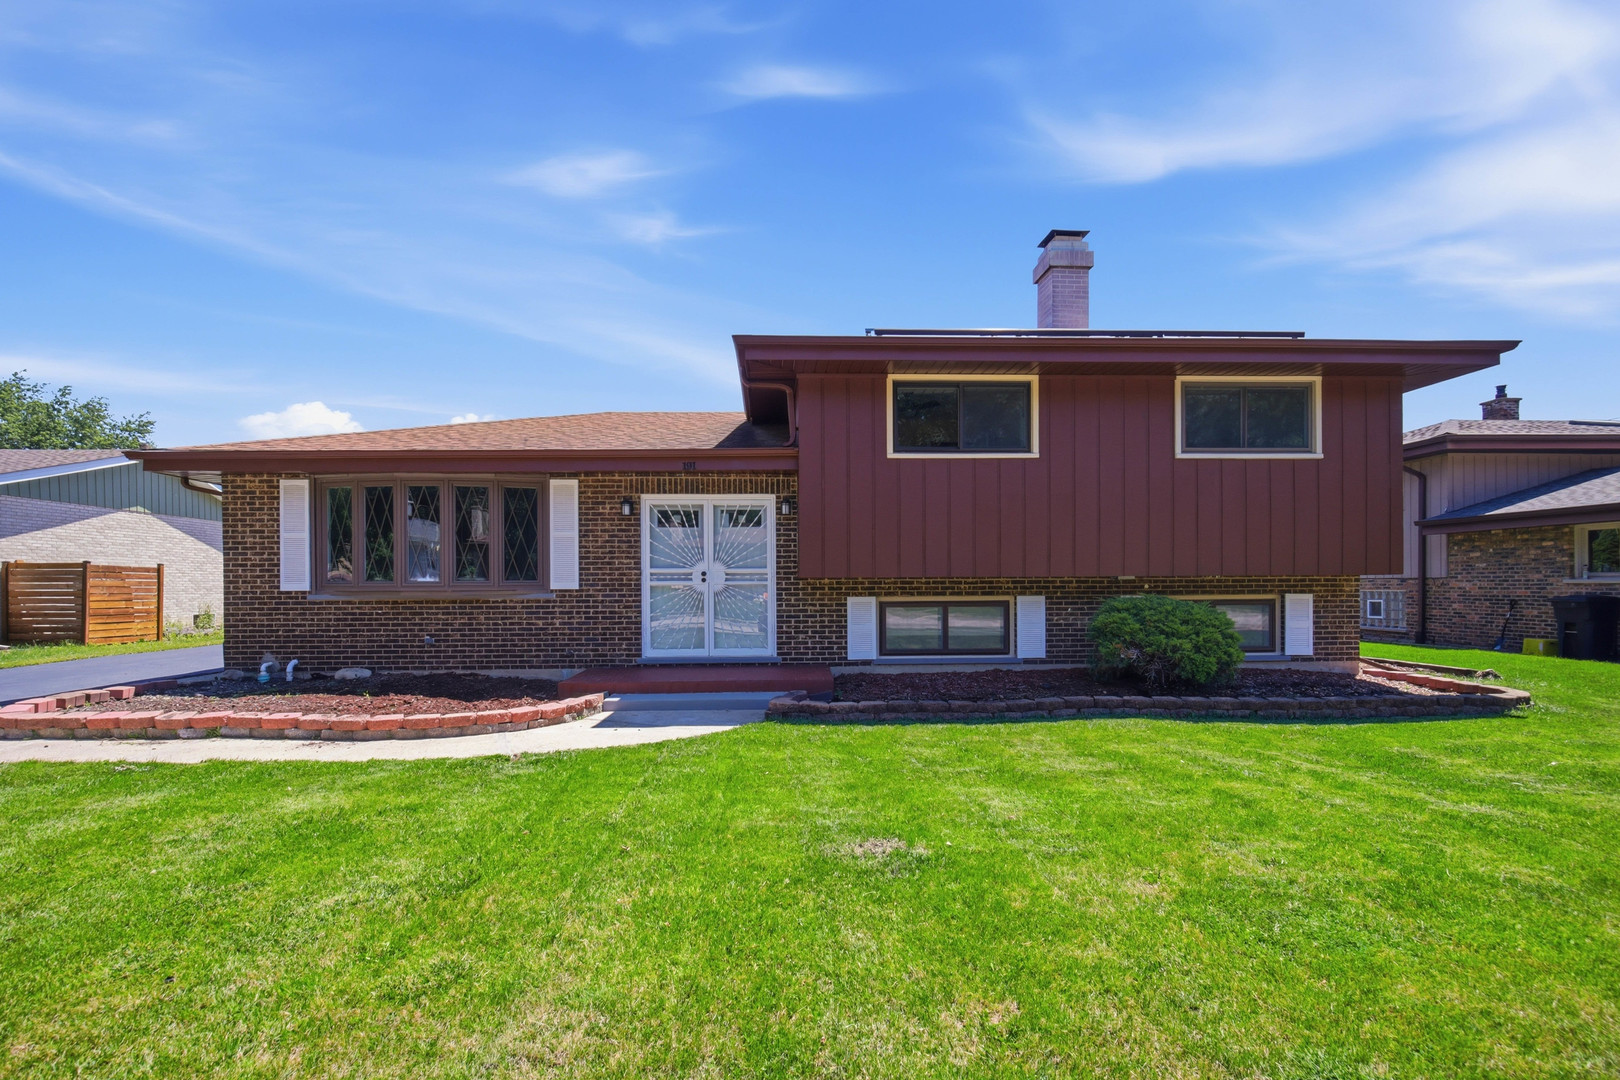
156 Elizabeth Court,Wood Dale, IL 60191
Wood Dale, IL 60191




Description
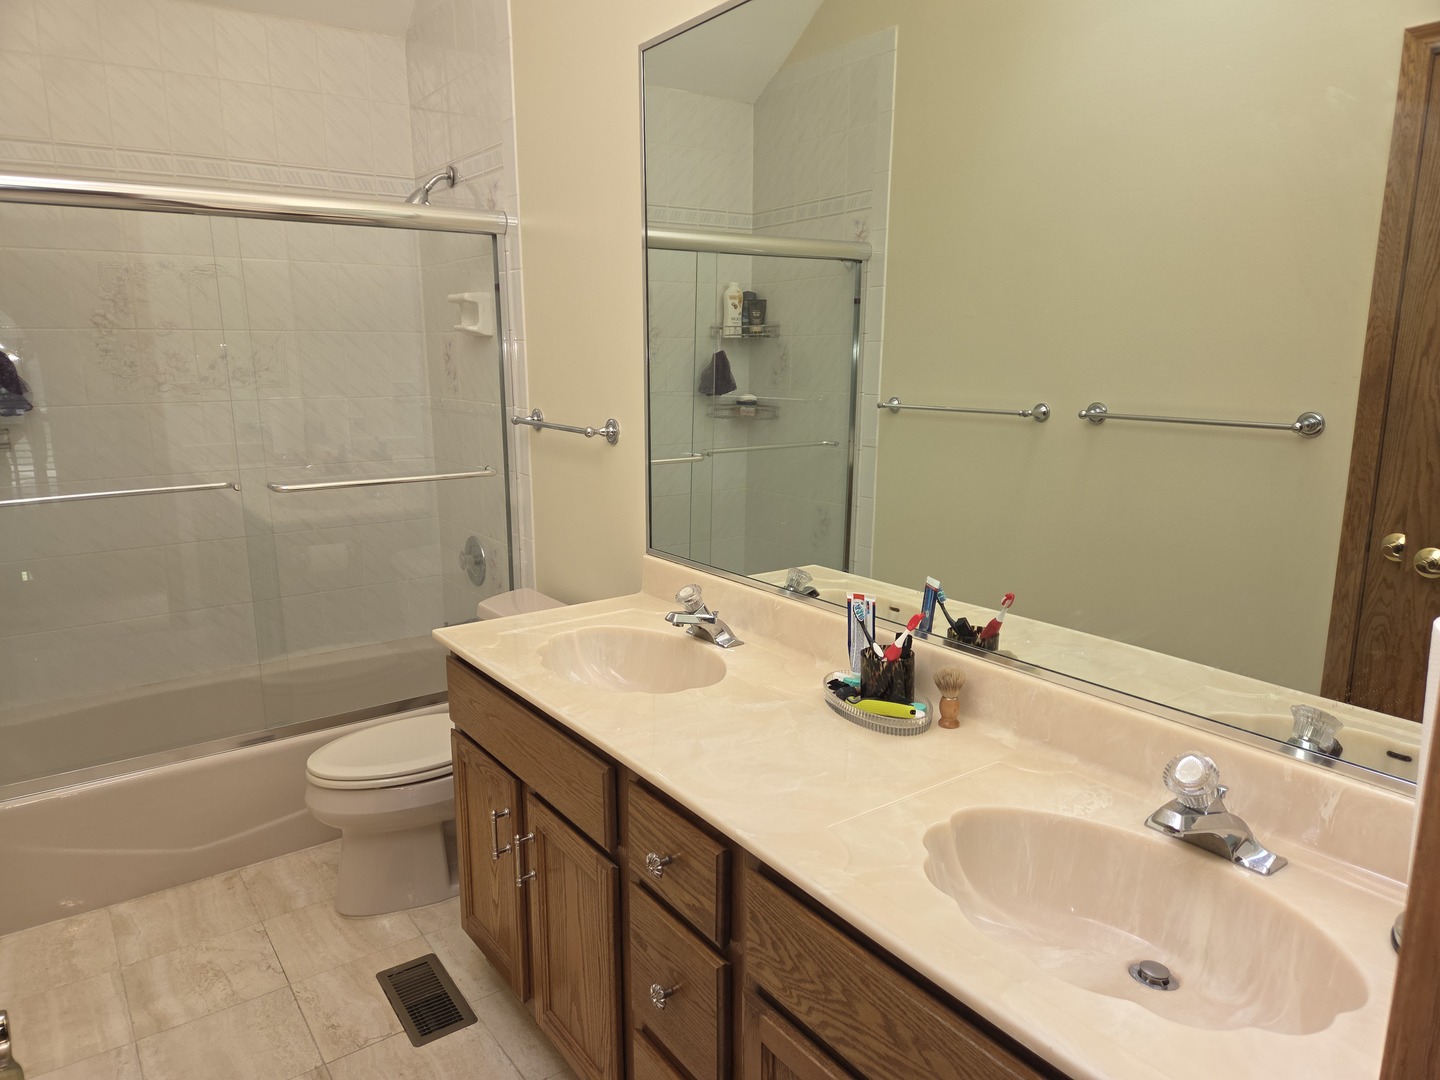
MOTIVATED SELLERS. Nestled at the head of a private, tranquil cul-de-sac on one of South Wood Dale's most desirable Streets, this grand, sun-drenched two- story residence sits on an oversized lot that provides a spectacular space for daily family fun as well as vibrant summer entertainment. This meticulously maintained home features impressive turn-key upgrades, including completely repainted exterior, with new shed. A new upstairs HVAC system, new sump pump and injector pump + newer washer/dryer and dishwasher. A dramatic main entrance two- story foyer opens to an oversized living room and a formal dining room both of which feature elegant bay windows. The large, fully appliance eat-in kitchen with a center island, overlooks a striking two- story family room anchored by a cozy gas fireplace, while a flexible main floor office/bedroom sits directly adjacent a full bathroom, offering a main level guest suite. Upstairs, the primary suites serves as a true separated sanctuary with coiffured ceilings, three walk-in closets, and an enormous en-suite bath with a jacuzzi, skylights and two separated sink/mirrored areas. Three additional spacious same level bedrooms share a separate full hallway bath. The exceptional living space extends down into a fully finished basement/recreation room with a convenient half bath providing the ultimate setup for home theater and/or gym. Home is conveniently located near local highway, public transportation and premium shopping.
Details
| MLS # | 12678495 |
|---|---|
| Listing Type | For Sale |
| Style | House |
| Sub-Type | Resale |
| Status | Active Under Contract |
| Year | 1989 |
| Days On Site | 75 |
| Listing Provided By | Baird & Warner | Michael Harris |
Features
| Bed(s) | 5 |
|---|---|
| Bath(s) | 4 Total |
| SQ Feet | 3,560 |
| Garage | 2 |
| Basement | Y |
| Story(s) | 2 |
| Acreage | 0.30 |
Interior
| Rooms Total | 9 |
|---|---|
| Cooling | Central Air |
| Heating | Natural Gas |
| Appliances | Dishwasher, High End Refrigerator, Washer, Dryer, Disposal, Cooktop |
| Fireplaces Total | 1 |
| Fireplace Features | Gas Starter |
| Laundry Features | Gas Dryer Hookup, In Unit |
| Window Features | Skylight(s) |
Exterior
| Roof | Asphalt |
|---|---|
| Foundation Details | Concrete Perimeter |
| Lot Features | Cul-De-Sac |
| Construction Materials | Brick, Cedar |
| Patio And Porch Features | Patio |
Parking
| Parking Features | Asphalt, Garage Door Opener, Yes, Attached, Garage |
|---|---|
| Garage Spaces | 2 |
Utilities
| Sewer | Public Sewer |
|---|
Location
| Community Features | Curbs, Sidewalks, Street Lights, Street Paved |
|---|
Taxes
| Tax Year | 2024 |
|---|---|
| Tax Annual Amount | 16588 |
Area Information
| State | IL |
|---|---|
| County | DuPage |
| City | Wood Dale |
| Zip Code | 60191 |
| Area | Wood Dale |
| School District | Fenton High School |
| Elementary School | W A Johnson Elementary School |
| High School | Fenton High School |
| Listing VS Median (in 60191) | |
Price: $639,900 low | high Med: $395,000 sqft: 3,560 low | high Med: 1,710 $ / sqft: $180 low | high Med: $231 On site: 75 low | high Med: 61 | |
Market Activity 60191
Request a showing
Request a showing
Contact
Learn More About This Property

| State | IL |
|---|---|
| County | DuPage |
| City | Wood Dale |
| Zip Code | 60191 |
| Area | Wood Dale |
| School District | Fenton High School |
| Elementary School | W A Johnson Elementary School |
| High School | Fenton High School |
| Listing VS Median (in 60191) | |
Price: $639,900 low | high Med: $395,000 sqft: 3,560 low | high Med: 1,710 $ / sqft: $180 low | high Med: $231 On site: 75 low | high Med: 61 | |