
15603 Alice Mae Court,Orland Park, IL 60462
Orland Park, IL 60462




Description
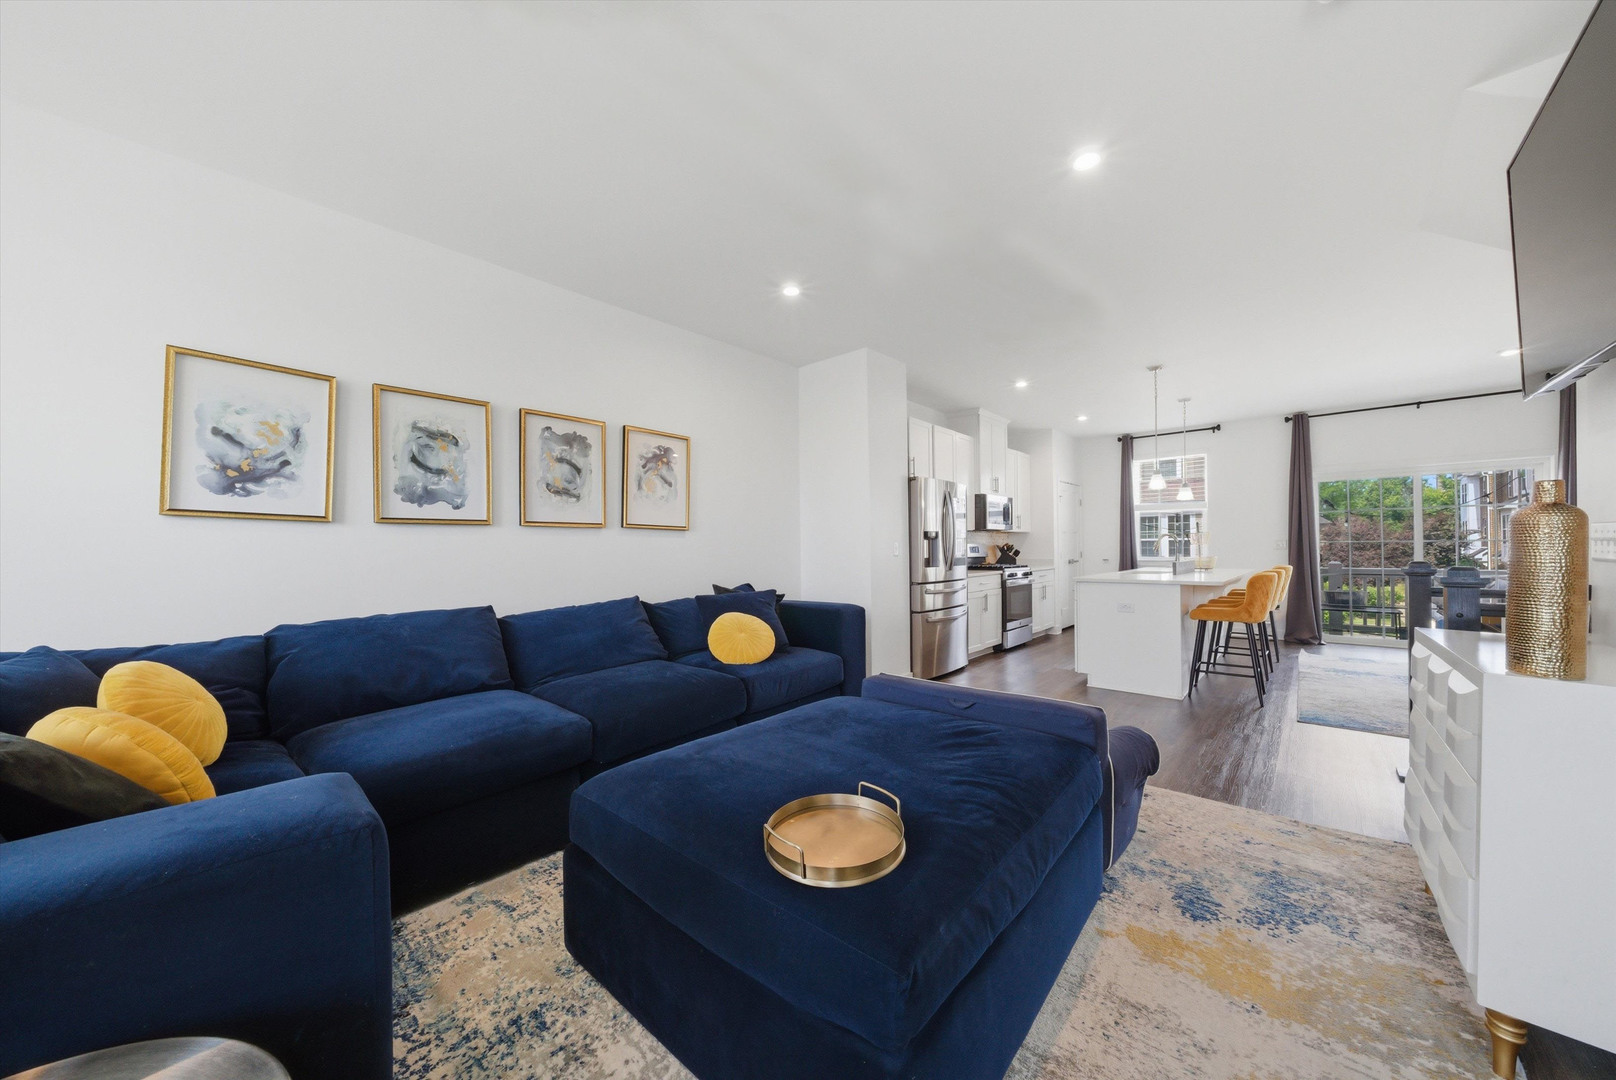
Welcome to 15603 Alice Mae Court, a refreshed and move-in-ready 3-bedroom townhome offering nearly 1,900 square feet of finished living space in Orland Park's Colette Highlands. With 2 full baths, 2 half baths, a finished lower-level family room, private balcony, and attached 2-car garage, this Conor model delivers the space and flexibility of a single-family home with the convenience of townhome living. The main level is bright and open, featuring oversized windows, recessed lighting, hardwood-style flooring, and an easy flow between the living room, dining area, and kitchen. The updated kitchen is anchored by a large center island and features quartz countertops, white cabinetry, stainless steel smart appliances, and plenty of room for everyday meals or entertaining. Sliding doors off the dining area open to a private balcony, extending the living space outdoors. Upstairs, the spacious primary suite features a tray ceiling, walk-in closet, and private ensuite bath. Two additional bedrooms, a full hall bath, and conveniently located bedroom-level laundry complete the upper floor. The finished entry level adds even more versatility with a comfortable family room featuring a custom media wall, electric fireplace, beverage cooler, and powder room. Use it as a second living area, home office, playroom, workout space, or entertaining retreat. Colette Highlands also offers landscaped grounds, sidewalks, walking paths, and pond views, all within easy reach of Centennial Park, shopping, dining, Metra, and major expressways. Updated, spacious, and ready for its next owner, 15603 Alice Mae Court offers exceptional value in a convenient Orland Park location. Schedule your private showing today.
Details
| MLS # | 12746017 |
|---|---|
| Listing Type | For Sale |
| Style | Condominium |
| HOA Dues | $215 |
| Sub-Type | Resale |
| Status | Active |
| Year | 2022 |
| Days On Site | 11 |
| Listing Provided By | Coldwell Banker Realty | Tina Hollins |
Features
| Bed(s) | 3 |
|---|---|
| Bath(s) | 4 Total |
| SQ Feet | 1,873 |
| Garage | 2 |
| Story(s) | 2 |
| Acreage | 2080.00 |
Interior
| Rooms Total | 7 |
|---|---|
| Cooling | Central Air |
| Heating | Natural Gas |
| Interior Features | Dry Bar, High Ceilings, Open Floorplan, Dining Combo, Granite Counters, Pantry |
| Fireplaces Total | 1 |
| Fireplace Features | Gas Starter |
| Laundry Features | Upper Level, Gas Dryer Hookup, Electric Dryer Hookup, In Unit, Laundry Closet |
| Window Features | Window Treatments, Drapes |
Exterior
| Roof | Asphalt |
|---|---|
| Foundation Details | Concrete Perimeter |
| Construction Materials | Brick |
| Patio And Porch Features | Deck, Porch |
Parking
| Parking Features | Asphalt, Garage Door Opener, Garage, Yes, Garage Owned, Attached |
|---|---|
| Garage Spaces | 2 |
Utilities
| Sewer | Public Sewer |
|---|
Taxes
| Tax Year | 2024 |
|---|---|
| Tax Annual Amount | 9513.74 |
Area Information
| State | IL |
|---|---|
| County | Cook |
| City | Orland Park |
| Zip Code | 60462 |
| Area | Orland Park |
| Listing VS Median (in 60462) | |
Price: $369,999 low | high Med: $385,000 sqft: 1,873 low | high Med: 2,091 $ / sqft: $198 low | high Med: $184 On site: 11 low | high Med: 11 | |
Market Activity 60462
Request a showing
Request a showing
Contact
Learn More About This Property

| State | IL |
|---|---|
| County | Cook |
| City | Orland Park |
| Zip Code | 60462 |
| Area | Orland Park |
| Listing VS Median (in 60462) | |
Price: $369,999 low | high Med: $385,000 sqft: 1,873 low | high Med: 2,091 $ / sqft: $198 low | high Med: $184 On site: 11 low | high Med: 11 | |