In-Person: 08/29 1:00 PM - 3:00 PM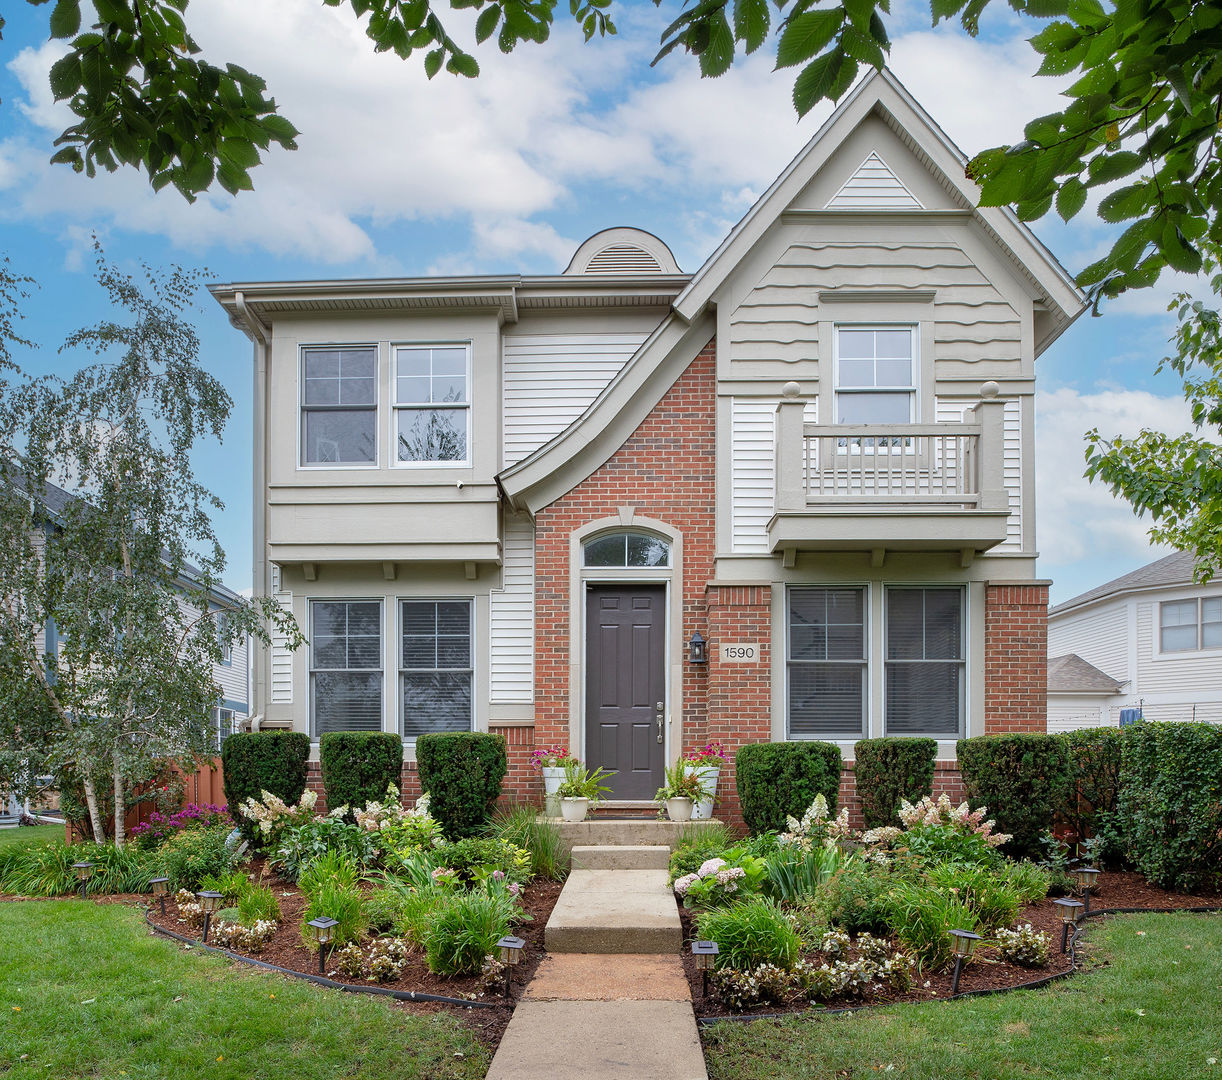
1590 Fielding Drive,Glenview, IL 60026
Glenview, IL 60026

Description
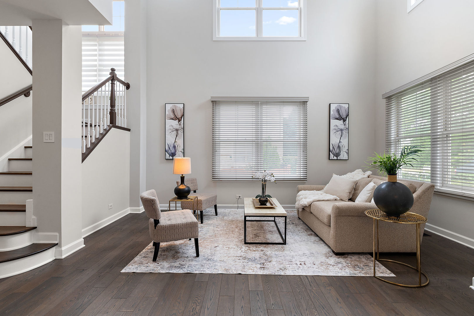
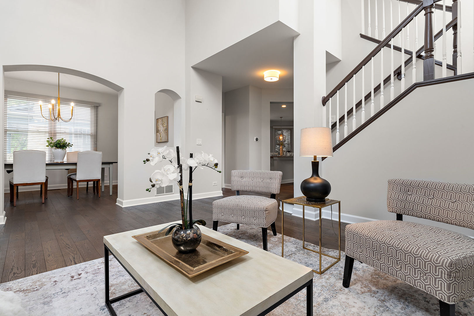
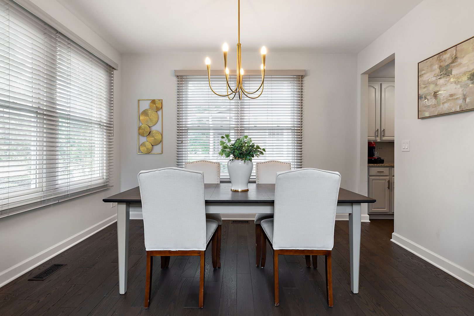
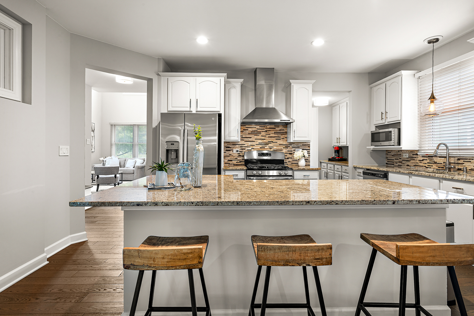
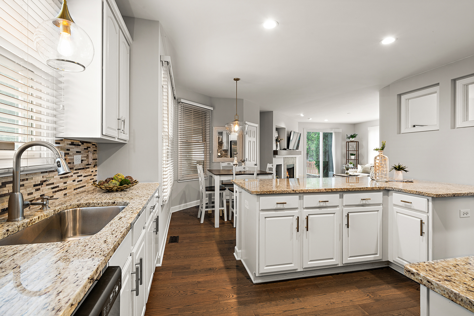
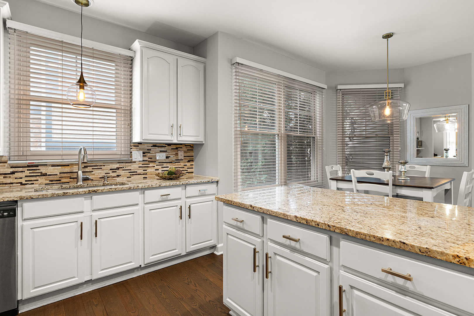
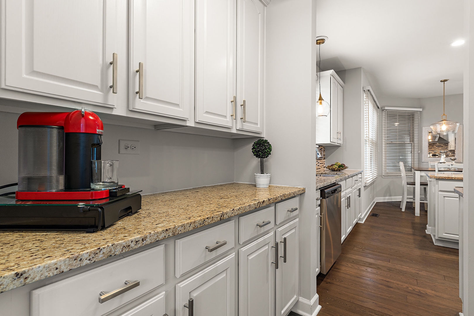
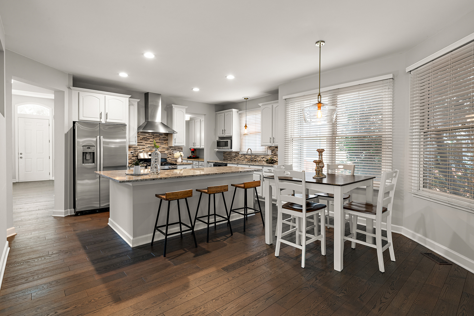
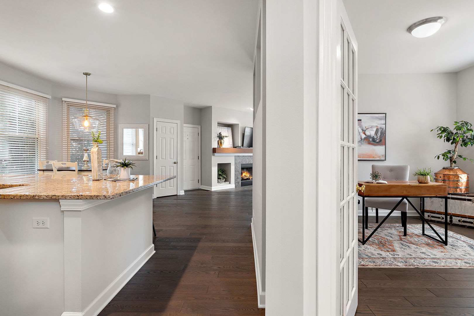
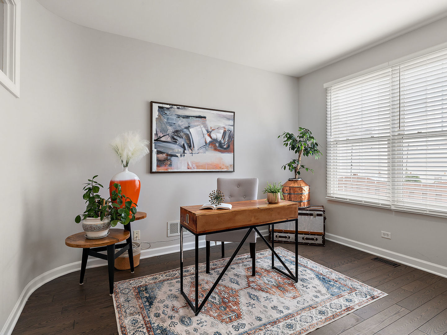
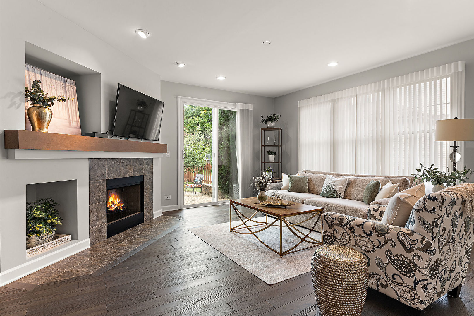
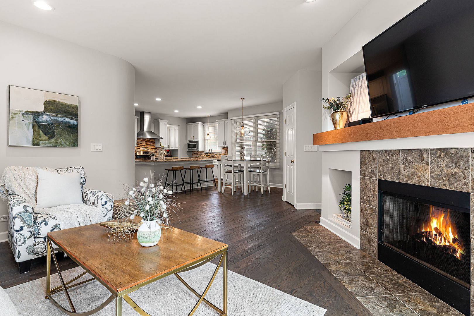
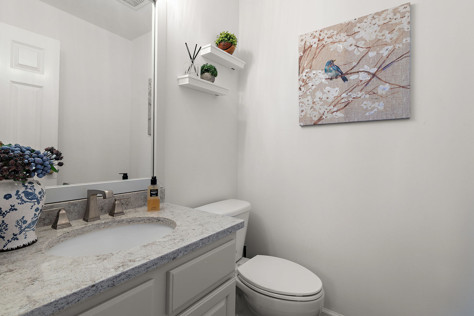
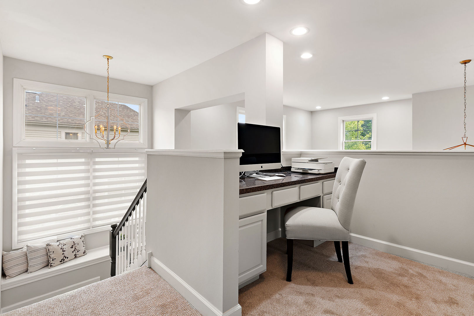
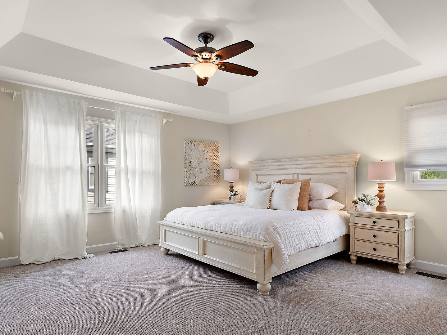
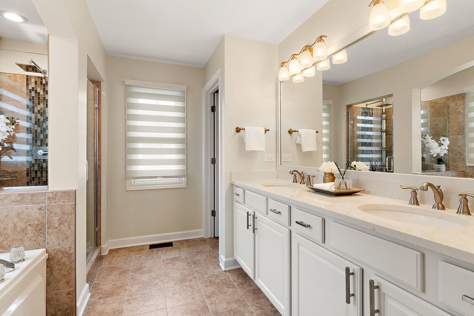
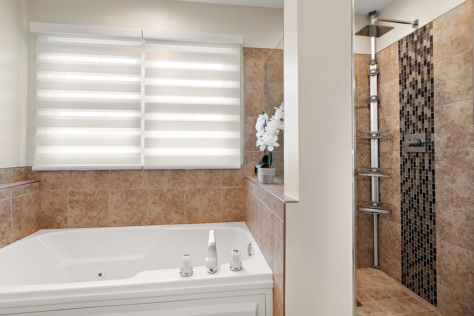
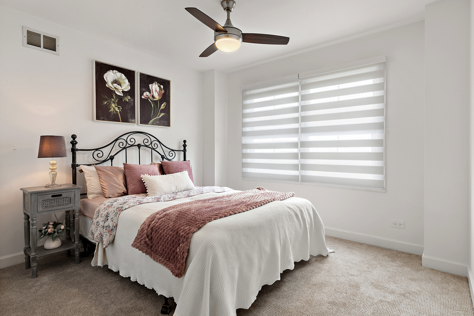
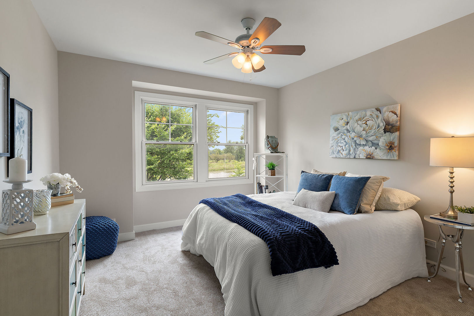
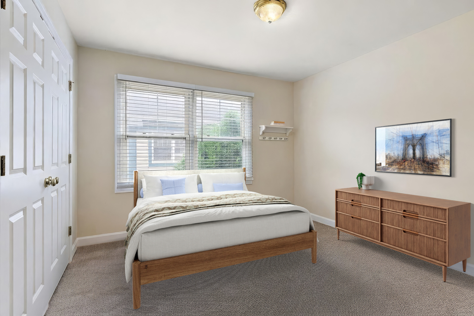
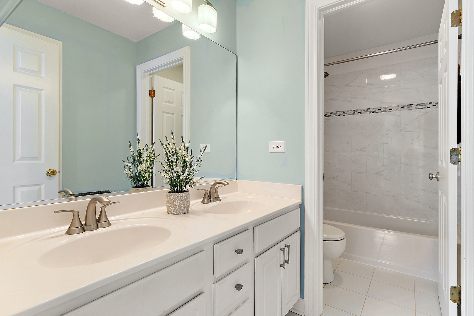
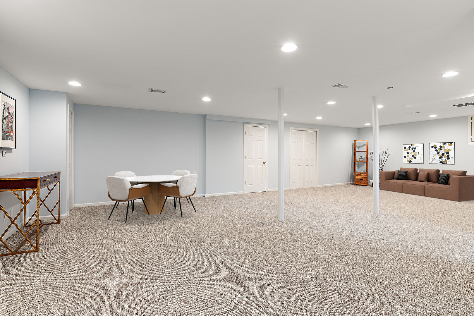
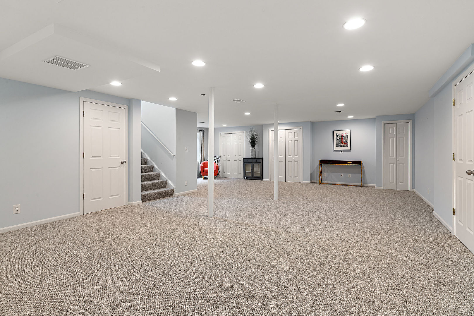
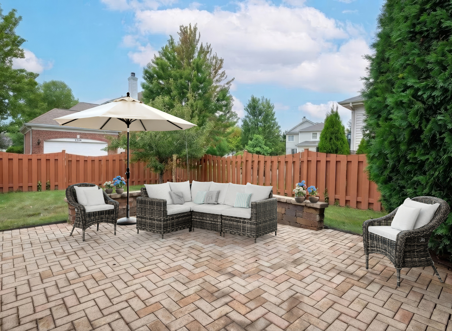
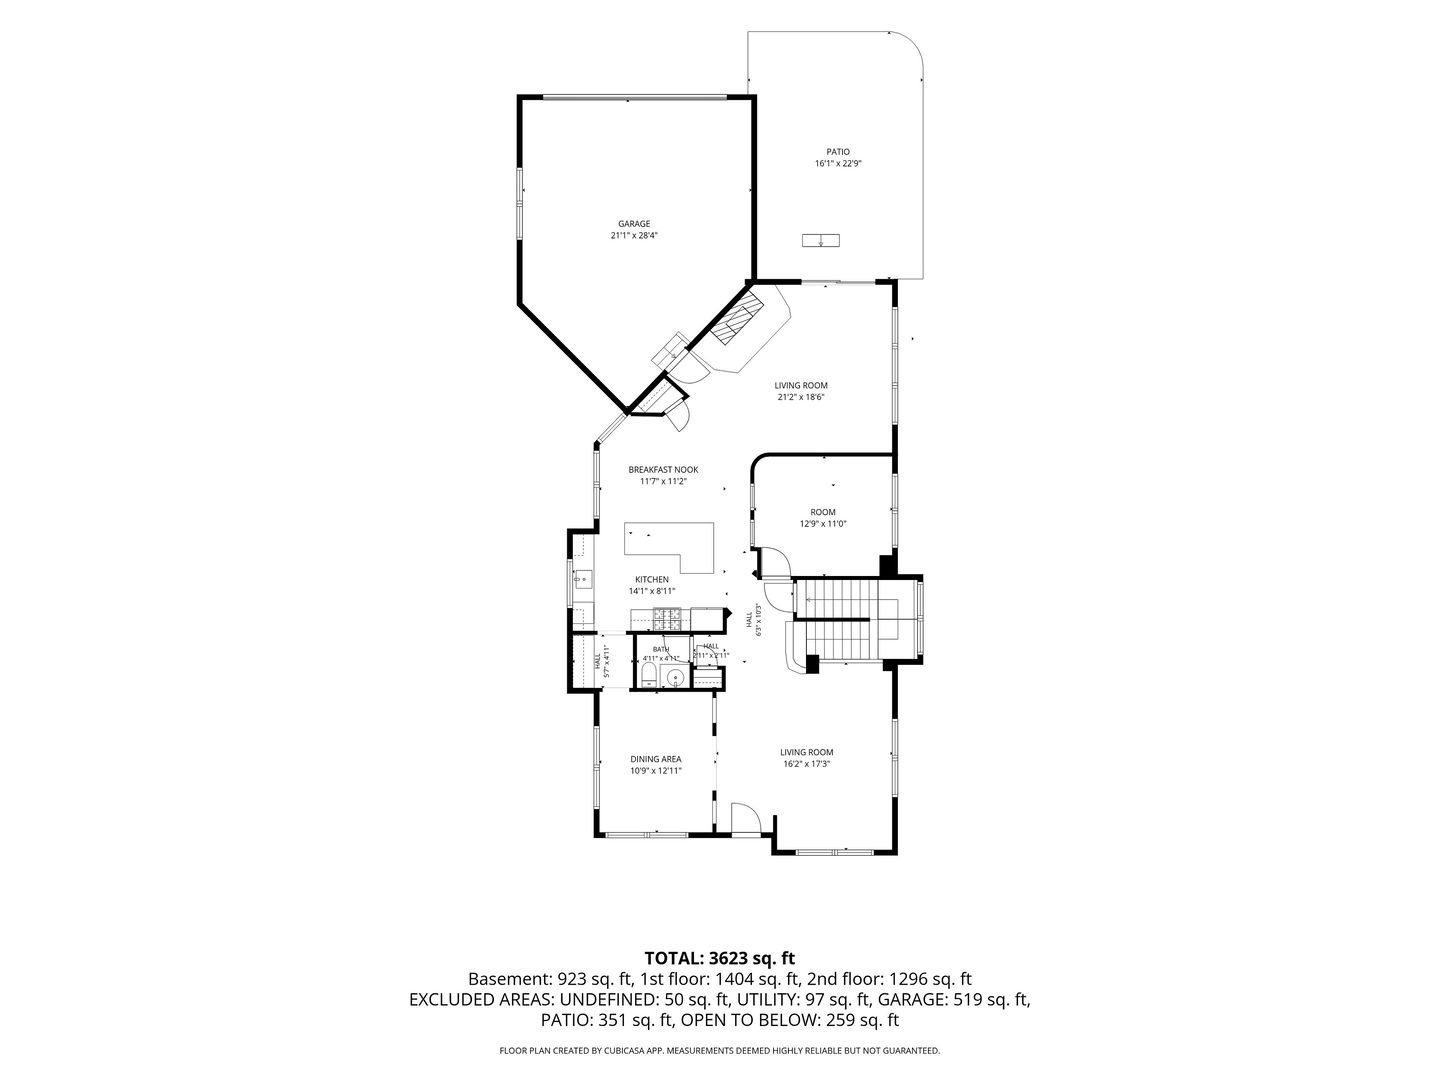
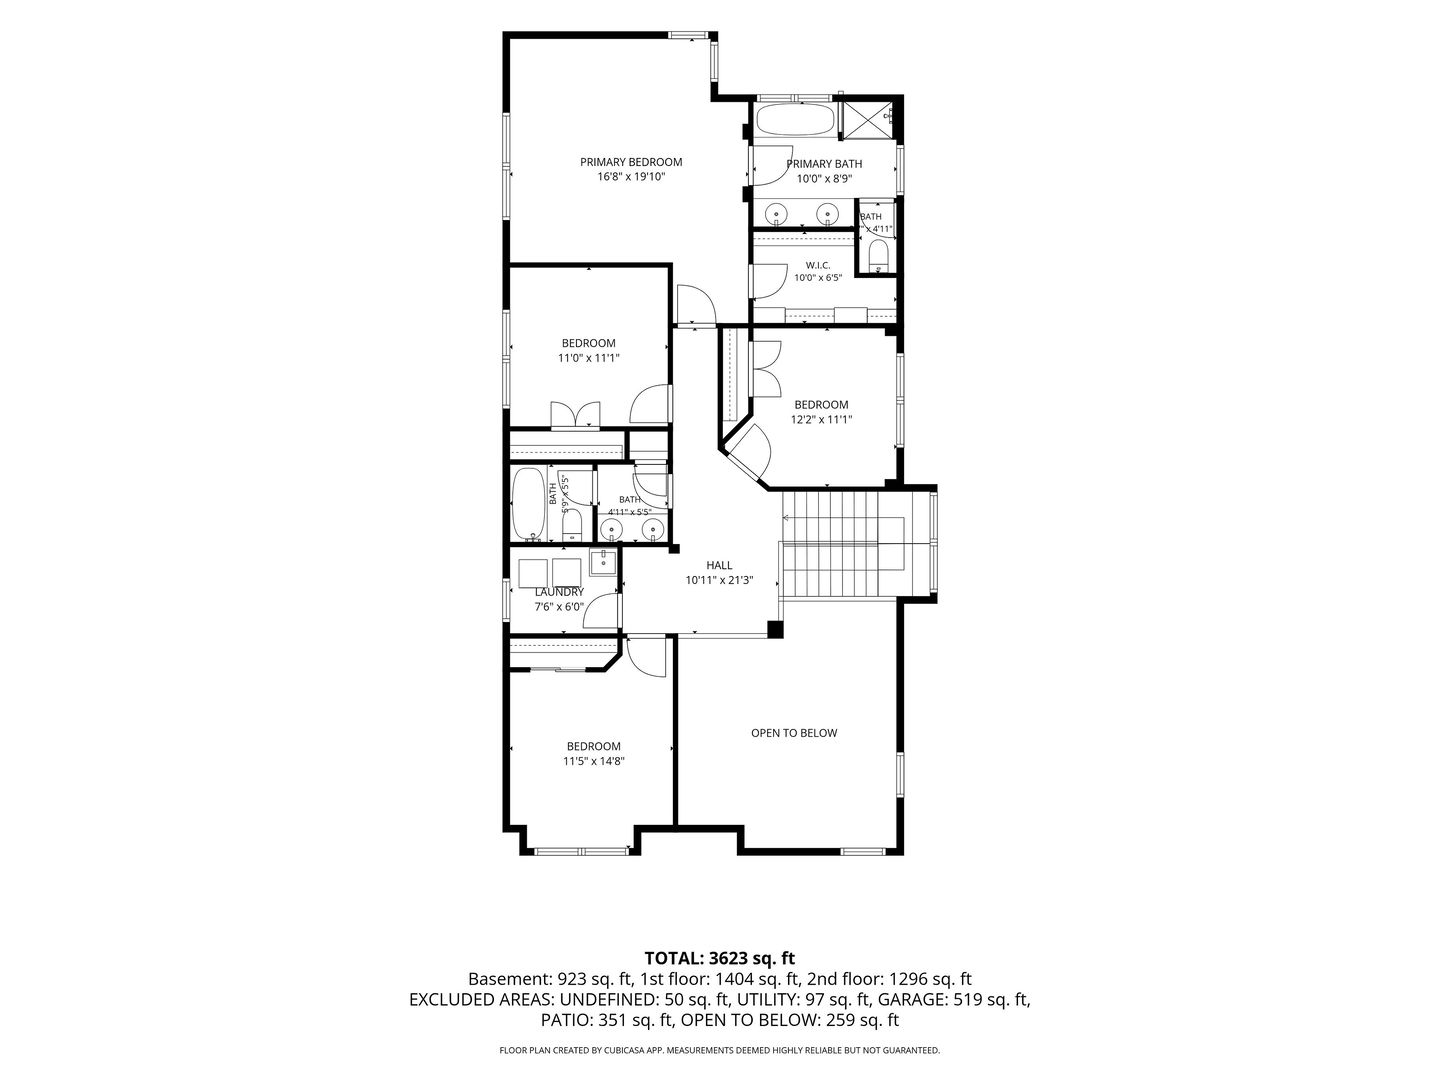
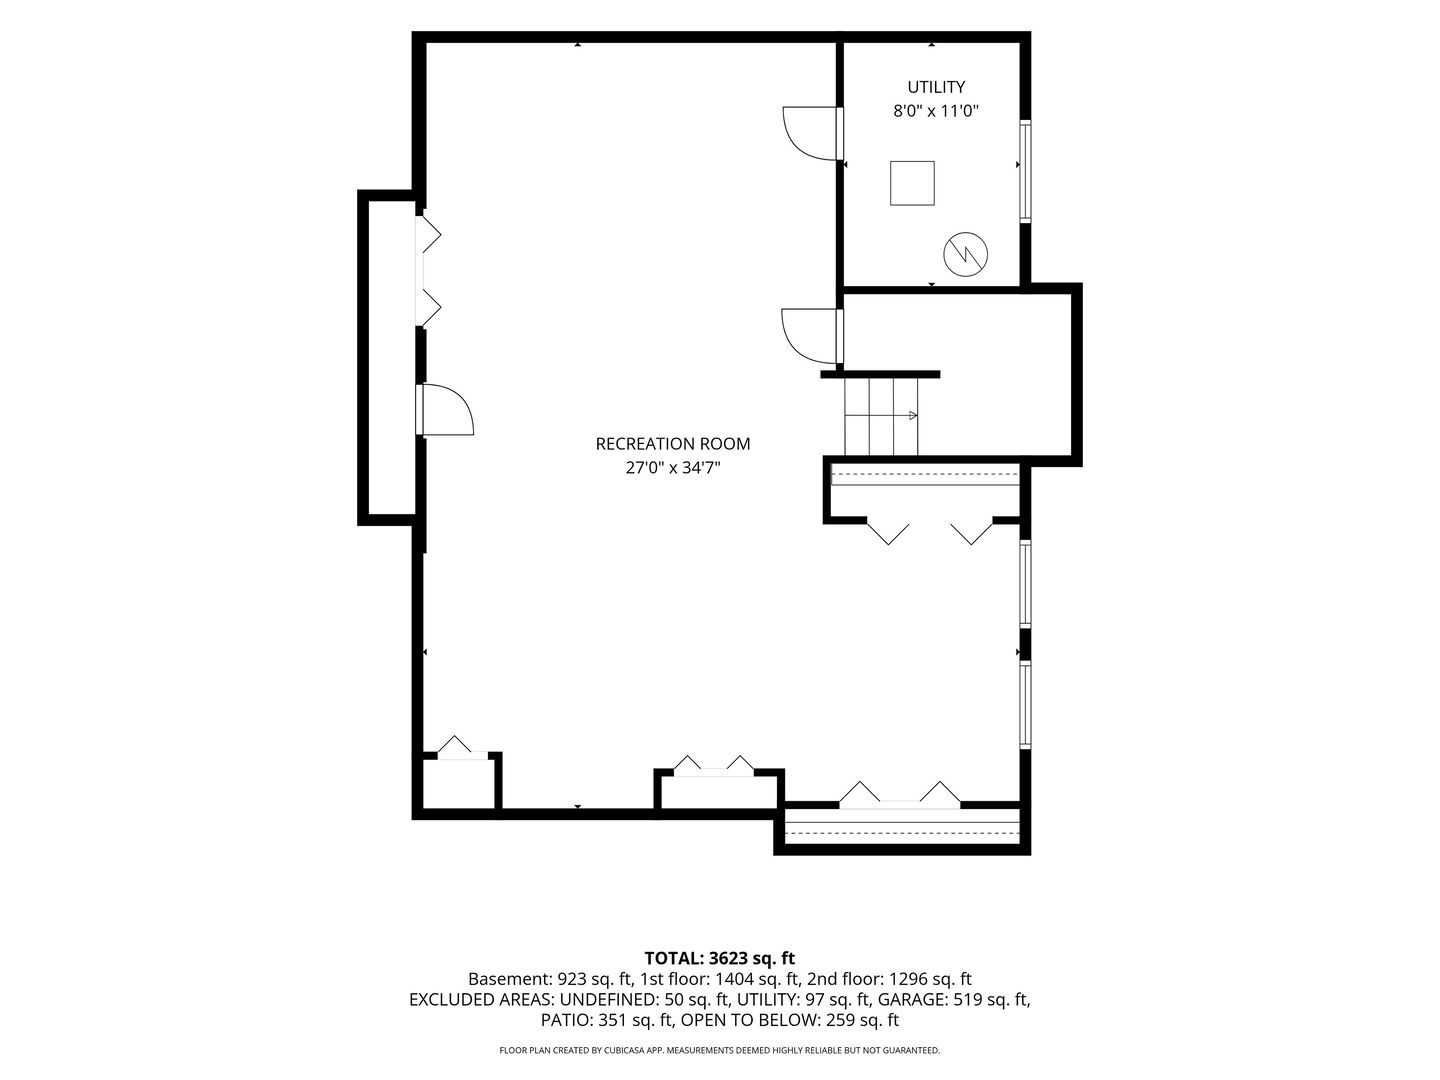
Thoughtfully refreshed and designed for today's lifestyle, this exceptional 4-bedroom, 2.1-bath home offers grand living spaces, abundant natural light, and an ideal floor plan in the heart of The Glen. The dramatic two-story living room opens to a formal dining room, while the well-appointed eat-in kitchen features stainless steel appliances, a center island with seating, butler's pantry, and ample workspace. The inviting family room with fireplace provides seamless access to the patio and fenced backyard, creating an effortless indoor-outdoor flow. A private main-level office and versatile upper-level workspace offer flexibility for today's needs. The expansive primary suite features a spa-inspired bath and walk-in closet, complemented by three additional bedrooms, a full hall bath, and convenient second-floor laundry. The nearly 1,000 SF finished basement offers a generous recreation room and ample storage. Refreshed landscaping and an exceptional location near Gallery Park, The Glen Town Center, Metra, parks, shopping, and dining complete this outstanding home.
Details
| MLS # | 12714139 |
|---|---|
| Listing Type | For Sale |
| Style | House |
| HOA Dues | $58 |
| Sub-Type | Resale |
| Status | Active |
| Year | 2002 |
| Days On Site | 29 |
| Listing Provided By | @properties Christie's International Real Estate | Vittoria Logli |
Features
| Bed(s) | 4 |
|---|---|
| Bath(s) | 3 Total |
| SQ Feet | 2,700 |
| Garage | 2 |
| Basement | Y |
| Story(s) | 2 |
| Acreage | 0.18 |
Interior
| Rooms Total | 11 |
|---|---|
| Cooling | Central Air |
| Heating | Natural Gas, Forced Air |
| Interior Features | Cathedral Ceiling(s), Walk-In Closet(s), Open Floorplan |
| Appliances | Range, Microwave, Dishwasher, Refrigerator, Washer, Dryer, Stainless Steel Appliance(s), Range Hood |
| Fireplaces Total | 1 |
| Laundry Features | Upper Level, Sink |
Exterior
| Lot Features | Landscaped |
|---|---|
| Construction Materials | Brick |
| Patio And Porch Features | Patio |
| Fencing | Fenced |
Parking
| Parking Features | Yes, Garage Owned, Attached, Garage |
|---|---|
| Garage Spaces | 2 |
Utilities
| Sewer | Public Sewer |
|---|
Location
| Community Features | Park, Lake, Curbs, Sidewalks, Street Lights, Street Paved |
|---|
Taxes
| Tax Year | 2024 |
|---|---|
| Tax Annual Amount | 17309.42 |
Area Information
| State | IL |
|---|---|
| County | Cook |
| City | Glenview |
| Zip Code | 60026 |
| Area | Glenview | Golf |
| Community Name | Concord at the Glen |
| School District | Glenbrook South High School |
| Elementary School | Westbrook Elementary School |
| High School | Glenbrook South High School |
| Listing VS Median (in Concord at the Glen) | |
Price: $1,224,900 low | high Med: $1,224,900 sqft: 2,700 low | high Med: 2,700 $ / sqft: $454 low | high Med: $454 On site: 29 low | high Med: 29 | |
Market Activity 60026
Request a showing
Request a showing
Contact
Learn More About This Property

| Open House |
|---|
| In-Person 08/29 1:00 PM - 3:00 PM |
| State | IL |
|---|---|
| County | Cook |
| City | Glenview |
| Zip Code | 60026 |
| Area | Glenview | Golf |
| Community Name | Concord at the Glen |
| School District | Glenbrook South High School |
| Elementary School | Westbrook Elementary School |
| High School | Glenbrook South High School |
| Listing VS Median (in Concord at the Glen) | |
Price: $1,224,900 low | high Med: $1,224,900 sqft: 2,700 low | high Med: 2,700 $ / sqft: $454 low | high Med: $454 On site: 29 low | high Med: 29 | |