 In-Person: 10/01 5:30 PM - 7:00 PM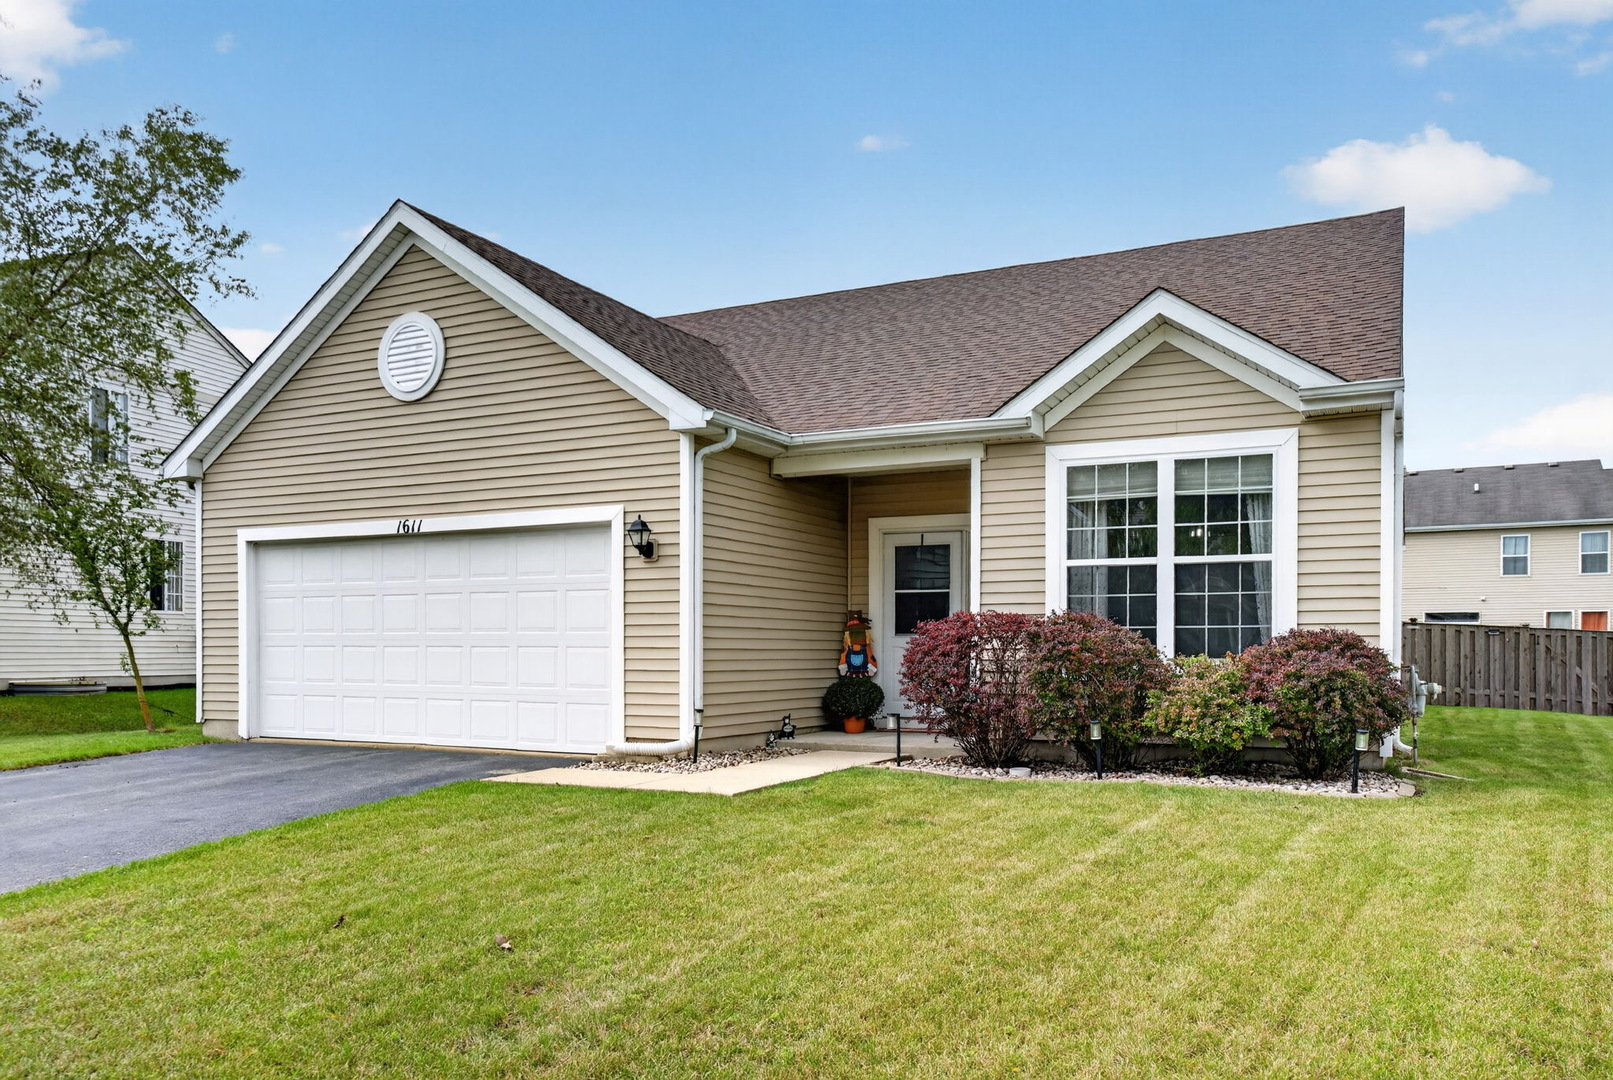

Description
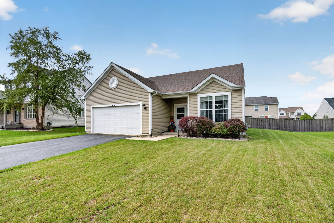
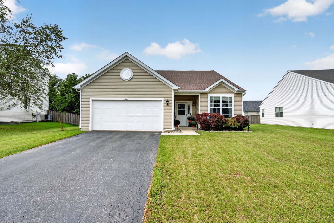
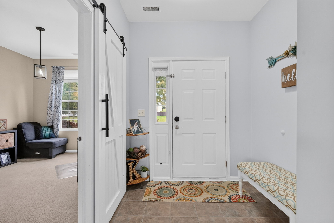
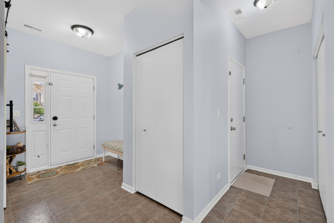
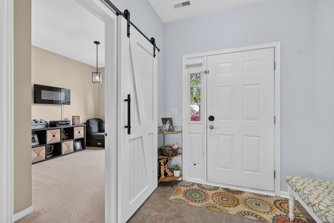
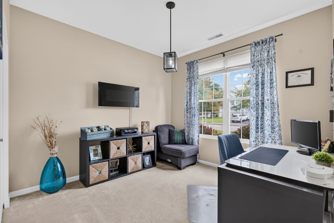
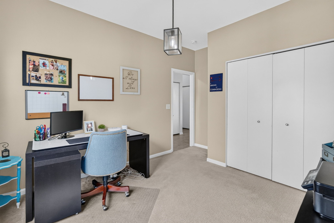
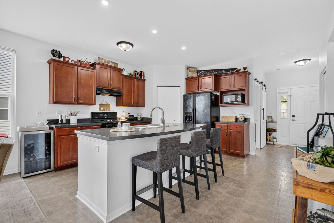
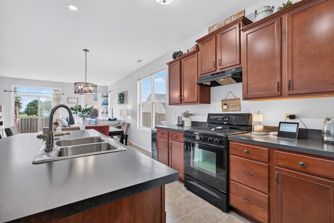
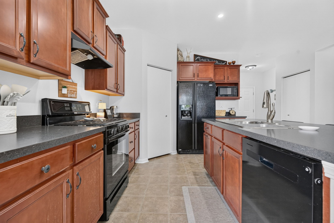
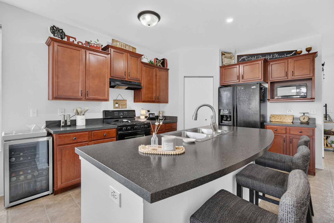
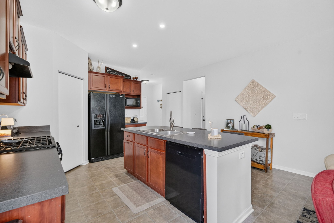
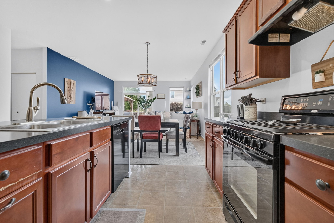
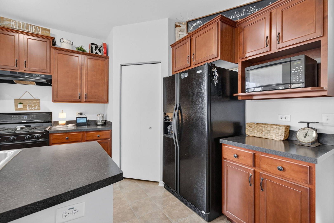
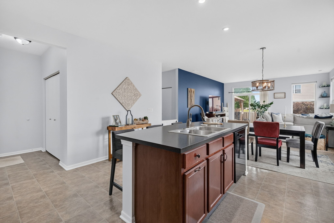
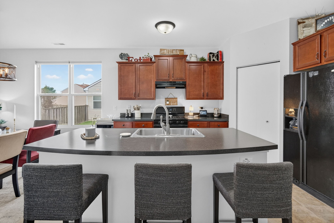
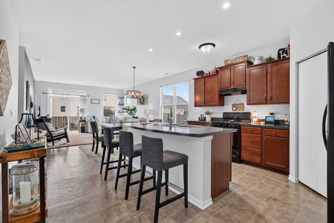
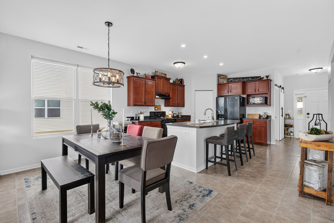
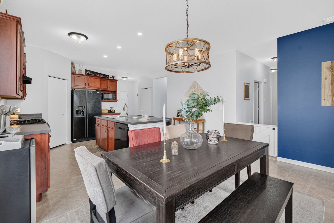
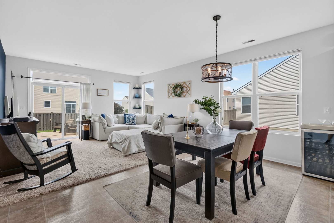
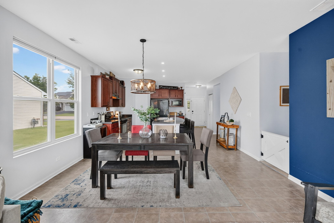
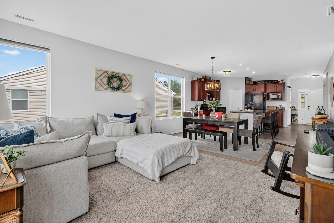
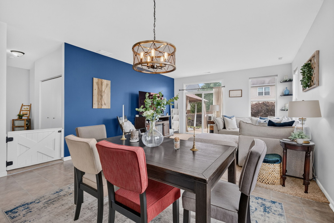
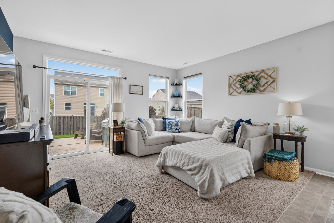
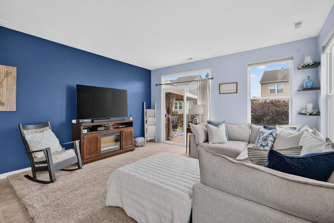
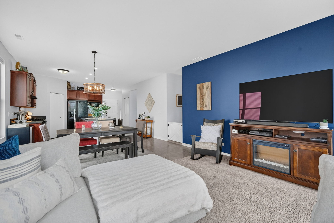
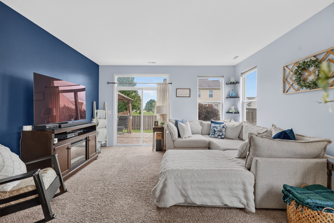
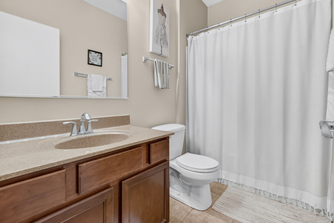
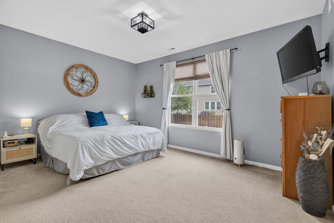
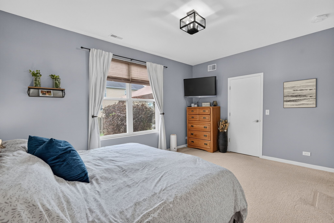
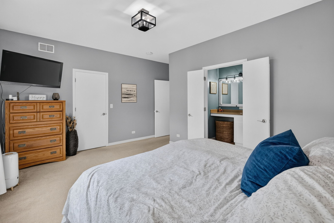
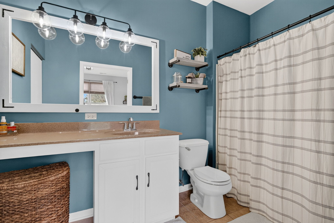
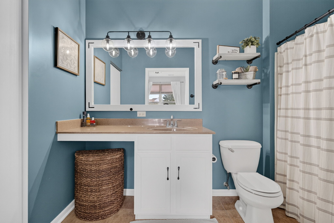
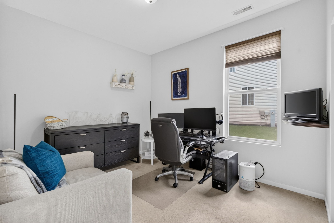
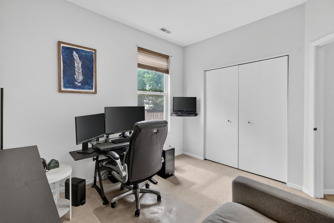
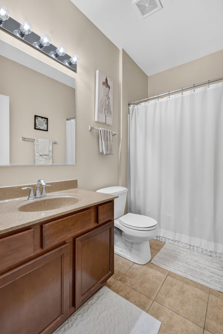
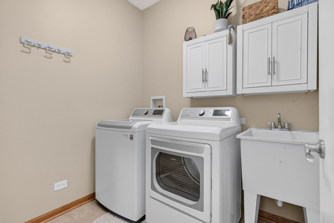
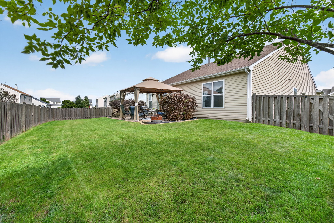
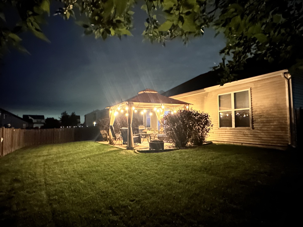
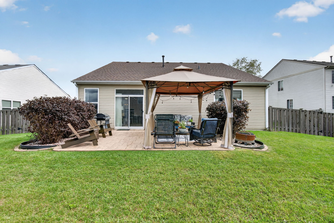
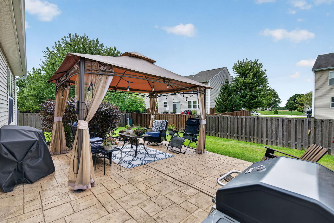
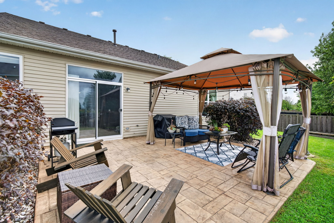
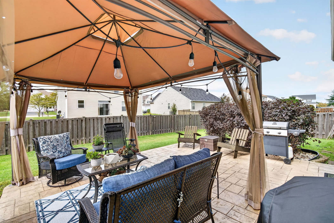
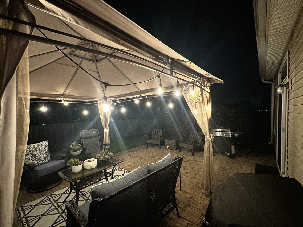
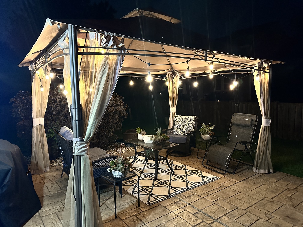
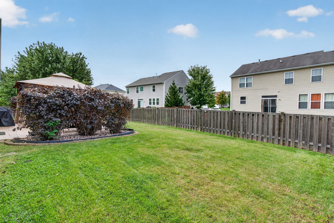
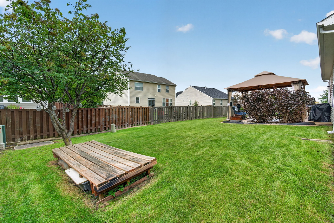
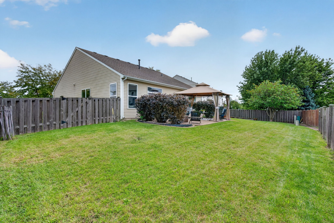
Beautifully and thoughtfully designed, this 3 bedroom, 2 bathroom ranch combines an open, airy layout with effortless one-level living. Nine foot ceilings create a spacious feel throughout, while the open-concept kitchen, dining area, and family room provide the perfect setting for everyday living and entertaining. The kitchen is the heart of the home, featuring a large center island with breakfast bar seating, plenty of cabinetry, and a convenient pantry. Retreat to the spacious primary suite complete with a large walk-in closet and private full bath. Two additional bedrooms and a second full bath offer flexibility for family, guests, or a home office. Step outside to a fully fenced backyard designed for relaxing and entertaining, featuring a stamped concrete patio and gazebo-the perfect spot for summer evenings and weekend gatherings. A 2 car garage and low annual HOA add to the appeal. Updates include roof 2025, water heater 2024, and dishwasher 2024. Ideally located with easy access to highways, shopping, dining, and Minooka Schools, this inviting ranch offers the perfect combination of comfort, convenience, and style!
Details
| MLS # | 12767569 |
|---|---|
| Listing Type | For Sale |
| Style | Farm or Ranch |
| HOA Dues | $275 |
| Sub-Type | Resale |
| Status | Active |
| Year | 2009 |
| Days On Site | 7 |
| Listing Provided By | RE/MAX Ultimate Professionals | Tisha Krakowski |
Features
| Bed(s) | 3 |
|---|---|
| Bath(s) | 2 Total |
| SQ Feet | 1,533 |
| Garage | 2 |
| Story(s) | 1 |
| Acreage | 0.18 |
Interior
| Rooms Total | 5 |
|---|---|
| Cooling | Central Air |
| Heating | Natural Gas, Forced Air |
| Interior Features | Walk-In Closet(s), High Ceilings, Open Floorplan |
| Appliances | Range, Microwave, Dishwasher, Refrigerator, Washer, Dryer, Disposal, Humidifier |
| Laundry Features | Sink |
| Window Features | Screens |
Exterior
| Roof | Asphalt |
|---|---|
| Construction Materials | Vinyl Siding |
| Patio And Porch Features | Patio |
| Fencing | Fenced |
Parking
| Parking Features | Asphalt, Garage Door Opener, Yes, Garage Owned, Attached, Garage |
|---|---|
| Garage Spaces | 2 |
Utilities
| Sewer | Public Sewer |
|---|
Location
| Community Features | Park, Curbs, Sidewalks, Street Lights, Street Paved |
|---|
Taxes
| Tax Year | 2025 |
|---|---|
| Tax Annual Amount | 6900.04 |
Area Information
| State | IL |
|---|---|
| County | Kendall |
| City | Minooka |
| Zip Code | 60447 |
| Area | Minooka |
| Community Name | Summerfield |
| School District | Minooka Community High School |
| High School | Minooka Community High School |
| Listing VS Median (in Summerfield) | |
Price: $330,000 low | high Med: $399,000 sqft: 1,533 low | high Med: 1,875 $ / sqft: $215 low | high Med: $213 On site: 7 low | high Med: 19 | |
Market Activity 60447
Request a showing
Request a showing
Contact
Learn More About This Property

| Open House |
|---|
| In-Person 10/01 5:30 PM - 7:00 PM |
| State | IL |
|---|---|
| County | Kendall |
| City | Minooka |
| Zip Code | 60447 |
| Area | Minooka |
| Community Name | Summerfield |
| School District | Minooka Community High School |
| High School | Minooka Community High School |
| Listing VS Median (in Summerfield) | |
Price: $330,000 low | high Med: $399,000 sqft: 1,533 low | high Med: 1,875 $ / sqft: $215 low | high Med: $213 On site: 7 low | high Med: 19 | |