16117 S Longcommon Lane,Plainfield, IL 60586
Plainfield, IL 60586

Description
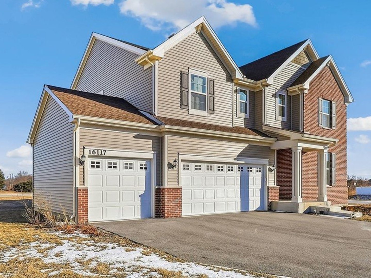
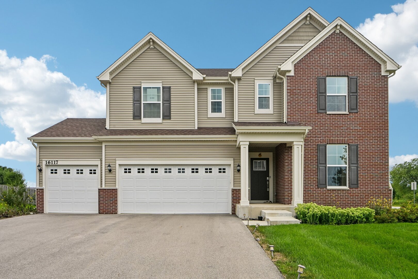
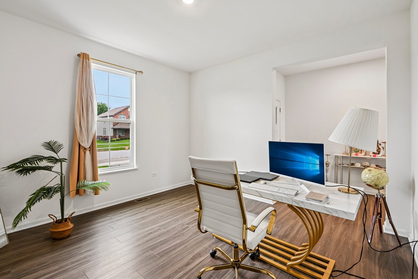
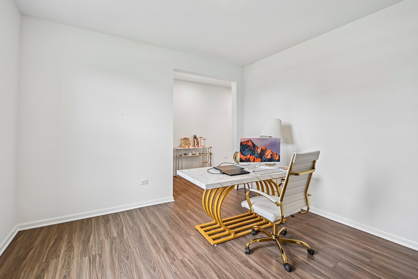
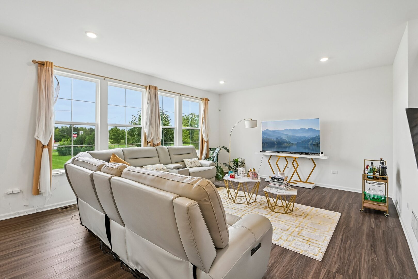
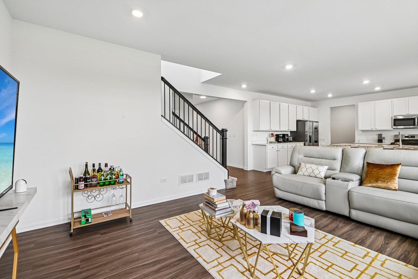
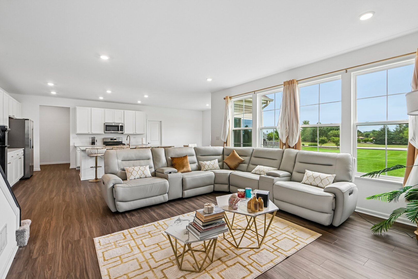
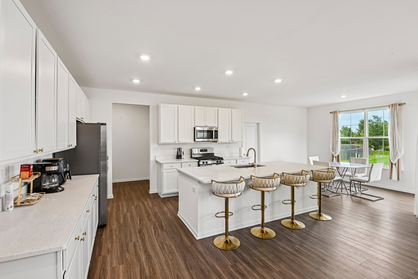
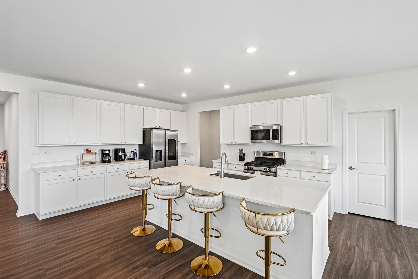
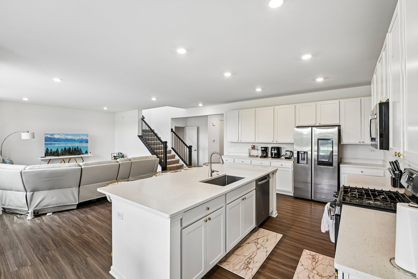
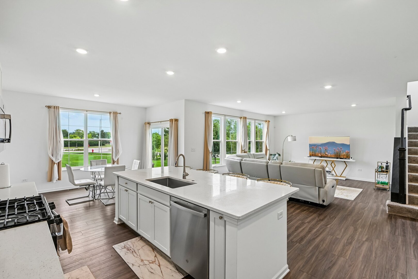
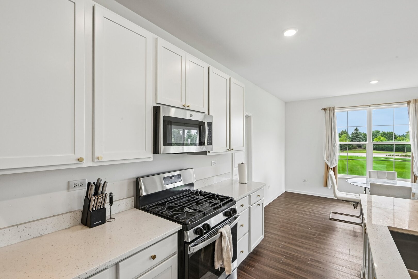
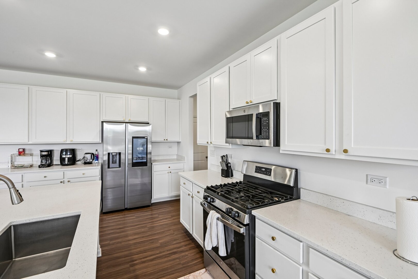
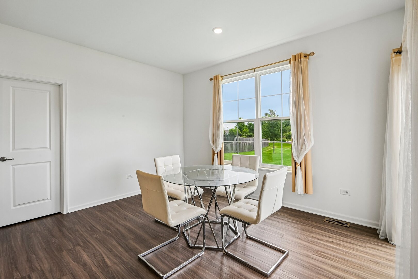
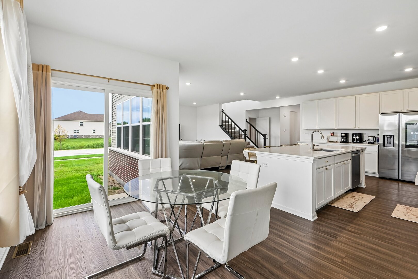
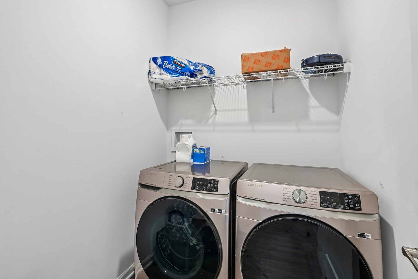
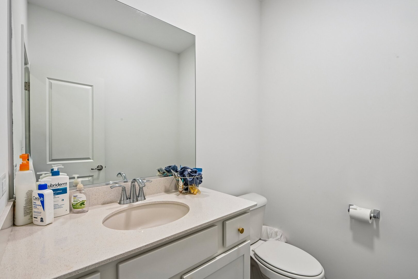
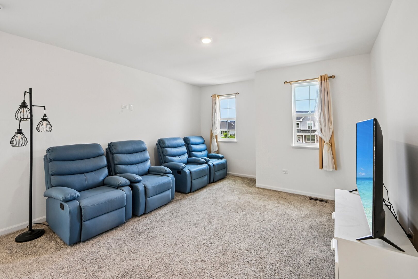
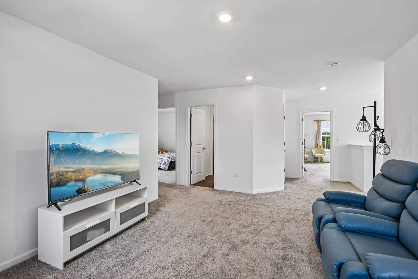
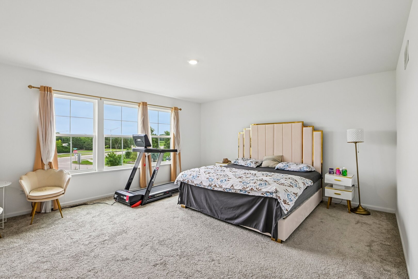
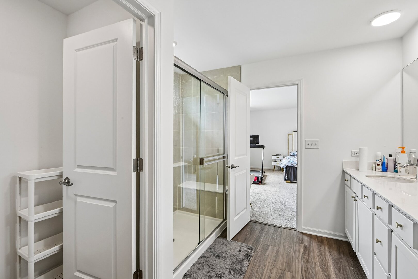
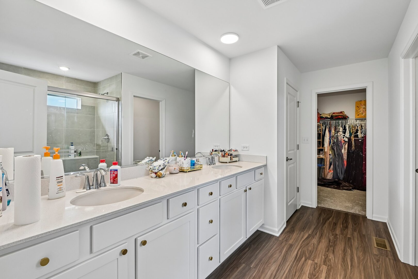
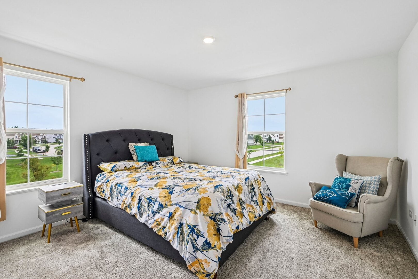
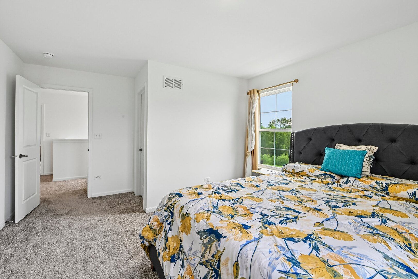
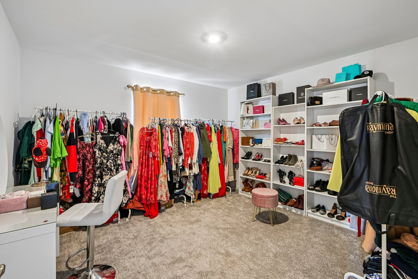
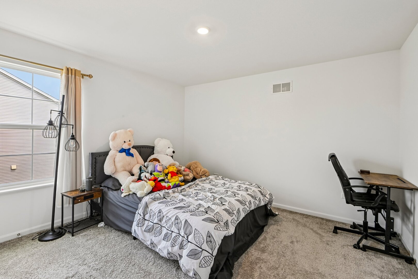
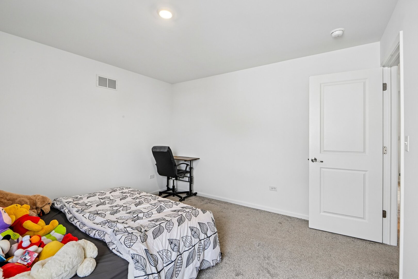
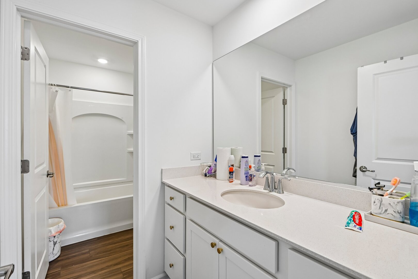
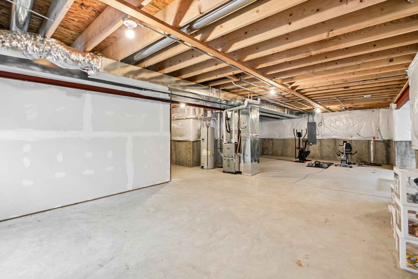
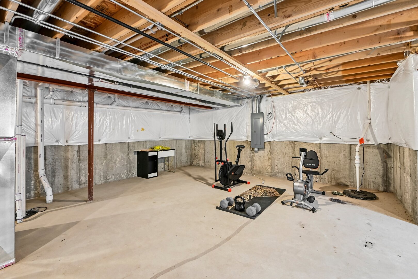
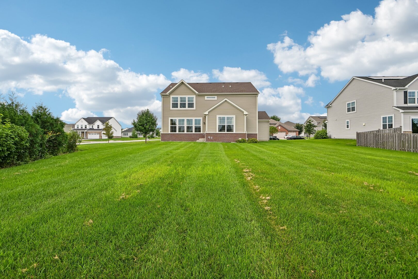
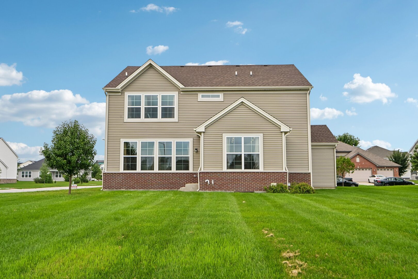
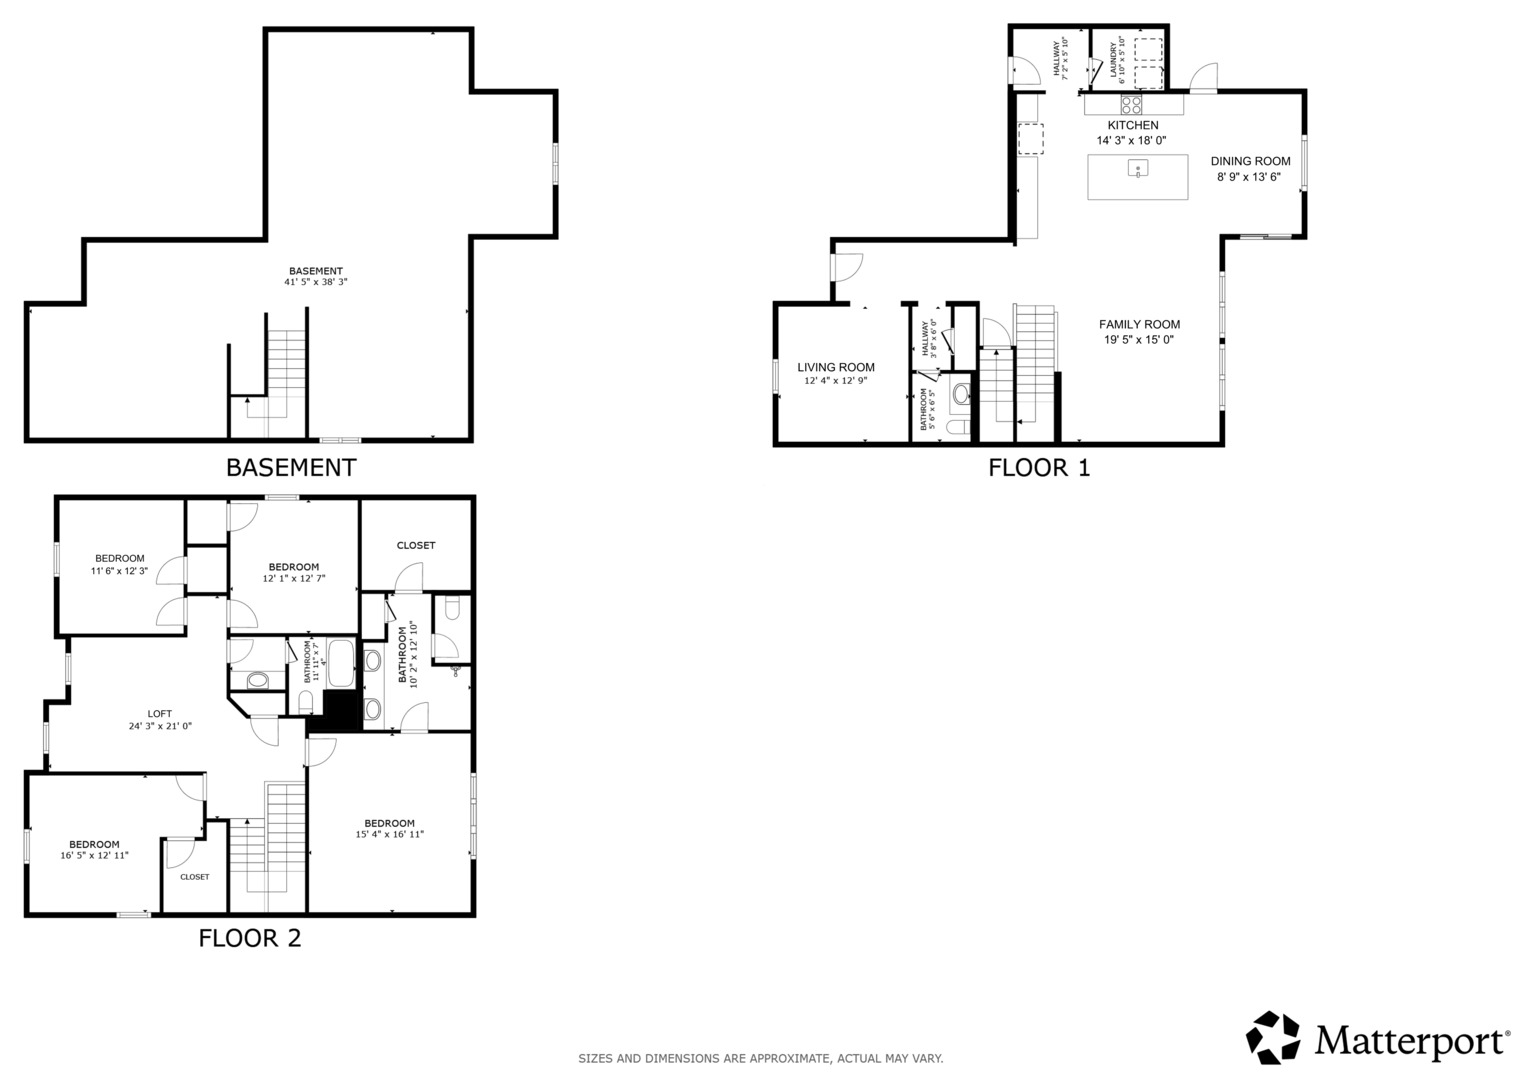
This beautifully designed 2023-built home sits on a premium half-acre corner lot offering spectacular, open views right in the heart of Plainfield, complete with access to serene local ponds, scenic walking paths, a neighborhood playground, and the nearby aquatic center. Stepping inside, you are greeted by warm hardwood flooring and a bright, neutral palette, beginning with a formal living room off the front door that flows into an expansive open-concept family room, dining space, and a chef-inspired kitchen boasting recessed lighting, white cabinetry elevated with gold hardware added in 2026, rich granite counter tops, stainless steel appliances, and a center island with seating. The main level offers ultimate convenience with a half bath, dedicated laundry room, and direct access to an attached three-car garage, while the flexible upper level features a spacious loft, three generous secondary bedrooms served by a full hallway bath, and a luxurious primary suite complete with a massive walk-in closet and a private ensuite bath with a double vanity and sleek shower. Finished off by a massive full unfinished basement waiting for your personal touch, this home seamlessly blends modern interior finishes with vibrant community amenities.
Details
| MLS # | 12730244 |
|---|---|
| Listing Type | For Sale |
| Style | House |
| HOA Dues | $35 |
| Sub-Type | Resale |
| Status | Active |
| Year | 2023 |
| Days On Site | 24 |
| Listing Provided By | Redfin Corporation | Elizabeth Behling |
Features
| Bed(s) | 4 |
|---|---|
| Bath(s) | 3 Total |
| SQ Feet | 2,772 |
| Garage | 3 |
| Basement | Y |
| Story(s) | 2 |
| Acreage | 21780.00 |
Interior
| Rooms Total | 9 |
|---|---|
| Cooling | Central Air |
| Heating | Natural Gas, Forced Air |
| Interior Features | Walk-In Closet(s) |
| Appliances | Range, Microwave, Dishwasher, Refrigerator, Washer, Dryer, Disposal |
| Laundry Features | Main Level, Electric Dryer Hookup, In Unit |
| Window Features | Insulated Windows, Shutters |
Exterior
| Construction Materials | Vinyl Siding, Brick |
|---|
Parking
| Parking Features | Garage Door Opener, Garage, Yes, Garage Owned, Attached |
|---|---|
| Garage Spaces | 3 |
Utilities
| Sewer | Public Sewer |
|---|
Location
| Community Features | Park, Lake, Sidewalks, Street Lights, Street Paved |
|---|
Taxes
| Tax Year | 2024 |
|---|---|
| Tax Annual Amount | 13700 |
Area Information
| State | IL |
|---|---|
| County | Will |
| City | Plainfield |
| Zip Code | 60586 |
| Area | Plainfield |
| Community Name | Creekside Crossing |
| School District | Plainfield North High School |
| Elementary School | Wallin Oaks Elementary School |
| High School | Plainfield North High School |
| Listing VS Median (in Creekside Crossing) | |
Price: $574,900 low | high Med: $592,700 sqft: 2,772 low | high Med: 2,928 $ / sqft: $207 low | high Med: $203 On site: 24 low | high Med: 57 | |
Market Activity 60586
Request a showing
Request a showing
Contact
Learn More About This Property

| State | IL |
|---|---|
| County | Will |
| City | Plainfield |
| Zip Code | 60586 |
| Area | Plainfield |
| Community Name | Creekside Crossing |
| School District | Plainfield North High School |
| Elementary School | Wallin Oaks Elementary School |
| High School | Plainfield North High School |
| Listing VS Median (in Creekside Crossing) | |
Price: $574,900 low | high Med: $592,700 sqft: 2,772 low | high Med: 2,928 $ / sqft: $207 low | high Med: $203 On site: 24 low | high Med: 57 | |