
Description
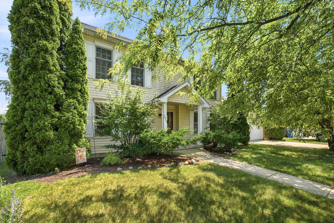
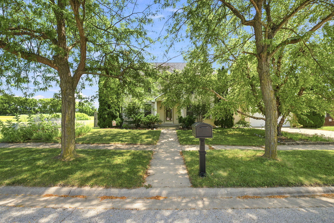
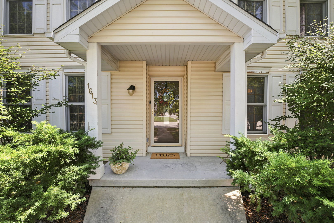
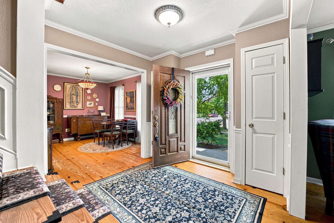
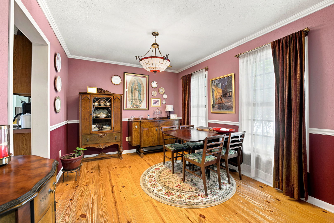
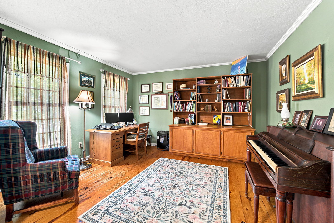
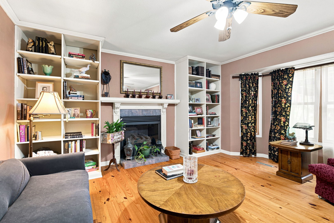
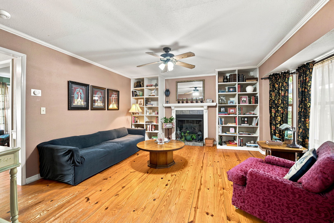
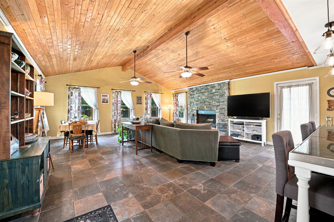
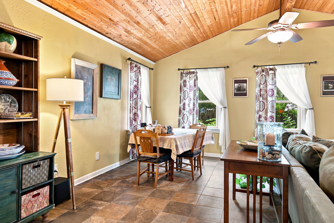
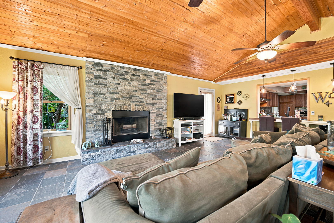
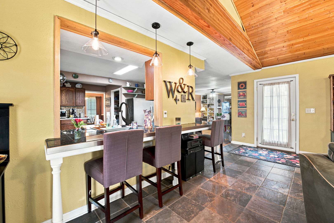
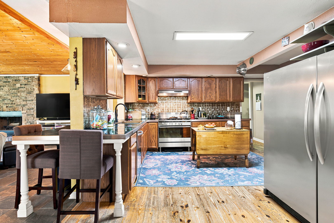
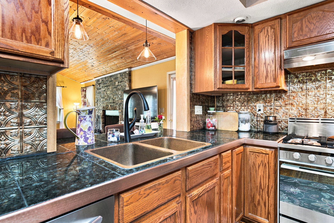
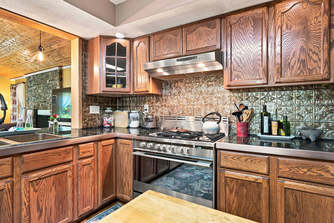
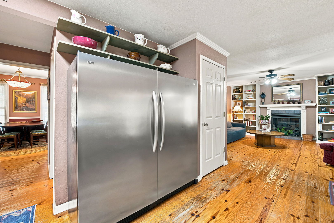
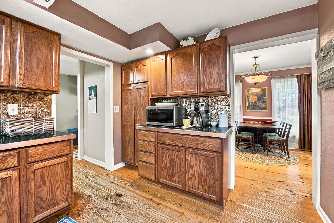
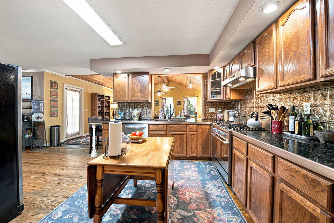
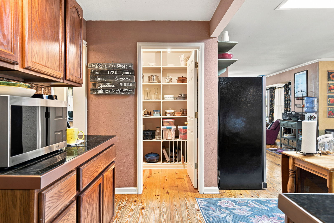
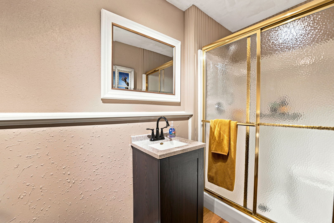
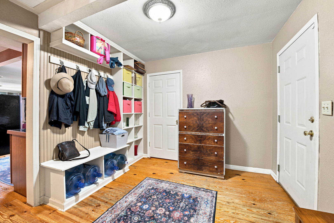
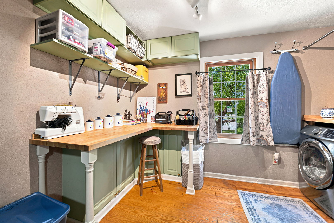
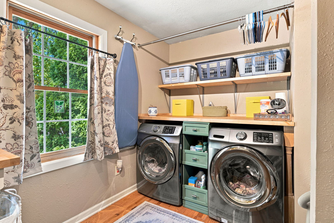
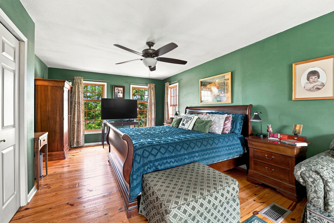
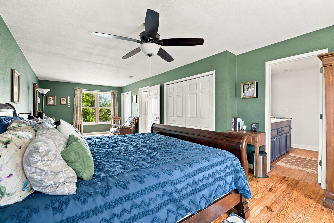
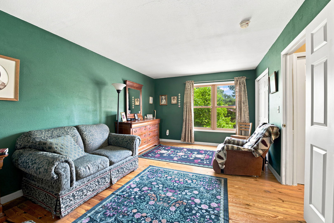
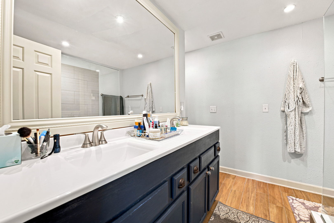
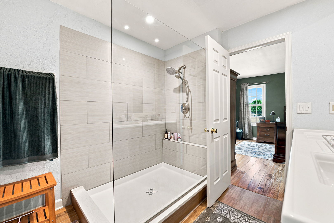
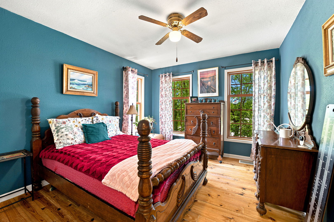
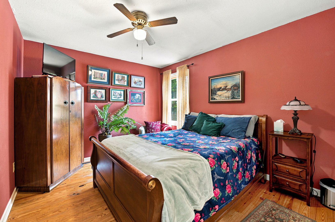
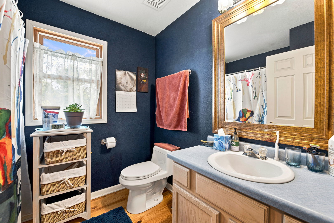
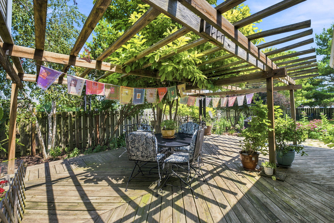
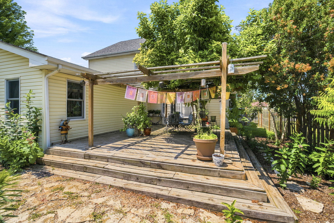
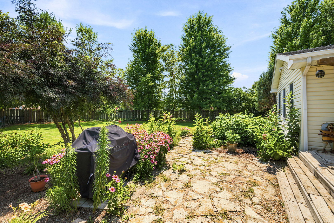
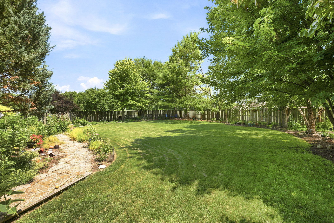
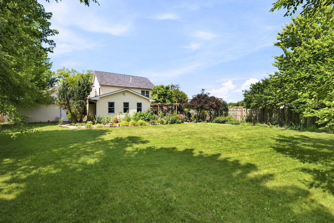
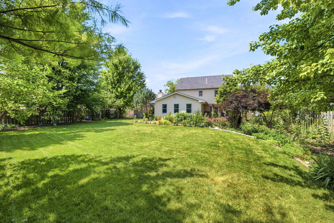
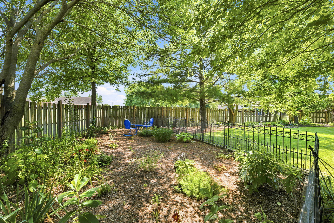
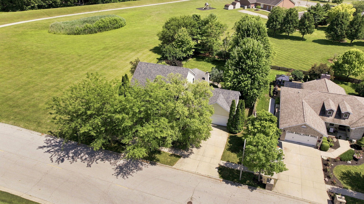
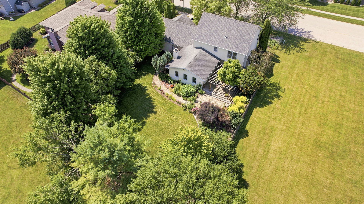
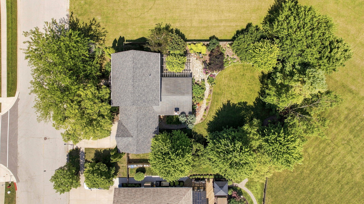
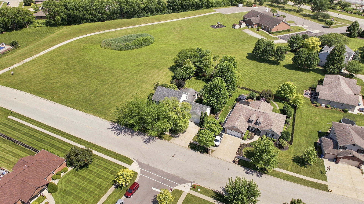
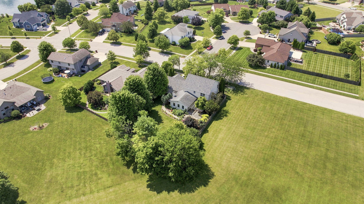
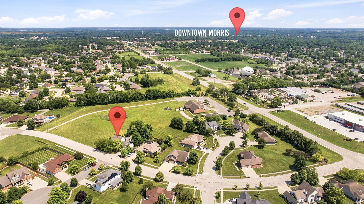
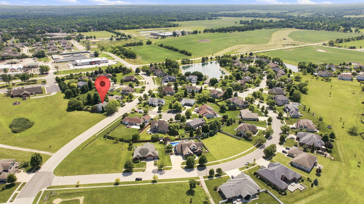
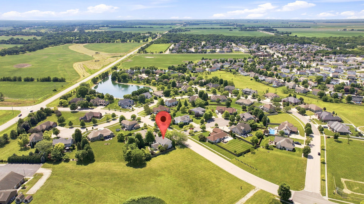
Welcome home to this charming 3-bedroom, 3-full-bath two-story home, perfectly situated in a highly desirable neighborhood with top-rated schools and a fantastic location. A welcoming foyer with double closets opens to beautiful hardwood floors that flow throughout the home. The main level features a private front office, a formal dining room, and a cozy living room with a gas fireplace. The heart of the home is the commercial-style kitchen, complete with an oversized refrigerator, oak cabinetry, tile countertops, and a breakfast bar-perfect for everyday living and entertaining. A full bath on the main level adds convenience for guests. Prepare to be impressed by the massive great room featuring soaring vaulted ceilings and a stunning wood-burning fireplace, offering endless possibilities for gatherings, game nights, or simply relaxing at home. The spacious mudroom/laundry room provides abundant storage for coats, shoes, and laundry essentials. Upstairs, you'll find three generously sized bedrooms, including an oversized primary suite with his-and-hers closets and an updated en-suite bath featuring dual sinks and a walk-in shower. An additional full bath serves the remaining bedrooms. Step outside to your beautifully landscaped, fully fenced backyard featuring a deck and pergola-an ideal setting for outdoor entertaining or peaceful evenings. The full basement offers exceptional storage or the opportunity to finish and add even more living space. A 2-car attached garage completes this wonderful home. Major updates include a roof (9 years), A/C (11 years), and an on-demand water heater. This well-maintained home offers space, comfort, and an unbeatable location-don't miss your opportunity to make it yours!
Details
| MLS # | 12703655 |
|---|---|
| Listing Type | For Sale |
| Style | House |
| HOA Dues | $275 |
| Sub-Type | Resale |
| Status | Active Under Contract |
| Year | 1999 |
| Days On Site | 50 |
| Listing Provided By | Keller Williams Infinity | Lorrie Toler |
Features
| Bed(s) | 3 |
|---|---|
| Bath(s) | 3 Total |
| SQ Feet | 2,838 |
| Garage | 2 |
| Basement | Y |
| Story(s) | 2 |
| Acreage | 0.32 |
Interior
| Rooms Total | 8 |
|---|---|
| Cooling | Central Air |
| Heating | Forced Air |
| Interior Features | Vaulted Ceiling(s), 1st Floor Full Bath, Walk-In Closet(s), Separate Dining Room, Pantry |
| Appliances | Range, Microwave, Dishwasher, Refrigerator, Freezer, Washer, Dryer, Stainless Steel Appliance(s), Water Softener Owned |
| Fireplaces Total | 2 |
| Fireplace Features | Wood Burning, Gas Starter |
| Laundry Features | Main Level, Gas Dryer Hookup, In Unit |
| Window Features | Screens |
Exterior
| Roof | Asphalt |
|---|---|
| Foundation Details | Concrete Perimeter |
| Construction Materials | Vinyl Siding |
| Patio And Porch Features | Deck |
| Fencing | Fenced |
Parking
| Parking Features | Concrete, Garage Door Opener, Yes, Garage Owned, Attached, Garage |
|---|---|
| Garage Spaces | 2 |
Utilities
| Sewer | Public Sewer |
|---|---|
| Electric | Circuit Breakers |
Location
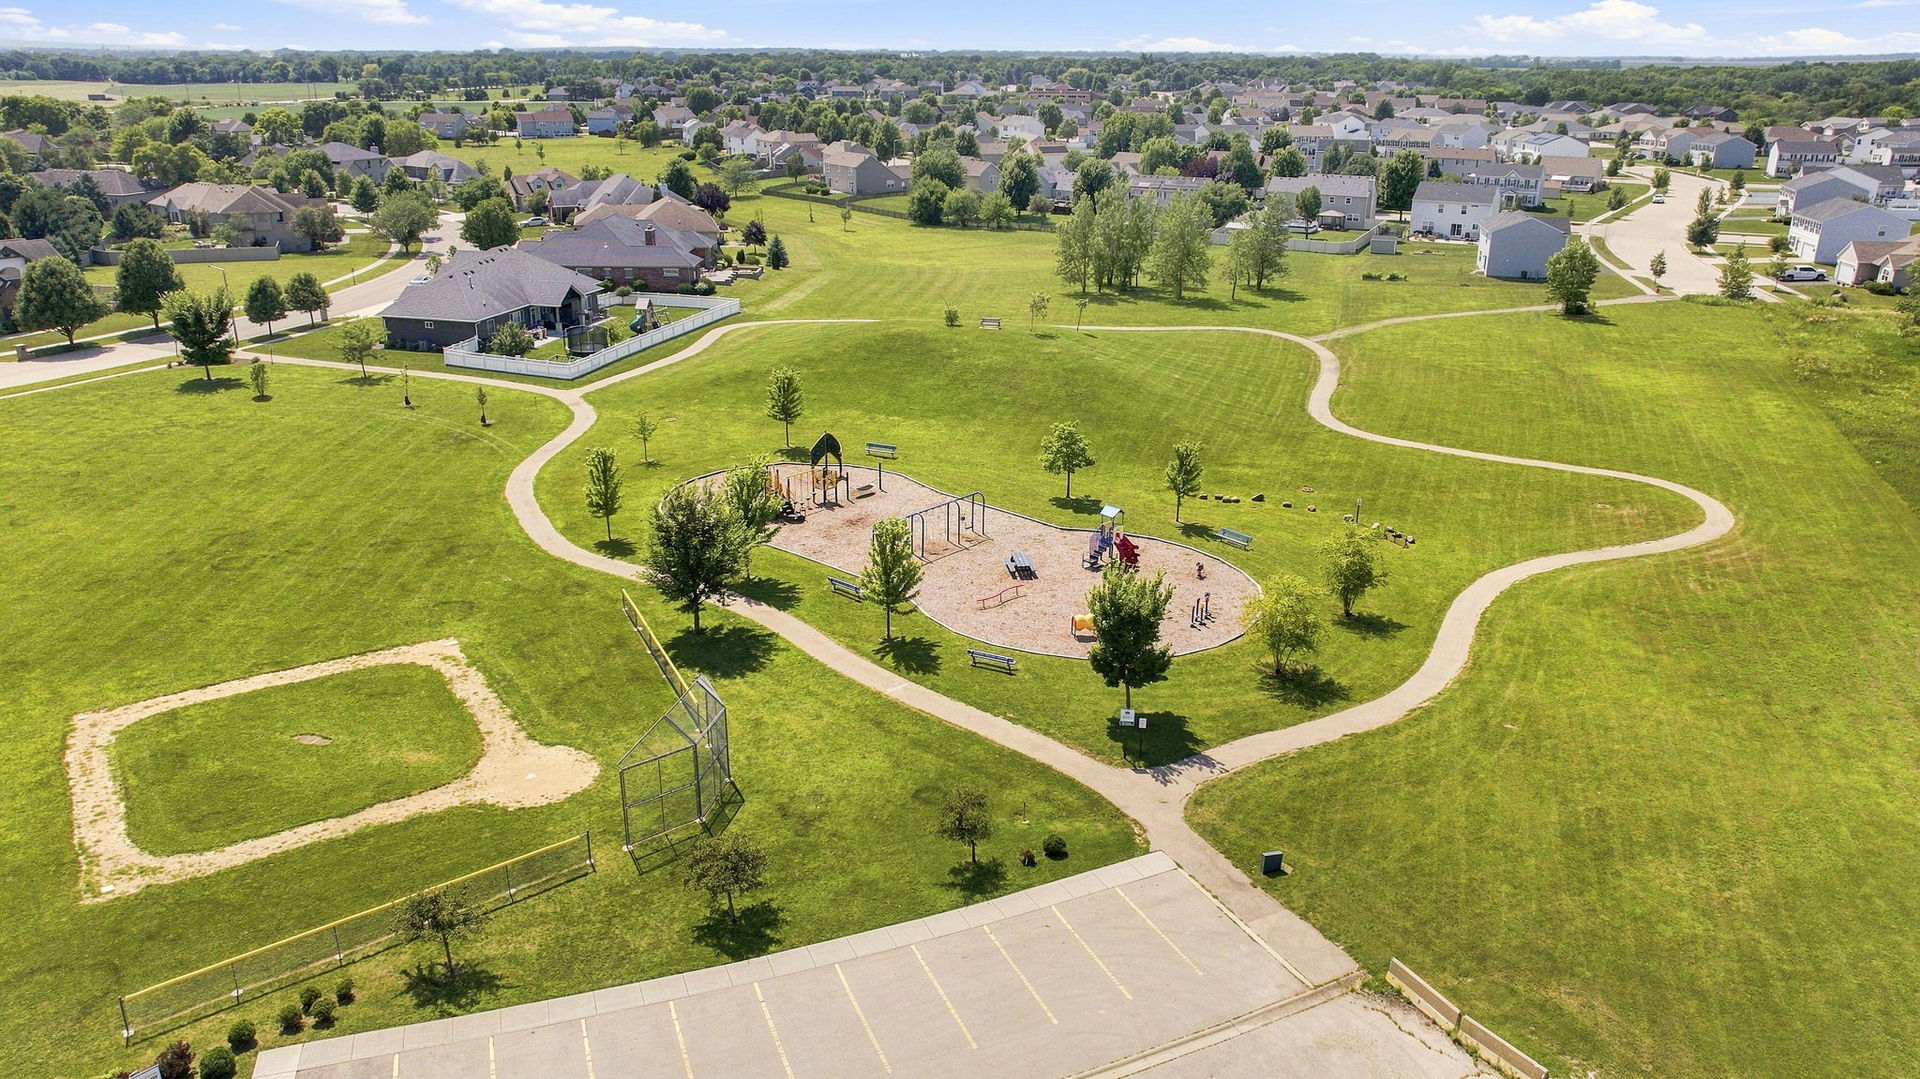
| Community Features | Park, Curbs, Sidewalks, Street Lights, Street Paved |
|---|
Taxes
| Tax Year | 2025 |
|---|---|
| Tax Annual Amount | 10143 |
Area Information
| State | IL |
|---|---|
| County | Grundy |
| City | Morris |
| Zip Code | 60450 |
| Area | Morris |
| School District | Morris Community High School |
| Elementary School | Saratoga Elementary School |
| High School | Morris Community High School |
| Listing VS Median (in 60450) | |
Price: $440,000 low | high Med: $297,900 sqft: 2,838 low | high Med: 1,618 $ / sqft: $155 low | high Med: $184 On site: 50 low | high Med: 35 | |
Market Activity 60450
Request a showing
Request a showing
Contact
Learn More About This Property

| State | IL |
|---|---|
| County | Grundy |
| City | Morris |
| Zip Code | 60450 |
| Area | Morris |
| School District | Morris Community High School |
| Elementary School | Saratoga Elementary School |
| High School | Morris Community High School |
| Listing VS Median (in 60450) | |
Price: $440,000 low | high Med: $297,900 sqft: 2,838 low | high Med: 1,618 $ / sqft: $155 low | high Med: $184 On site: 50 low | high Med: 35 | |
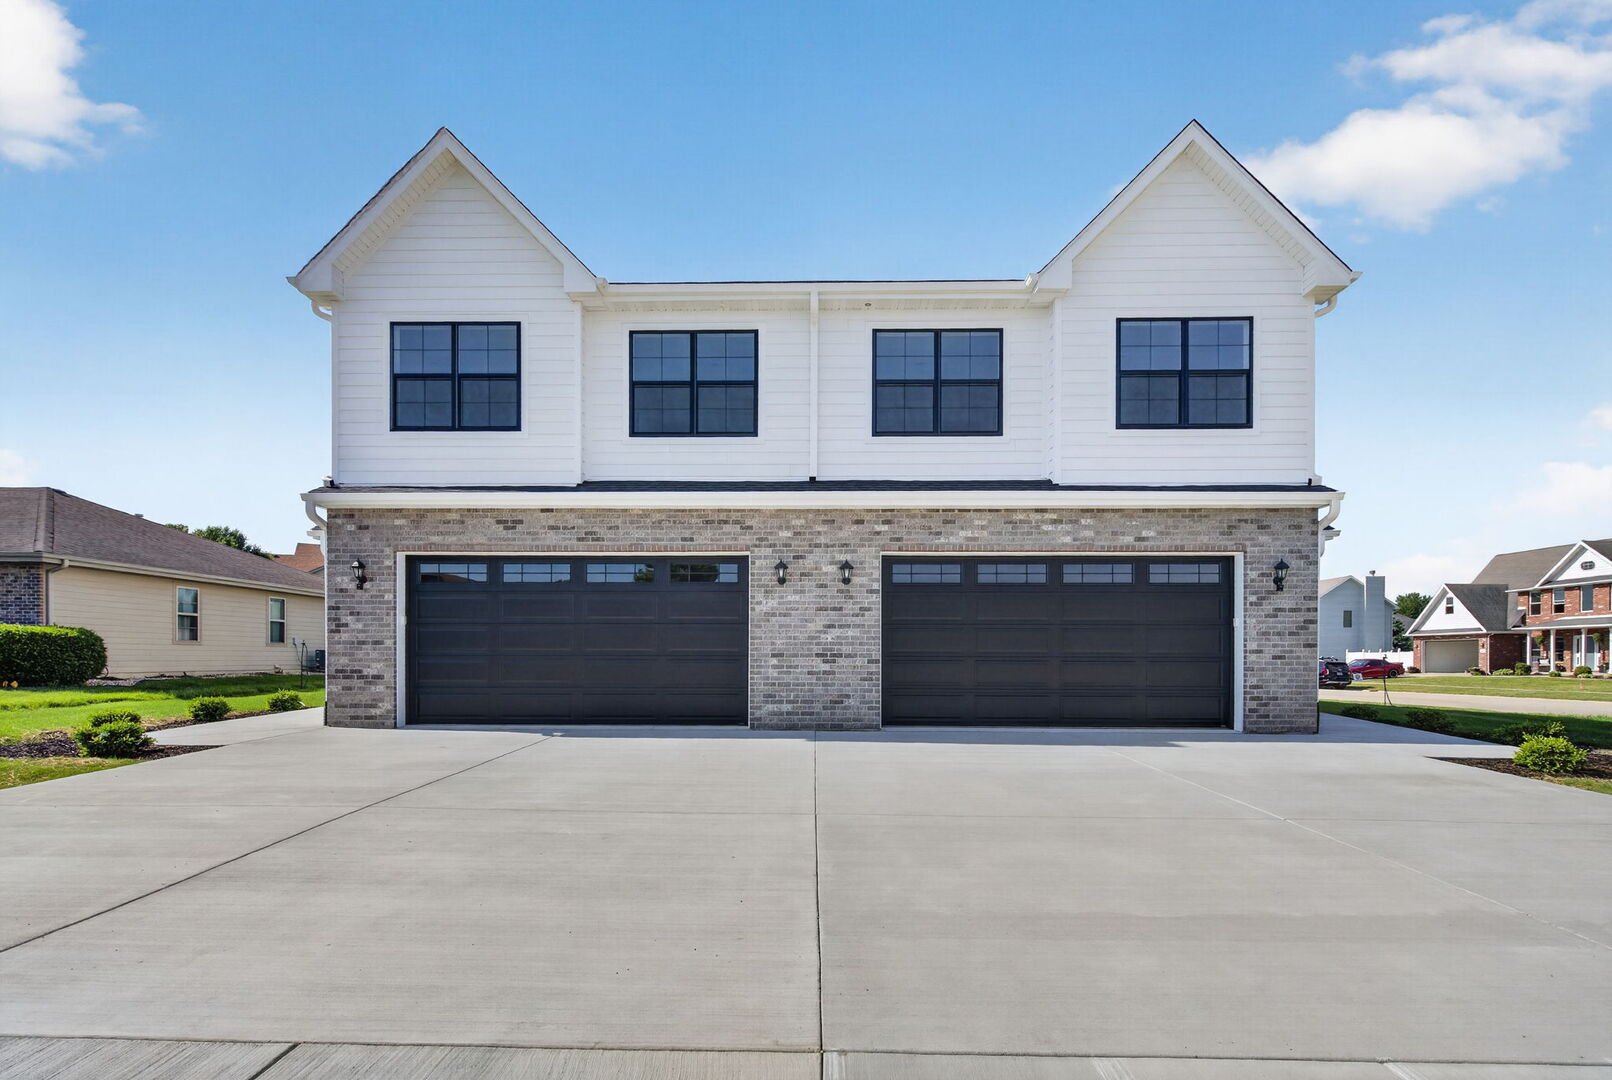 | $364,9001963 Taller RoadMorris, IL 60450 |