16171 Carlow Circle,Manhattan, IL 60442
Manhattan, IL 60442

Description
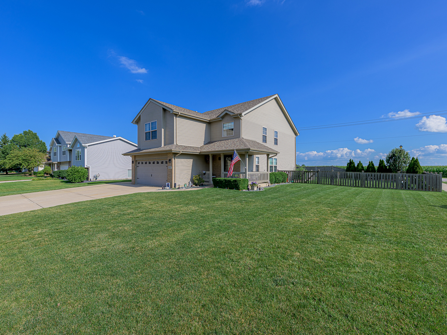
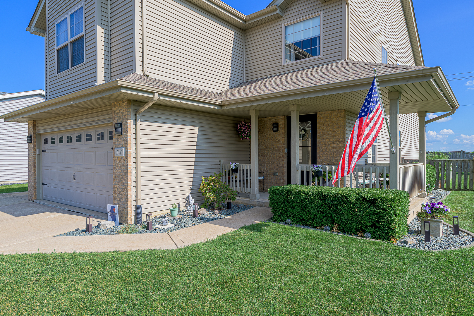
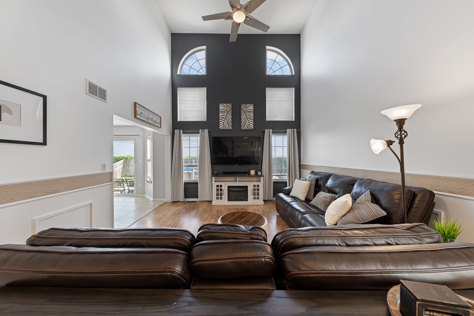
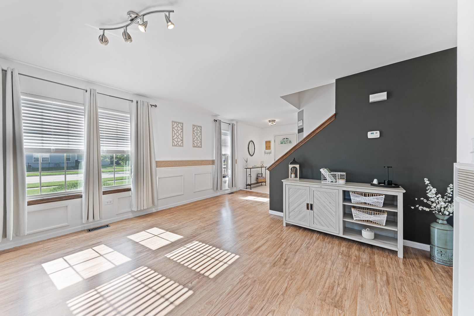
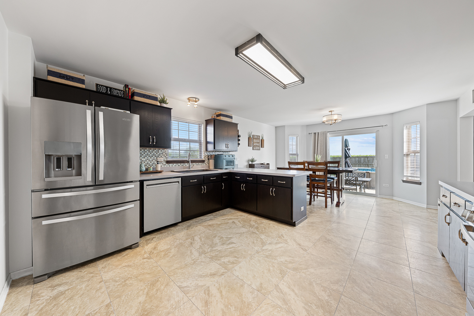
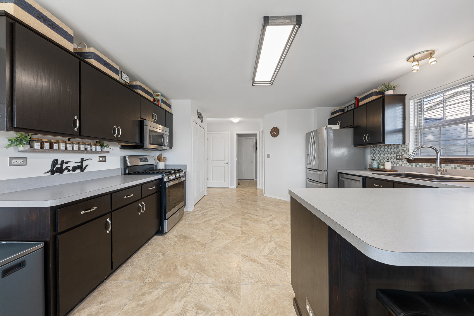
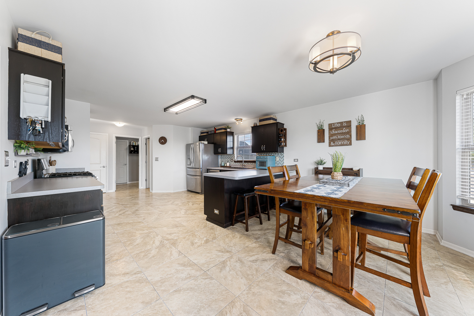
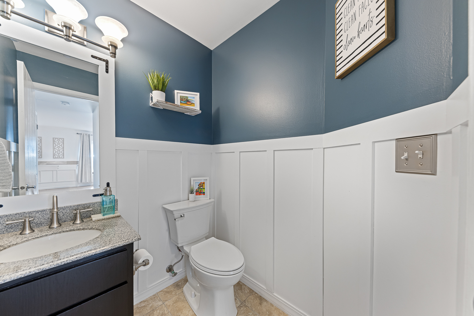
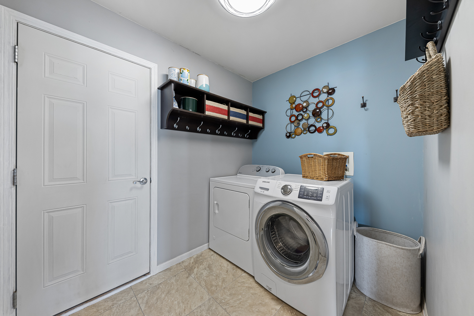
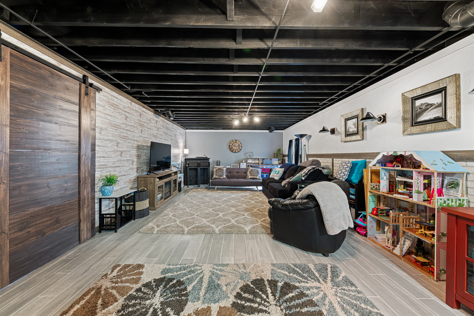
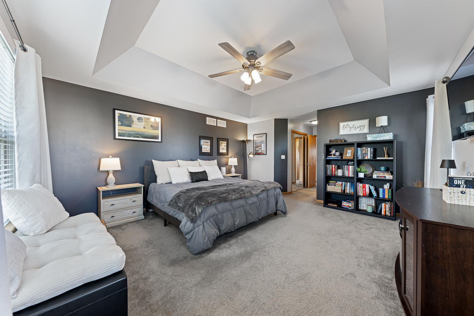
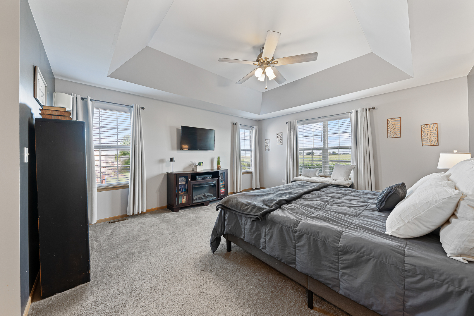
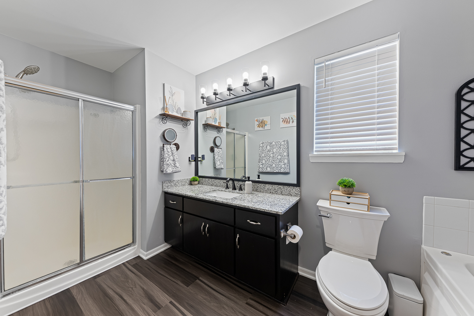
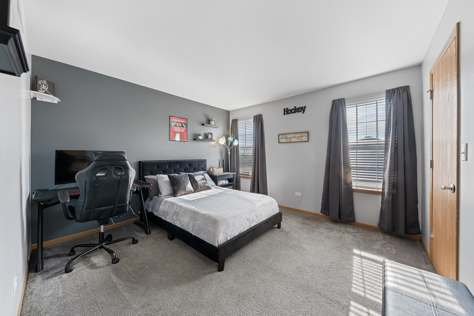
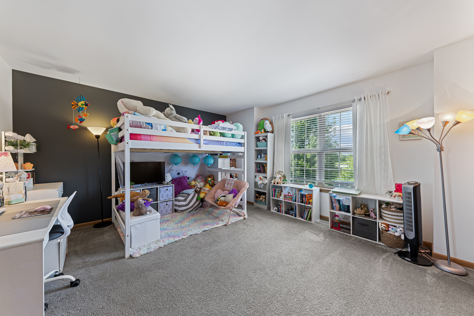
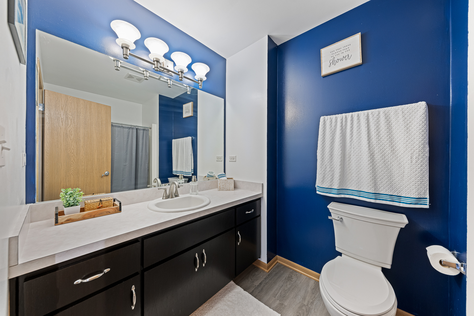
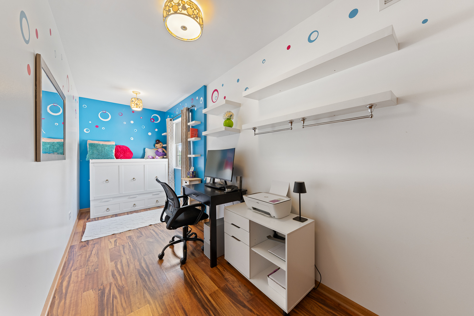
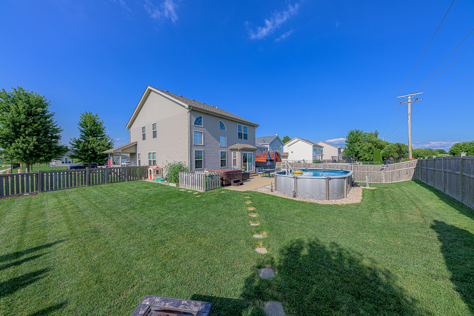
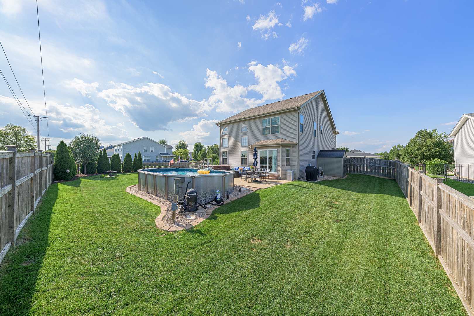
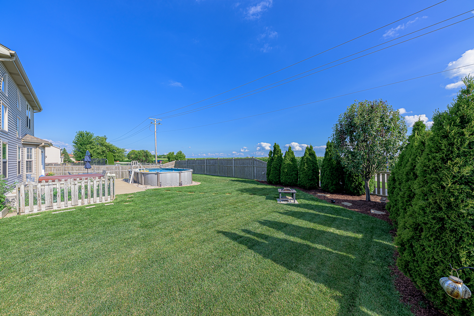
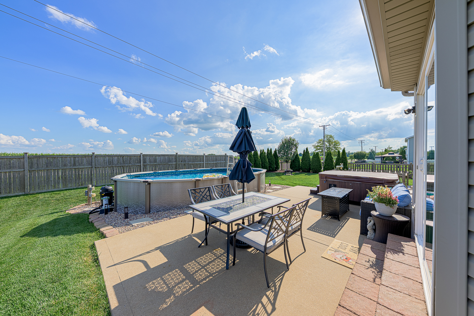
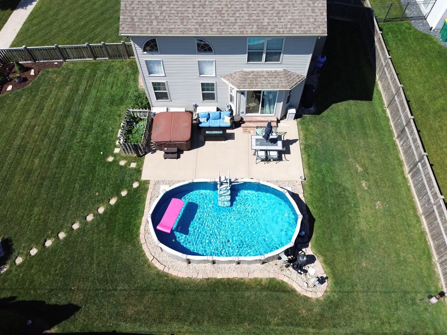
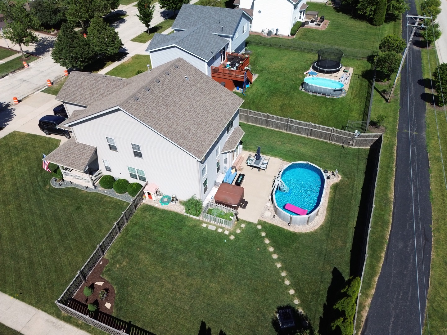
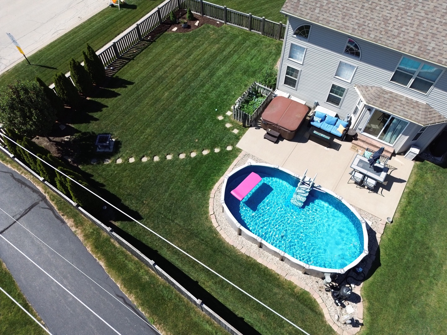
Located in the desirable Leighlinbridge subdivision, this spacious two-story home offers the perfect combination of comfort, style, and an exceptional Manhattan location. Set on a beautifully landscaped corner lot, the home welcomes you with a charming front porch and a fenced backyard featuring a patio and above-ground pool, perfect for enjoying the outdoors. Inside, the thoughtfully designed floor plan is filled with natural light and showcases a dramatic living room with a soaring ceiling and a wall of windows. The dining room provides a comfortable space for gatherings, while the well-appointed kitchen features newer appliances and a dinette area ideal for everyday meals. Upstairs, you'll find four generously sized bedrooms and two full bathrooms, including a spacious primary suite with a walk-in closet. The partially finished basement adds valuable living space with a family room and abundant storage. Enjoy all that Leighlinbridge has to offer, including a neighborhood playground, pond, and walking paths, while being just minutes from excellent schools, numerous parks, the Metra station, the Wauponsee Glacial Trail, convenient interstate access, and the highly regarded Lincoln-Way West High School.
Details
| MLS # | 12719662 |
|---|---|
| Listing Type | For Sale |
| Style | House |
| HOA Dues | $47 |
| Sub-Type | Resale |
| Status | Active Under Contract |
| Year | 2004 |
| Days On Site | 36 |
| Listing Provided By | Lincoln-Way Realty, Inc | Joseph Siwinski |
Features
| Bed(s) | 4 |
|---|---|
| Bath(s) | 3 Total |
| SQ Feet | 2,276 |
| Garage | 2 |
| Basement | Y |
| Pool | Yes |
| Story(s) | 2 |
| Acreage | 0.25 |
Interior
| Rooms Total | 7 |
|---|---|
| Cooling | Central Air |
| Heating | Natural Gas |
| Interior Features | Vaulted Ceiling(s), Walk-In Closet(s), Open Floorplan, Special Millwork |
| Appliances | Range, Microwave, Dishwasher, Refrigerator, Washer, Dryer, Stainless Steel Appliance(s) |
| Fireplaces Total | 0 |
| Laundry Features | Main Level, Gas Dryer Hookup, In Unit |
| Window Features | Window Treatments |
Exterior
| Exterior Features | Lighting |
|---|---|
| Roof | Asphalt |
| Foundation Details | Concrete Perimeter |
| Lot Features | Corner Lot |
| Construction Materials | Vinyl Siding, Brick |
| Patio And Porch Features | Patio |
| Fencing | Fenced |
Parking
| Parking Features | Concrete, Garage Door Opener, Yes, Garage Owned, Attached, Garage |
|---|---|
| Garage Spaces | 2 |
Utilities
| Sewer | Public Sewer |
|---|---|
| Electric | Circuit Breakers |
Location
| Community Features | Park, Lake, Curbs, Sidewalks, Street Lights, Street Paved |
|---|
Taxes
| Tax Year | 2024 |
|---|---|
| Tax Annual Amount | 10623 |
Area Information
| State | IL |
|---|---|
| County | Will |
| City | Manhattan |
| Zip Code | 60442 |
| Area | Manhattan | Wilton Center |
| Community Name | Leighlinbridge |
| School District | Lincoln-Way West High School |
| High School | Lincoln-Way West High School |
| Listing VS Median (in Leighlinbridge) | |
Price: $429,900 low | high Med: $359,950 sqft: 2,276 low | high Med: 1,950 $ / sqft: $189 low | high Med: $184 On site: 36 low | high Med: 50 | |
Market Activity 60442
Request a showing
Request a showing
Contact
Learn More About This Property

| State | IL |
|---|---|
| County | Will |
| City | Manhattan |
| Zip Code | 60442 |
| Area | Manhattan | Wilton Center |
| Community Name | Leighlinbridge |
| School District | Lincoln-Way West High School |
| High School | Lincoln-Way West High School |
| Listing VS Median (in Leighlinbridge) | |
Price: $429,900 low | high Med: $359,950 sqft: 2,276 low | high Med: 1,950 $ / sqft: $189 low | high Med: $184 On site: 36 low | high Med: 50 | |