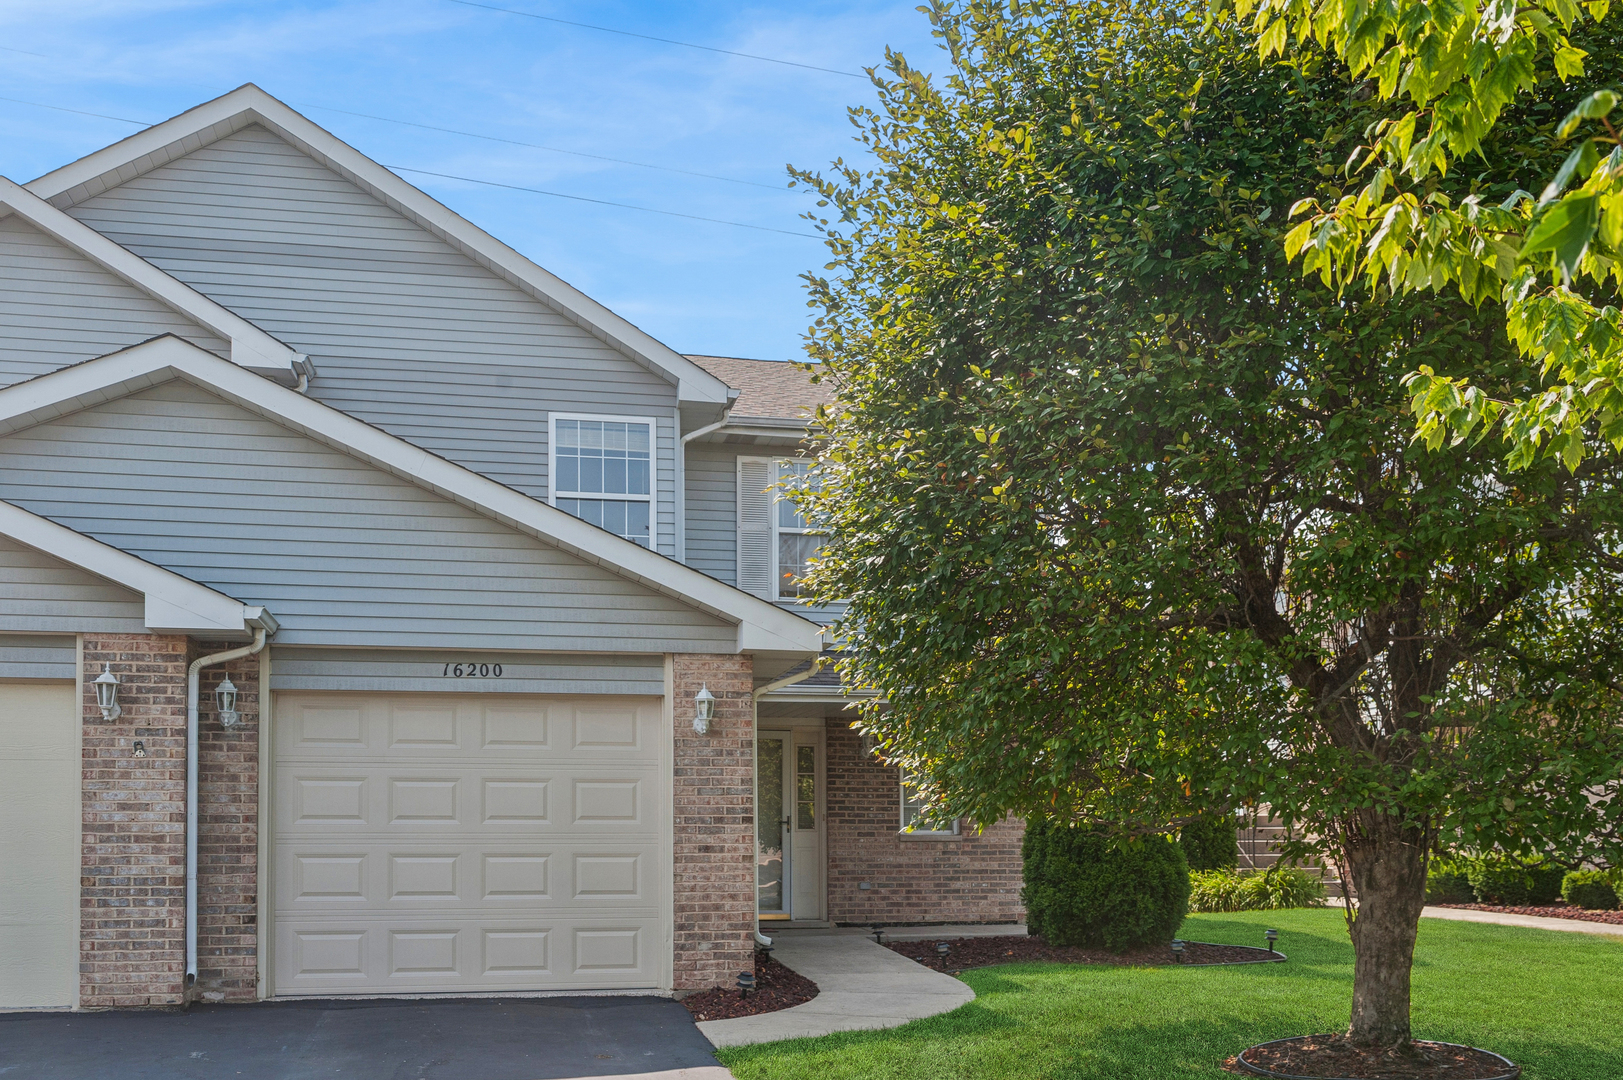
16200 Bormet Drive,Tinley Park, IL 60477
Tinley Park, IL 60477

Description
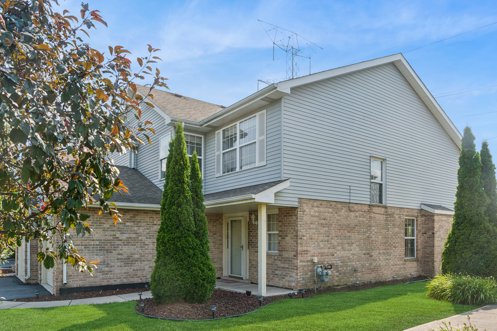
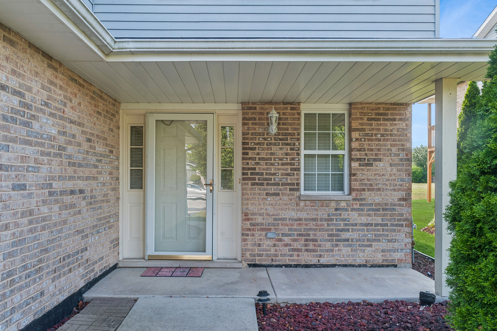
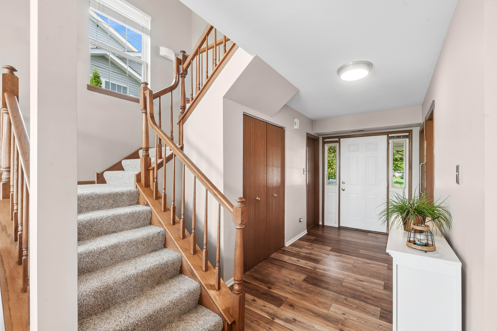
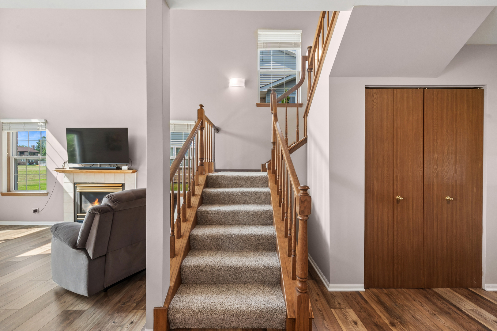
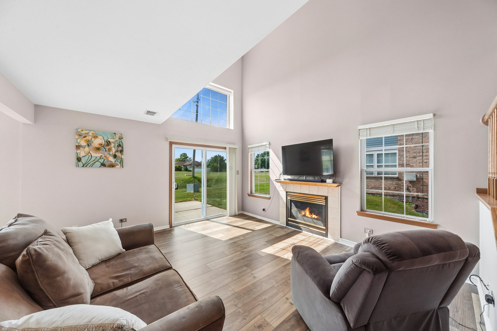
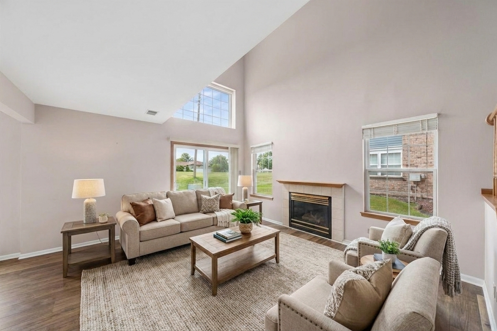
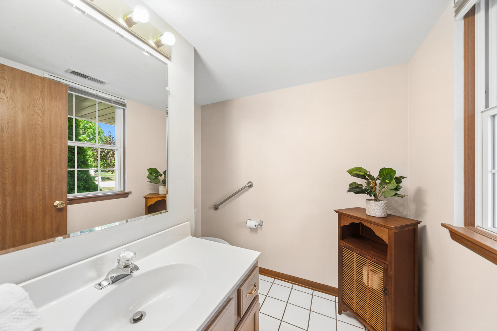
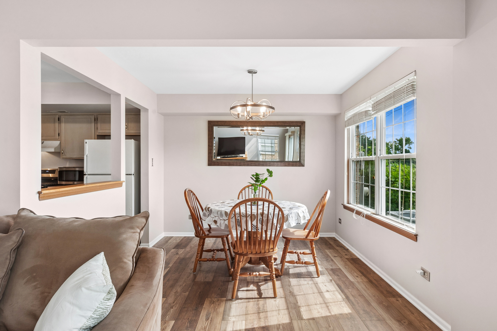
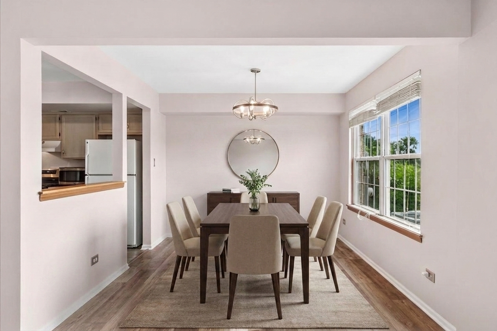
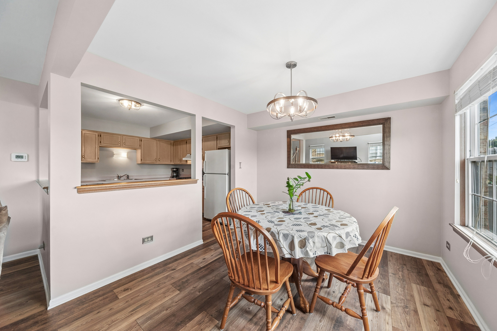
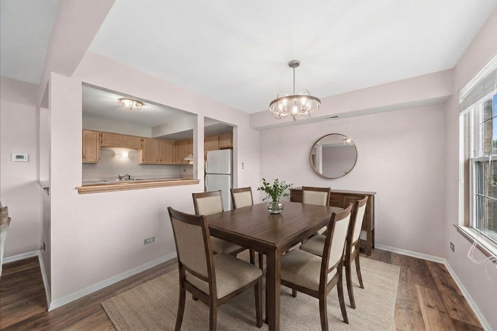
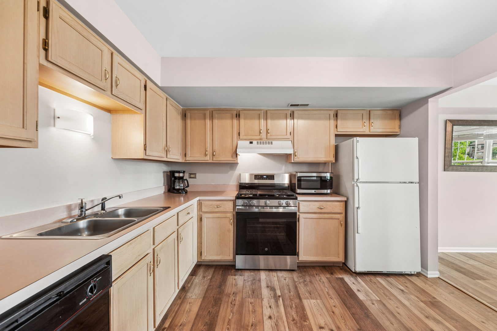
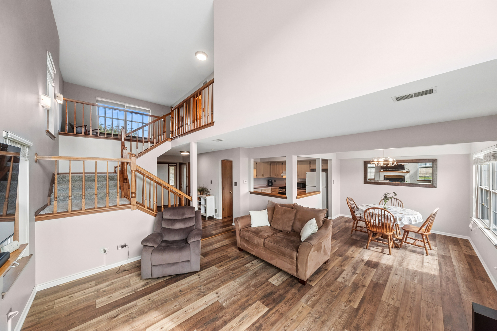
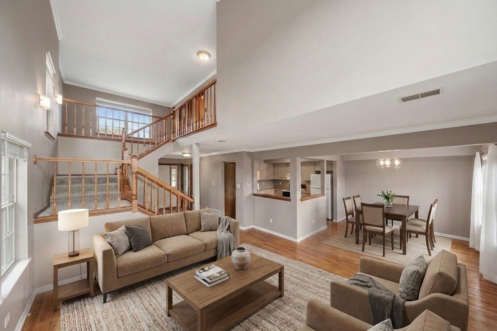
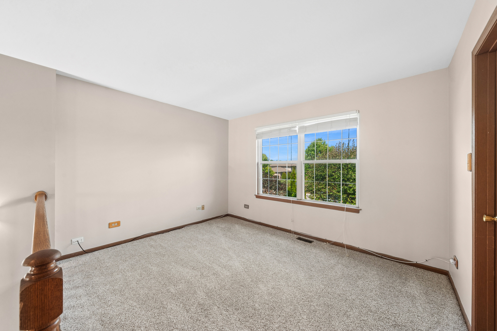
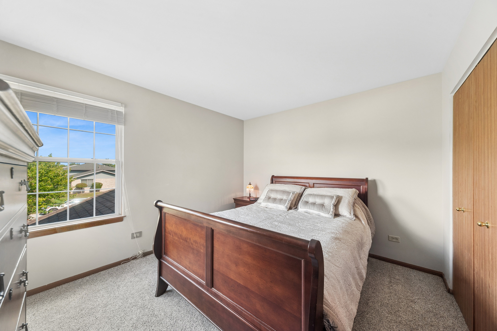
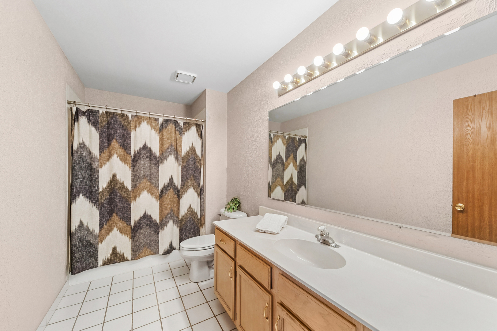
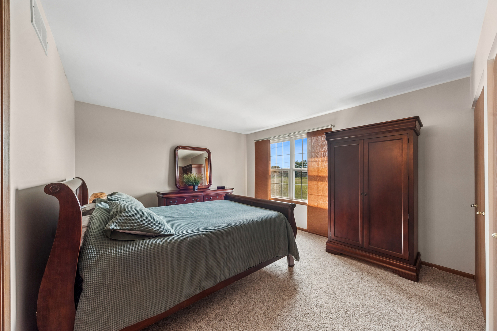
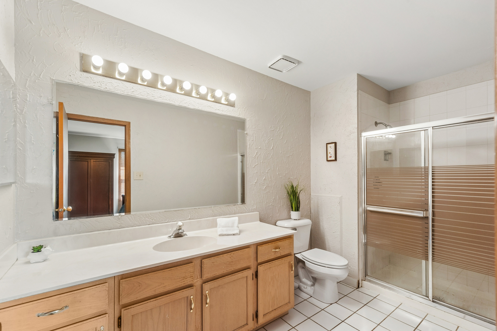
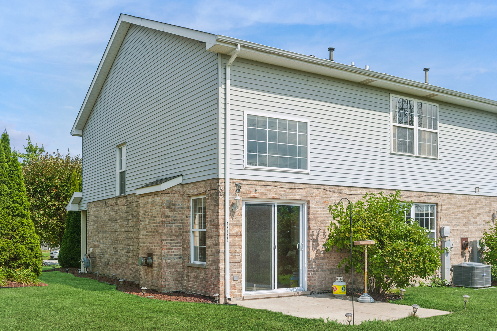
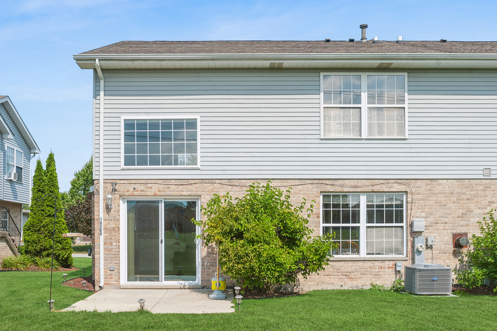
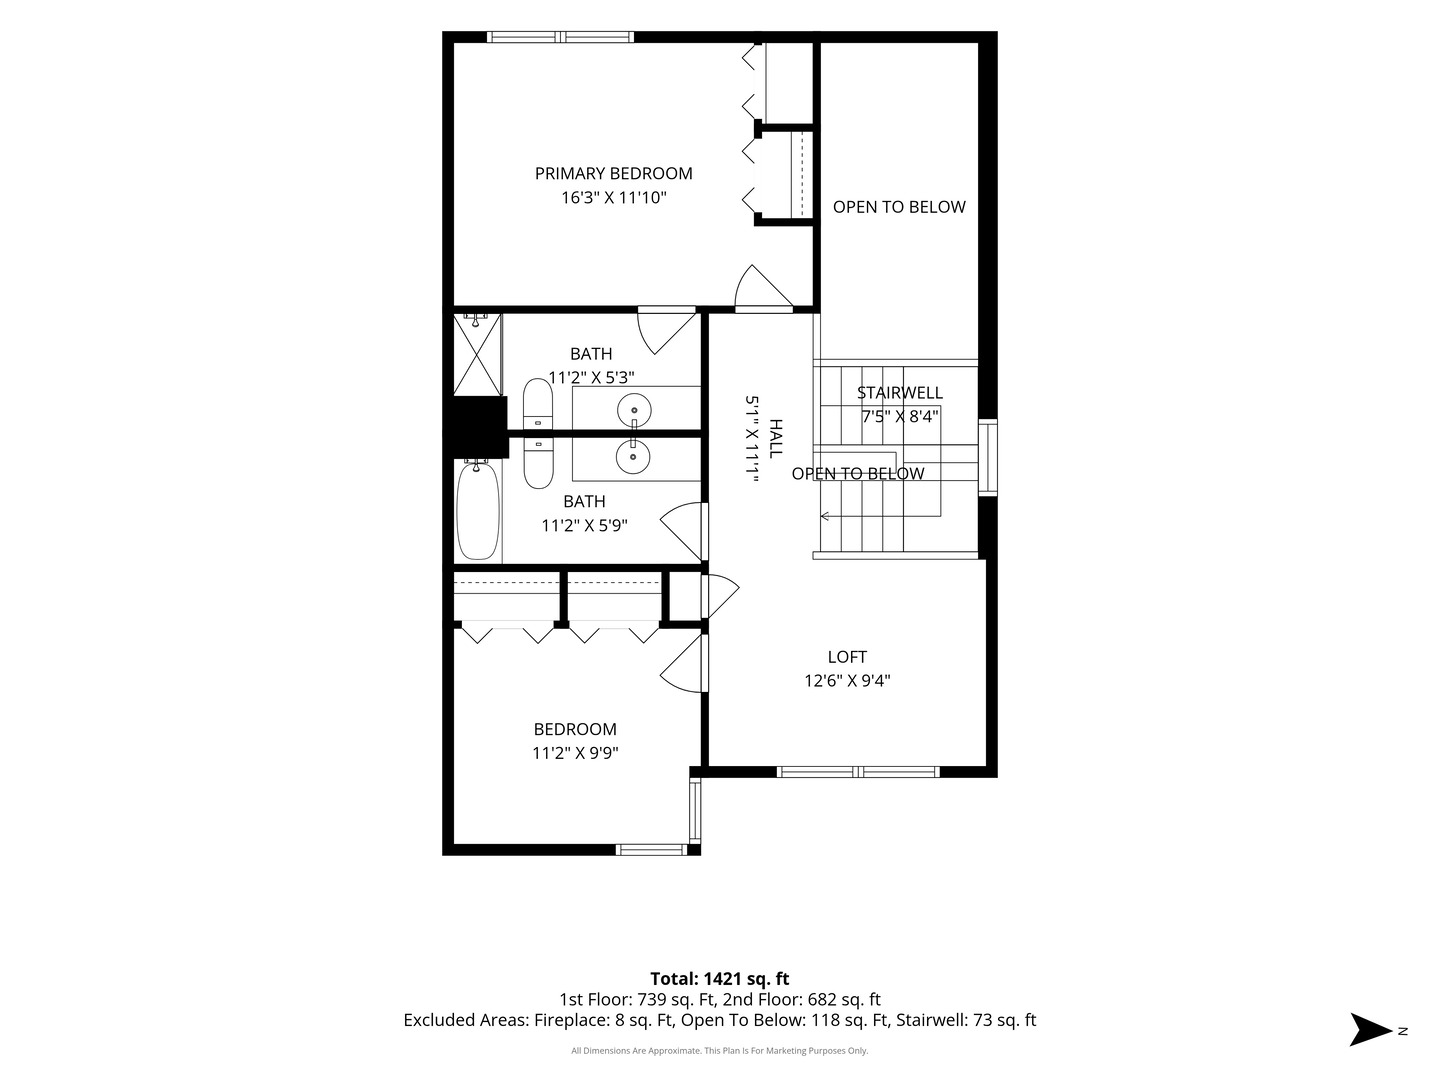
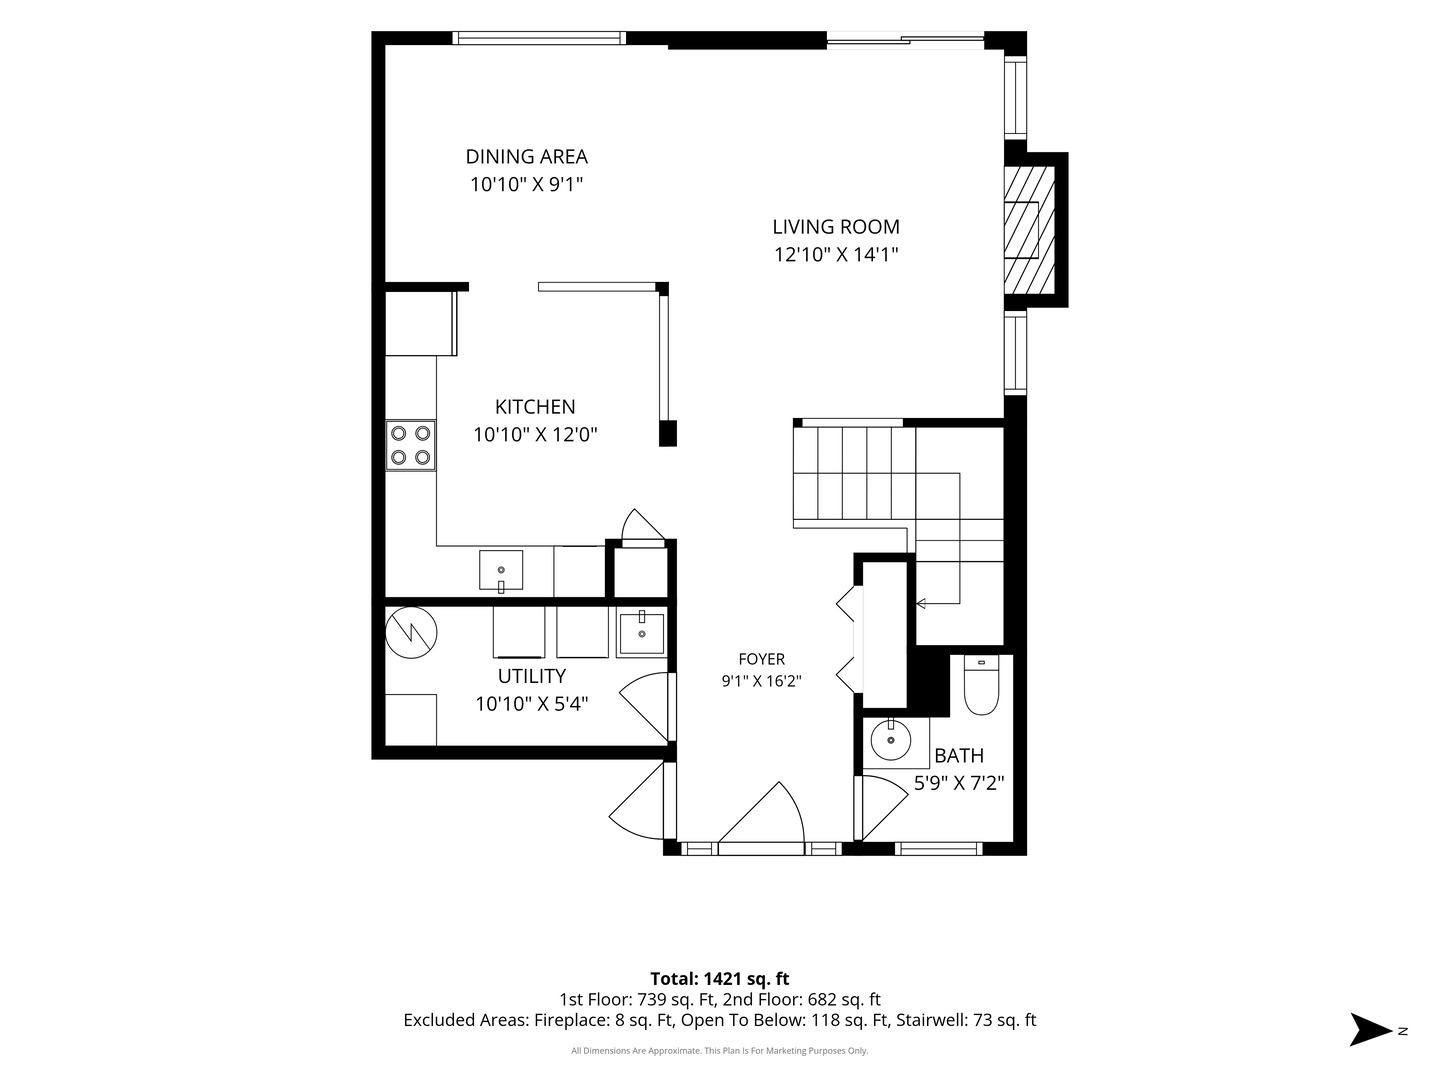
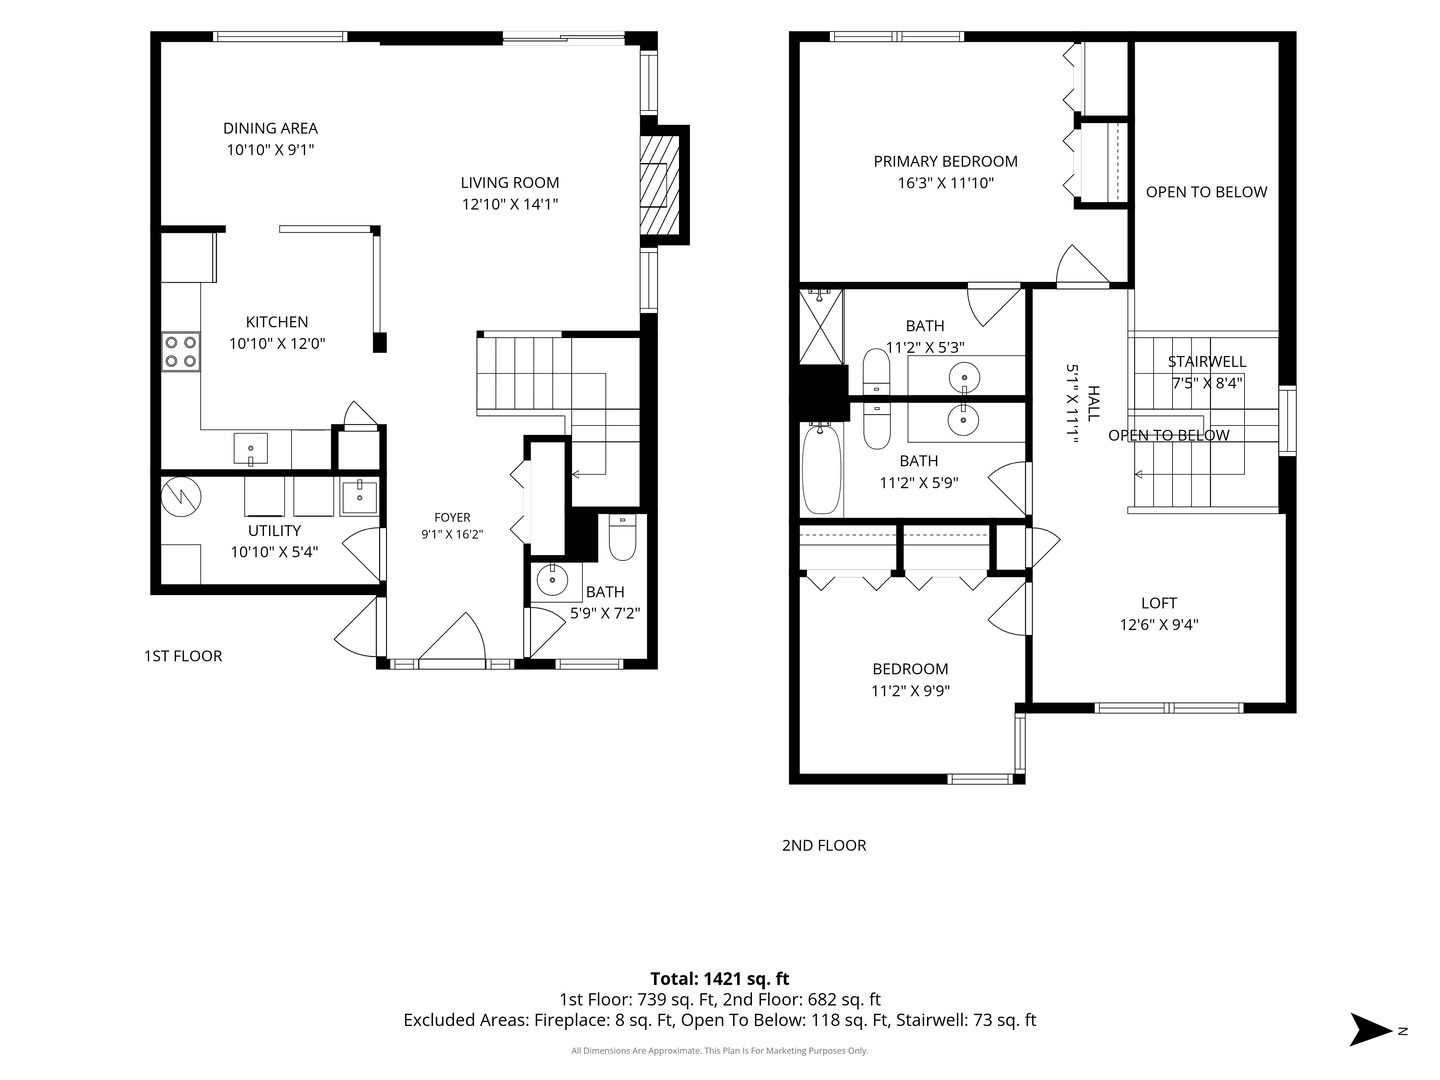
*Multiple Offers Received - highest and best due Monday 7/27 at 10am.* Beautifully maintained 2-bedroom + a loft + 2.5-bath End Unit townhome offering 1,512 square feet of comfortable living space in Tinley Park's desirable Meadow Park Estates subdivision. This two-story town home blends modern convenience with timeless appeal. Step inside to find an inviting floor plan anchored by a cozy fireplace. The main level features engineered wood plank flooring (refinished in 2023), flowing effortlessly from the living area to the dining space and kitchen - creating an ideal layout for both everyday living and entertaining. A convenient half bath completes the main floor. Upstairs, two generously sized bedrooms each feature their own full bathroom PLUS a great loft space that can be used as a second living area, office, or playroom. New carpeting throughout the second level (2024). Notable updates include a new oven/stove (2026), new washer and dryer (2026), a new garage door (2023), and an epoxy-finished garage floor with a heater (2024). The furnace and central air conditioning are approximately 8 years old and keep the entire home comfortable year-round. The attached one-car garage provides secure parking with additional storage potential. Outside, enjoy a charming front porch and a private back patio. The low monthly HOA fee covers snow removal, lawn care, and exterior maintenance, offering a truly low-maintenance lifestyle. Nestled in the heart of Tinley Park, this home places you within one of the south suburbs' most vibrant communities, with easy access to shopping, dining, entertainment, and Metra public transportation. Whether you're a first-time buyer, downsizing, or looking for a low-maintenance lifestyle in a community that truly has it all, this townhome delivers. Estate Sale, being sold As-Is.
Details
| MLS # | 12701481 |
|---|---|
| Listing Type | For Sale |
| Style | Condominium |
| HOA Dues | $150 |
| Sub-Type | Resale |
| Status | Active Under Contract |
| Year | 1995 |
| Days On Site | 33 |
| Listing Provided By | Baird & Warner | Sabrina Conti Erangey |
Features
| Bed(s) | 2 |
|---|---|
| Bath(s) | 3 Total |
| SQ Feet | 1,512 |
| Garage | 1 |
| Story(s) | 2 |
| Acreage | 0.49 |
Interior
| Rooms Total | 6 |
|---|---|
| Cooling | Central Air |
| Heating | Natural Gas |
| Interior Features | Cathedral Ceiling(s), Open Floorplan |
| Fireplaces Total | 1 |
| Fireplace Features | Gas Log |
| Laundry Features | Main Level, Washer Hookup, In Unit |
Exterior
| Roof | Asphalt |
|---|---|
| Construction Materials | Frame |
| Patio And Porch Features | Patio |
Parking
| Parking Features | Garage Door Opener, Heated Garage, Yes, Garage Owned, Attached, Garage |
|---|---|
| Garage Spaces | 1 |
Utilities
| Sewer | Public Sewer |
|---|
Taxes
| Tax Year | 2024 |
|---|---|
| Tax Annual Amount | 5178.58 |
Area Information
| State | IL |
|---|---|
| County | Cook |
| City | Tinley Park |
| Zip Code | 60477 |
| Area | Tinley Park |
| School District | Victor J Andrew High School |
| Elementary School | Helen Keller Elementary School |
| High School | Victor J Andrew High School |
| Listing VS Median (in 60477) | |
Price: $269,900 low | high Med: $349,495 sqft: 1,512 low | high Med: 1,948 $ / sqft: $179 low | high Med: $181 On site: 33 low | high Med: 176.5 | |
Market Activity 60477
Request a showing
Request a showing
Contact
Learn More About This Property

| State | IL |
|---|---|
| County | Cook |
| City | Tinley Park |
| Zip Code | 60477 |
| Area | Tinley Park |
| School District | Victor J Andrew High School |
| Elementary School | Helen Keller Elementary School |
| High School | Victor J Andrew High School |
| Listing VS Median (in 60477) | |
Price: $269,900 low | high Med: $349,495 sqft: 1,512 low | high Med: 1,948 $ / sqft: $179 low | high Med: $181 On site: 33 low | high Med: 176.5 | |