Price Reduced Listing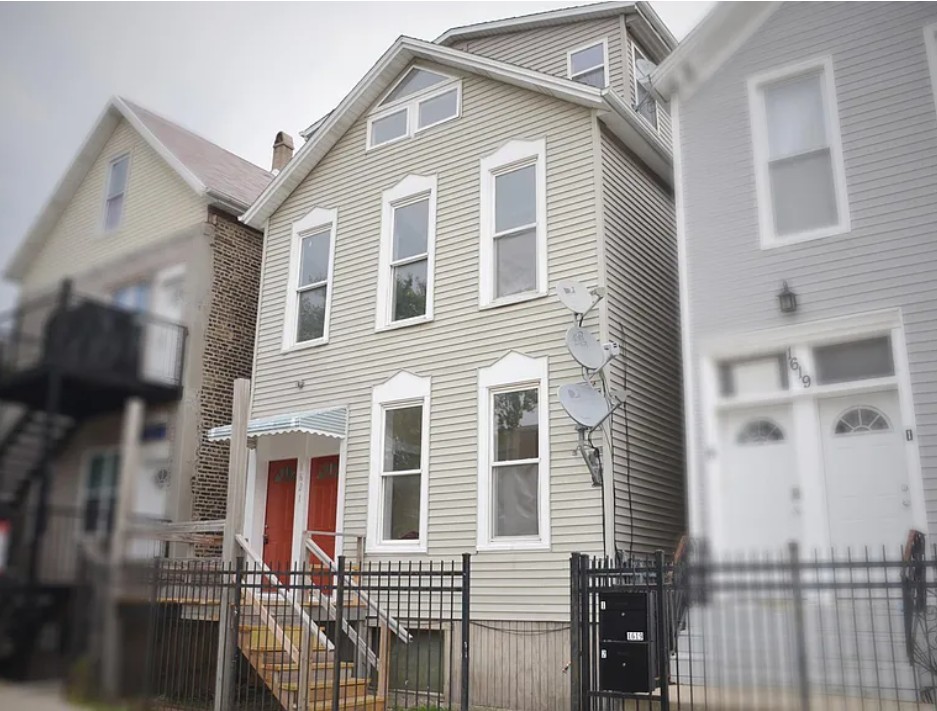
1621 N Talman Avenue,Chicago, IL 60647
Chicago, IL 60647






Description
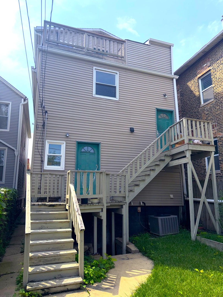
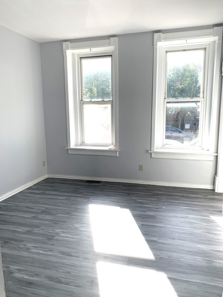
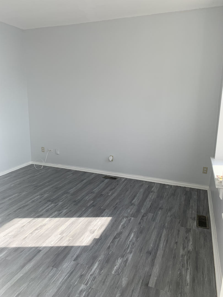
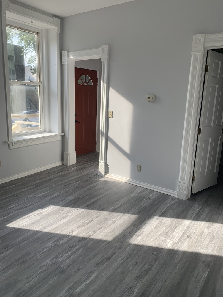
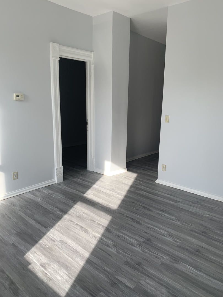
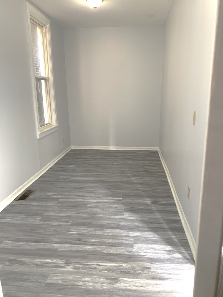
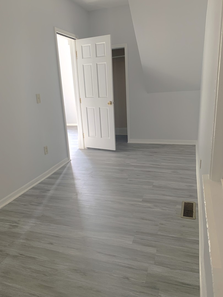
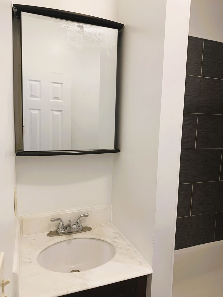
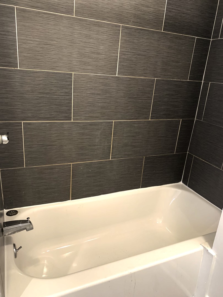
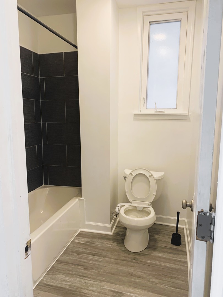
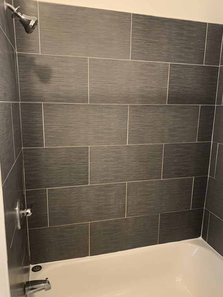
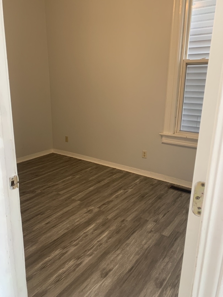
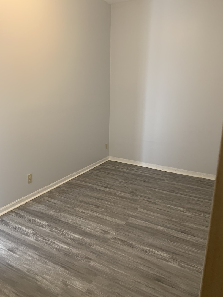
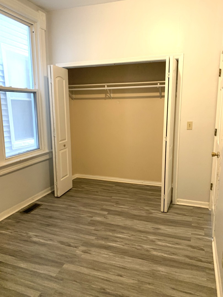
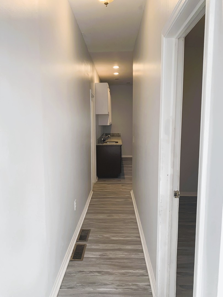
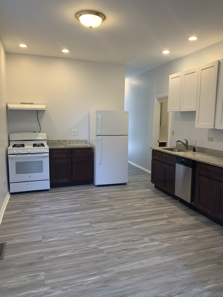
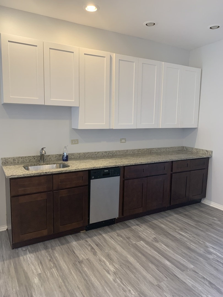
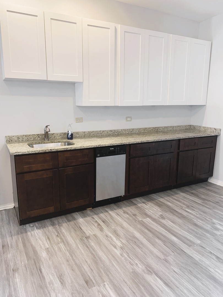
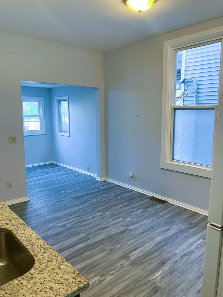
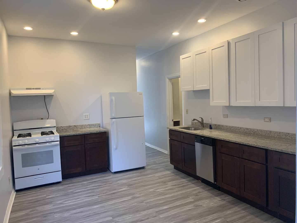
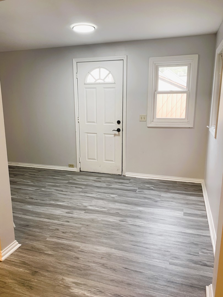
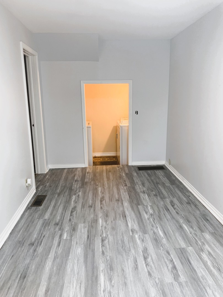
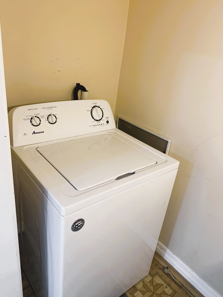
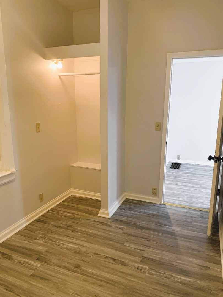
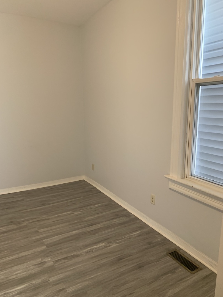
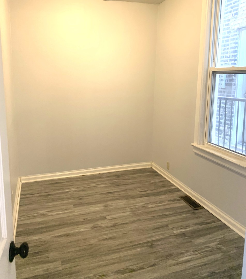
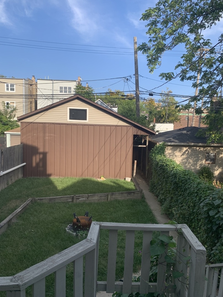
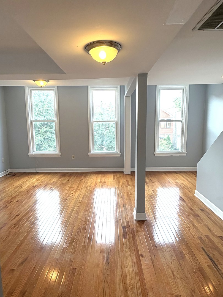
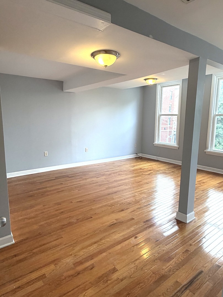
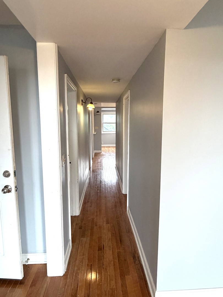
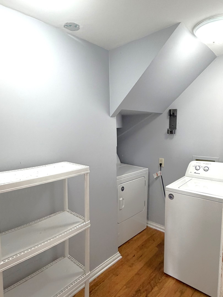
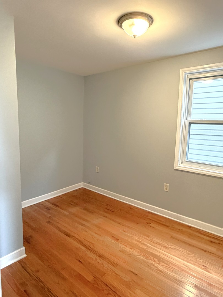
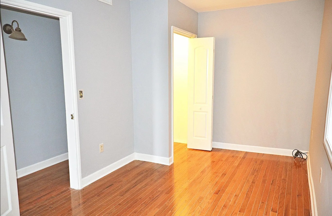
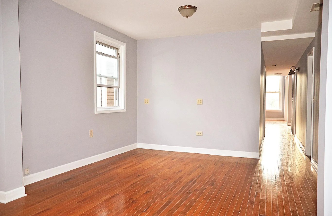
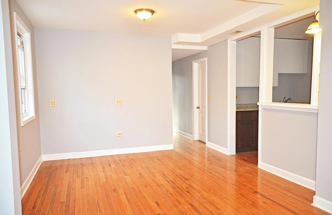
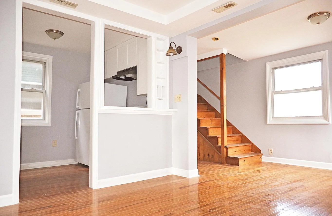
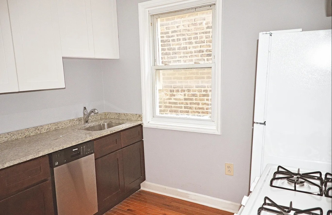
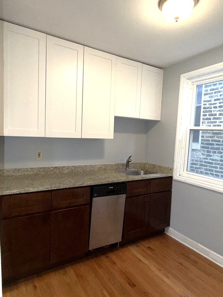
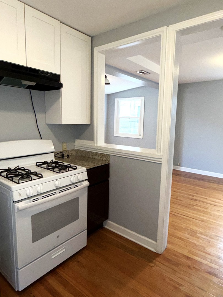
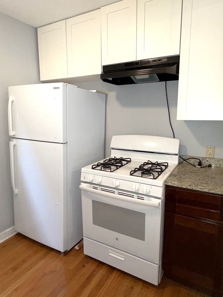
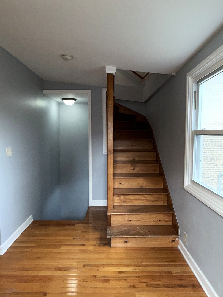
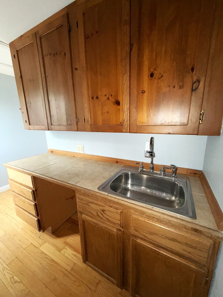
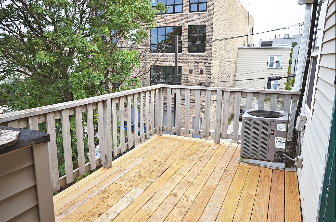
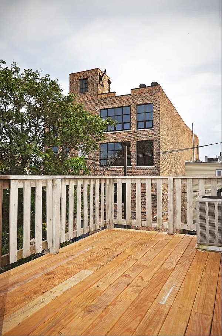
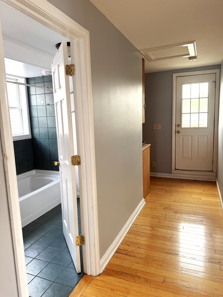
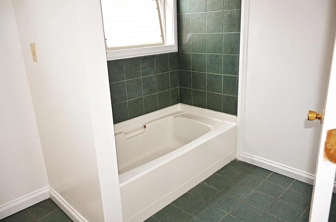
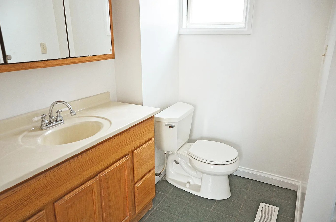
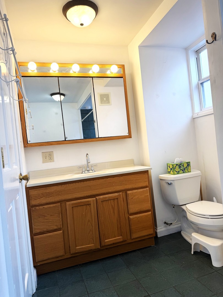
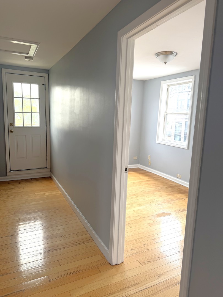
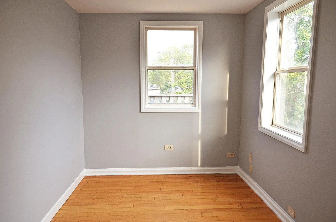
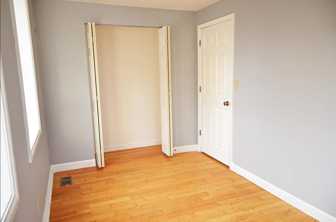
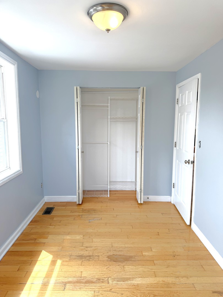
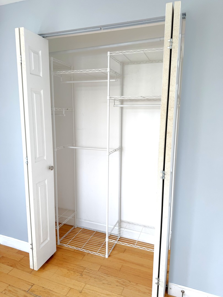
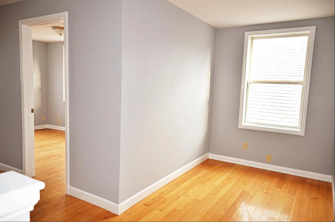
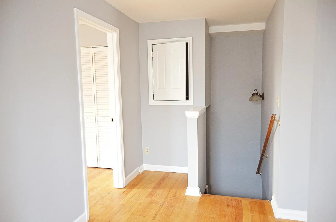
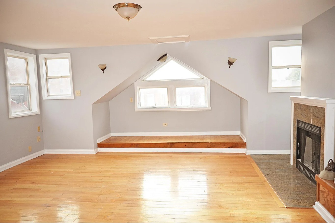
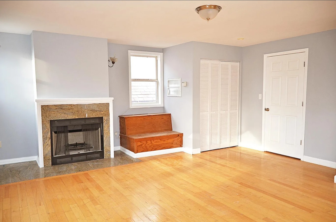
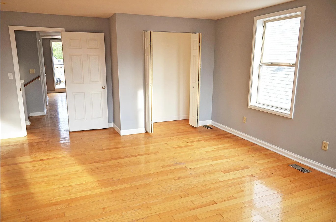
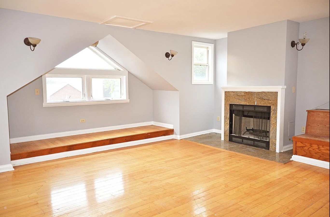
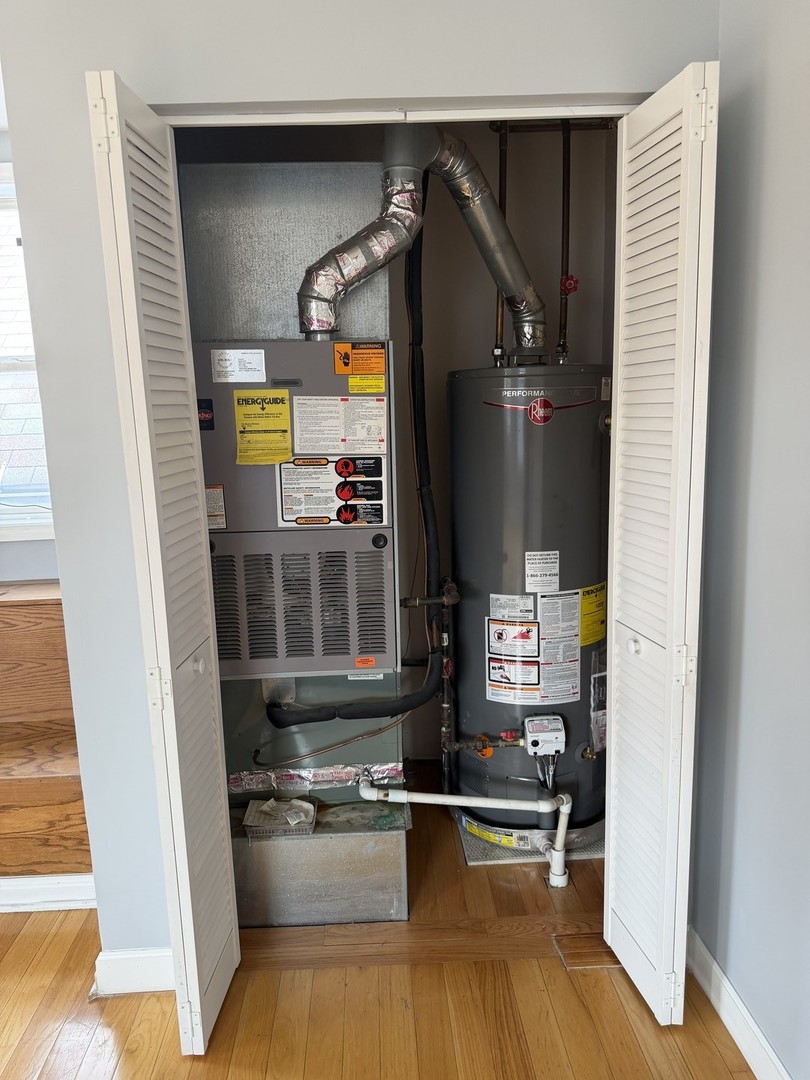
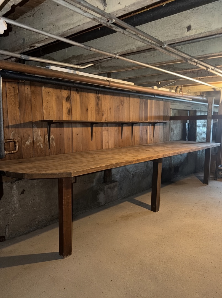
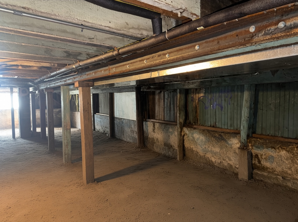
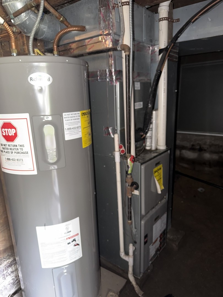
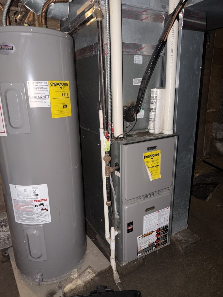
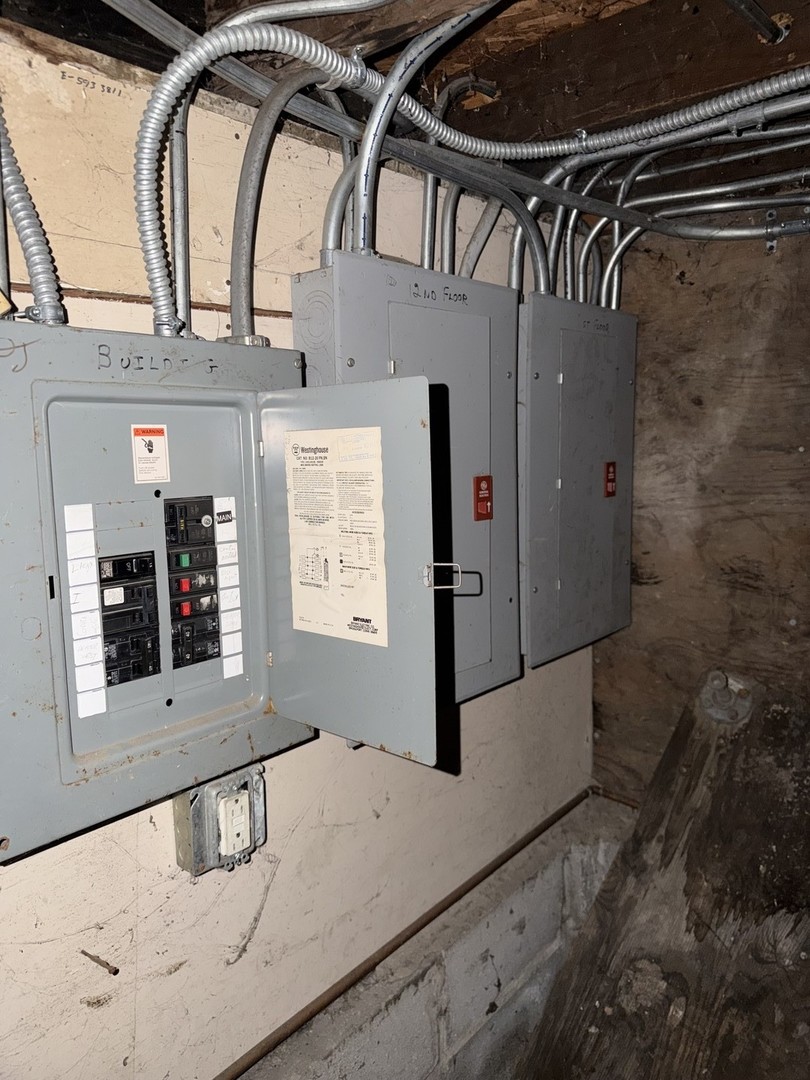
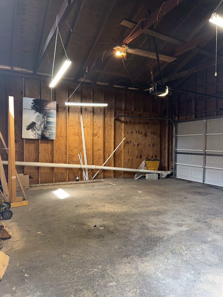
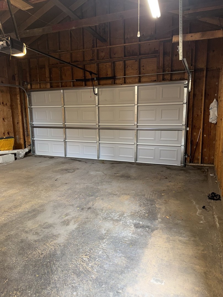
Legal 2-unit frame multi-family building on a 3,125 sq ft lot with a nice backyard and 2-car garage. Attractive greyish exterior with roof extension/dormer. Substantially rehabbed in 2020 with new mechanicals (furnaces and water heaters in both units from 2020), updated appliances, and targeted renovations. Unfinished lower-level houses electrical panels plus Unit 1's furnace and water heater. Separate entrances. Unit 1 (first floor): 3 bed / 1 bath, approximately 1,200 sq ft. Fully rebuilt to the studs with a complete remodel. In-unit washer/dryer toward the rear near the third bedroom and back exit to the porch/staircase. Quiet mechanicals located downstairs. Unit 2 (duplex-up): 3 bed / 2 bath. approximately 2400 sq ft. Own entrance via staircase; and shortcut staircase entrance to upper level. Main level features a large living room with tall windows and strong natural light overlooking the avenue, laundry room, bedroom with normal closet space, kitchen with newer white Shaker upper cabinets / dark brown lower cabinets and 2020 appliances, generous dining room surrounded by windows, and rear exit. Upper level with secondary access via rear staircase includes a craft station with cabinetry and sink, access to a private wooden deck overlooking the property, second bedroom with normal closet space, full bath with vintage green tile and Hollywood-style circular bulbs (partial upgrades only during rehab-not fully gutted), and a very large master bedroom with vanity fireplace, nice closet space, and closeted mechanicals (unit's furnace and water heater). This unit received targeted renovations- kitchen updates, and first-floor bath work; remaining areas fixed up. Ideal for owner-occupant (live in one, rent the other) or investor. Both units available for viewing. Unit 1: May 31st, 2027, lease, $1995 with tenant planning to move. Rent projections $2400. Unit 2: Freshly vacated, rent projections $3500. Location in the 60647 area near North Avenue offers access to neighborhood amenities.
Details
| MLS # | 12733894 |
|---|---|
| Listing Type | For Sale |
| Sub-Type | Resale |
| Status | Active |
| Days On Site | 24 |
| Listing Provided By | Adreani Realty Inc | Anthony Adreani |
Features
| Bed(s) | 6 |
|---|---|
| Bath(s) | 3 |
| Garage | 2 |
| Basement | Y |
| Acreage | 0.07 |
Interior
| Rooms Total | 12 |
|---|---|
| Heating | Natural Gas |
Exterior
| Construction Materials | Frame |
|---|
Parking
| Parking Features | Yes, Detached, Garage |
|---|---|
| Garage Spaces | 2 |
Utilities
| Sewer | Public Sewer |
|---|
Taxes
| Tax Year | 2024 |
|---|---|
| Tax Annual Amount | 10276.78 |
Area Information
| State | IL |
|---|---|
| County | Cook |
| City | Chicago |
| Zip Code | 60647 |
| Area | CHI West Town |
| School District | Yates Elementary School |
| Elementary School | Yates Elementary School |
| Listing VS Median (in 60647) | |
Price: $750,000 low | high Med: $100,000 On site: 24 low | high Med: 3 | |
Market Activity 60647
Request a showing
Request a showing
Contact
Learn More About This Property

| State | IL |
|---|---|
| County | Cook |
| City | Chicago |
| Zip Code | 60647 |
| Area | CHI West Town |
| School District | Yates Elementary School |
| Elementary School | Yates Elementary School |
| Listing VS Median (in 60647) | |
Price: $750,000 low | high Med: $100,000 On site: 24 low | high Med: 3 | |