16210 Alessandra Drive,Orland Park, IL 60467
Orland Park, IL 60467

Description
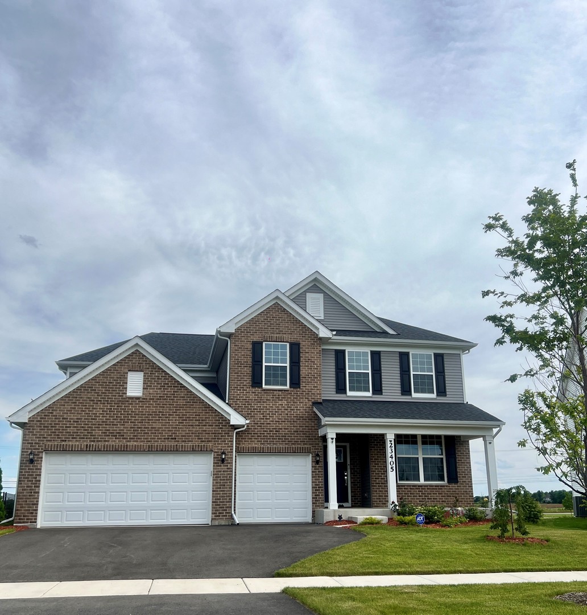
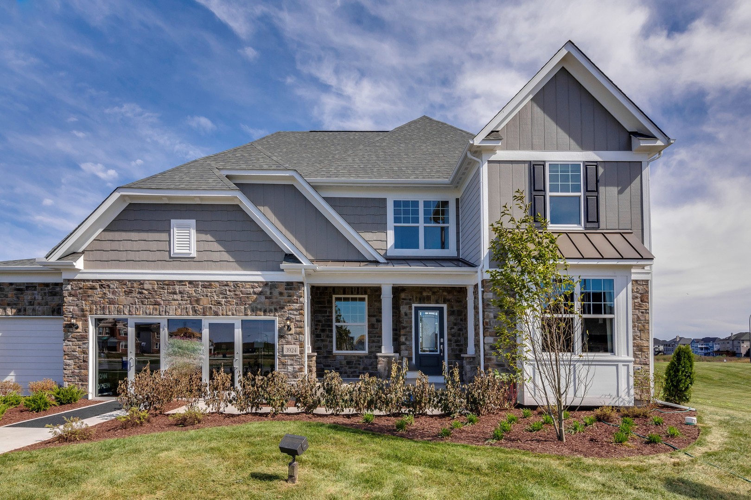

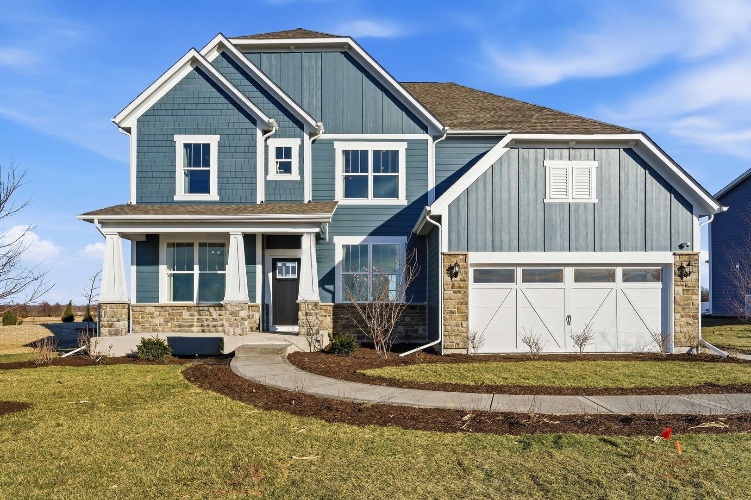
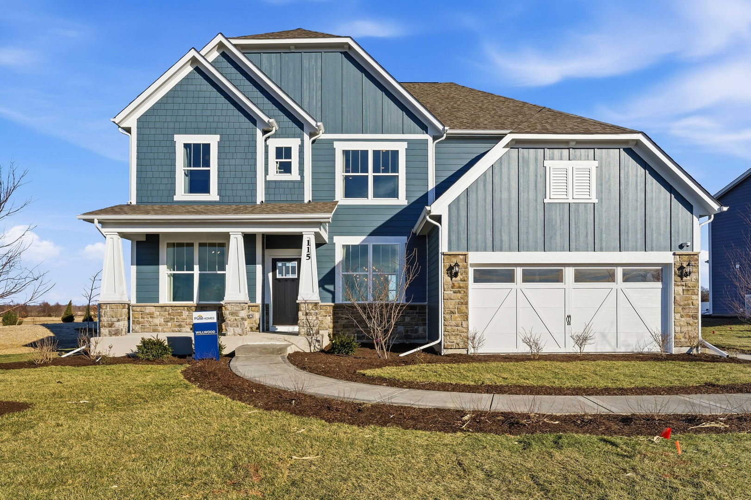
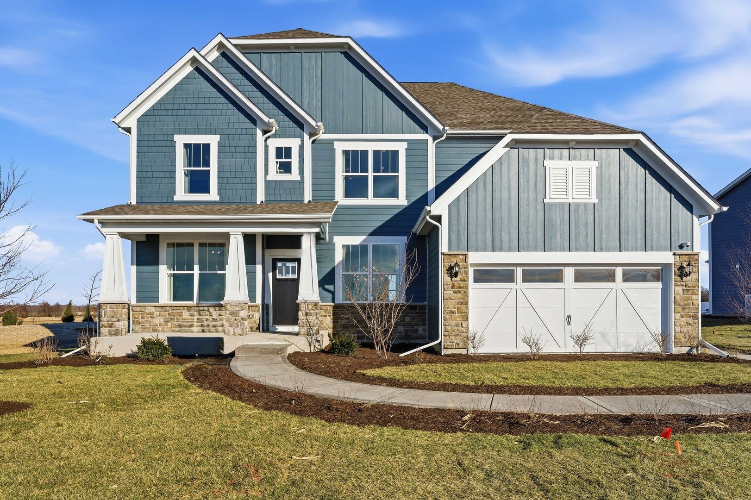
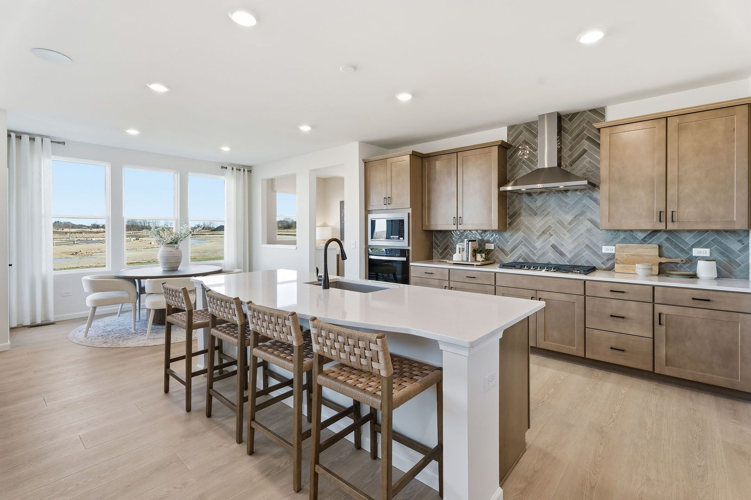
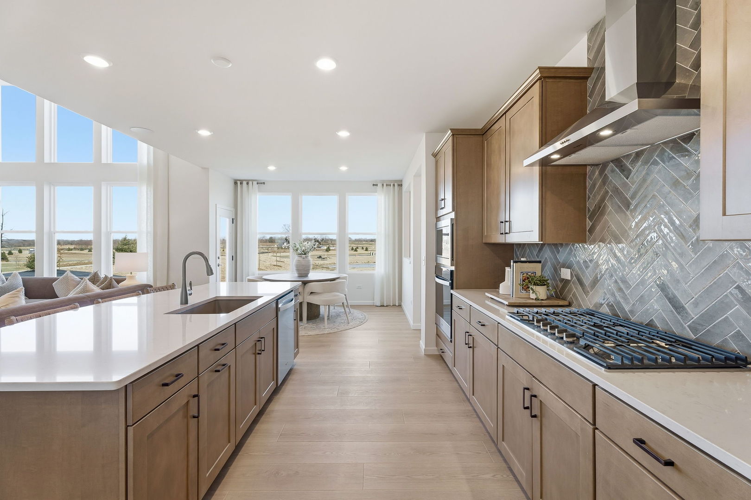
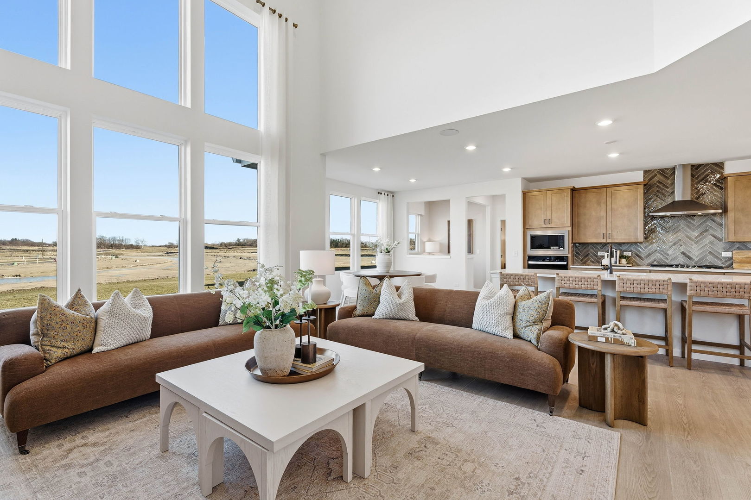
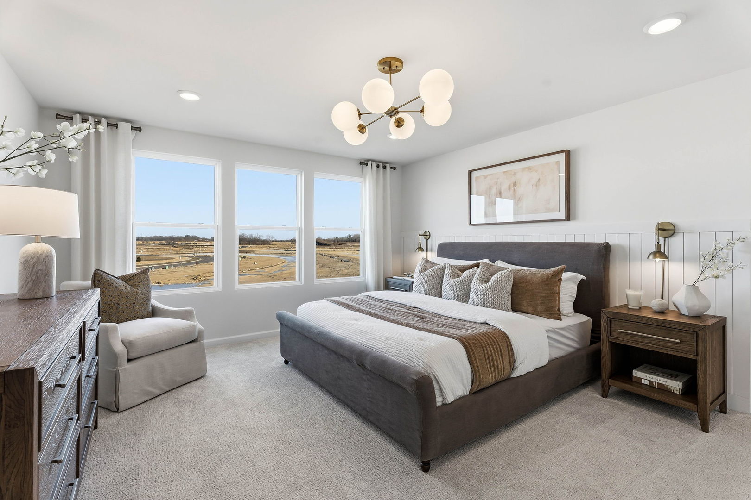
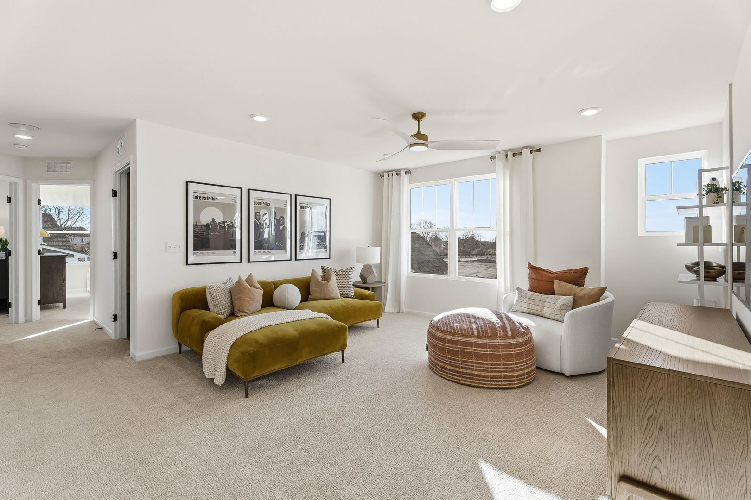
Now open! This beautiful unique community features extra wide lots all over 1/4 acre with most lots backing up to open or green space, or grasslands - more privacy for you. Spacious new homes with Hardie Board siding with masonry and brick-wrapped sides and back. Tucked away, yet minutes from Route 45 and shopping and restaurants, plus top-notch schools. Easy access to I80 and 5 Metro stations with two lines. Amenities include a community park, a lit walking path, adjacency to Orland Grassland Forest Preserve and nearby Centennial Park. THIS HOME IS TO BE BUILT. This gorgeous Willwood is a gracious family home with an open layout, perfect for families and friends to gather. The foyer leads to the stunning two-story gathering room, the casual eating area and gourmet kitchen. You have a formal dining room for those special occasions and a flex room to use as you need, office or den. There is an office near the kitchen that is perfect for homework or shopping lists. Your chef-inspired kitchen has a large island, walk-in pantry, built-in SS appliances with granite counters and a ceramic tile backsplash. You have soft close cabinet doors and drawers with pull out shelves. Relax in your spacious primary bedroom suite or in your private spa-like bath. You have a double bowl vanity with Quartz counters and a large walk-in closet. The loft is perfect for family movie nights or games. You will enjoy having a 2nd floor laundry including a utility sink. Three additional bedrooms and a second full bath complete the second floor. This home includes a full unfinished 9' basement and Smart Home package with garage door openers and keypad. Additional upgrades are wrought iron rail and spindle stairway and brushed nickel finishes. You can still select options and finishes to customize your new home. Homesite 13. This price includes the optional included sunroom!
Details
| MLS # | 12693091 |
|---|---|
| Listing Type | For Sale |
| Style | House |
| HOA Dues | $83 |
| Sub-Type | New Construction |
| Status | Active |
| Year | 2026 |
| Days On Site | 67 |
| Listing Provided By | Twin Vines Real Estate Svcs | Nicholas Solano |
Features
| Bed(s) | 4 |
|---|---|
| Bath(s) | 3 Total |
| SQ Feet | 3,422 |
| Garage | 3 |
| Basement | Y |
| Story(s) | 2 |
| Acreage | 10702.00 |
Interior
| Rooms Total | 11 |
|---|---|
| Cooling | Central Air |
| Heating | Natural Gas, Forced Air |
| Interior Features | Vaulted Ceiling(s), High Ceilings |
| Appliances | Microwave, Dishwasher, Disposal, Stainless Steel Appliance(s), Cooktop, Oven |
| Laundry Features | Upper Level, Gas Dryer Hookup |
Exterior
| Roof | Asphalt |
|---|---|
| Foundation Details | Concrete Perimeter |
| Construction Materials | Other |
Parking
| Parking Features | Concrete, Yes, Garage Owned, Attached, Garage |
|---|---|
| Garage Spaces | 3 |
Utilities
| Sewer | Public Sewer |
|---|---|
| Electric | 200+ Amp Service |
Taxes
| Tax Year | 2025 |
|---|
Area Information
| State | IL |
|---|---|
| County | Cook |
| City | Orland Park |
| Zip Code | 60467 |
| Area | Orland Park |
| Community Name | Estates at Ravinia Meadow |
| School District | Carl Sandburg High School |
| Elementary School | High Point Elementary School |
| High School | Carl Sandburg High School |
| Listing VS Median (in Estates at Ravinia Meadow) | |
Price: $826,586 low | high Med: $815,132 sqft: 3,422 low | high Med: 3,350 $ / sqft: $242 low | high Med: $243 On site: 67 low | high Med: 64 | |
Market Activity 60467
Request a showing
Request a showing
Contact
Learn More About This Property

| State | IL |
|---|---|
| County | Cook |
| City | Orland Park |
| Zip Code | 60467 |
| Area | Orland Park |
| Community Name | Estates at Ravinia Meadow |
| School District | Carl Sandburg High School |
| Elementary School | High Point Elementary School |
| High School | Carl Sandburg High School |
| Listing VS Median (in Estates at Ravinia Meadow) | |
Price: $826,586 low | high Med: $815,132 sqft: 3,422 low | high Med: 3,350 $ / sqft: $242 low | high Med: $243 On site: 67 low | high Med: 64 | |