
16242 Olcott Avenue,Tinley Park, IL 60477
Tinley Park, IL 60477







Description
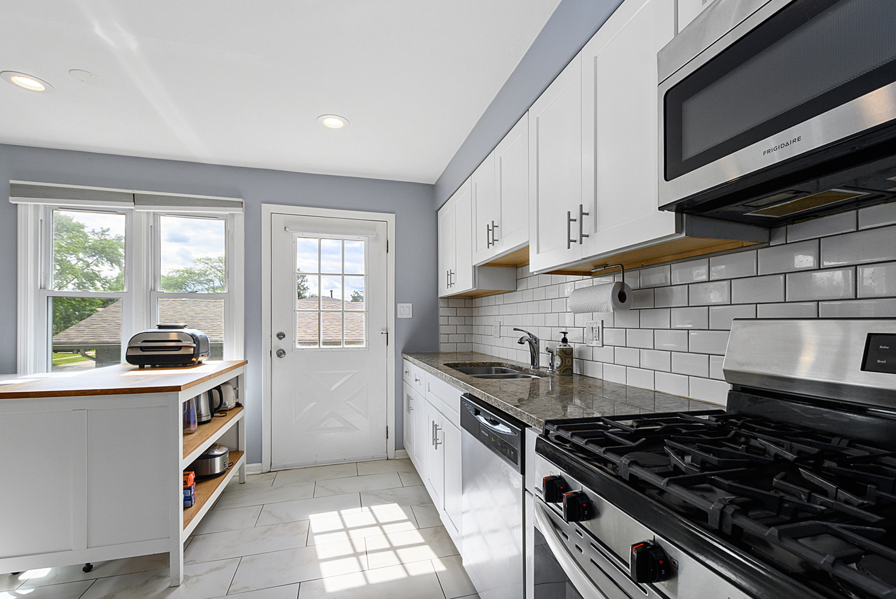
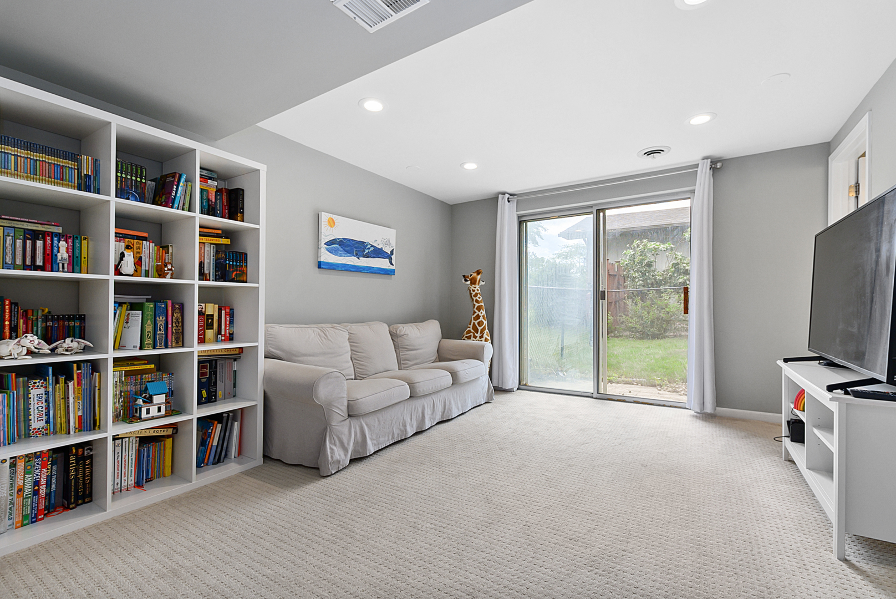
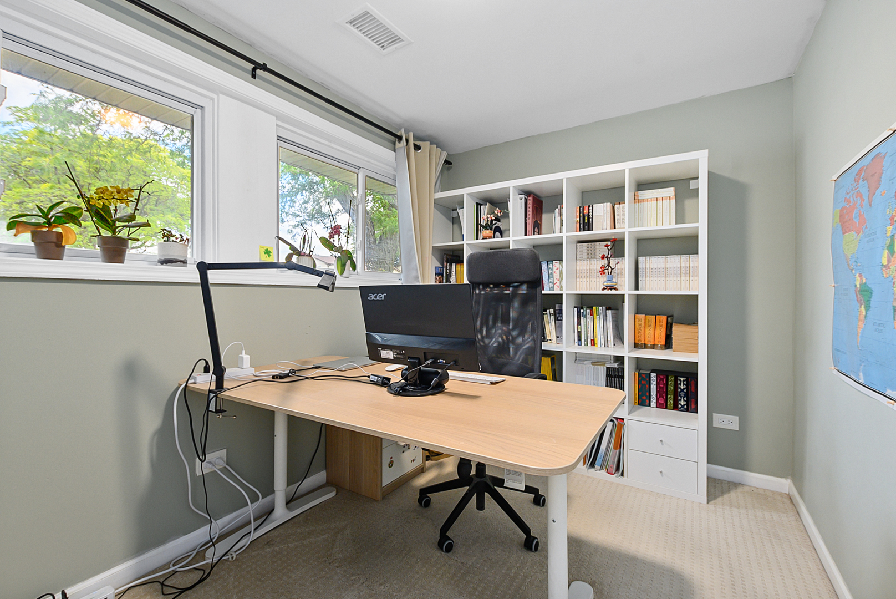
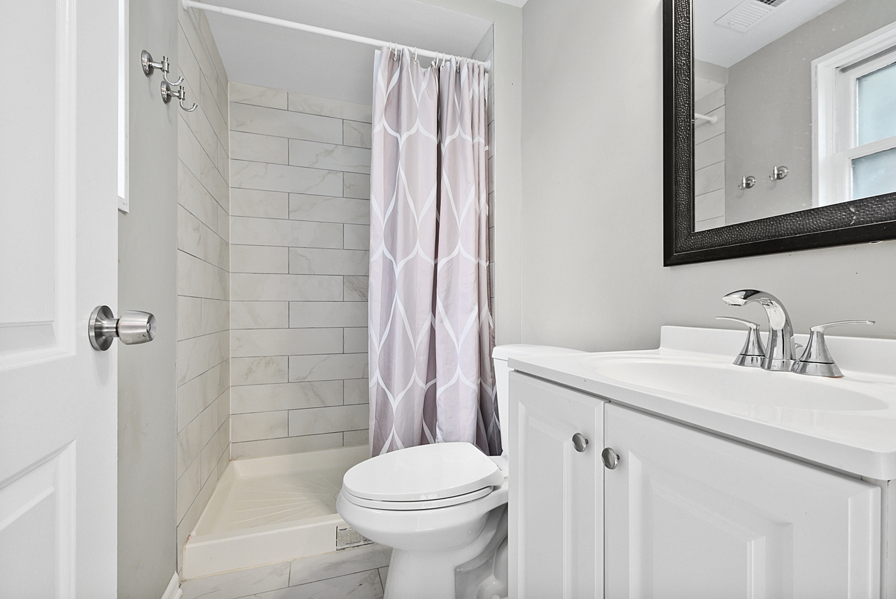
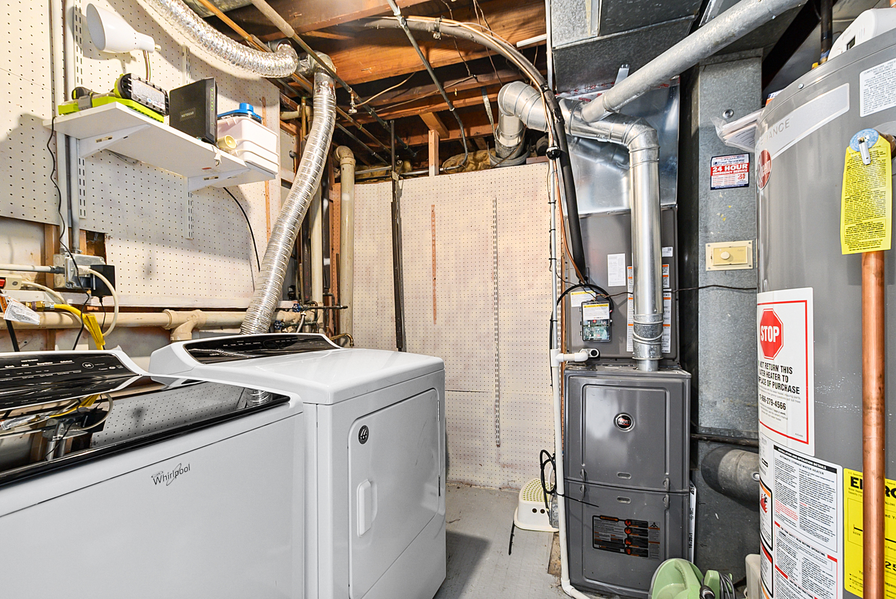
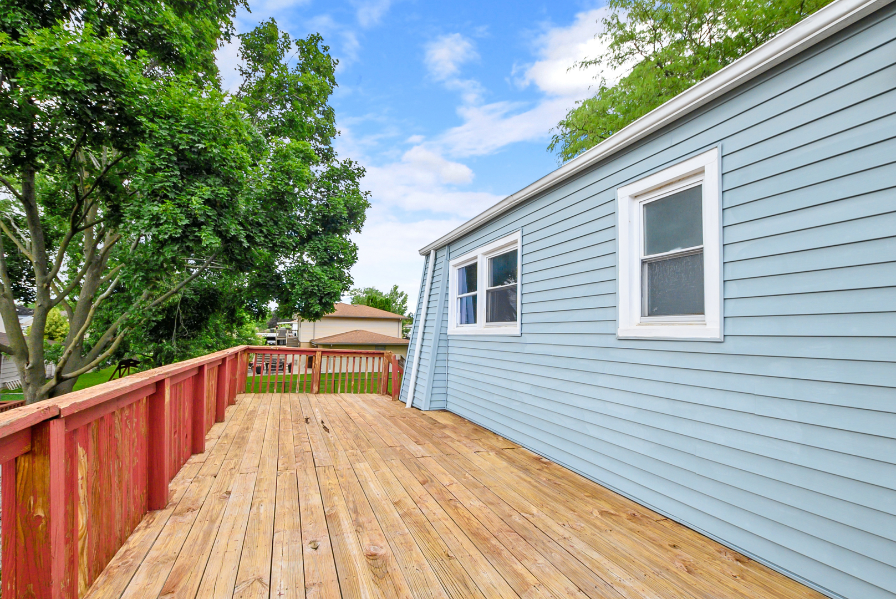
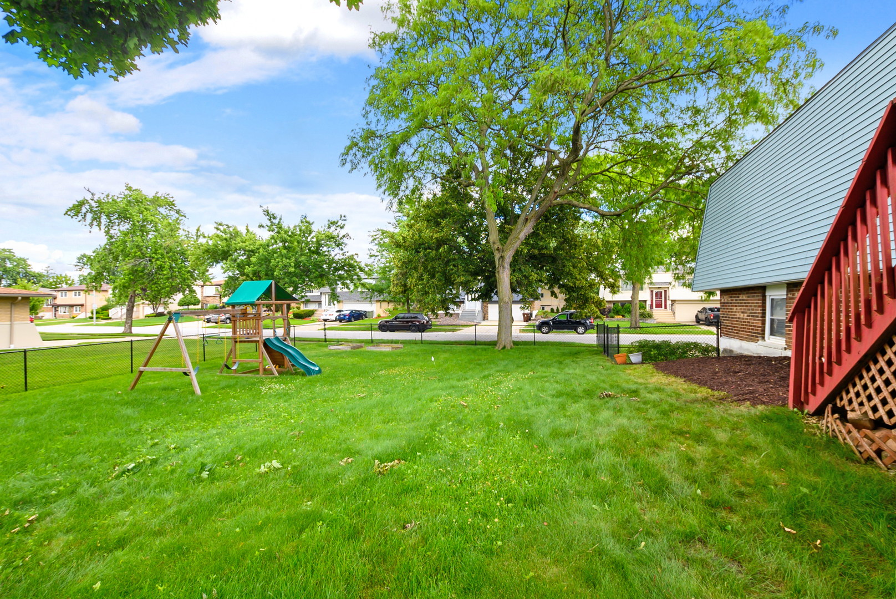
Welcome home to this beautifully updated property featuring an inviting interior designed for today's lifestyle. The tastefully painted main level is highlighted by luxury vinyl flooring throughout, creating a seamless flow from room to room. The bright and spacious living room offers recessed can lighting, while the adjoining dining area provides the perfect setting for everyday meals and entertaining. The remodeled eat-in kitchen is sure to impress with updated cabinetry, a stylish subway tile backsplash, recessed lighting, ample workspace, and direct access to the deck, making indoor and outdoor gatherings effortless. Three generously sized bedrooms and a beautifully remodeled full bathroom featuring a newer vanity, tile flooring, and a tiled tub surround complete the main level. The finished lower level expands the living space with a large family room accented by recessed lighting, a fun climbing wall, and a sliding glass door leading to the backyard. An additional office provides the perfect space for working from home, studying, or pursuing hobbies. The lower level also includes a full bathroom with a shower and a convenient laundry room. Major mechanical updates include a hot water heater replaced in 2017 and a new air conditioning system installed in 2025, providing added peace of mind. Step outside to enjoy the fully fenced backyard featuring a spacious deck, play set, and plenty of room for recreation, pets, and outdoor entertaining. Ideally located near Centennial Park, walking paths, ponds, vibrant Downtown Tinley Park, shopping, dining, and entertainment, this move-in ready home offers the perfect combination of updates, comfort, and convenience.
Details
| MLS # | 12733866 |
|---|---|
| Listing Type | For Sale |
| Style | Town House |
| Sub-Type | Resale |
| Status | Active Under Contract |
| Year | 1971 |
| Days On Site | 25 |
| Listing Provided By | @properties Christie's International Real Estate | Danielle Moy |
Features
| Bed(s) | 3 |
|---|---|
| Bath(s) | 2 Total |
| SQ Feet | 1,128 |
| Garage | 2 |
| Acreage | 0.20 |
Interior
| Rooms Total | 8 |
|---|---|
| Cooling | Central Air |
| Heating | Natural Gas, Forced Air |
| Appliances | Range, Microwave, Dishwasher, Refrigerator, Washer, Dryer, Disposal |
| Fireplaces Total | 0 |
| Laundry Features | In Unit, Sink |
| Window Features | Screens |
Exterior
| Roof | Asphalt |
|---|---|
| Foundation Details | Concrete Perimeter |
| Lot Features | Corner Lot, Landscaped |
| Construction Materials | Vinyl Siding, Brick |
| Patio And Porch Features | Deck, Patio |
| Fencing | Fenced |
Parking
| Parking Features | Concrete, Garage Door Opener, Yes, Garage Owned, Attached, Garage |
|---|---|
| Garage Spaces | 2.5 |
Utilities
| Sewer | Public Sewer |
|---|---|
| Electric | Circuit Breakers |
Location
| Community Features | Park, Lake, Curbs, Sidewalks, Street Lights, Street Paved |
|---|
Taxes
| Tax Year | 2024 |
|---|---|
| Tax Annual Amount | 7499.89 |
Area Information
| State | IL |
|---|---|
| County | Cook |
| City | Tinley Park |
| Zip Code | 60477 |
| Area | Tinley Park |
| Community Name | Brementowne |
| School District | Victor J Andrew High School |
| High School | Victor J Andrew High School |
| Listing VS Median (in Brementowne) | |
Price: $299,900 low | high Med: $289,900 sqft: 1,128 low | high Med: 1,340 $ / sqft: $266 low | high Med: $216 On site: 25 low | high Med: 33 | |
Market Activity 60477
Request a showing
Request a showing
Contact
Learn More About This Property

| State | IL |
|---|---|
| County | Cook |
| City | Tinley Park |
| Zip Code | 60477 |
| Area | Tinley Park |
| Community Name | Brementowne |
| School District | Victor J Andrew High School |
| High School | Victor J Andrew High School |
| Listing VS Median (in Brementowne) | |
Price: $299,900 low | high Med: $289,900 sqft: 1,128 low | high Med: 1,340 $ / sqft: $266 low | high Med: $216 On site: 25 low | high Med: 33 | |