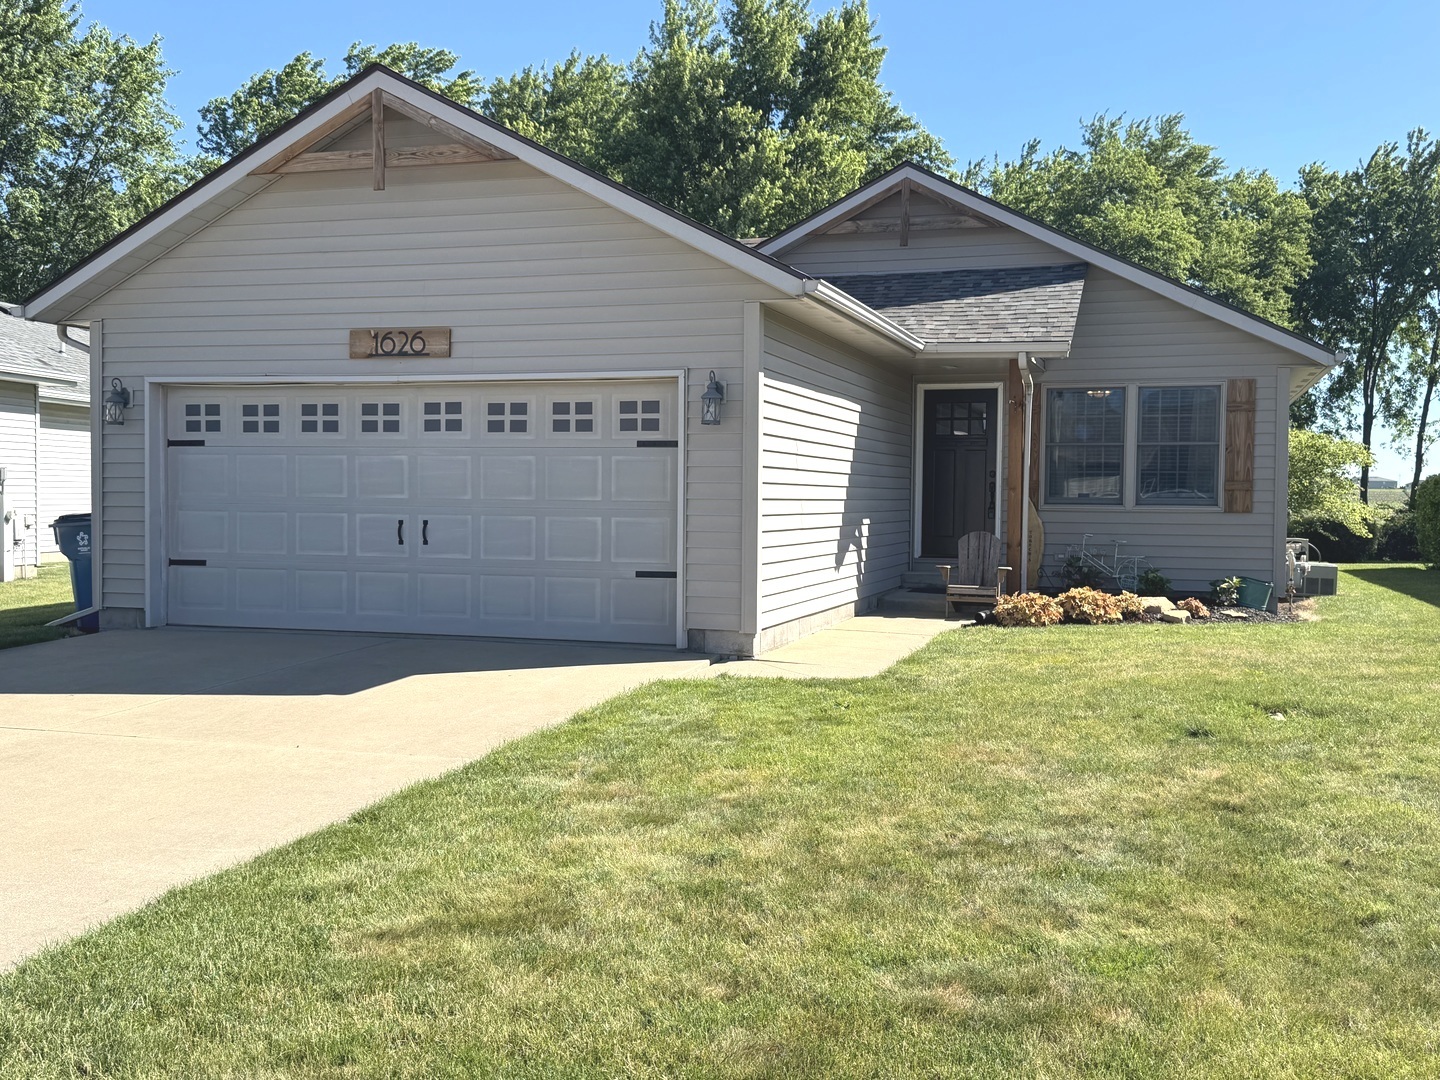
1626 Amhurst Way,Bourbonnais, IL 60914
Bourbonnais, IL 60914

Description
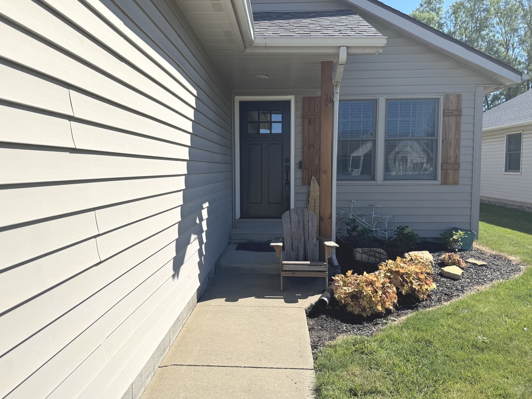
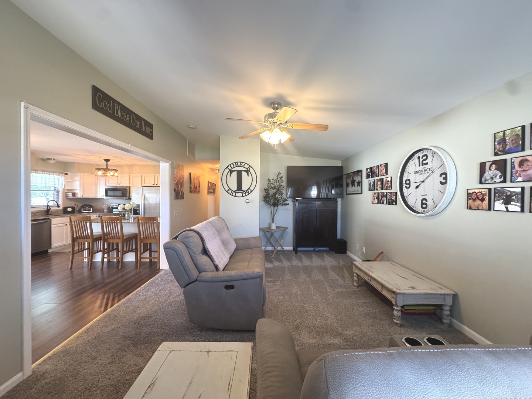
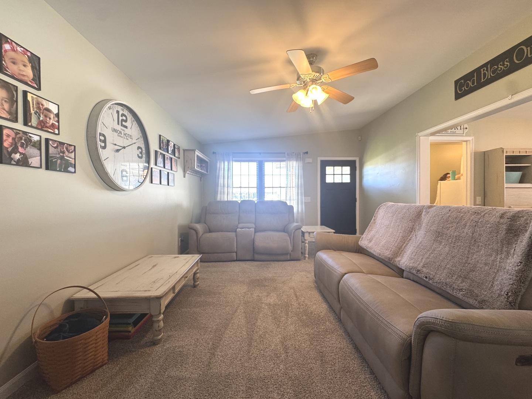
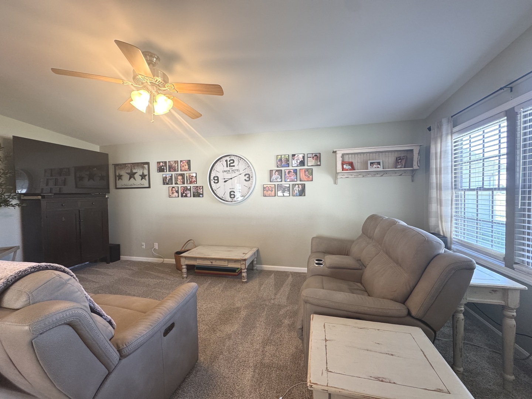
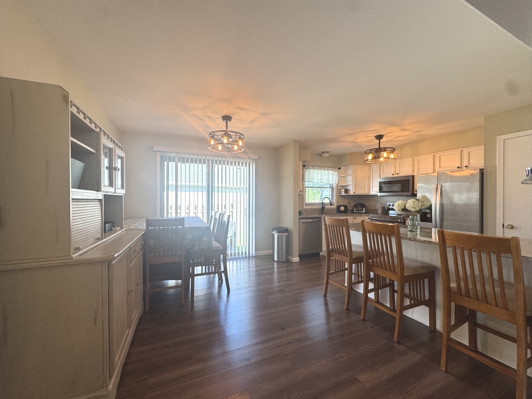
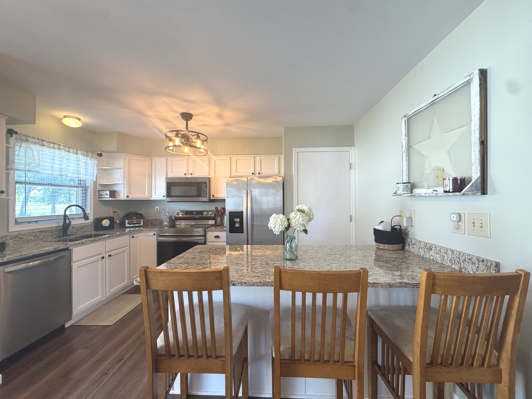
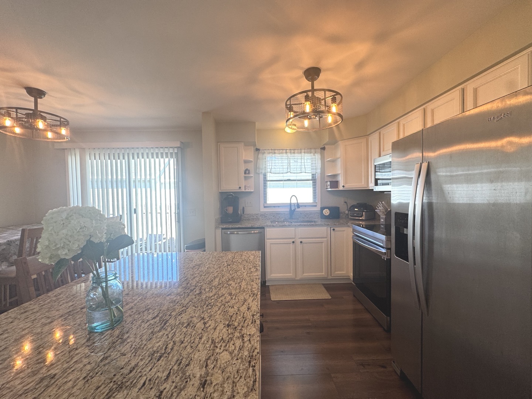
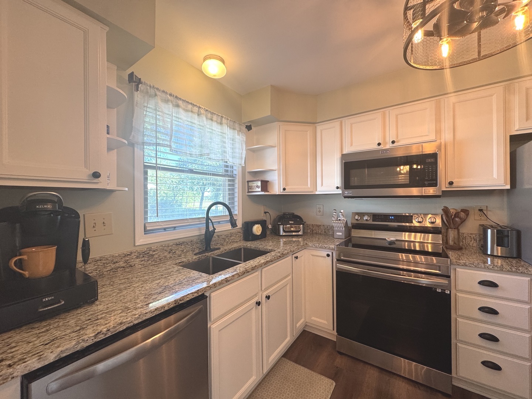
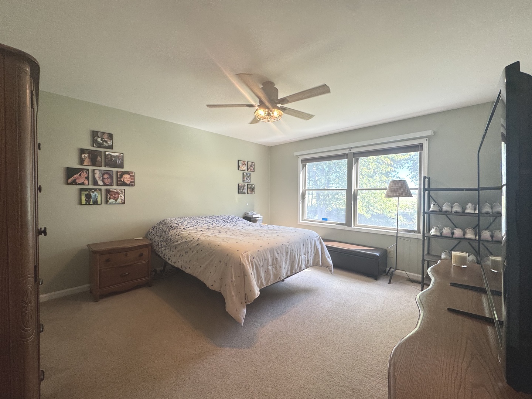
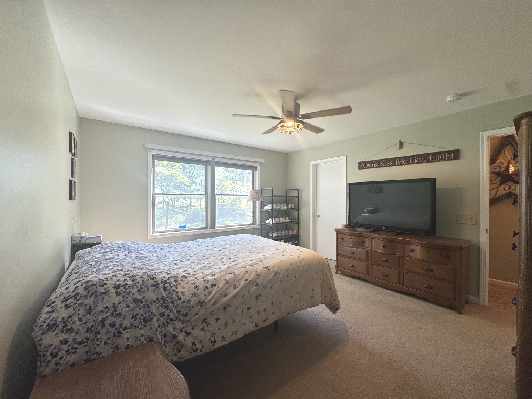
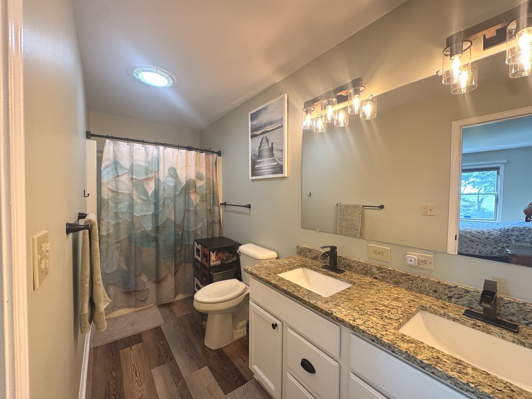
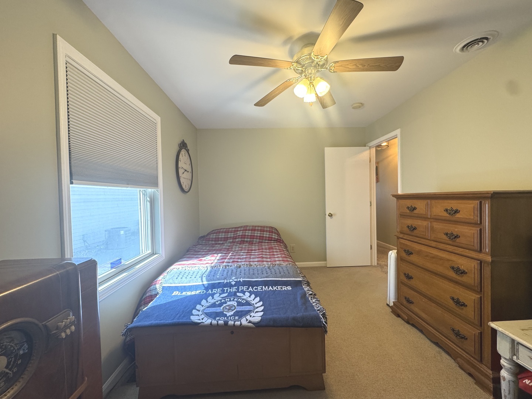
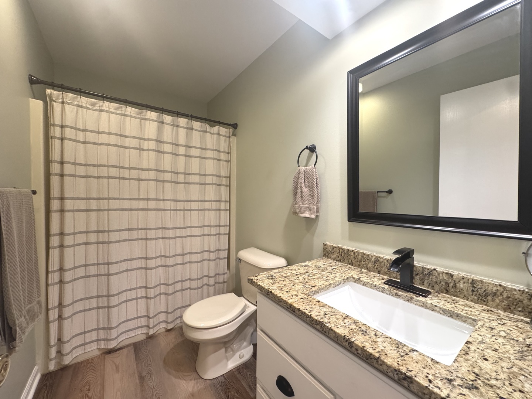
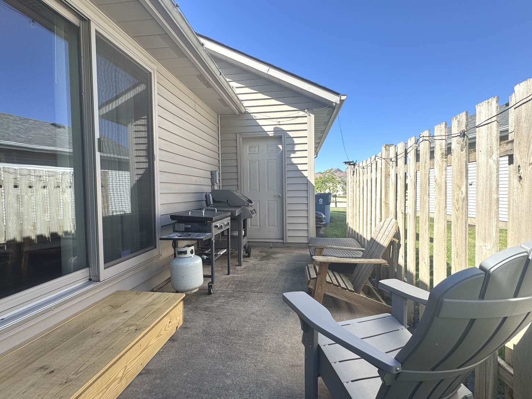
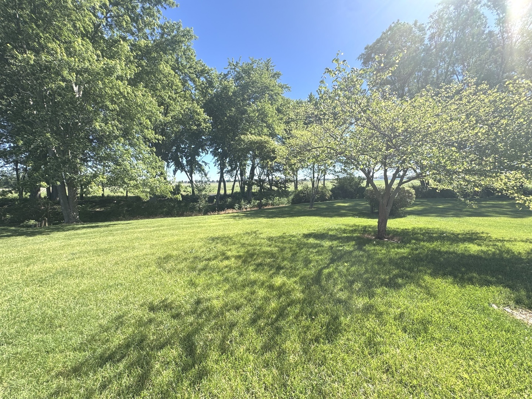
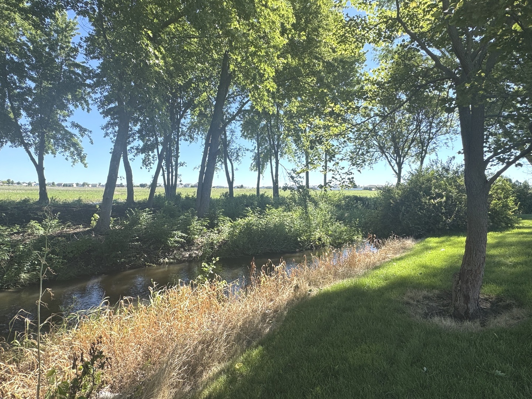
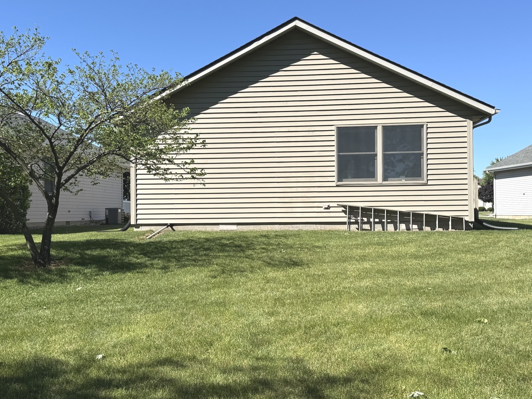
Jefferson Corners Subdivision! So welcoming, comfortable and perfect for those downsizing or just starting out! This home is immaculate and offers updated flooring throughout. Beautifully updated Kitchen features granite countertops and snack bar with 3 chairs, pull out drawers, pantry and a lazy Susan. Just off the Kitchen is a private patio perfect for grilling out, small gatherings for family or friends, or just relaxing on cool summer evenings. Both bathrooms are also updated and feature granite countertops, and a double vanity in the master bath plus an oversized shower. Both bedrooms have walk in closets! New Roof June 2026, Furnace, Central Air & water heater 10/18. Nature lovers will enjoy the backdrop to this great home with a tree line and creek with views of wildlife! Easy access to I57, Rt. 50 or Rt. 45. to commute to Chicago for family, work, sporting events and more in about an hour! *Kitchen table and chairs are negotiable.
Details
| MLS # | 12675741 |
|---|---|
| Listing Type | For Sale |
| Style | Farm or Ranch |
| HOA Dues | $240 |
| Sub-Type | Resale |
| Status | Active Under Contract |
| Year | 1997 |
| Days On Site | 74 |
| Listing Provided By | Berkshire Hathaway HomeServices Speckman Realty | Amanda Fedrow |
Features
| Bed(s) | 2 |
|---|---|
| Bath(s) | 2 Total |
| SQ Feet | 1,288 |
| Garage | 2 |
| Basement | Y |
| Story(s) | 1 |
| Zoning | SINGL |
| Acreage | 0.13 |
Interior
| Rooms Total | 4 |
|---|---|
| Cooling | Central Air |
| Heating | Natural Gas, Forced Air |
| Interior Features | Cathedral Ceiling(s), 1st Floor Bedroom, 1st Floor Full Bath, Walk-In Closet(s), Pantry |
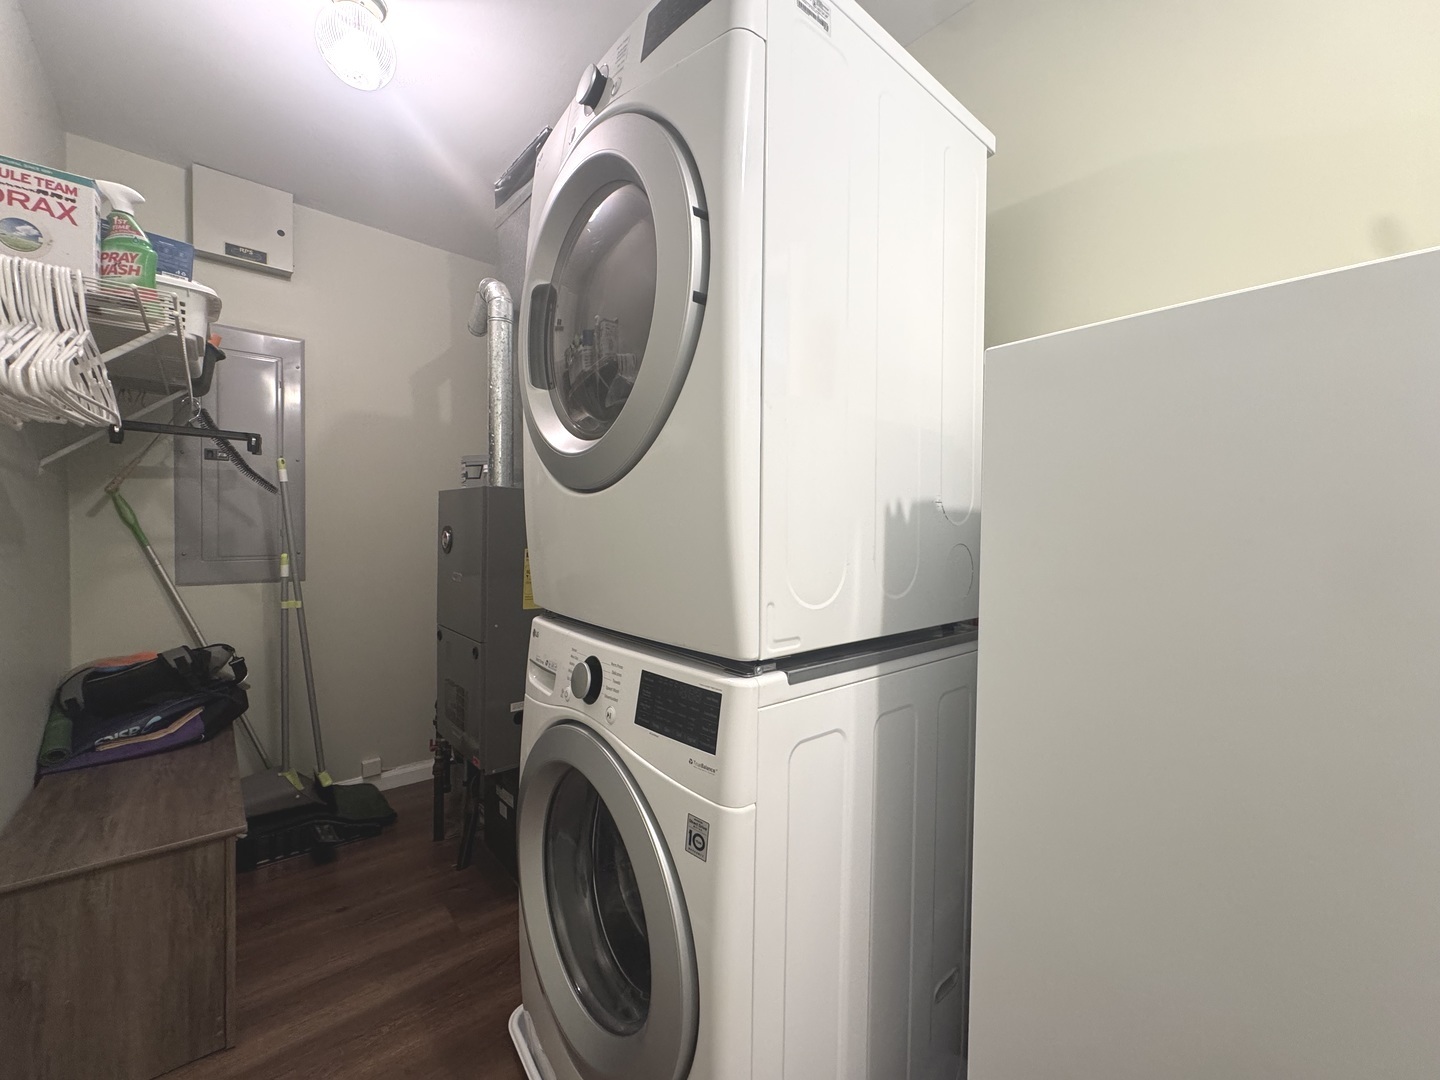
| Appliances | Range, Dishwasher, Refrigerator, Washer, Dryer, Disposal |
| Laundry Features | Main Level, Gas Dryer Hookup, Electric Dryer Hookup, In Unit |
| Window Features | Drapes |
Exterior
| Roof | Asphalt |
|---|---|
| Foundation Details | Block |
| Lot Features | Mature Trees, Backs to Trees/Woods |
| Construction Materials | Vinyl Siding |
| Patio And Porch Features | Patio |
Parking
| Parking Features | Concrete, Garage Door Opener, Yes, Garage Owned, Attached, Garage |
|---|---|
| Garage Spaces | 2 |
Utilities
| Sewer | Public Sewer |
|---|---|
| Electric | Circuit Breakers, 200+ Amp Service |
Location
| Community Features | Clubhouse, Curbs, Sidewalks, Street Lights, Street Paved |
|---|
Taxes
| Tax Year | 2025 |
|---|---|
| Tax Annual Amount | 5144.7 |
Area Information
| State | IL |
|---|---|
| County | Kankakee |
| City | Bourbonnais |
| Zip Code | 60914 |
| Area | Bourbonnais |
| School District | Bradley Boubonnais High School |
| High School | Bradley Boubonnais High School |
| Listing VS Median (in 60914) | |
Price: $244,900 low | high Med: $319,900 sqft: 1,288 low | high Med: 2,080 $ / sqft: $190 low | high Med: $154 On site: 74 low | high Med: 166 | |
Market Activity 60914
Request a showing
Request a showing
Contact
Learn More About This Property

| State | IL |
|---|---|
| County | Kankakee |
| City | Bourbonnais |
| Zip Code | 60914 |
| Area | Bourbonnais |
| School District | Bradley Boubonnais High School |
| High School | Bradley Boubonnais High School |
| Listing VS Median (in 60914) | |
Price: $244,900 low | high Med: $319,900 sqft: 1,288 low | high Med: 2,080 $ / sqft: $190 low | high Med: $154 On site: 74 low | high Med: 166 | |