16514 Pine Hill Drive,Homer Glen, IL 60491
Homer Glen, IL 60491









Description
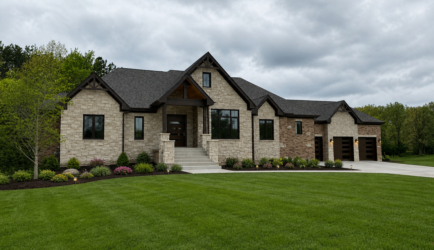
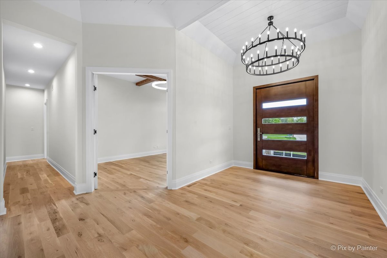
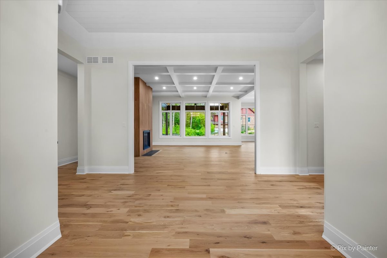
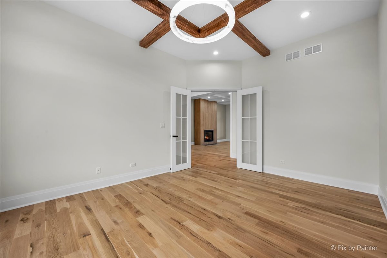
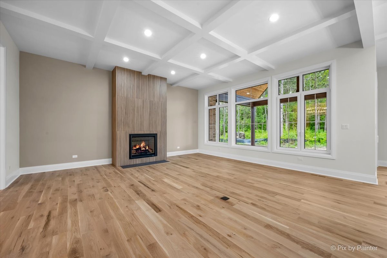
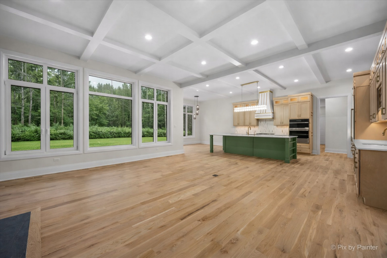
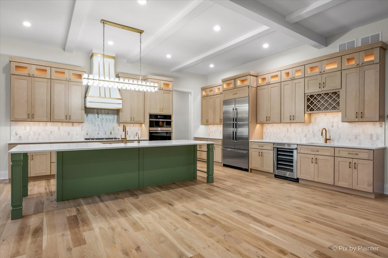
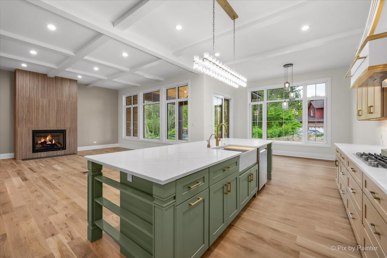
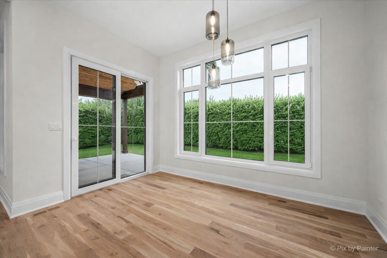
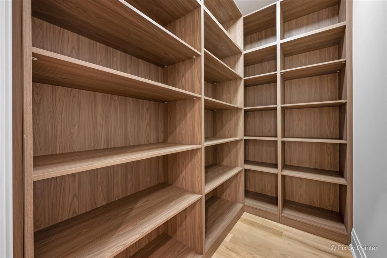
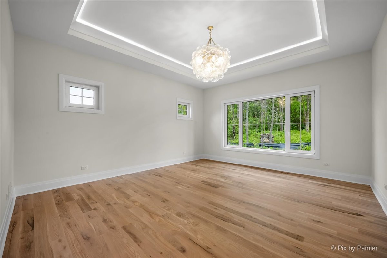
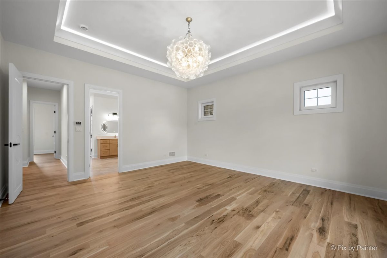
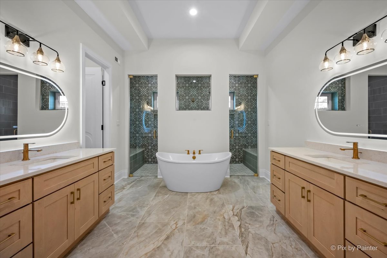
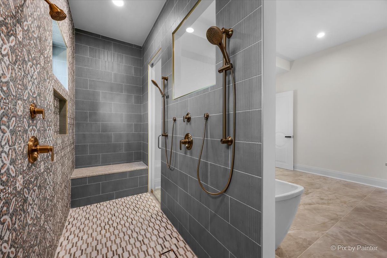
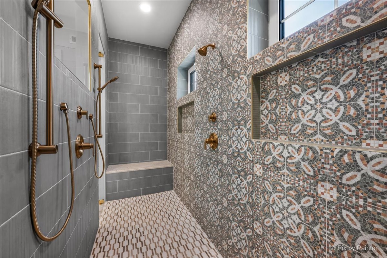
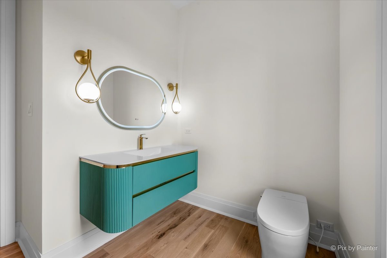
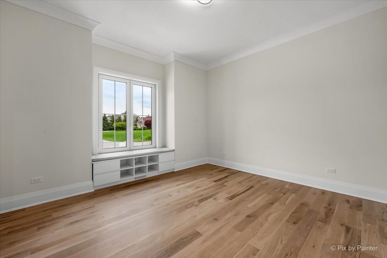
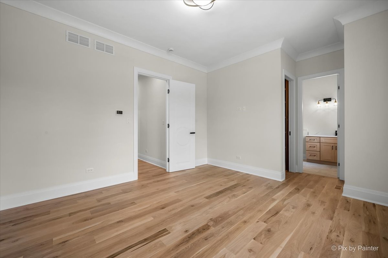
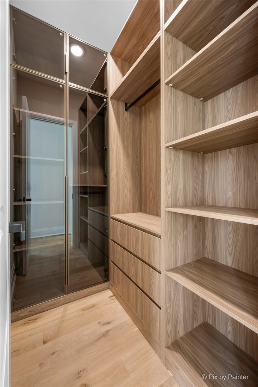
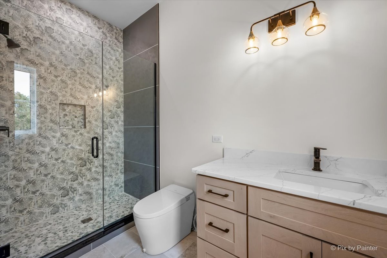
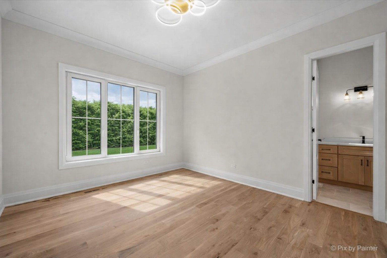
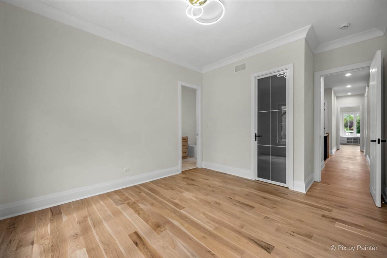
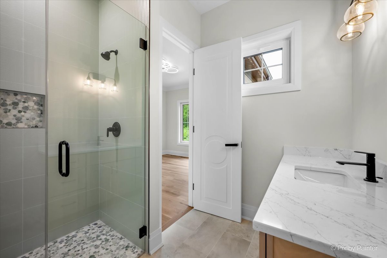
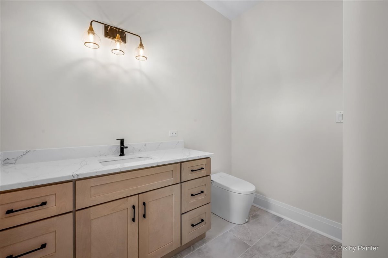
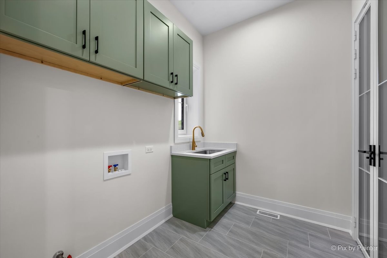
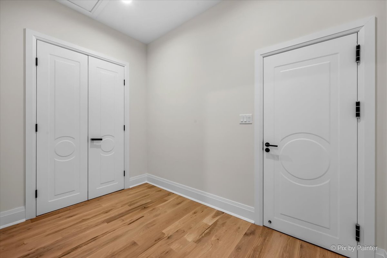
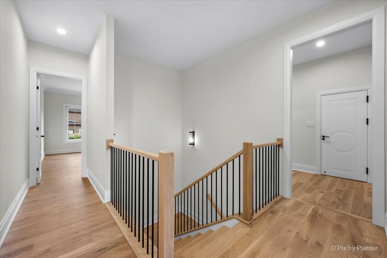
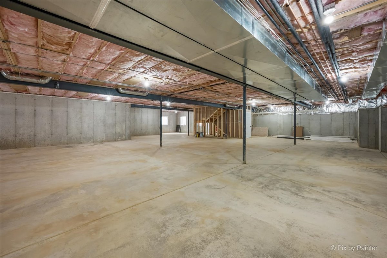
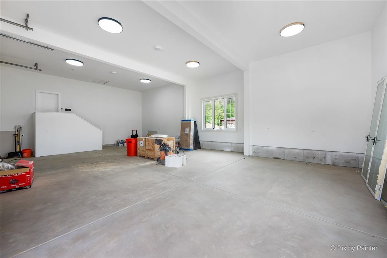
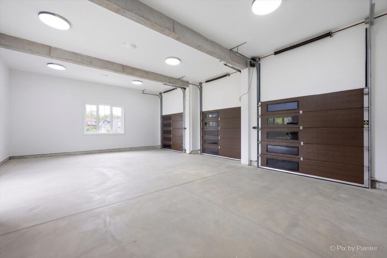
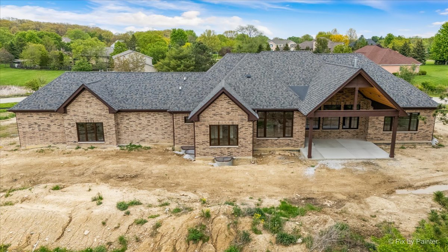
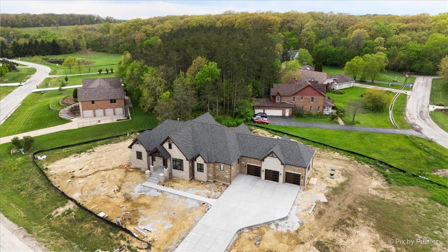
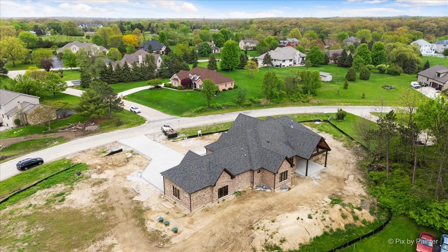
Luxury ranch home on a private 1acre lot in prestigious Pine Hill. This custom 3bed, 4bath residence is built with nextgeneration Structural Insulated Panels (SIPs), delivering exceptional strength, quiet comfort, and superior energy efficiency. The home tested at 1.1 ACH50-2.7x tighter than the maximum air leakage allowed under the 2024 Illinois energy code-reflecting outstanding construction quality and longterm performance. This will allow for lower A/C and furnace usage while keeping your comfortably cool in the summer and warm in the winter. The 3,480 sq ft floor plan is open, efficient, and beautifully finished with heated wood floors, soaring ceilings, and custom tilework. A gourmet kitchen with highend appliances and premium finishes anchors the main living space, ideal for both everyday living and entertaining. The lightfilled primary suite offers serene wooded views and exceptional thermal comfort. A full basement provides endless potential for recreation or future expansion. The oversized highceiling garage offers abundant space for vehicles, tools, and hobbies. Surrounded by mature trees, wildlife, and custom homes, this property offers rare privacy and a peaceful natural setting. Every detail reflects quality, longevity, and thoughtful design. Cameras on property. Landscaping is photo enhanced. No walking on property without listing agent.
Details
| MLS # | 12638242 |
|---|---|
| Listing Type | For Sale |
| Style | House |
| Sub-Type | New Construction |
| Status | Active |
| Year | 2025 |
| Days On Site | 129 |
| Listing Provided By | HomeSmart Connect LLC | Margie Izban |
Features
| Bed(s) | 3 |
|---|---|
| Bath(s) | 4 Total |
| SQ Feet | 3,480 |
| Garage | 3 |
| Basement | Y |
| Story(s) | 1 |
| Acreage | 1.00 |
Interior
| Rooms Total | 8 |
|---|---|
| Cooling | Central Air |
| Heating | Radiant, Radiant Floor |
| Interior Features | 1st Floor Bedroom, 1st Floor Full Bath, Walk-In Closet(s), Open Floorplan, Pantry, Quartz Counters |
| Laundry Features | Main Level |
| Window Features | Screens |
Exterior
| Construction Materials | Brick |
|---|---|
| Patio And Porch Features | Patio |
Parking
| Parking Features | Garage Door Opener, Garage, Yes, Garage Owned, Attached |
|---|---|
| Garage Spaces | 3 |
Utilities
| Sewer | Septic-Mechanical |
|---|---|
| Electric | Circuit Breakers |
Taxes
| Tax Year | 2024 |
|---|---|
| Tax Annual Amount | 352.52 |
Area Information
| State | IL |
|---|---|
| County | Will |
| City | Homer Glen |
| Zip Code | 60491 |
| Area | Homer Glen |
| School District | Lockport Township High School |
| High School | Lockport Township High School |
| Listing VS Median (in 60491) | |
Price: $1,550,000 low | high Med: $599,900 sqft: 3,480 low | high Med: 2,368 $ / sqft: $445 low | high Med: $253 On site: 129 low | high Med: 63 | |
Market Activity 60491
Request a showing
Request a showing
Contact
Learn More About This Property

| State | IL |
|---|---|
| County | Will |
| City | Homer Glen |
| Zip Code | 60491 |
| Area | Homer Glen |
| School District | Lockport Township High School |
| High School | Lockport Township High School |
| Listing VS Median (in 60491) | |
Price: $1,550,000 low | high Med: $599,900 sqft: 3,480 low | high Med: 2,368 $ / sqft: $445 low | high Med: $253 On site: 129 low | high Med: 63 | |