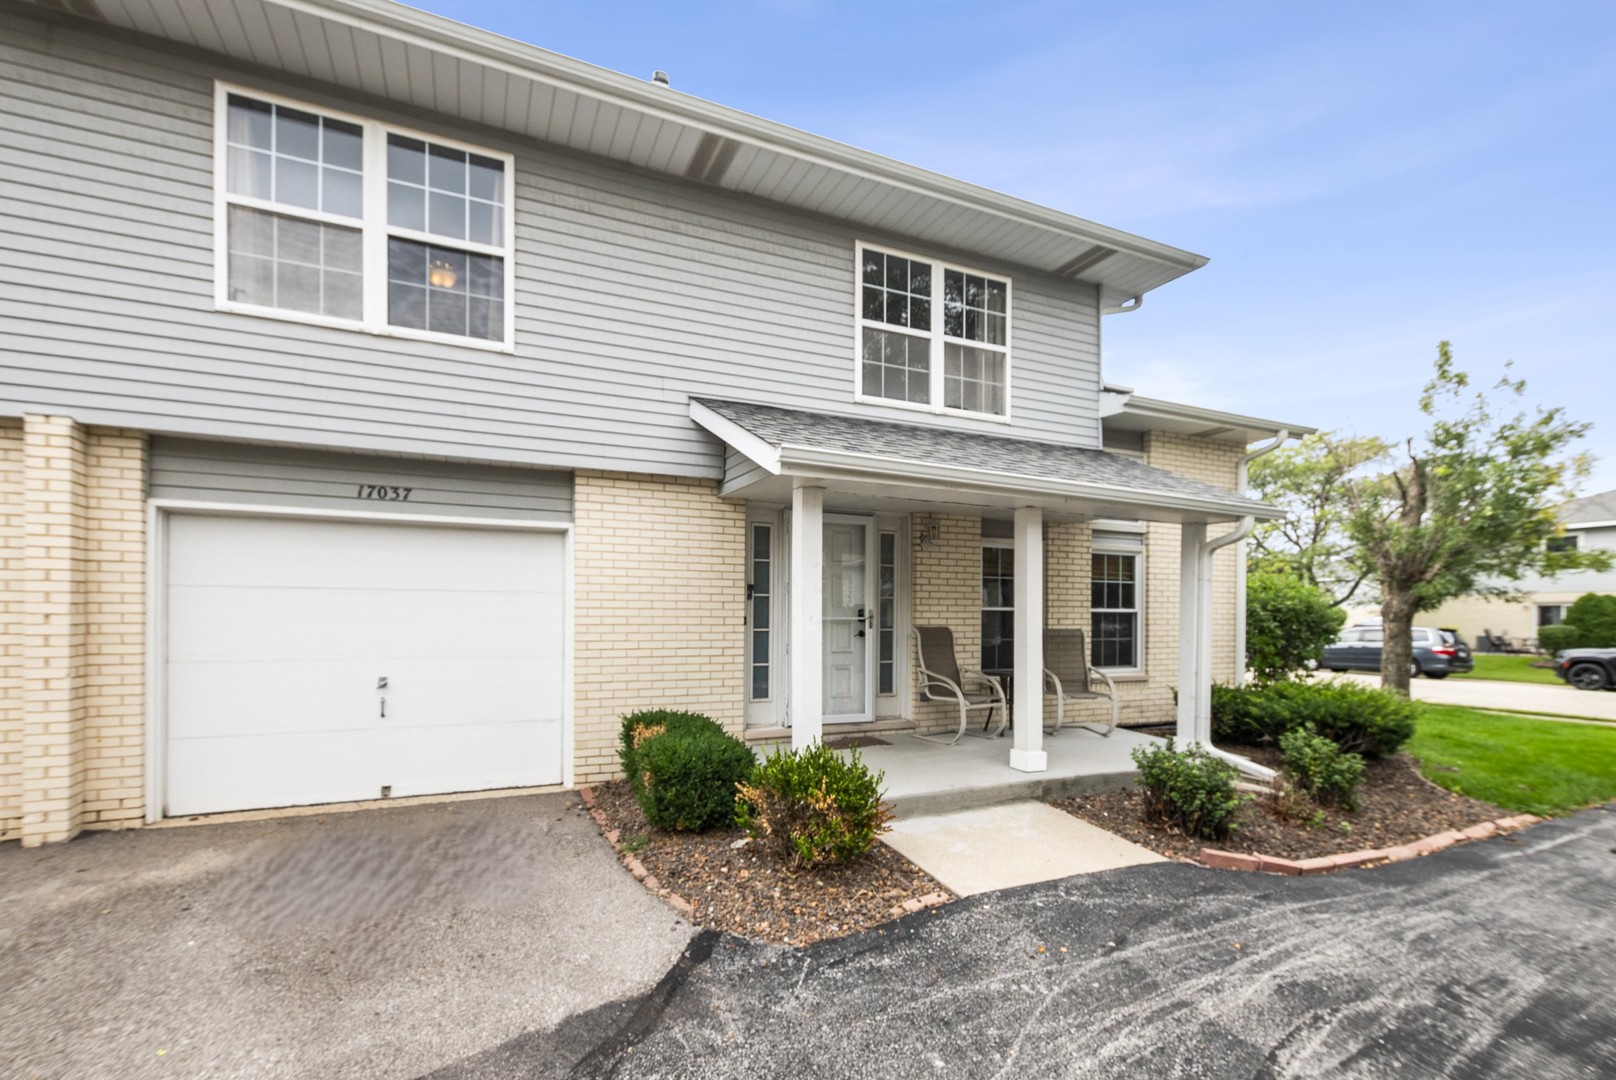
17037 East Circle Drive 17037,Tinley Park, IL 60477
Tinley Park, IL 60477

Description
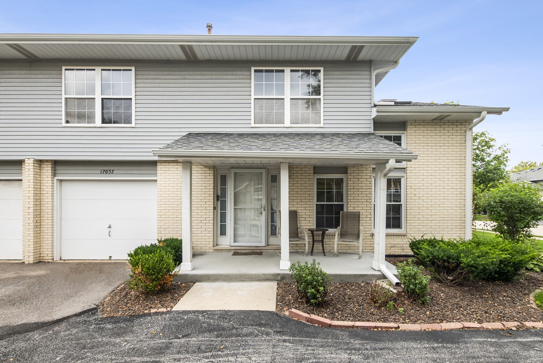
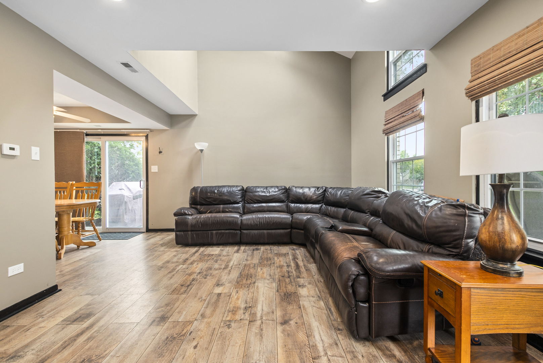
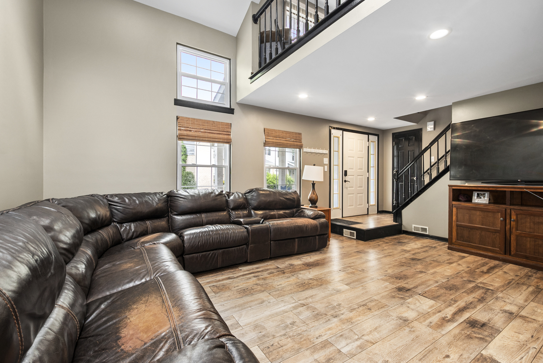
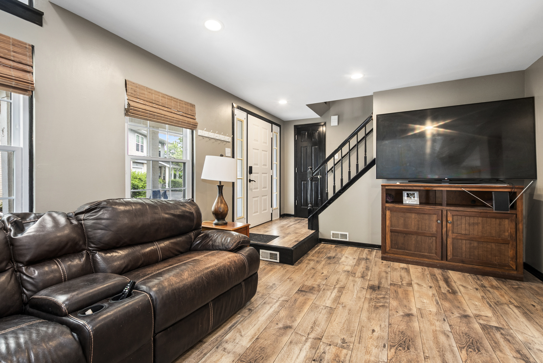
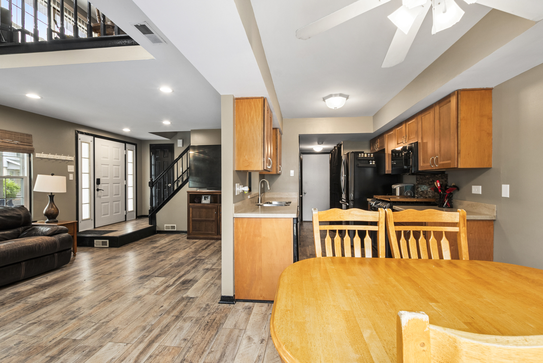
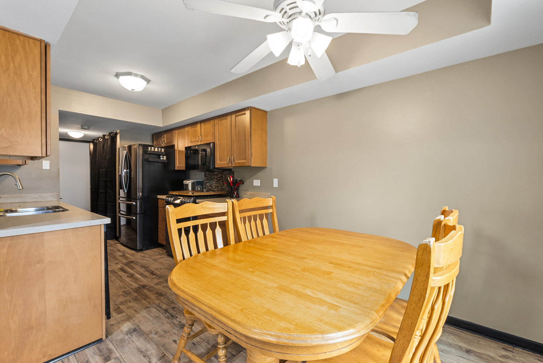
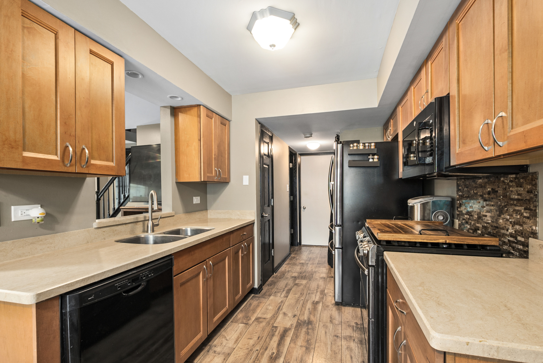
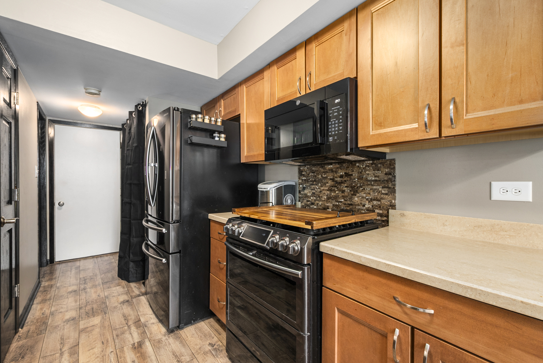
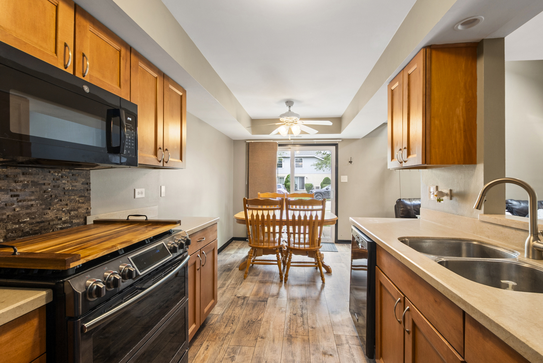
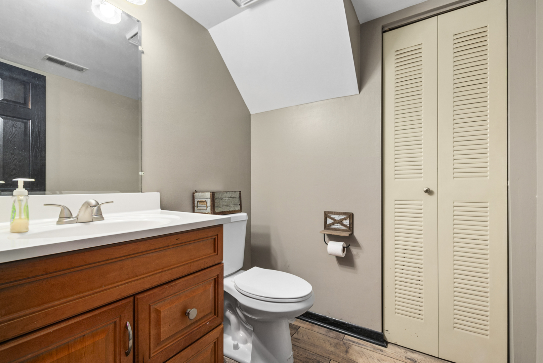
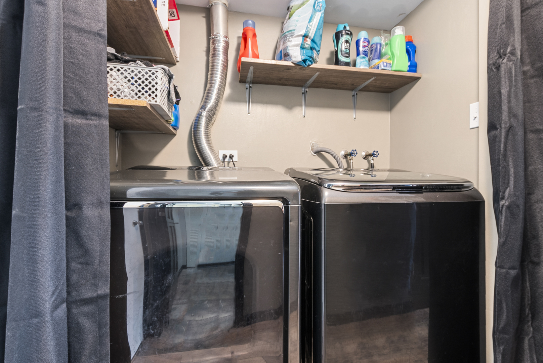
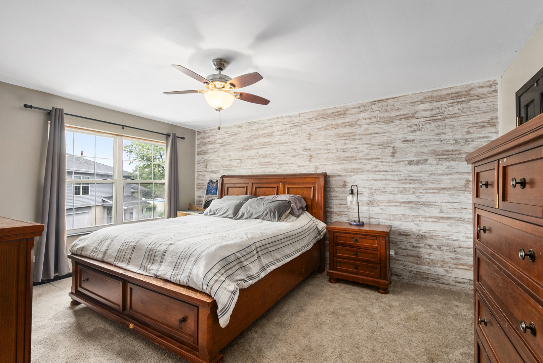
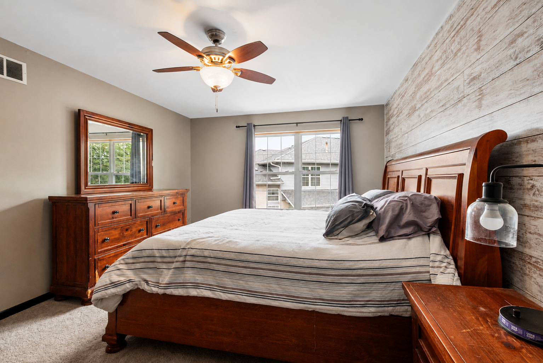
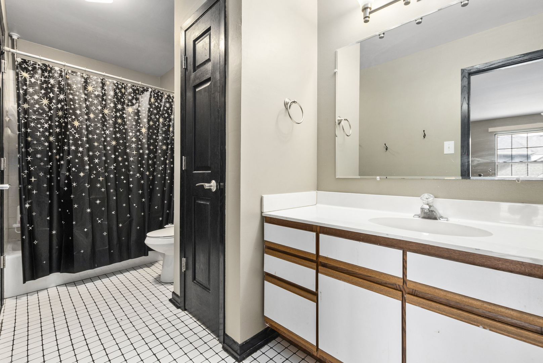
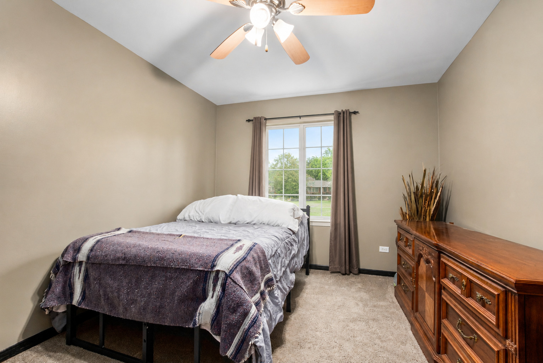
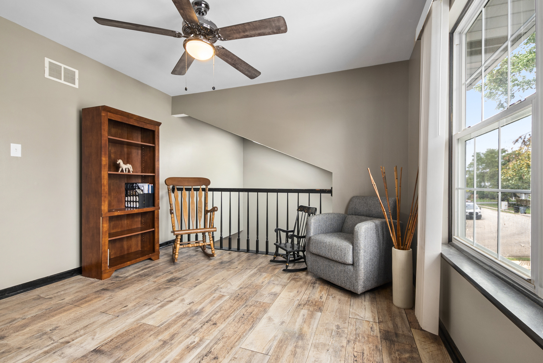
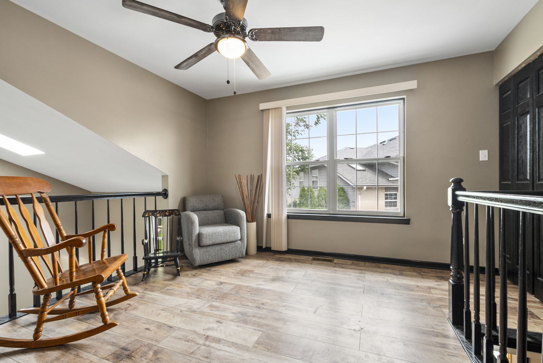
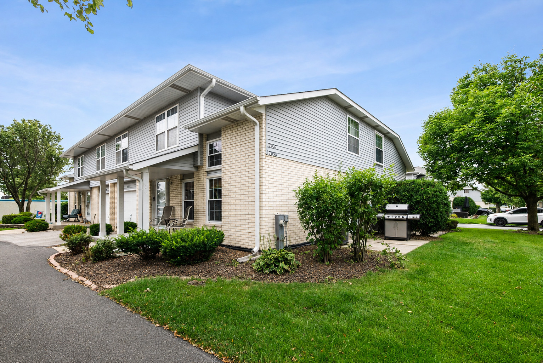
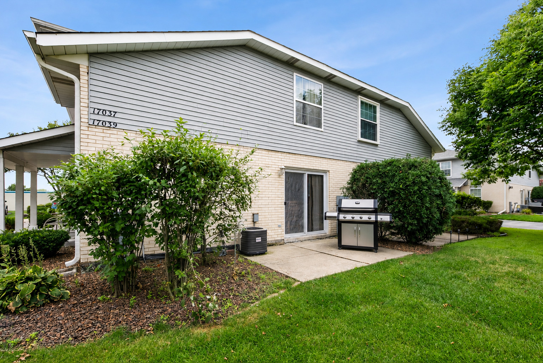
Welcome to this beautifully maintained two-story townhome offering approximately 1,400 square feet of comfortable living space in the desirable Chantilly subdivision of Tinley Park. The inviting main level offers a spacious living room with vaulted ceilings and a skylite letting in the natural sunlight. The main level features luxury vinyl tile flooring, a bright eat-in kitchen with a pantry, newer appliances, corian counter tops and a sliding glass door leading to a private patio. The main-level powder room with an updated vanity and newer toilet is perfect for guests and the main level also features a convenient laundry area and easy access to the attached one-car garage. Upstairs, you'll find two generously sized bedrooms, including a spacious primary bedroom featuring a stylish shiplap accent wall, a walk-in closet and direct access to the shared full bath. The second bedroom is well-sized and the versatile loft overlooking the living room offers endless possibilities as a home office, den or a potential third bedroom, complete with its own closet. The shared full bath has also been updated with a newer toilet. Additional updates include main-level windows and the sliding glass door (2016), air conditioning (2009), water heater (2016), washer and dryer (2017), refrigerator and range (2017) and microwave (2024) and luxury vinyl tile flooring thru out the living room, kitchen, powder room and loft. Conveniently located near shopping, dining, parks and transportation, this move-in-ready home offers comfort, style and an outstanding Tinley Park location. Lets not forget easy walking distance to Tinley Park's "White Water Canyon Water Park" and the "Tony Bettenhausen Recreation Center"! Hurry as these amazing homes do not last!
Details
| MLS # | 12723015 |
|---|---|
| Listing Type | For Sale |
| Style | Condominium |
| HOA Dues | $240 |
| Sub-Type | Resale |
| Status | Active |
| Year | 1993 |
| Days On Site | 20 |
| Listing Provided By | Century 21 Circle | Mark Vaccaro |
Features
| Bed(s) | 2 |
|---|---|
| Bath(s) | 2 Total |
| SQ Feet | 1,400 |
| Garage | 1 |
| Story(s) | 2 |
Interior
| Rooms Total | 5 |
|---|---|
| Cooling | Central Air |
| Heating | Natural Gas, Forced Air |
| Appliances | Range, Microwave, Dishwasher, Refrigerator, Washer, Dryer |
Exterior
| Roof | Asphalt |
|---|---|
| Lot Features | Common Grounds |
| Construction Materials | Vinyl Siding, Brick |
| Patio And Porch Features | Patio |
Parking
| Parking Features | Asphalt, Garage Door Opener, Yes, Garage Owned, Attached, Garage |
|---|---|
| Garage Spaces | 1 |
Utilities
| Sewer | Public Sewer, Storm Sewer |
|---|---|
| Electric | Circuit Breakers |
Taxes
| Tax Year | 2024 |
|---|---|
| Tax Annual Amount | 4415.02 |
Area Information
| State | IL |
|---|---|
| County | Cook |
| City | Tinley Park |
| Zip Code | 60477 |
| Area | Tinley Park |
| Community Name | Chantilly |
| School District | Victor J Andrew High School |
| Elementary School | John A Bannes Elementary School |
| High School | Victor J Andrew High School |
| Listing VS Median (in Chantilly) | |
Price: $275,000 low | high Med: $459,500 sqft: 1,400 low | high Med: 2,395 $ / sqft: $196 low | high Med: $192 On site: 20 low | high Med: 78.5 | |
Market Activity 60477
Request a showing
Request a showing
Contact
Learn More About This Property

| State | IL |
|---|---|
| County | Cook |
| City | Tinley Park |
| Zip Code | 60477 |
| Area | Tinley Park |
| Community Name | Chantilly |
| School District | Victor J Andrew High School |
| Elementary School | John A Bannes Elementary School |
| High School | Victor J Andrew High School |
| Listing VS Median (in Chantilly) | |
Price: $275,000 low | high Med: $459,500 sqft: 1,400 low | high Med: 2,395 $ / sqft: $196 low | high Med: $192 On site: 20 low | high Med: 78.5 | |
