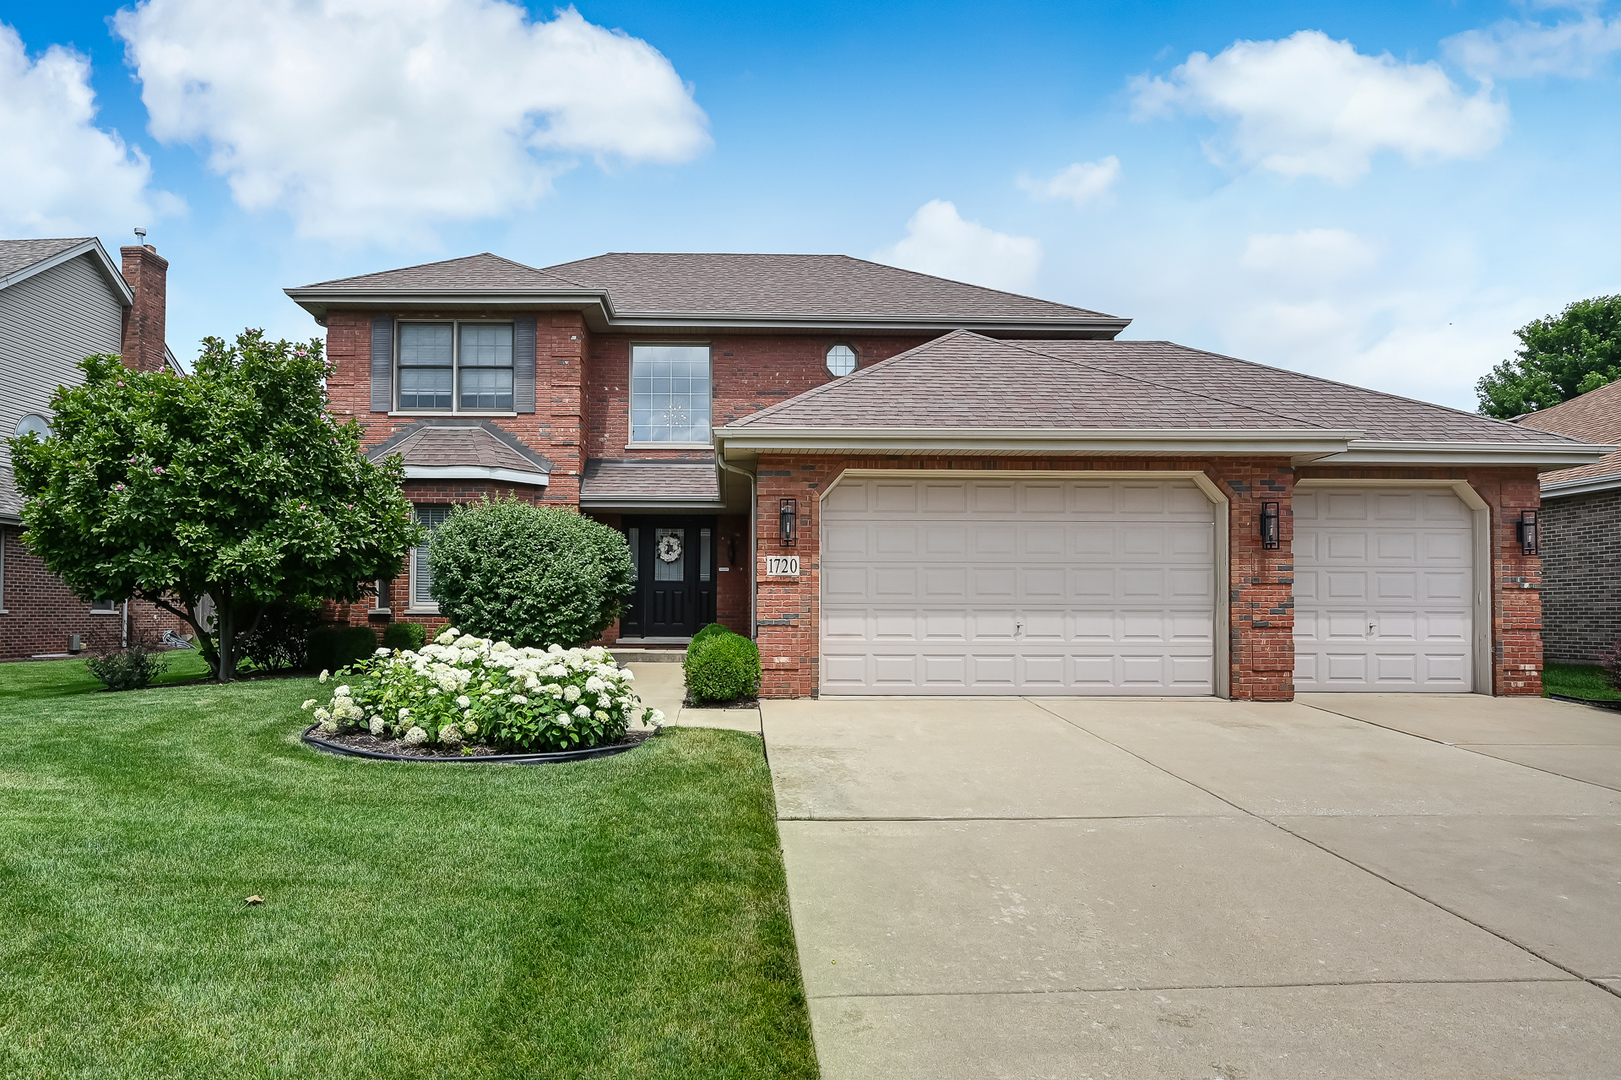
1720 Tower Hill Drive,Woodridge, IL 60517
Woodridge, IL 60517

Description
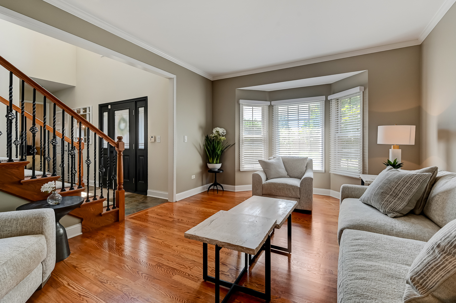
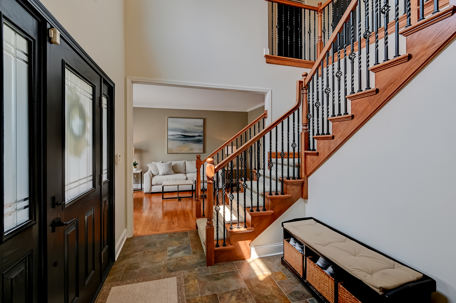
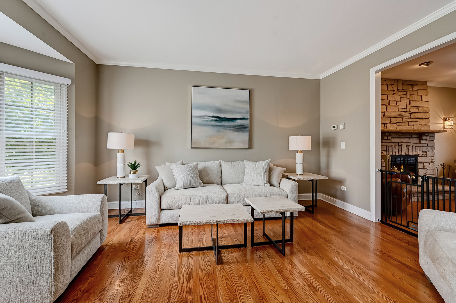
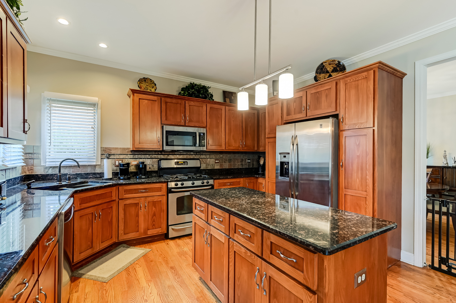
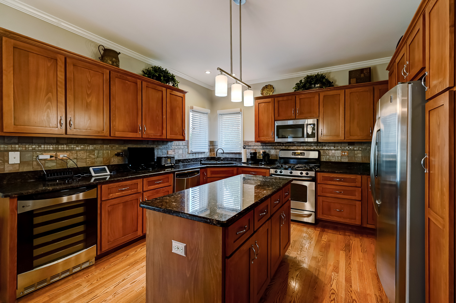
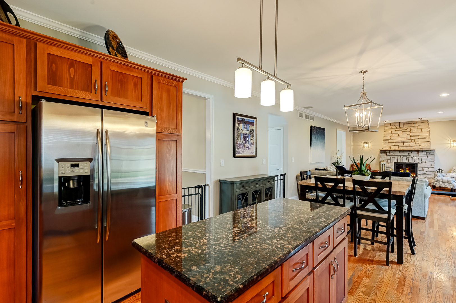
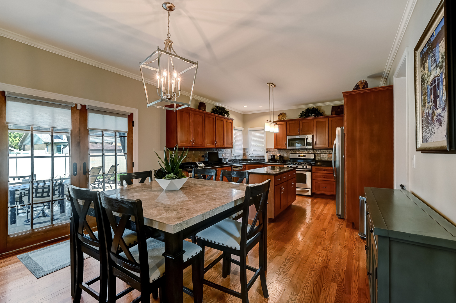
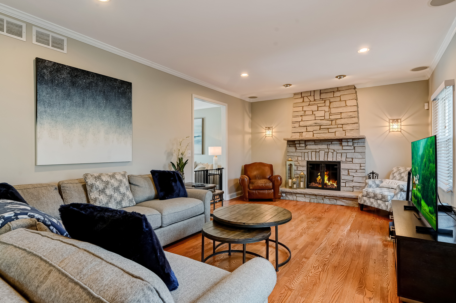
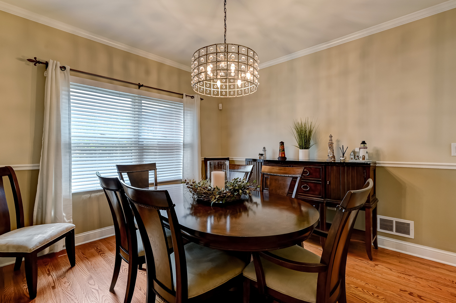
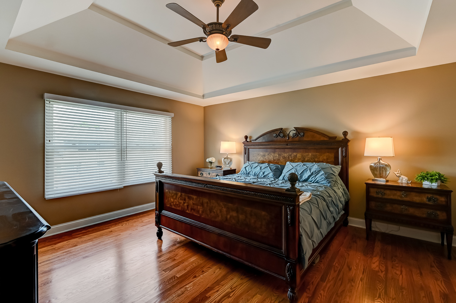
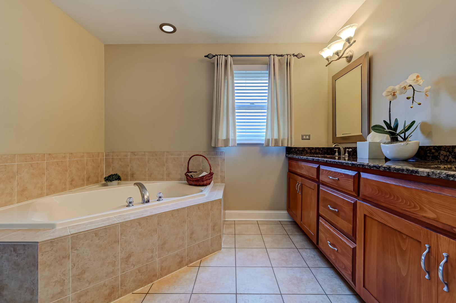
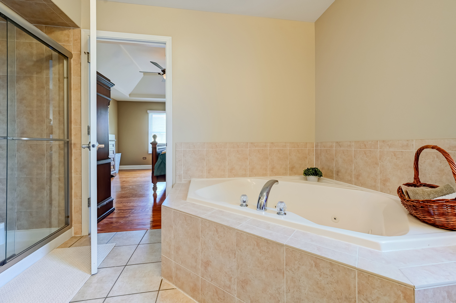
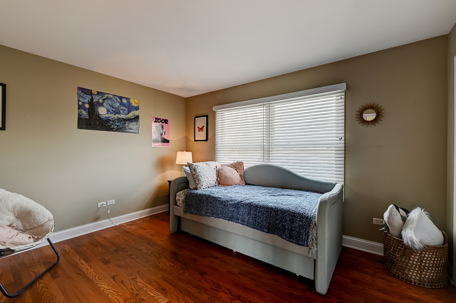
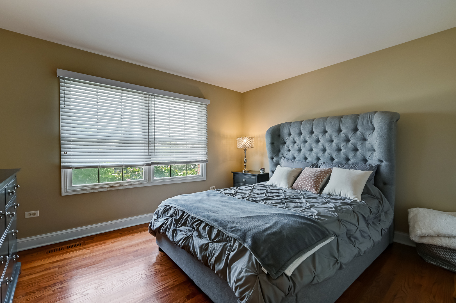
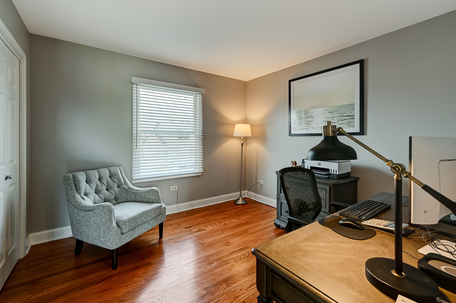
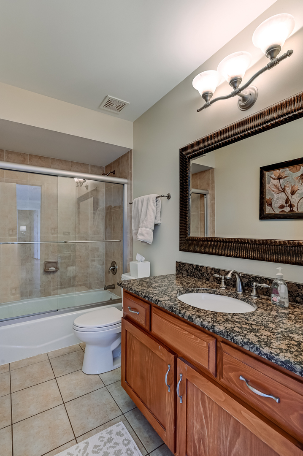
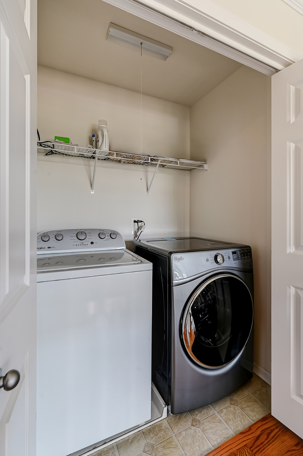
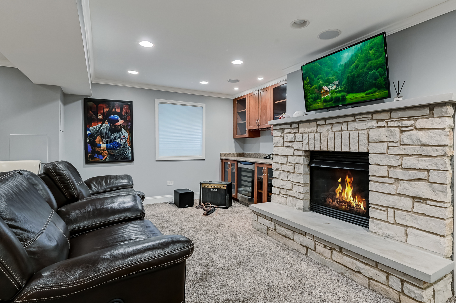
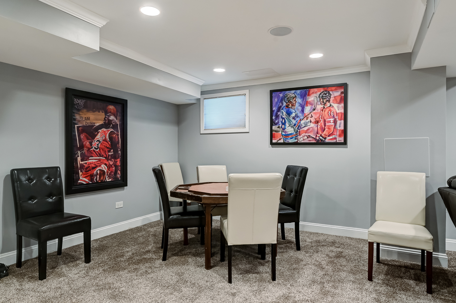
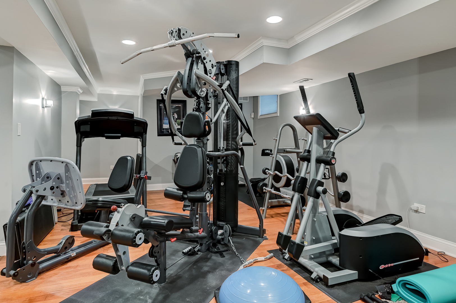
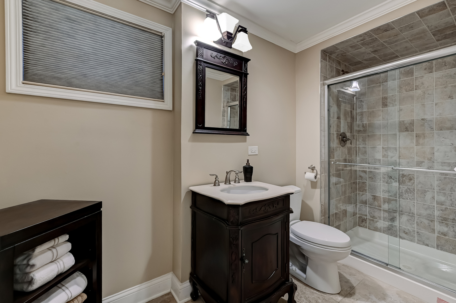
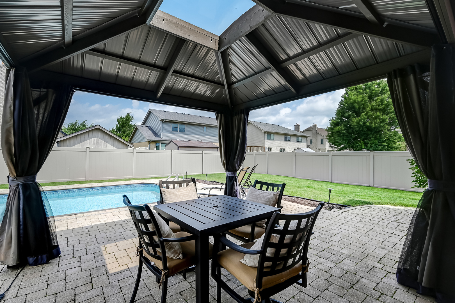
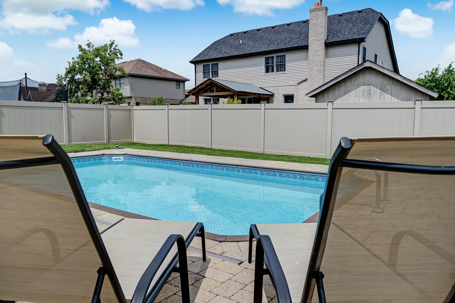
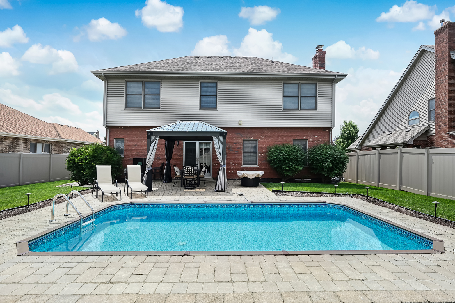
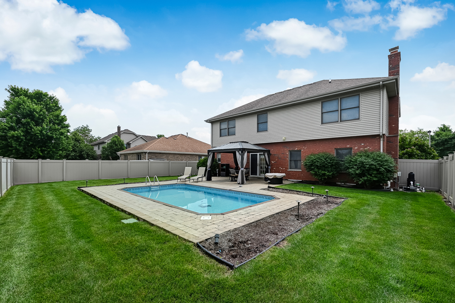
* Highest & Best by noon Monday 7/13 *Quality built home by builder Gallagher & Henry In Farmingdale Village with open floor plan. Hardwood floors on 1st & 2nd levels. The exterior is almost all brick. Completely fenced large backyard with in-ground pool - Gazebo perfect for outside dining - beautiful brick paver patio The yard has been professionally landscaped with sprinkler system. The kitchen has stainless steel appliances, tons of cabinets, a granite island, and a wine fridge. This home has great flow with kitchen opening to a large Family Room with stone fireplace. There are 4 good-sized bedrooms upstairs. Master has trey ceiling and features a full en suite. An additional full bath serves the other bedrooms. Upstairs laundry closet is conveniently located near the bedrooms. The full basement has a spacious recreation room (TV can stay), full bathroom and has been finished with an exercise area. The home features 3 car garage with ample room for storage. Home security system. Home is in beautiful move-in condition!
Details
| MLS # | 12695373 |
|---|---|
| Listing Type | For Sale |
| Style | House |
| Sub-Type | Resale |
| Status | Active Under Contract |
| Year | 2007 |
| Days On Site | 62 |
| Listing Provided By | RE/MAX Market | Rebecca Marquardt |
Features
| Bed(s) | 4 |
|---|---|
| Bath(s) | 4 Total |
| SQ Feet | 2,395 |
| Garage | 3 |
| Basement | Y |
| Pool | Yes |
| Story(s) | 2 |
| Acreage | 0.21 |
Interior
| Rooms Total | 10 |
|---|---|
| Cooling | Central Air |
| Heating | Natural Gas, Forced Air |
| Interior Features | Cathedral Ceiling(s), 1st Floor Full Bath, Walk-In Closet(s), Open Floorplan, Granite Counters, Separate Dining Room |
| Appliances | Double Oven, Microwave, Dishwasher, High End Refrigerator, Washer, Dryer, Disposal, Stainless Steel Appliance(s), Wine Refrigerator, Gas Oven |
| Fireplaces Total | 2 |
| Fireplace Features | Electric, Gas Log |
| Laundry Features | Upper Level, Laundry Closet |
Exterior
| Exterior Features | Lighting |
|---|---|
| Roof | Asphalt |
| Foundation Details | Concrete Perimeter |
| Lot Features | Landscaped |
| Construction Materials | Vinyl Siding, Brick |
| Patio And Porch Features | Patio |
| Fencing | Fenced |
Parking
| Parking Features | Concrete, Garage Door Opener, Yes, Garage Owned, Attached, Driveway, Owned, Garage |
|---|---|
| Garage Spaces | 3 |
Utilities
| Sewer | Public Sewer |
|---|
Location
| Community Features | Curbs, Sidewalks, Street Lights, Street Paved |
|---|
Taxes
| Tax Year | 2025 |
|---|---|
| Tax Annual Amount | 10798 |
Area Information
| State | IL |
|---|---|
| County | DuPage |
| City | Woodridge |
| Zip Code | 60517 |
| Area | Woodridge |
| Community Name | Farmingdale Village |
| School District | Lemont Twp High School |
| Elementary School | Oakwood Elementary School |
| High School | Lemont Twp High School |
| Listing VS Median (in Farmingdale Village) | |
Price: $720,000 low | high Med: $586,999 sqft: 2,395 low | high Med: 2,972 $ / sqft: $301 low | high Med: $198 On site: 62 low | high Med: 39 | |
Market Activity 60517
Request a showing
Request a showing
Contact
Learn More About This Property

| State | IL |
|---|---|
| County | DuPage |
| City | Woodridge |
| Zip Code | 60517 |
| Area | Woodridge |
| Community Name | Farmingdale Village |
| School District | Lemont Twp High School |
| Elementary School | Oakwood Elementary School |
| High School | Lemont Twp High School |
| Listing VS Median (in Farmingdale Village) | |
Price: $720,000 low | high Med: $586,999 sqft: 2,395 low | high Med: 2,972 $ / sqft: $301 low | high Med: $198 On site: 62 low | high Med: 39 | |