 New Listing
 In-Person: 10/10 1:00 PM - 3:00 PM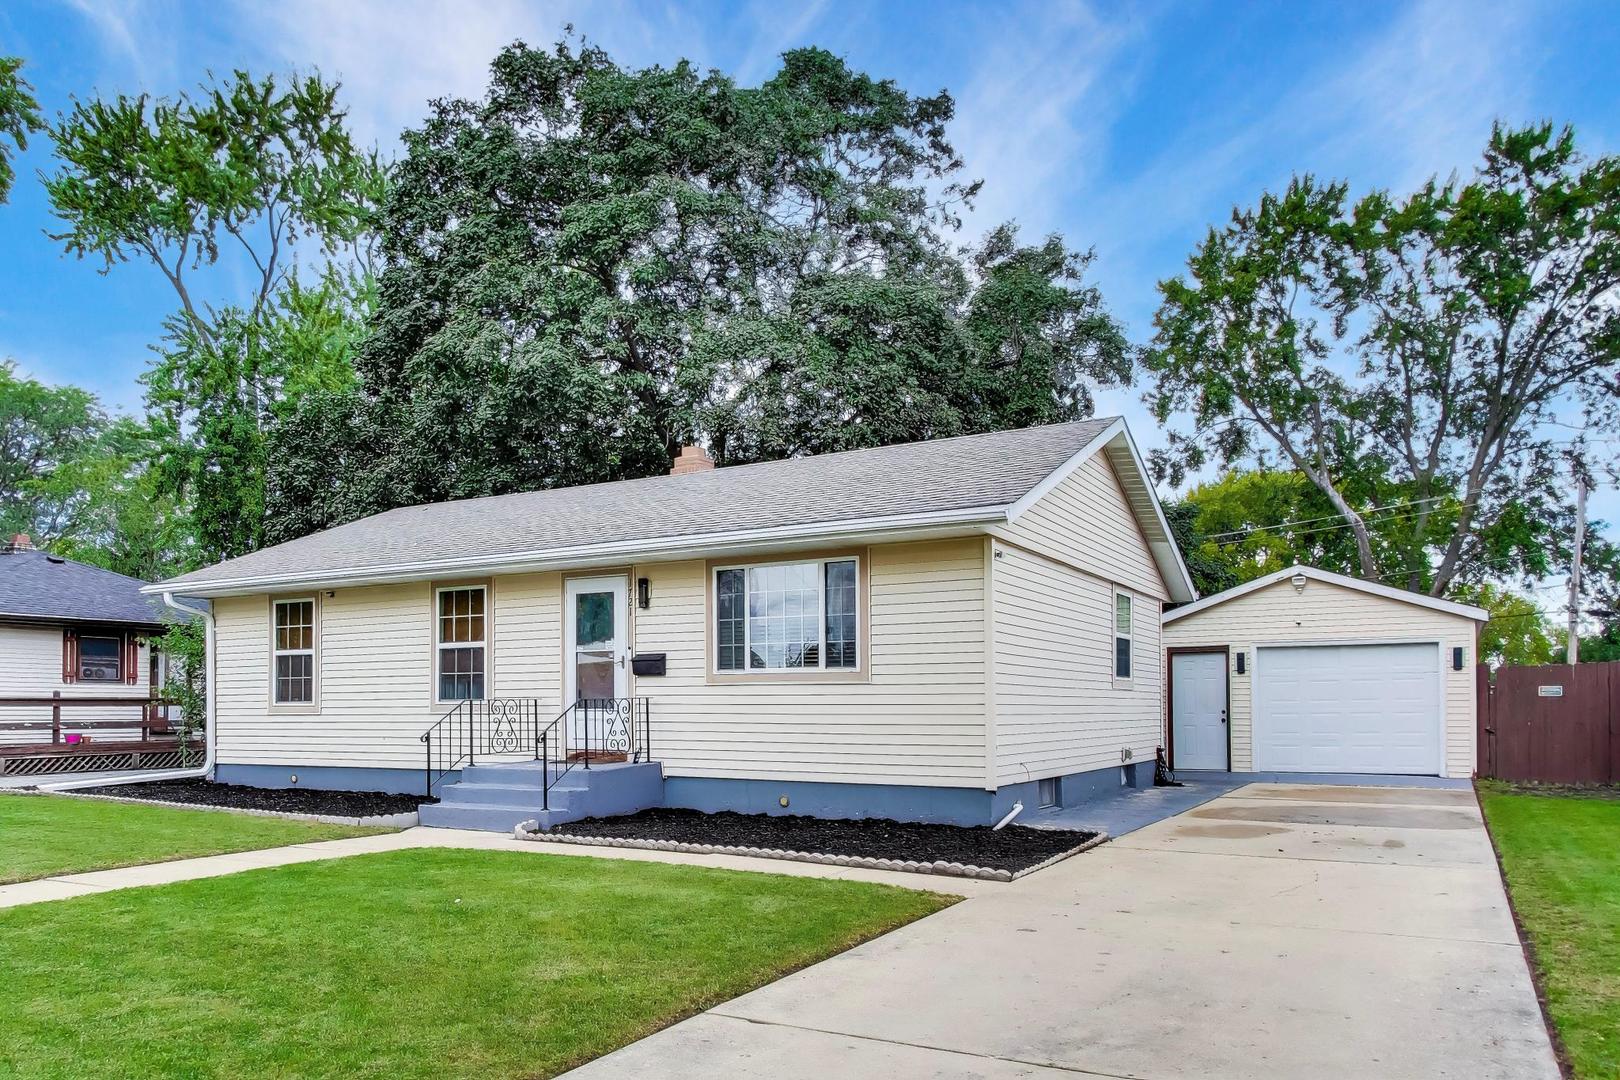
1721 W Illinois Avenue,Aurora, IL 60506
Aurora, IL 60506

Description
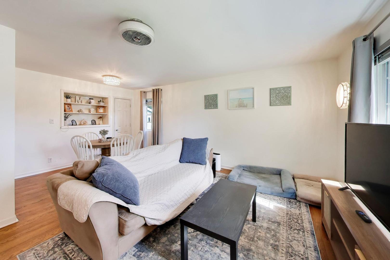
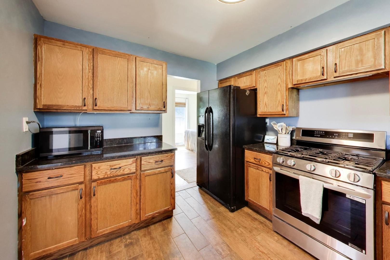
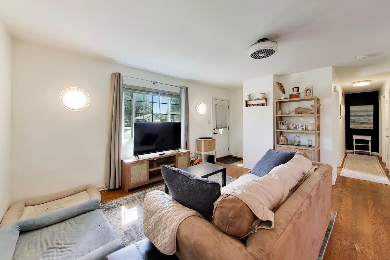
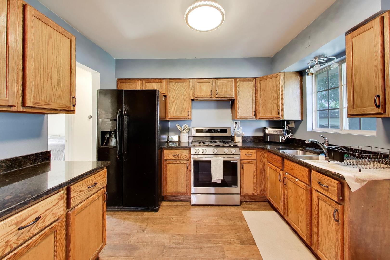
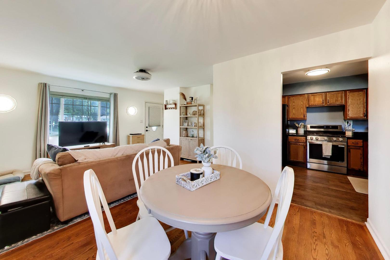
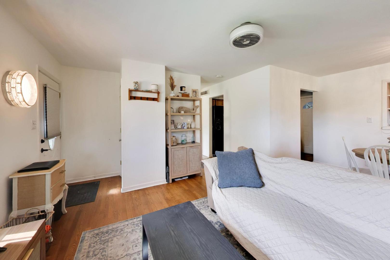
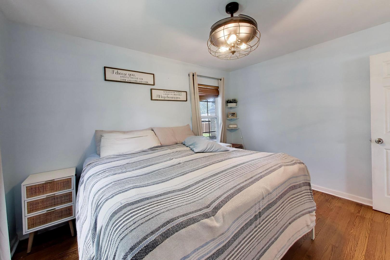
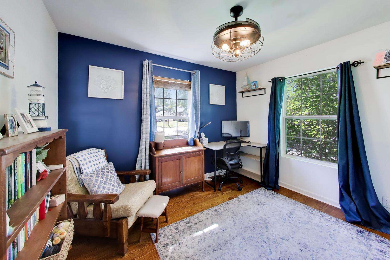
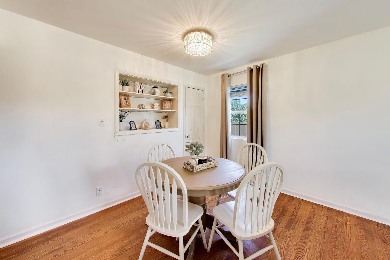
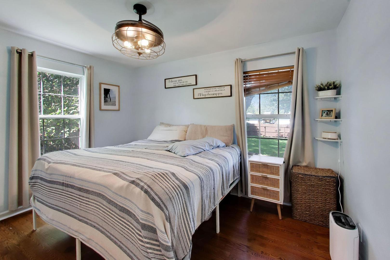
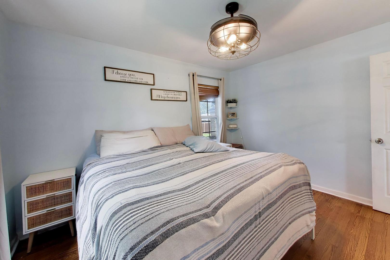
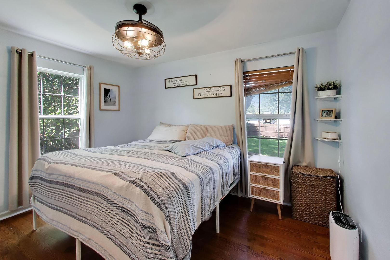
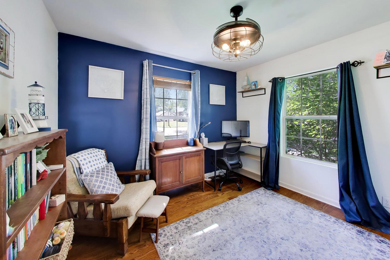
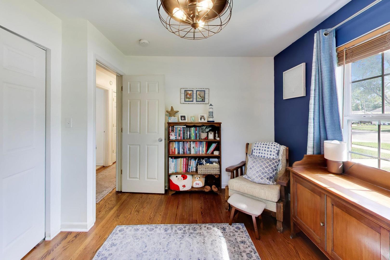
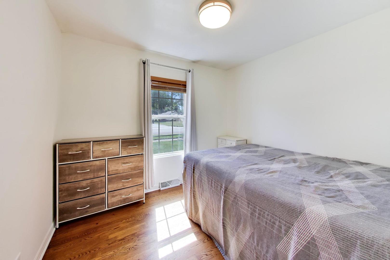
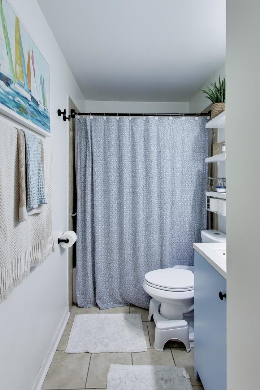
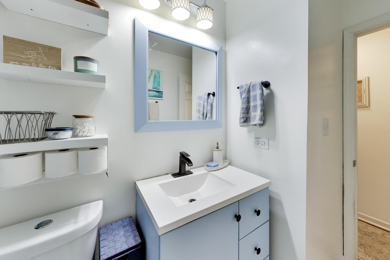
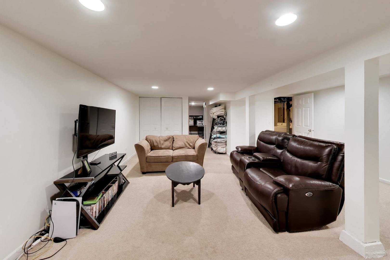
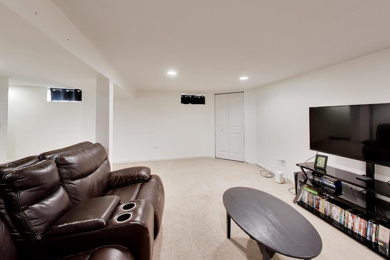
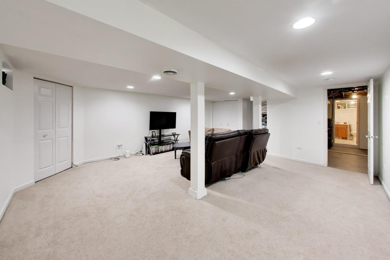
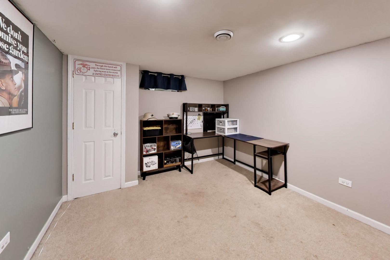
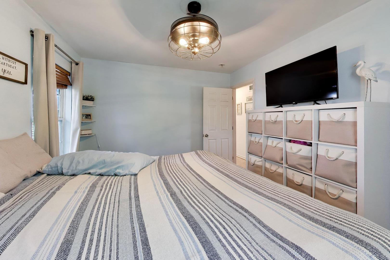
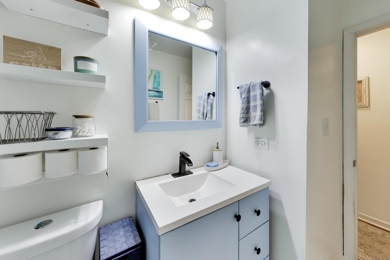
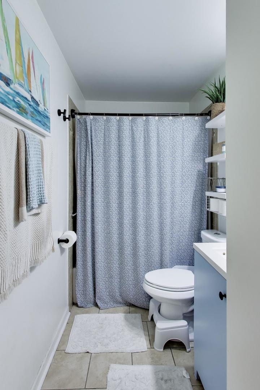
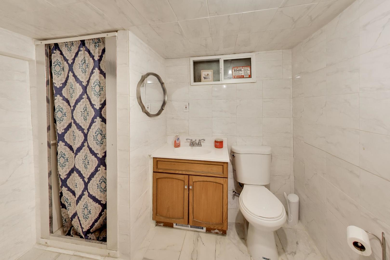
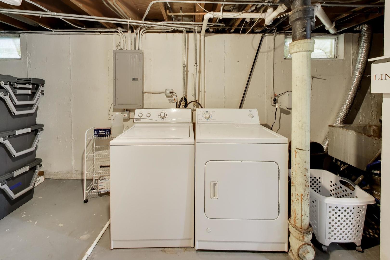
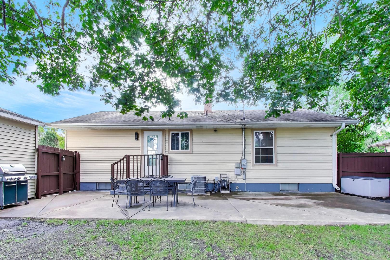
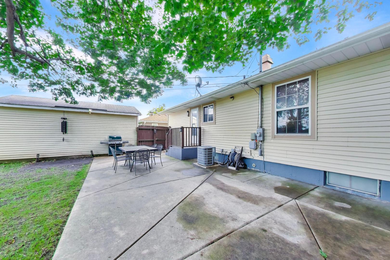
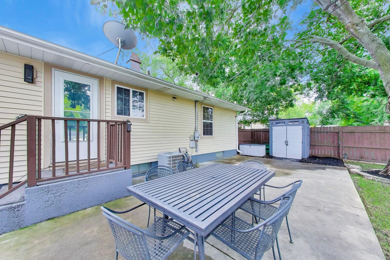
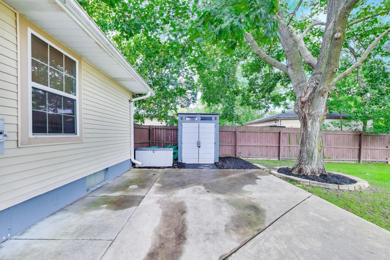
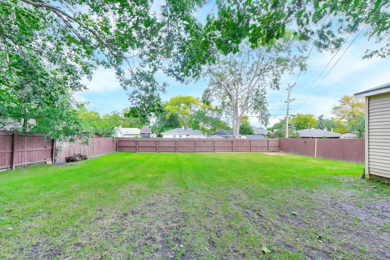
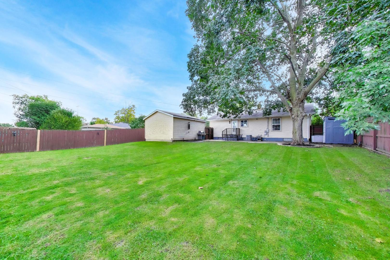
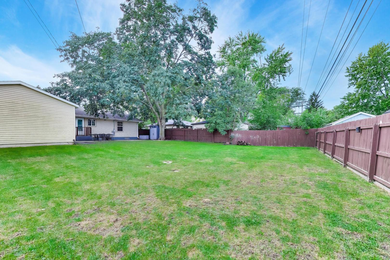
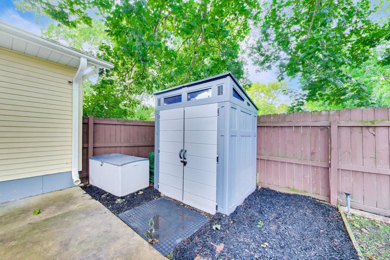
Welcome to this charming and beautifully maintained 4-bedroom ranch, offering an inviting blend of comfort, style, and thoughtful updates. With 2 full bathrooms and a fully finished basement, this home provides exceptional flexibility and an abundance of living space. From the moment you step inside, you'll appreciate the warmth and character of the hardwood floors that flow throughout the main level. The well-designed layout offers comfortable living spaces that are ideal for both everyday living and entertaining. The finished basement expands your living possibilities with generous additional space for a family room, recreation area, home office, guest space, or media room. Numerous major updates have already been completed, including newer vinyl siding, roof, energy-efficient windows, furnace, central air conditioning, plumbing, and electrical systems-providing peace of mind for years to come. Outside, the spacious backyard creates a wonderful setting for summer gatherings, BBQs, gardening, or relaxing with family and friends. Ideally located within the West Aurora School District and offering the added benefit of low property taxes, this home delivers an exceptional combination of space, updates, and value. A beautifully cared-for ranch with four bedrooms, two full baths, a finished basement, hardwood floors, and an impressive list of updates. This is a wonderful opportunity to enjoy comfortable living in a move-in-ready home!
Details
| MLS # | 12758741 |
|---|---|
| Listing Type | For Sale |
| Style | Farm or Ranch |
| Sub-Type | Resale |
| Status | Active |
| Year | 1959 |
| Days On Site | 6 |
| Listing Provided By | @properties Christies International Real Estate | Anna Fattore |
Features
| Bed(s) | 4 |
|---|---|
| Bath(s) | 2 Total |
| SQ Feet | 1,200 |
| Garage | 1 |
| Basement | Y |
| Story(s) | 1 |
| Acreage | 0.21 |
Interior
| Rooms Total | 8 |
|---|---|
| Cooling | Central Air |
| Heating | Natural Gas, Forced Air |
| Interior Features | 1st Floor Bedroom, 1st Floor Full Bath |
| Appliances | Range, Microwave, Refrigerator, Washer, Dryer |
| Fireplaces Total | 0 |
| Laundry Features | Gas Dryer Hookup, Electric Dryer Hookup, Common Area |
| Window Features | All |
Exterior
| Roof | Asphalt |
|---|---|
| Foundation Details | Concrete Perimeter |
| Construction Materials | Vinyl Siding |
| Patio And Porch Features | Patio |
| Fencing | Fenced |
Parking
| Parking Features | Concrete, Garage Door Opener, Yes, Garage Owned, Detached, Garage |
|---|---|
| Garage Spaces | 1.5 |
Utilities
| Sewer | Public Sewer |
|---|
Location
| Community Features | Curbs, Sidewalks, Street Lights, Street Paved |
|---|
Taxes
| Tax Year | 2024 |
|---|---|
| Tax Annual Amount | 4967 |
Area Information
| State | IL |
|---|---|
| County | Kane |
| City | Aurora |
| Zip Code | 60506 |
| Area | Aurora | Eola |
| School District | West Aurora High School |
| Elementary School | Hall Elementary School |
| High School | West Aurora High School |
| Listing VS Median (in 60506) | |
Price: $375,000 low | high Med: $335,000 sqft: 1,200 low | high Med: 1,304 $ / sqft: $313 low | high Med: $296 On site: 6 low | high Med: 15 | |
Market Activity 60506
Request a showing
Request a showing
Contact
Learn More About This Property

| Open House |
|---|
| In-Person 10/10 1:00 PM - 3:00 PM |
| State | IL |
|---|---|
| County | Kane |
| City | Aurora |
| Zip Code | 60506 |
| Area | Aurora | Eola |
| School District | West Aurora High School |
| Elementary School | Hall Elementary School |
| High School | West Aurora High School |
| Listing VS Median (in 60506) | |
Price: $375,000 low | high Med: $335,000 sqft: 1,200 low | high Med: 1,304 $ / sqft: $313 low | high Med: $296 On site: 6 low | high Med: 15 | |
 | $294,500106 Buell CourtAurora, IL 60506 |