 Price Reduced Listing
1725 N Troy Street,Chicago, IL 60647
Chicago, IL 60647


















Description
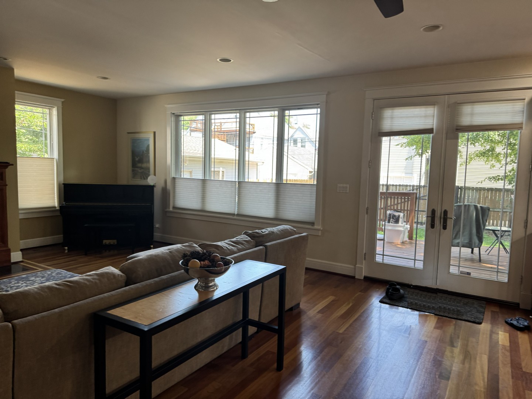
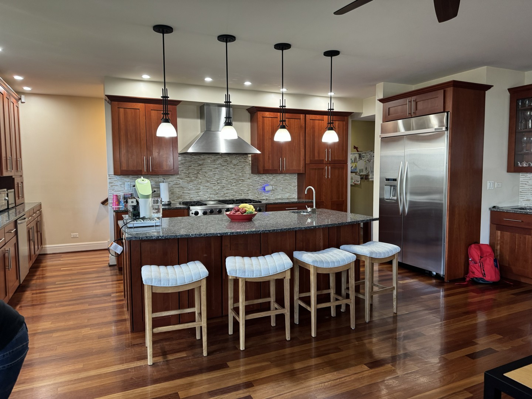
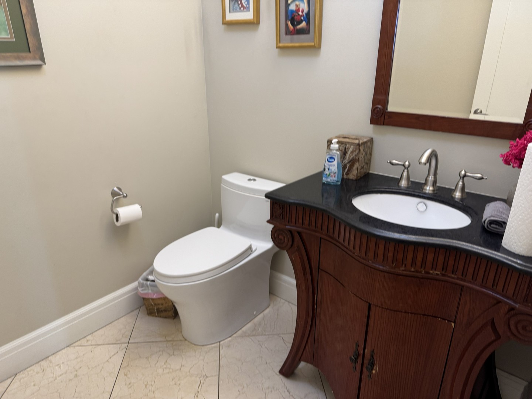
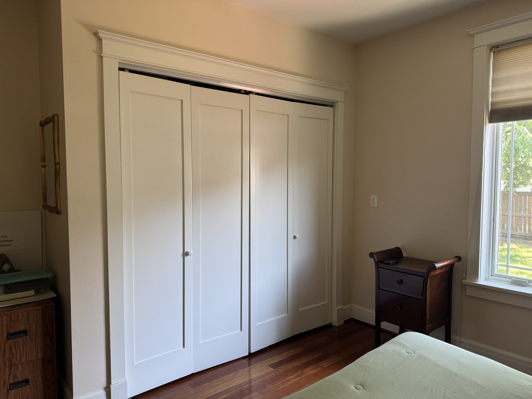
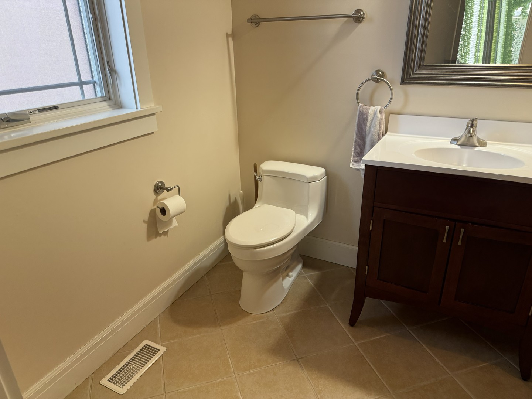
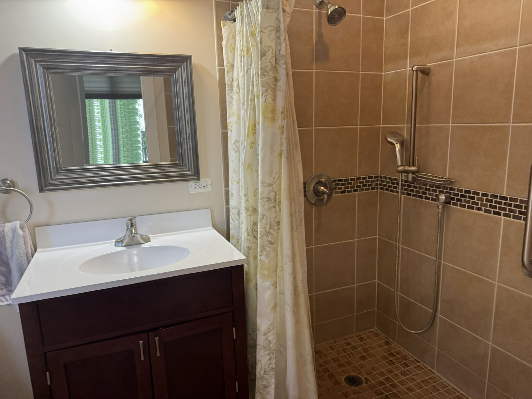
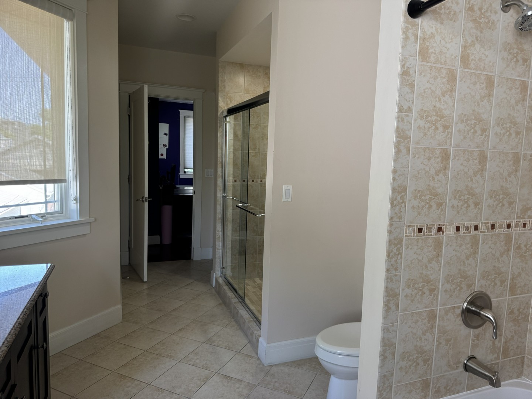
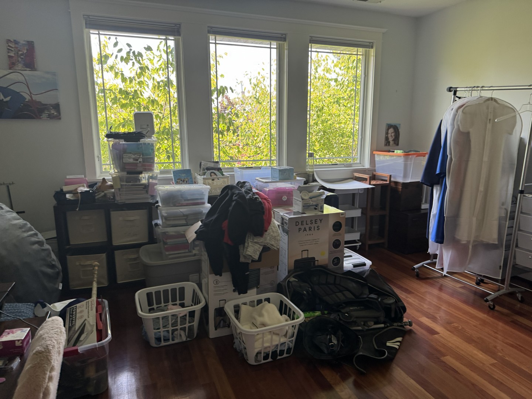
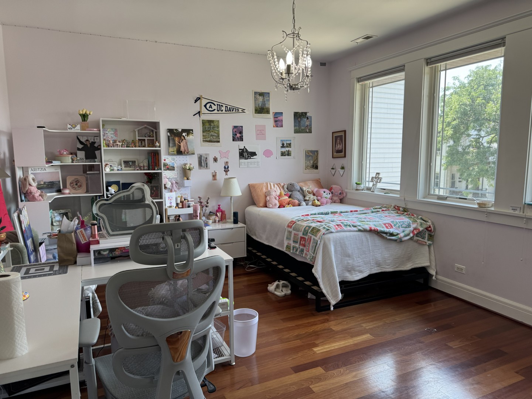
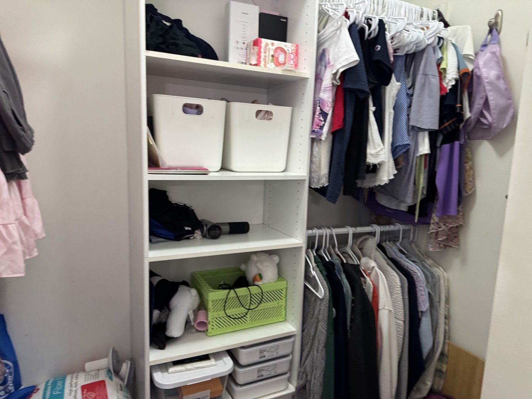
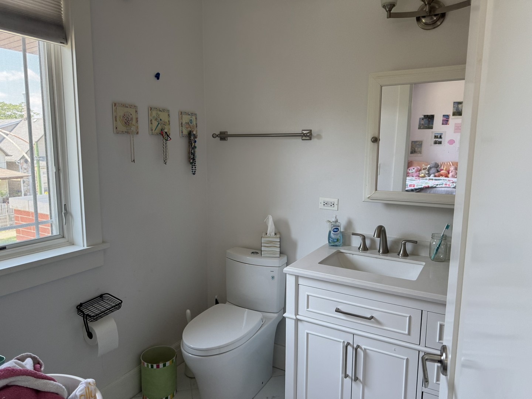
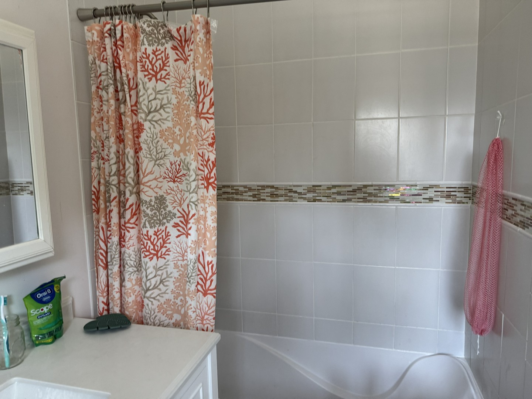
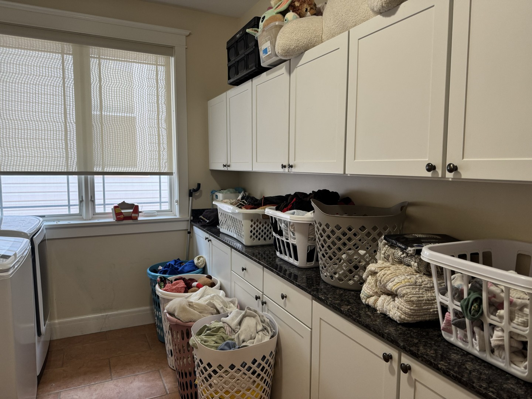
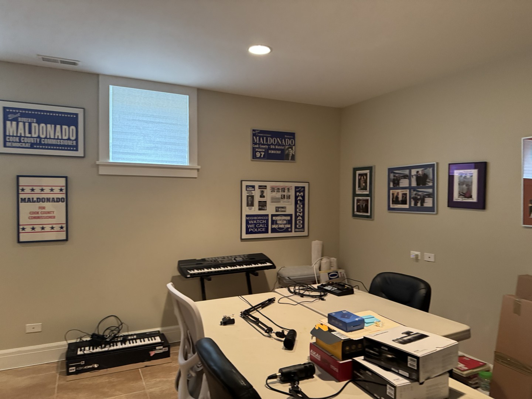
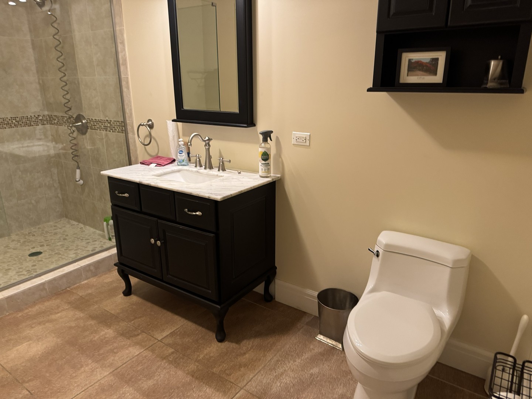
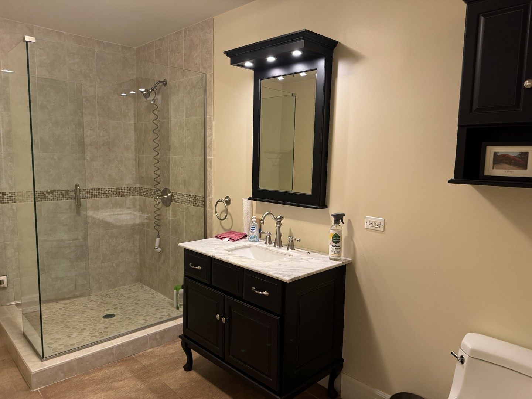
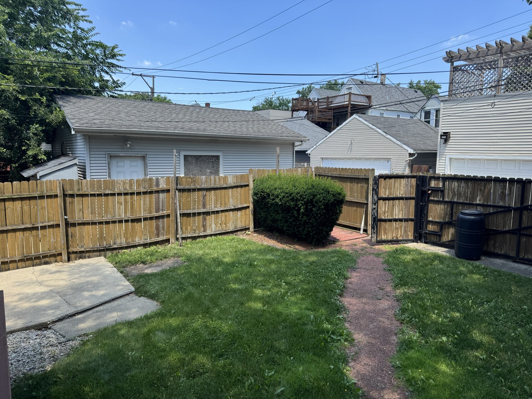
Great opportunity to own this amazing 6 bedrooms and 5 1/2 bathrooms two-level single family located on 3 city lots - providing over 6400 square feet of luxurious living space. This home provides all of the elements for a relaxing comfortable lifestyle. The first floor is comprised of a living room, formal dining room, modern kitchen features 2 dishwashers, 2 ovens, a large refrigerator and wet bar with a wine cooler. Open concept family room next to kitchen with dual gas and wood-burning marble fireplace and a half bath. Also a private in-law suite with full bathroom. Staircase leads to the upper level, where you will find four good size ensuite bedrooms, each with their own bathroom and walk-in closets. Also 2nd level laundry room. The master bedroom offers a great outside view with wall-to-wall windows, enormous walk-in closet and a huge ensuite bathroom with a jacuzzi tub and separate shower. The lower level includes an entertainment area with a wet bar, open concept theater room, exercise room and a sixth bedroom with a full bathroom, can be used as a home-office or to host guests who prefer privacy. backyard with a large deck for entertainment and relaxing. An oversized attached 2 1/2 car garage with it's own driveway. This property is unlike anything in Chicago. A great place to call Home. Around the corner is the entrance to the gorgeous Humboldt Park and the Bloomingdale 606 Trail. All the great restaurants and entertainment in Wicker Park, Logan Square and Humboldt Park are just minutes away.
Details
| MLS # | 12694881 |
|---|---|
| Listing Type | For Sale |
| Style | House |
| Sub-Type | Resale |
| Status | Active |
| Year | 2009 |
| Days On Site | 60 |
| Listing Provided By | HomeSmart Connect LLC | Frank Brignone |
Features
| Bed(s) | 6 |
|---|---|
| Bath(s) | 6 Total |
| SQ Feet | 6,400 |
| Garage | 2 |
| Basement | Y |
| Story(s) | 2 |
| Acreage | 0.20 |
Interior
| Rooms Total | 15 |
|---|---|
| Cooling | Central Air, Dual |
| Heating | Natural Gas |
| Interior Features | Cathedral Ceiling(s), Dry Bar, Wet Bar, 1st Floor Bedroom, In-Law Floorplan, 1st Floor Full Bath, Walk-In Closet(s), Open Floorplan, Granite Counters, Separate Dining Room, Pantry |
| Appliances | Refrigerator, Microwave, Dishwasher |
| Fireplaces Total | 1 |
| Fireplace Features | Wood Burning, Gas Starter |
| Laundry Features | Upper Level, Gas Dryer Hookup, Sink |
Exterior
| Roof | Asphalt |
|---|---|
| Foundation Details | Concrete Perimeter |
| Construction Materials | Brick |
| Patio And Porch Features | Deck |
Parking
| Parking Features | Concrete, Garage Door Opener, Yes, Garage Owned, Attached, Garage |
|---|---|
| Garage Spaces | 2.5 |
Utilities
| Sewer | Public Sewer |
|---|---|
| Electric | Circuit Breakers |
Taxes
| Tax Year | 2024 |
|---|---|
| Tax Annual Amount | 22455 |
Area Information
| State | IL |
|---|---|
| County | Cook |
| City | Chicago |
| Zip Code | 60647 |
| Area | CHI Humboldt Park |
| Listing VS Median (in 60647) | |
Price: $1,560,000 low | high Med: $117,500 sqft: 6,400 low | high Med: 5,750 $ / sqft: $244 low | high Med: $28 On site: 60 low | high Med: 166 | |
Market Activity 60647
Request a showing
Request a showing
Contact
Learn More About This Property

| State | IL |
|---|---|
| County | Cook |
| City | Chicago |
| Zip Code | 60647 |
| Area | CHI Humboldt Park |
| Listing VS Median (in 60647) | |
Price: $1,560,000 low | high Med: $117,500 sqft: 6,400 low | high Med: 5,750 $ / sqft: $244 low | high Med: $28 On site: 60 low | high Med: 166 | |
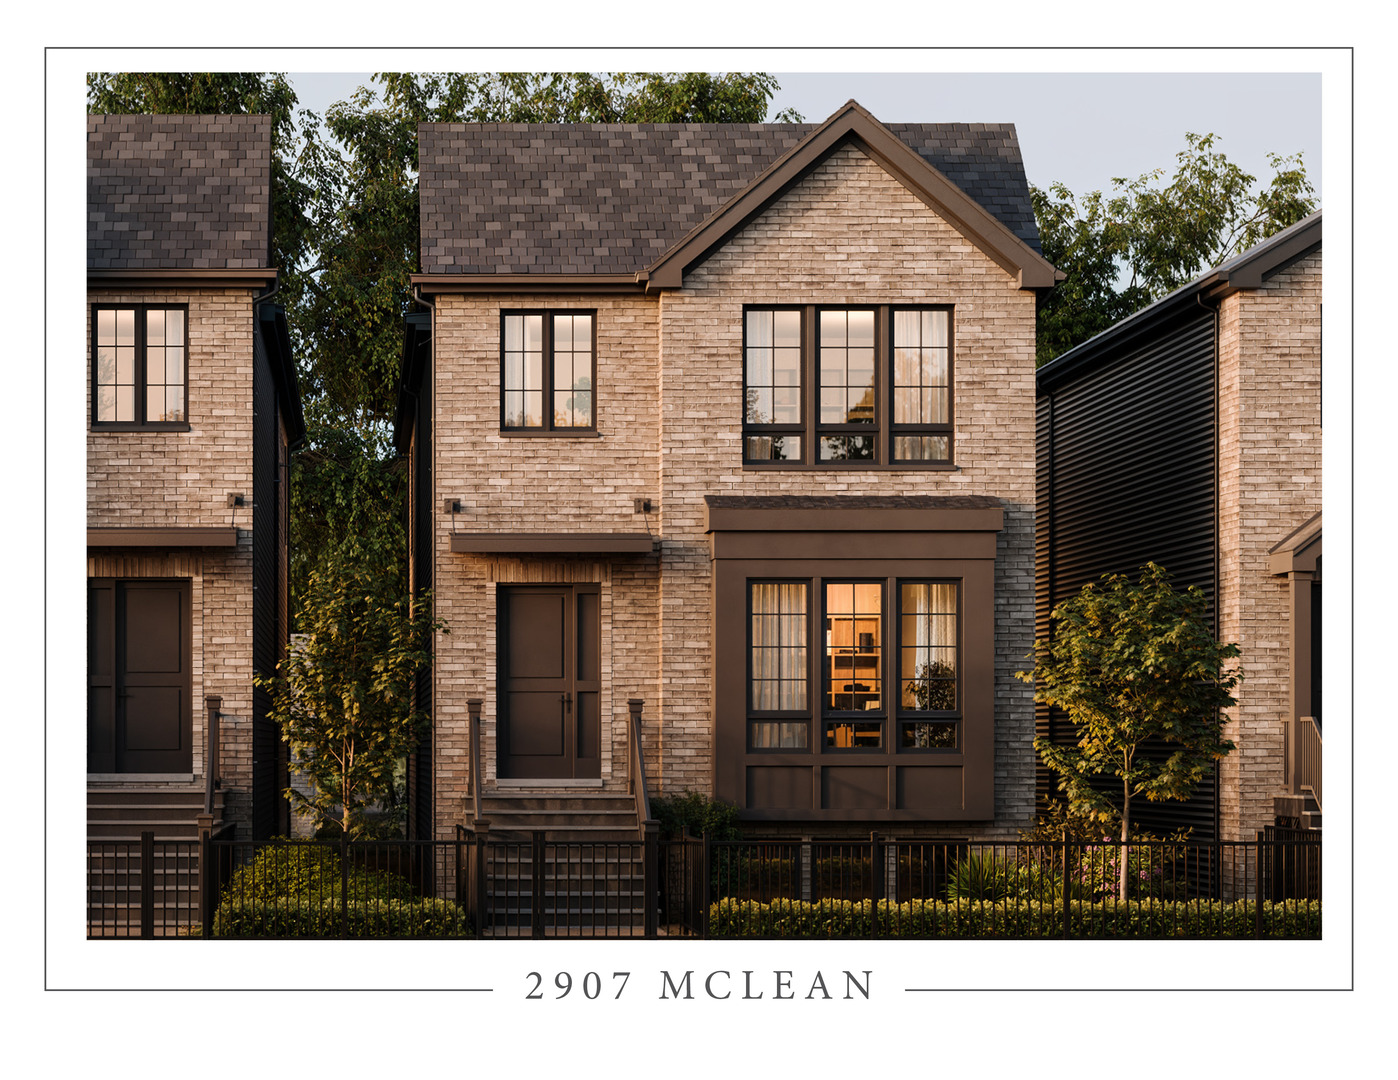 | $2,325,0002907 W Mclean AvenueChicago, IL 60647 |
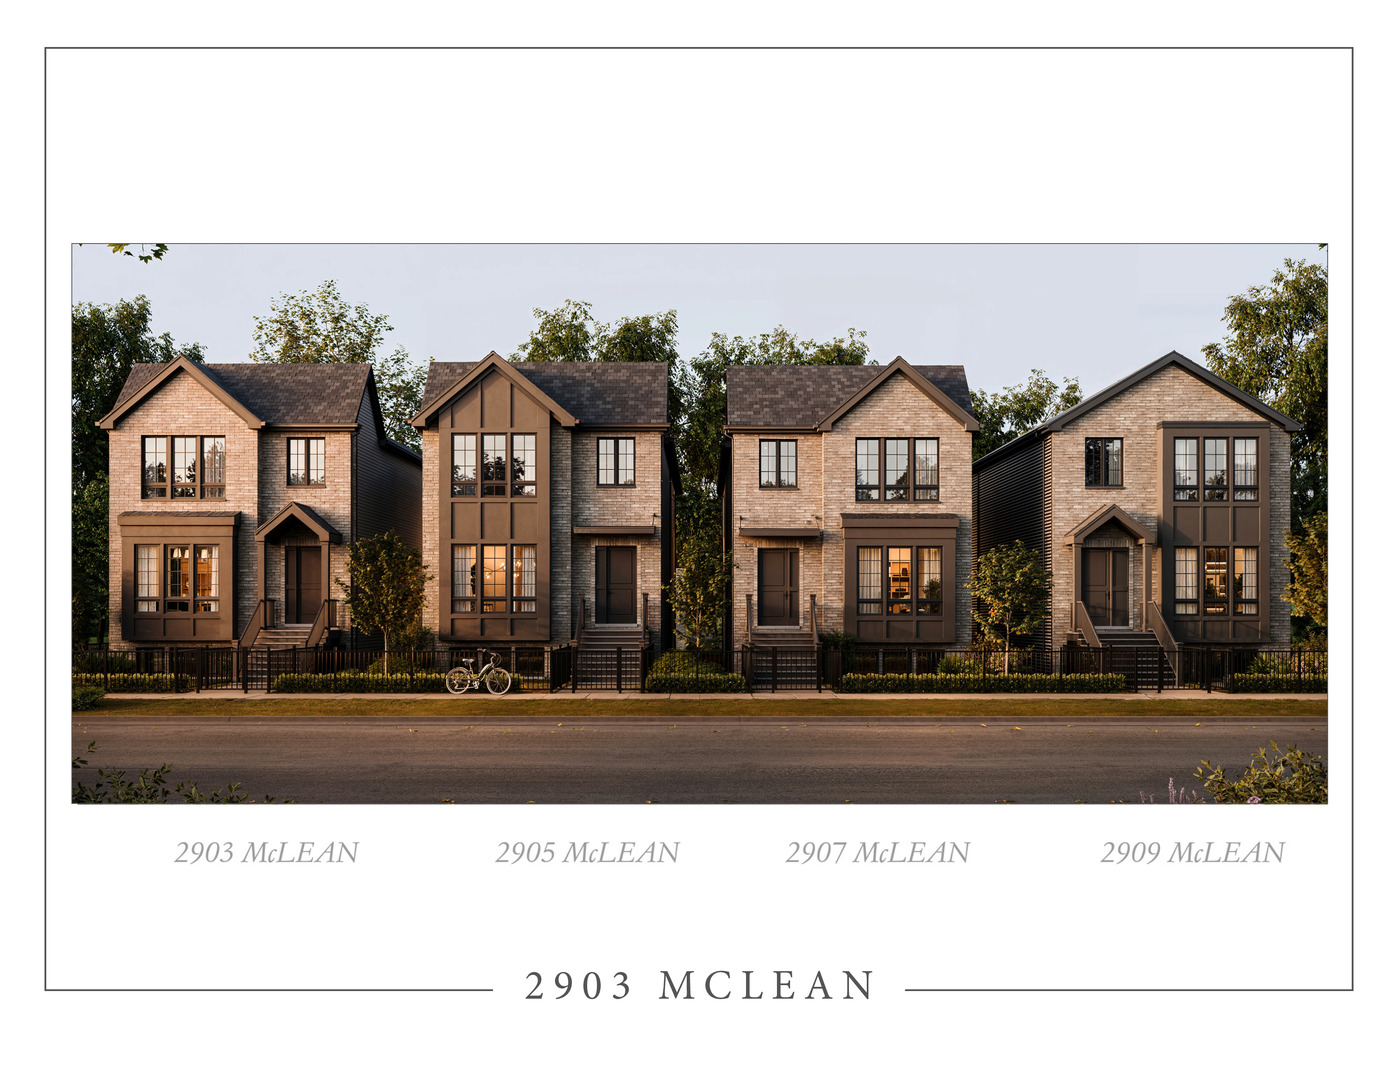 | $2,450,0002903 W Mclean AvenueChicago, IL 60647 |