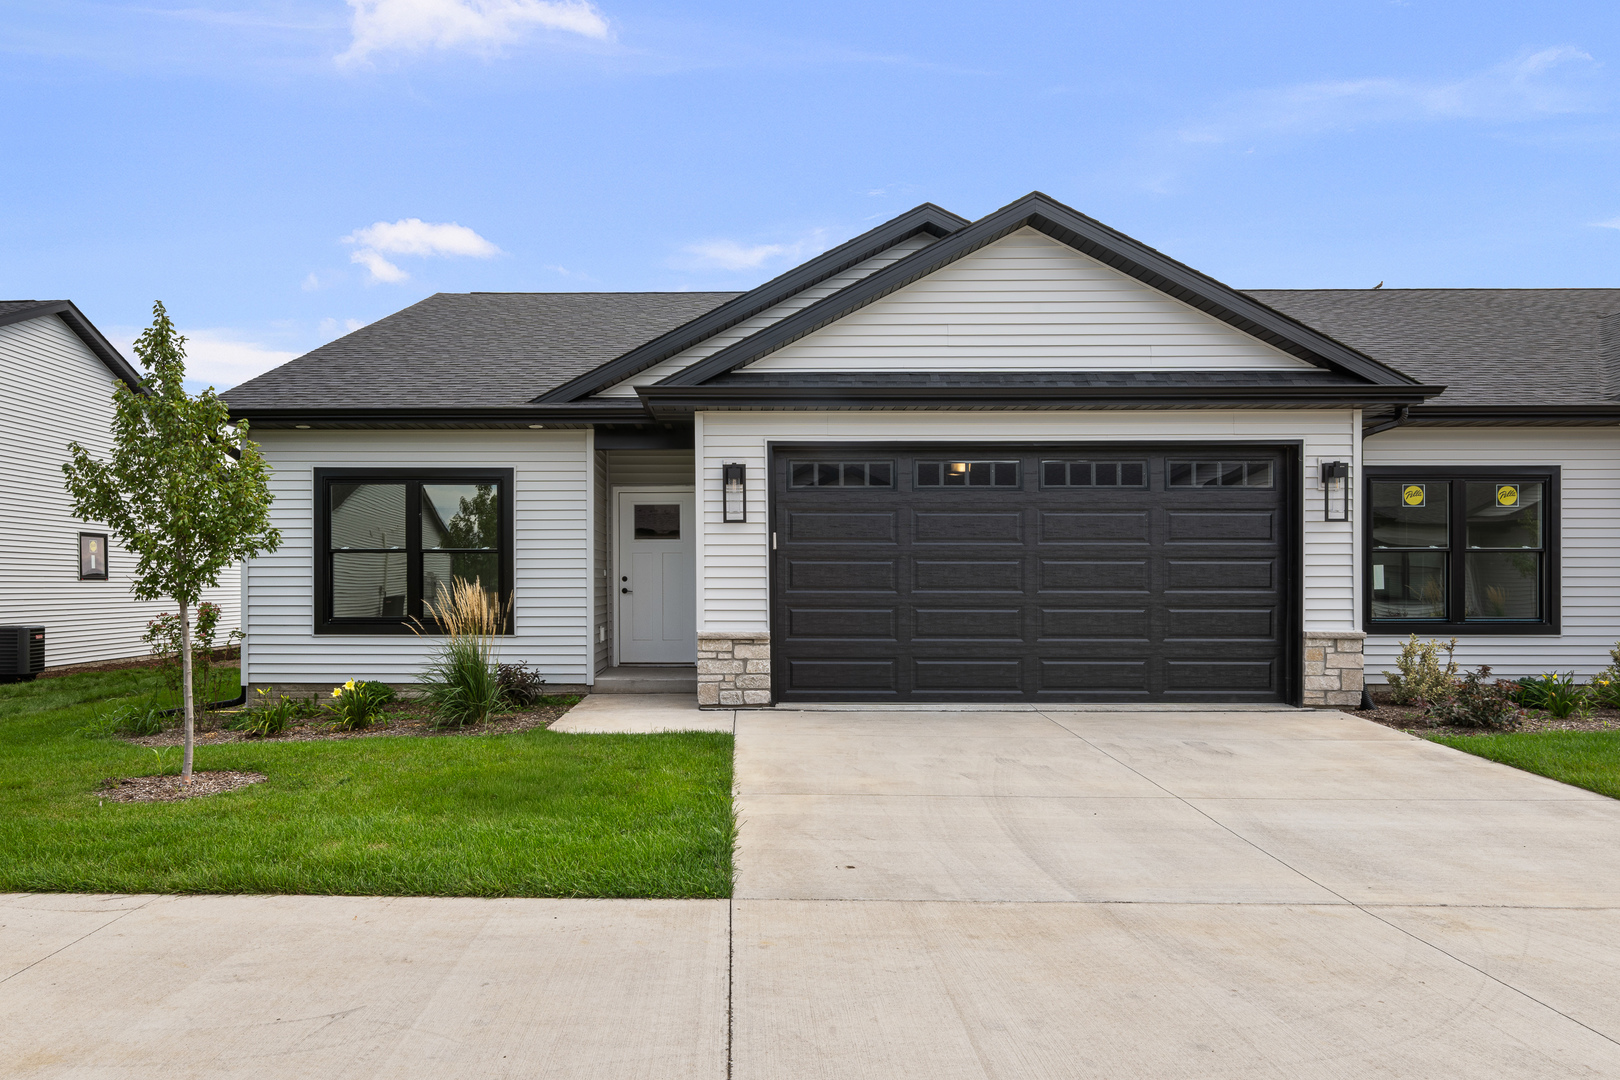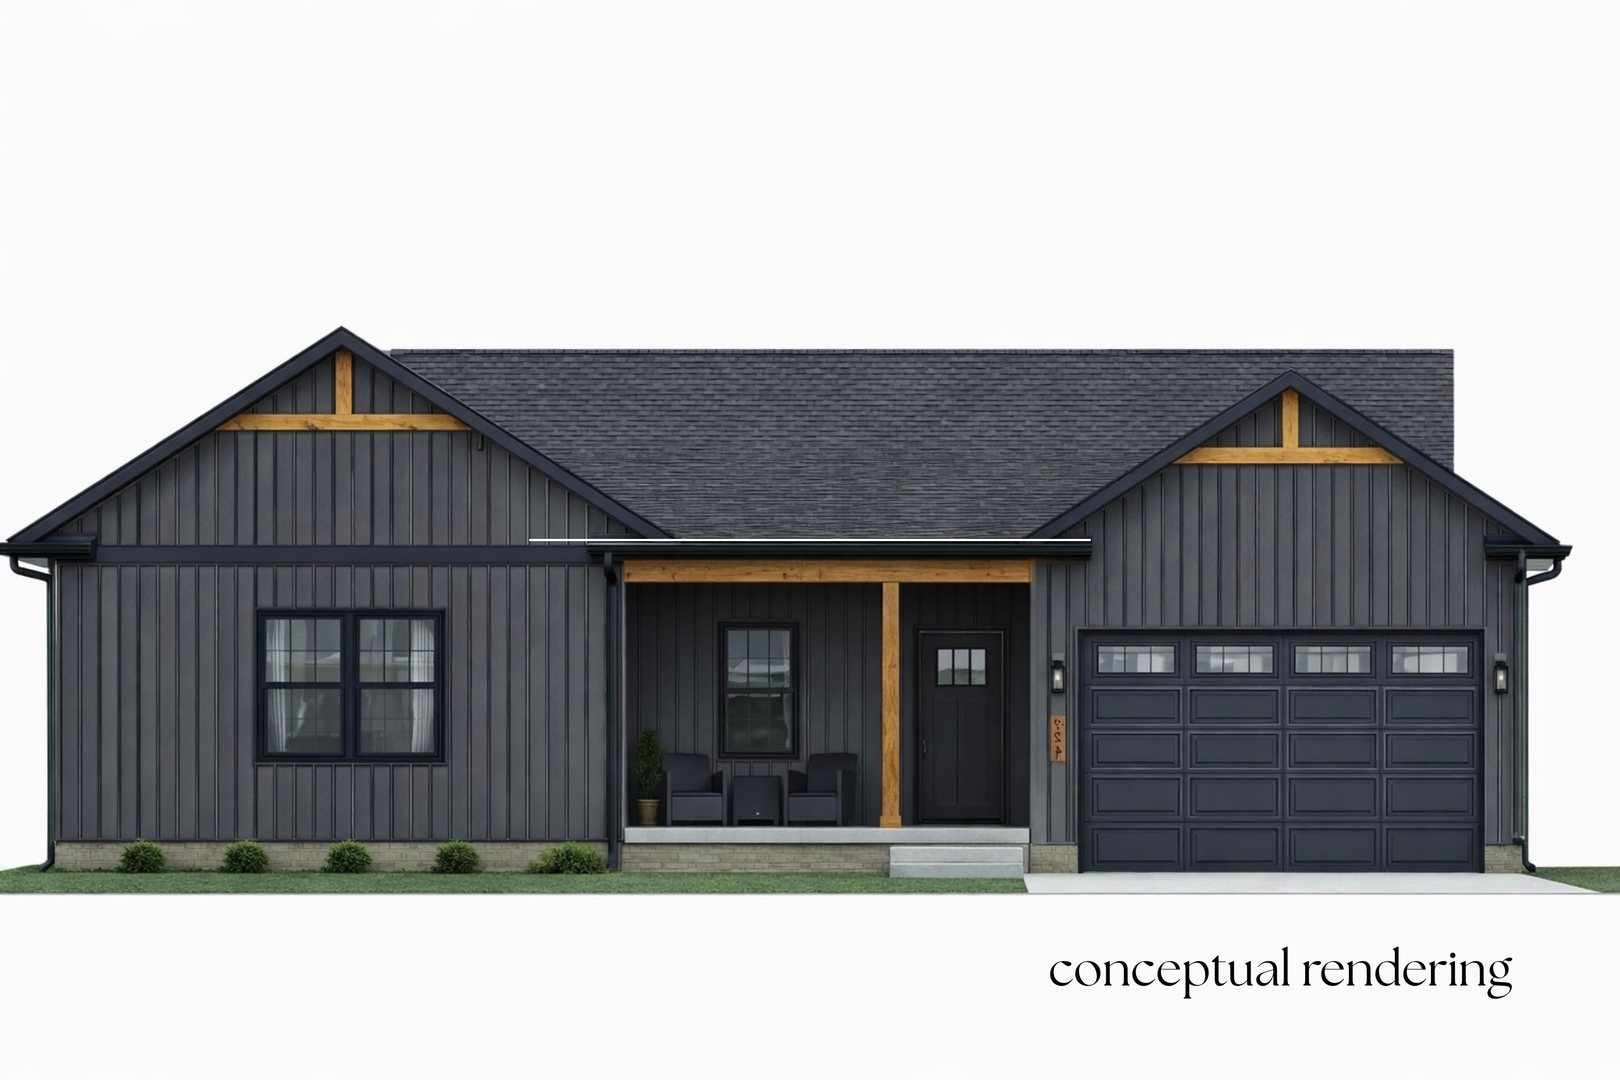
1733 Redbud Circle,Eldridge, IA 52748
Eldridge, IA 52748

Description
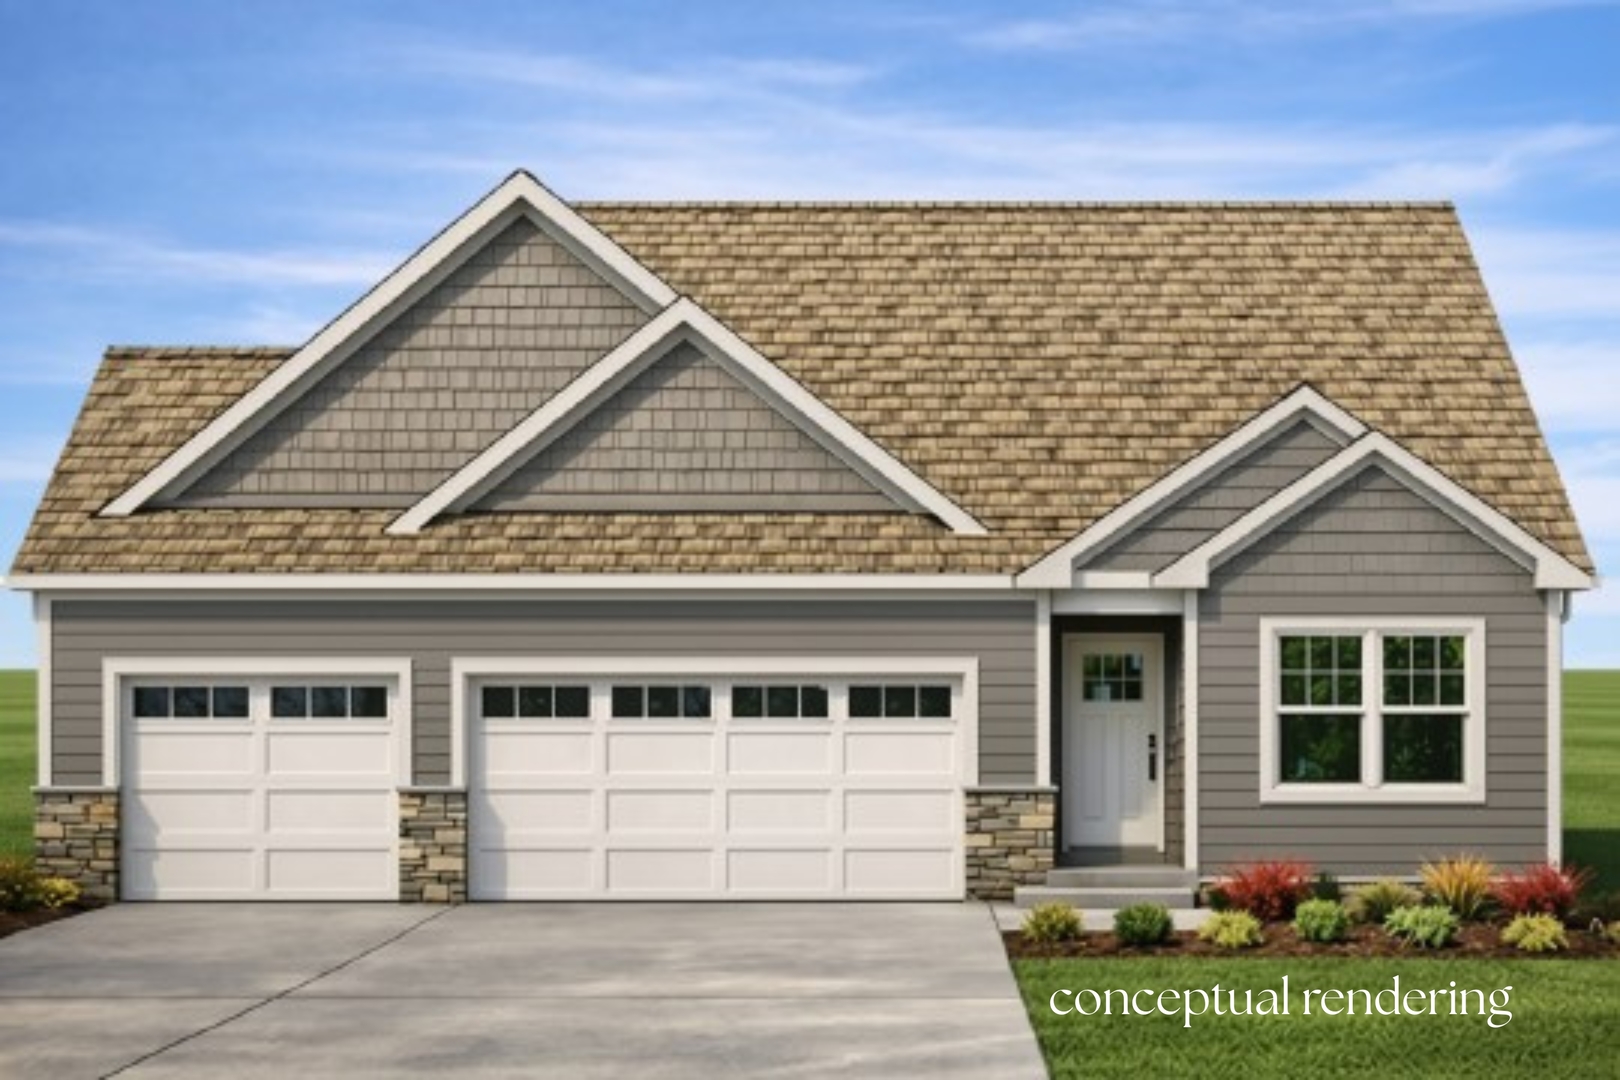
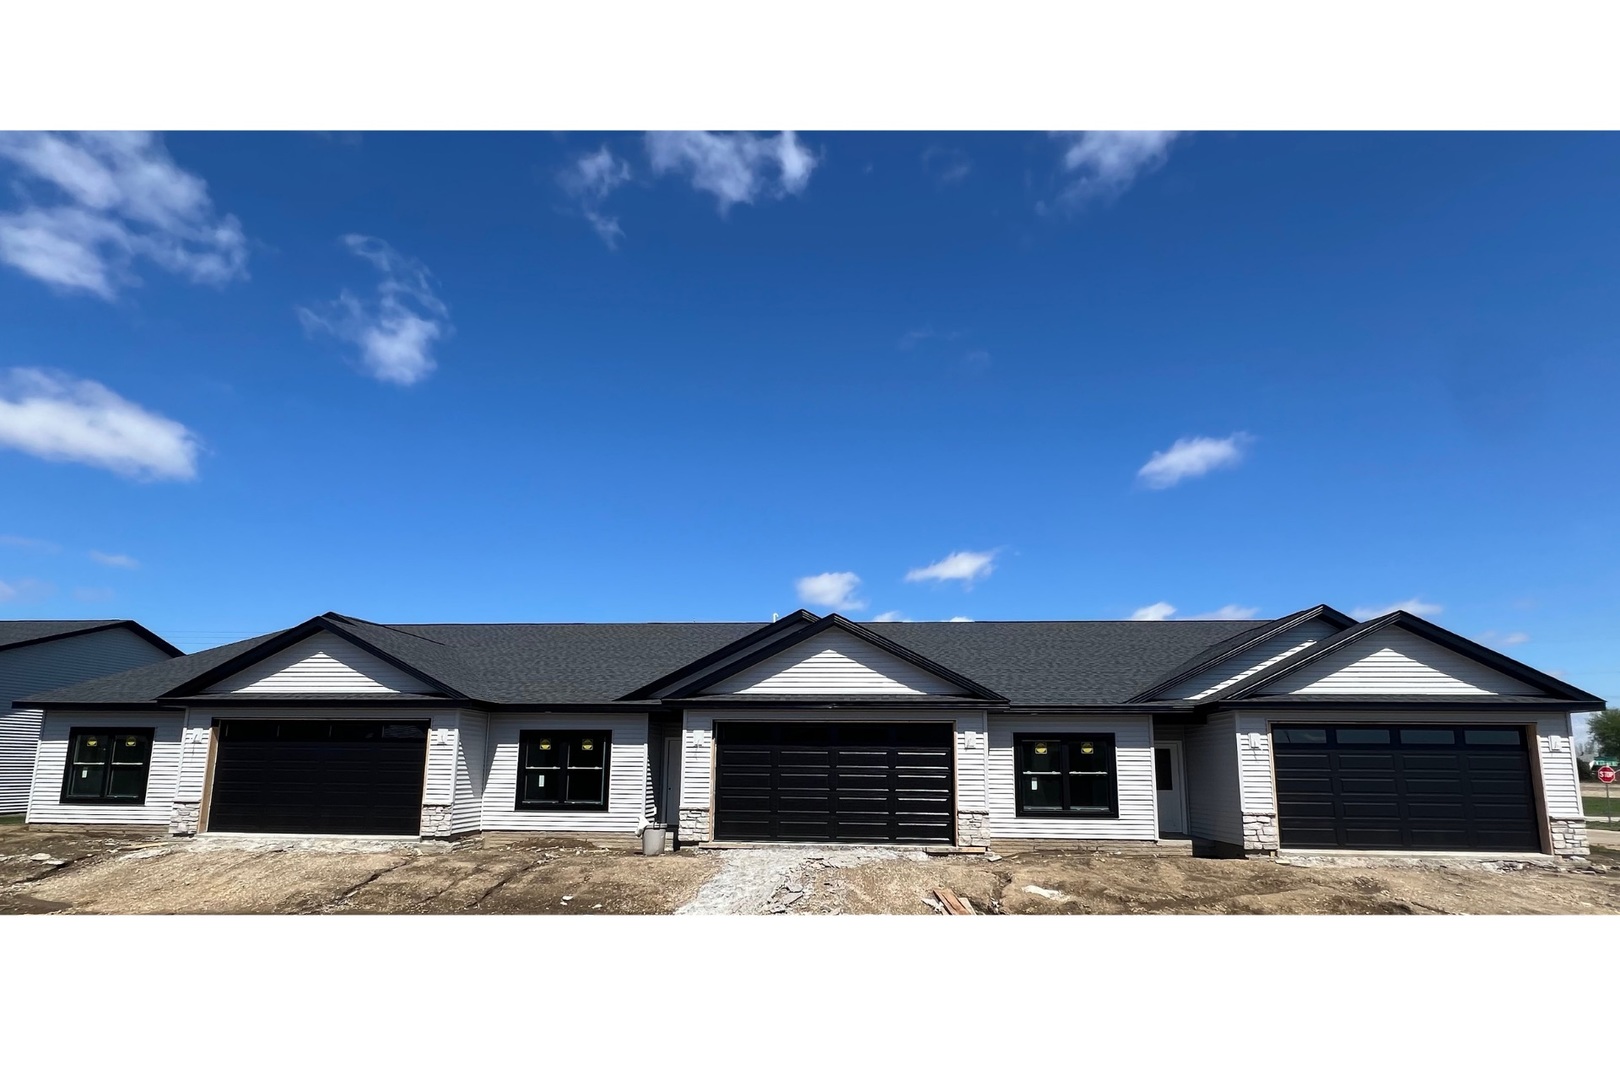
Currently under construction in Redbud Circle, this 3-bedroom ranch with a 2-car garage offers an open floor plan designed for comfortable everyday living. The island kitchen will feature quartz countertops, stainless steel appliances, and a walk-in pantry, providing both style and functionality. Just inside the garage entry, a convenient drop zone with lockers and a nearby main-level laundry room help keep daily routines organized. The primary suite includes a walk-in closet and private bath with a tile shower. A second full bath serves the additional bedrooms. The walk-out basement includes an egress window and offers excellent potential for future finished living space, including the possibility of an additional bedroom. Enjoy low-maintenance living in Redbud Circle, where lawn care and snow removal are provided.
Details
| MLS # | 12705982 |
|---|---|
| Listing Type | For Sale |
| Style | Farm or Ranch |
| HOA Dues | $1,200 |
| Sub-Type | New Construction |
| Status | Active |
| Year | 2026 |
| Days On Site | 41 |
| Listing Provided By | Haven. Real Estate | Shueree Boley |
Features
| Bed(s) | 3 |
|---|---|
| Bath(s) | 2 Total |
| SQ Feet | 1,427 |
| Garage | 2 |
| Basement | Y |
| Story(s) | 1 |
| Acreage | 0.20 |
Interior
| Rooms Total | 5 |
|---|---|
| Cooling | Central Air |
| Heating | Natural Gas |
| Interior Features | Vaulted Ceiling(s), Walk-In Closet(s), High Ceilings, Open Floorplan, Dining Combo, Pantry, Quartz Counters |
| Appliances | Range, Microwave, Dishwasher, Refrigerator |
| Fireplaces Total | 1 |
| Fireplace Features | Gas Log |
| Laundry Features | Main Level, Gas Dryer Hookup, Electric Dryer Hookup |
Exterior
| Roof | Asphalt |
|---|---|
| Foundation Details | Concrete Perimeter |
| Lot Features | Sloped |
| Construction Materials | Vinyl Siding |
| Patio And Porch Features | Deck |
Parking
| Parking Features | Attached, Garage |
|---|---|
| Garage Spaces | 2 |
Utilities
| Sewer | Public Sewer |
|---|
Taxes
| Tax Year | 2025 |
|---|---|
| Tax Annual Amount | 3200 |
Area Information
| State | IA |
|---|---|
| County | Scott |
| City | Eldridge |
| Zip Code | 52748 |
| Area | Eldridge |
| Community Name | Grunwald Grove |
| School District | North Scott High School |
| High School | North Scott High School |
| Listing VS Median (in Grunwald Grove) | |
Price: $483,500 low | high Med: $386,445 sqft: 1,427 low | high Med: 1,438 $ / sqft: $339 low | high Med: $269 On site: 41 low | high Med: 288.5 | |
Market Activity 52748
Request a showing
Request a showing
Contact
Learn More About This Property

| State | IA |
|---|---|
| County | Scott |
| City | Eldridge |
| Zip Code | 52748 |
| Area | Eldridge |
| Community Name | Grunwald Grove |
| School District | North Scott High School |
| High School | North Scott High School |
| Listing VS Median (in Grunwald Grove) | |
Price: $483,500 low | high Med: $386,445 sqft: 1,427 low | high Med: 1,438 $ / sqft: $339 low | high Med: $269 On site: 41 low | high Med: 288.5 | |