17361 S Victoria Lane,Lockport, IL 60441
Lockport, IL 60441












Description
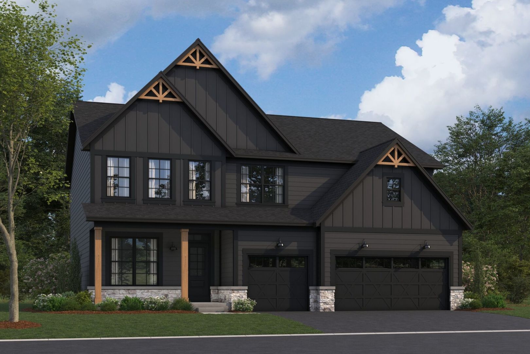
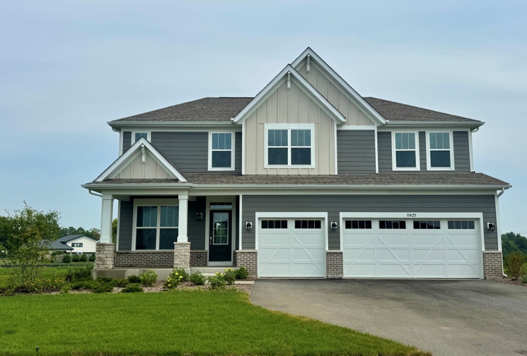
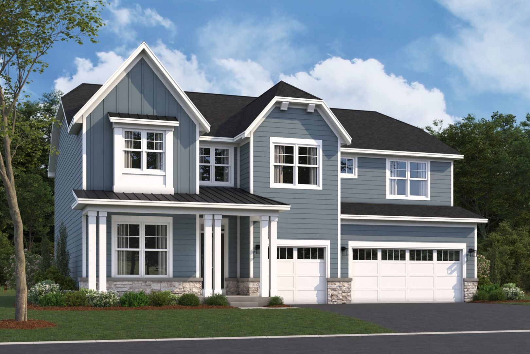
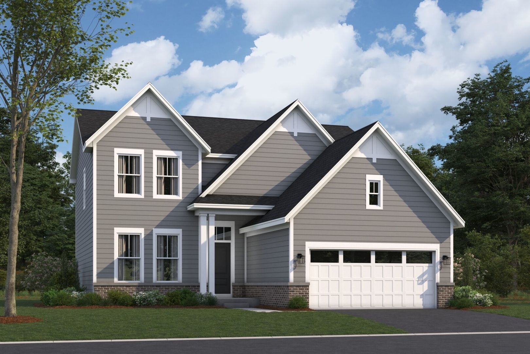
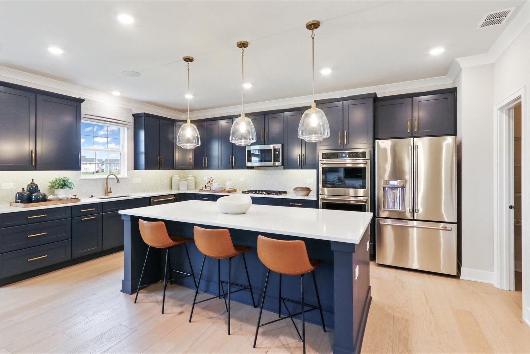
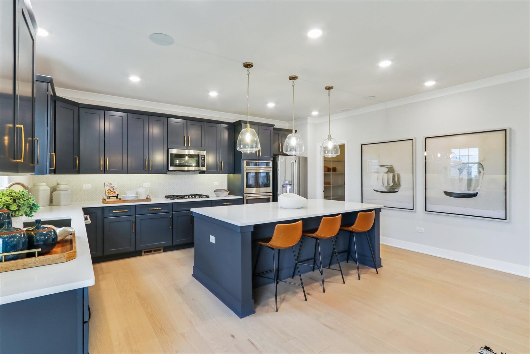
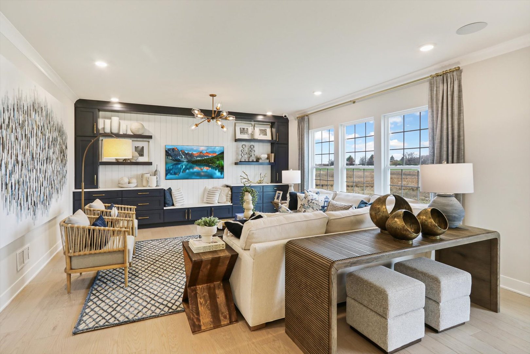
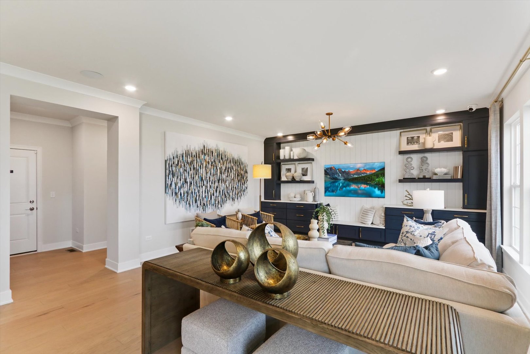
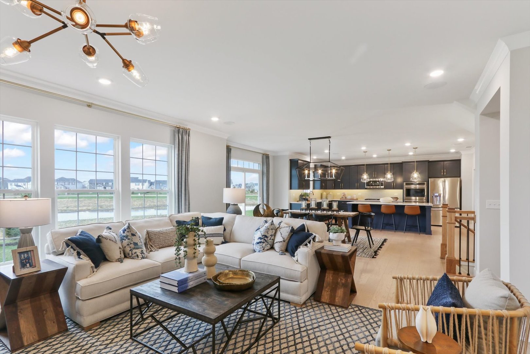
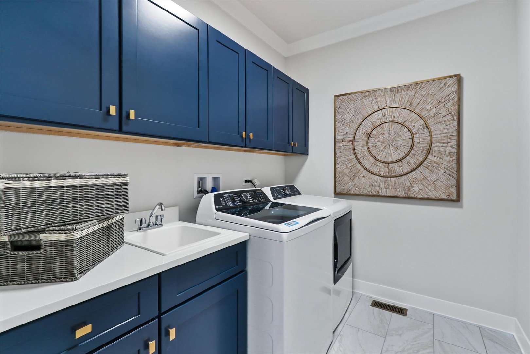
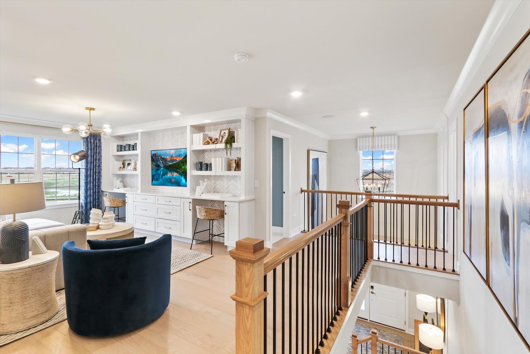
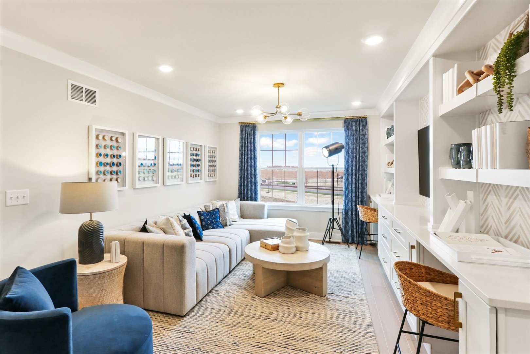
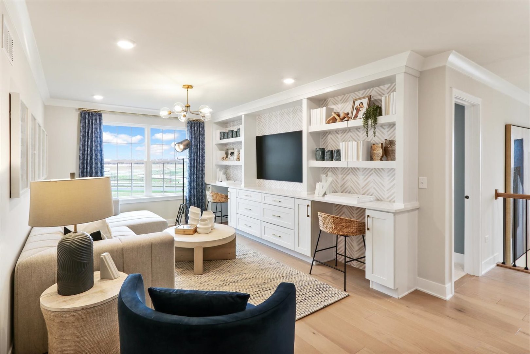
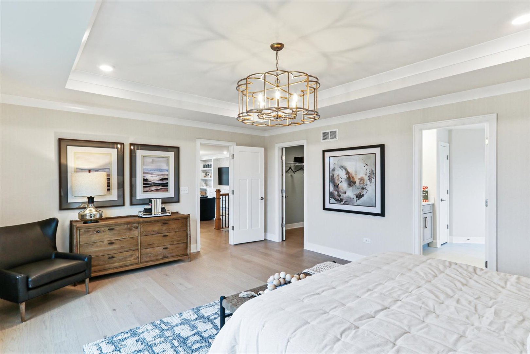
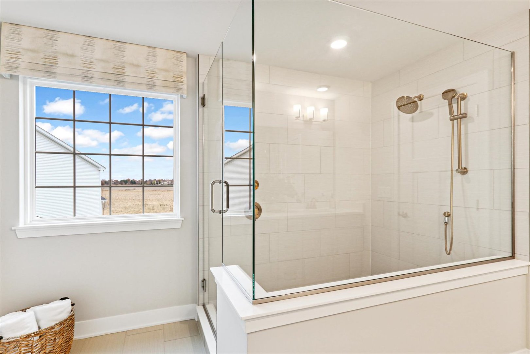
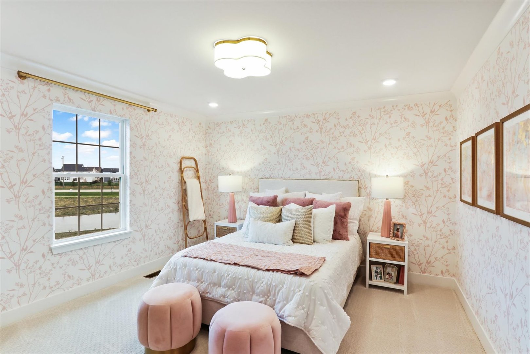
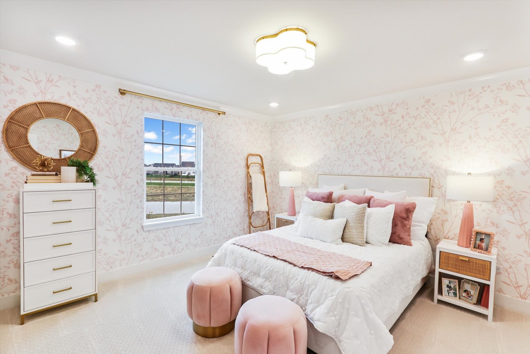
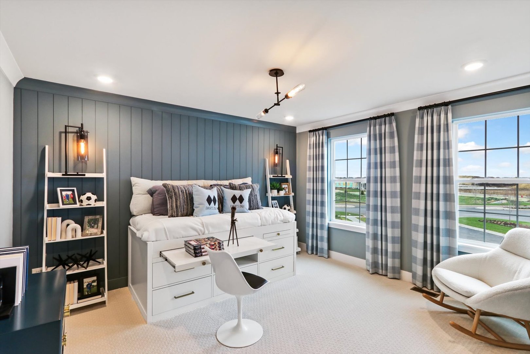
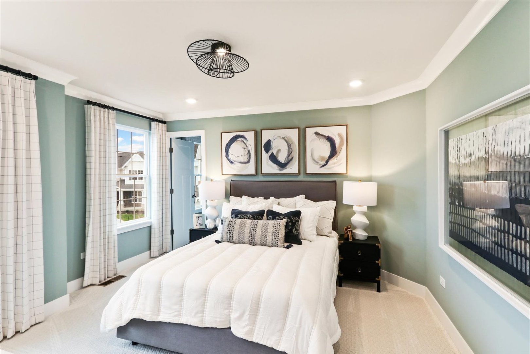
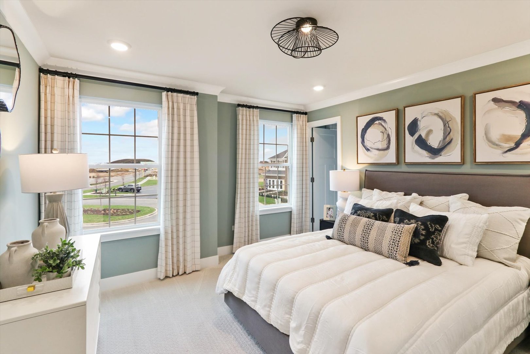
*Below Market Interest Rate Available for Qualified Buyers* Welcome home to the stunning Fairchild plan, a beautifully completed new construction home offering 2,982 square feet of thoughtfully designed living space in sought-after Lockport. Perfectly situated on a desirable west-facing homesite with peaceful backyard views, this home delivers the perfect blend of style, space, and functionality - ready for a September move-in! Designed for modern living, this spacious floorplan features 4 bedrooms, 2.5 bathrooms, a versatile bonus room, and a 3-car garage. From the moment you step inside, you'll be impressed by the dramatic foyer with soaring volume ceilings and abundant natural light. The main level also includes a flexible front room ideal for a home office, formal sitting room, or playroom, along with a convenient powder room for guests. The heart of the home is the beautifully appointed kitchen, showcasing a large walk-in pantry, abundant cabinetry and countertop space, and an oversized island overlooking the breakfast area and expansive family room - creating the perfect open-concept layout for entertaining and everyday living. Large rear windows frame scenic backyard views and fill the home with natural light throughout the day. Upstairs, you'll find four generously sized bedrooms plus a spacious bonus room that offers endless possibilities for additional living space. The luxurious owner's suite serves as a private retreat with three windows, an expansive walk-in closet, and a spa-inspired en-suite bathroom. A full basement provides incredible potential for future finishing and added living space. Don't miss this opportunity to own a completed, move-in-ready home in the exciting Sadie Ridge community! Broker must be present at client's first visit to any M/I Homes community. *Photos are of a model home, not subject home* Lot 8
Details
| MLS # | 12682903 |
|---|---|
| Listing Type | For Sale |
| Style | House |
| HOA Dues | $75 |
| Sub-Type | New Construction |
| Status | Active Under Contract |
| Year | 2026 |
| Days On Site | 72 |
| Listing Provided By | Little Realty | Linda Little |
Features
| Bed(s) | 4 |
|---|---|
| Bath(s) | 3 Total |
| SQ Feet | 2,982 |
| Garage | 3 |
| Basement | Y |
| Story(s) | 2 |
Interior
| Rooms Total | 9 |
|---|---|
| Cooling | Central Air |
| Heating | Natural Gas |
| Appliances | Dishwasher, Cooktop, Oven, Range Hood |
Exterior
| Roof | Asphalt |
|---|---|
| Foundation Details | Concrete Perimeter |
| Construction Materials | Brick, Other |
Parking
| Parking Features | Asphalt, No Garage, Yes, Garage Owned, Attached, Garage |
|---|---|
| Garage Spaces | 3 |
Utilities
| Sewer | Storm Sewer |
|---|
Location
| Community Features | Sidewalks, Street Lights, Street Paved |
|---|
Taxes
| Tax Year | 2022 |
|---|---|
| Tax Annual Amount | 0 |
Area Information
| State | IL |
|---|---|
| County | Will |
| City | Lockport |
| Zip Code | 60441 |
| Area | Homer | Lockport |
| Community Name | Sadie Ridge |
| School District | Lockport Township High School |
| Elementary School | Goodings Grove School |
| High School | Lockport Township High School |
| Listing VS Median (in Sadie Ridge) | |
Price: $659,990 low | high Med: $602,990 sqft: 2,982 low | high Med: 2,546 $ / sqft: $221 low | high Med: $238 On site: 72 low | high Med: 28.5 | |
Market Activity 60441
Request a showing
Request a showing
Contact
Learn More About This Property

| State | IL |
|---|---|
| County | Will |
| City | Lockport |
| Zip Code | 60441 |
| Area | Homer | Lockport |
| Community Name | Sadie Ridge |
| School District | Lockport Township High School |
| Elementary School | Goodings Grove School |
| High School | Lockport Township High School |
| Listing VS Median (in Sadie Ridge) | |
Price: $659,990 low | high Med: $602,990 sqft: 2,982 low | high Med: 2,546 $ / sqft: $221 low | high Med: $238 On site: 72 low | high Med: 28.5 | |