 Price Reduced Listing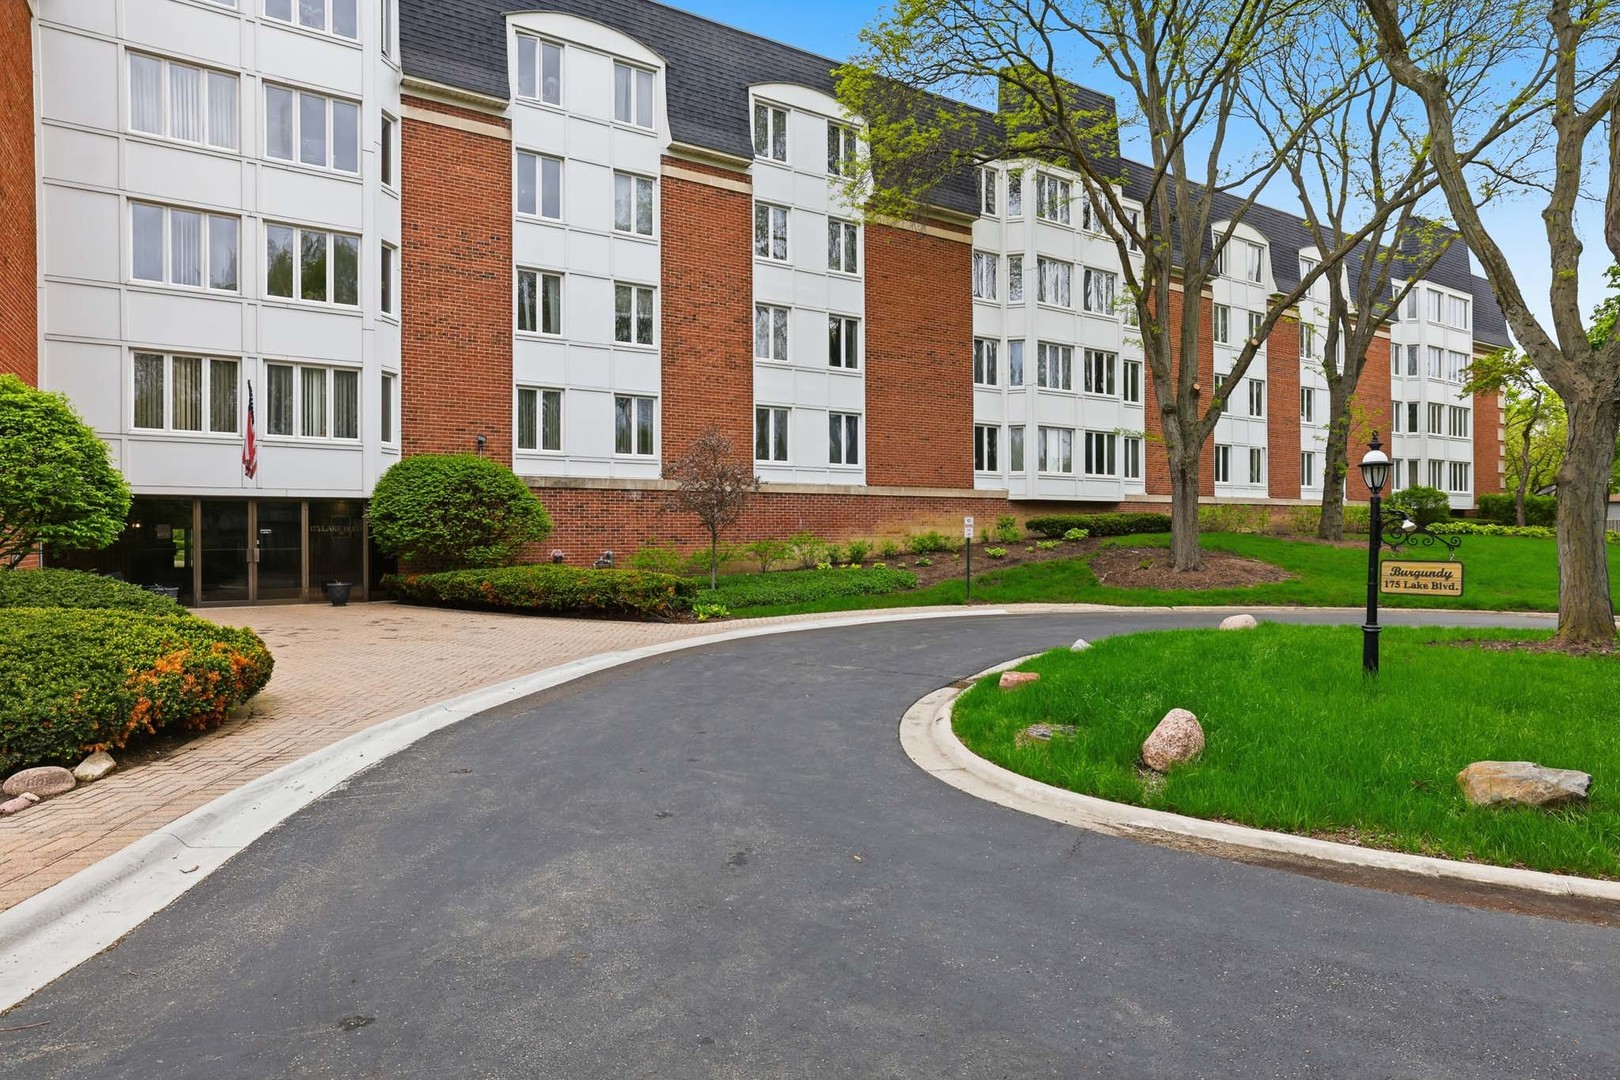
175 Lake Boulevard 302,Buffalo Grove, IL 60089
Buffalo Grove, IL 60089

Description
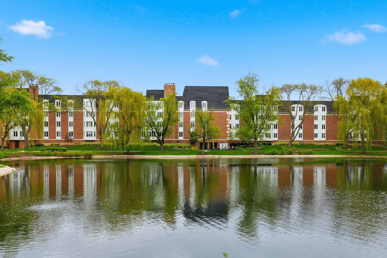
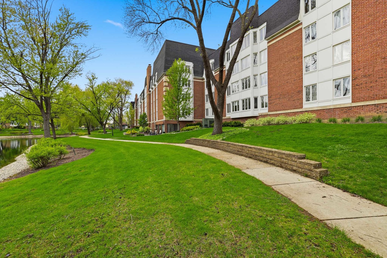
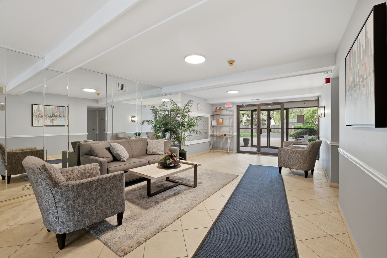
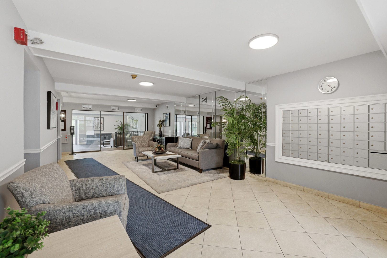
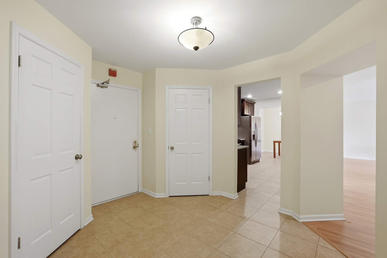
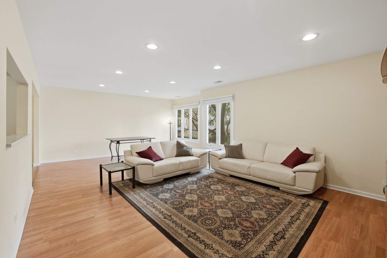
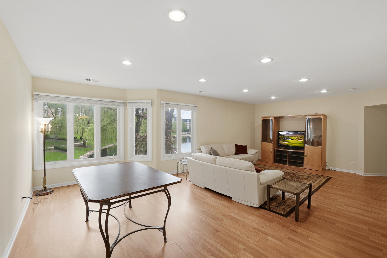
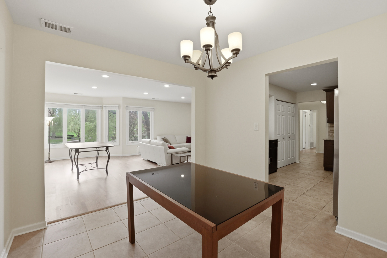
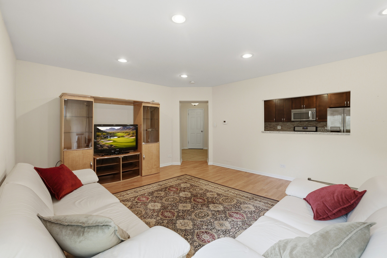
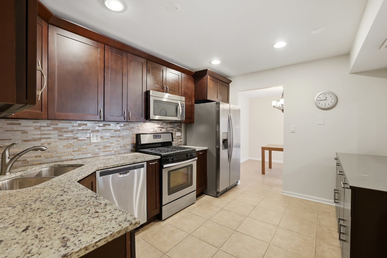
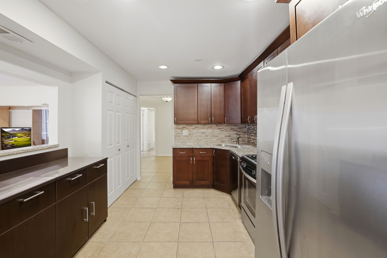
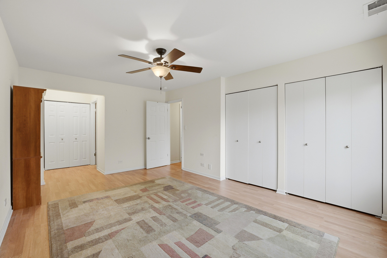
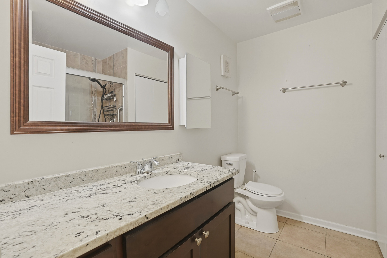
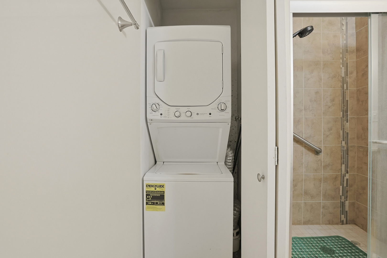
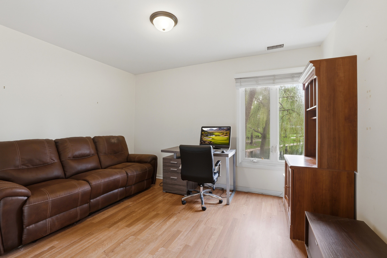
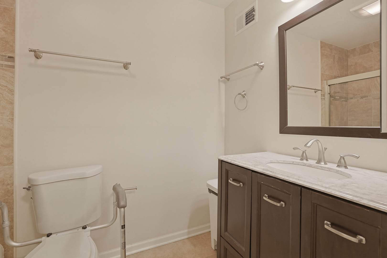
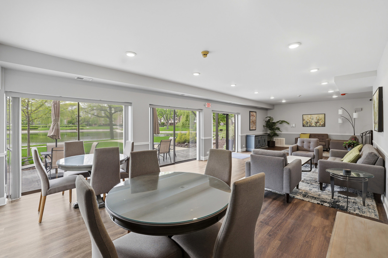
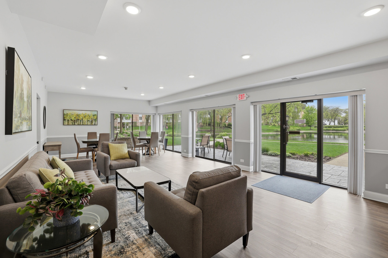
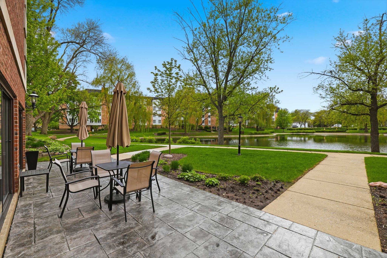
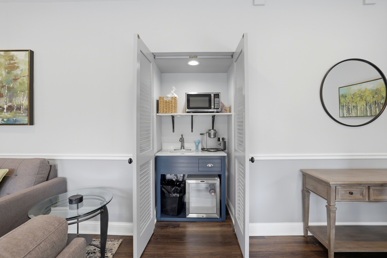
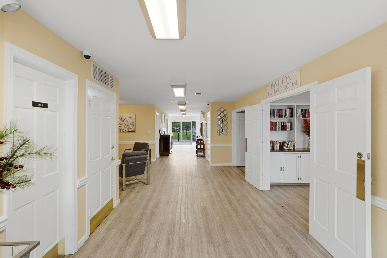
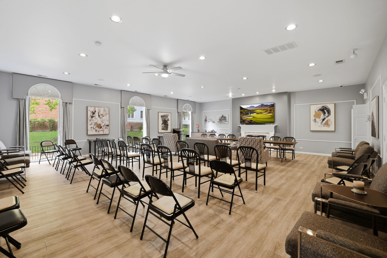
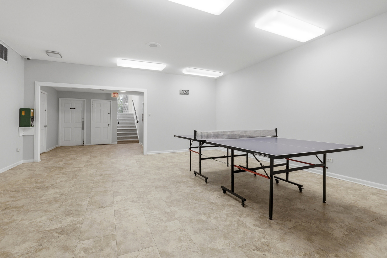
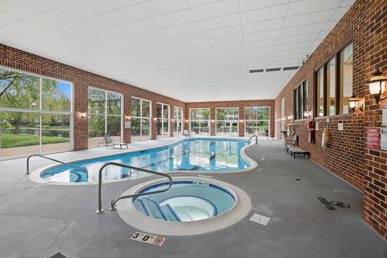
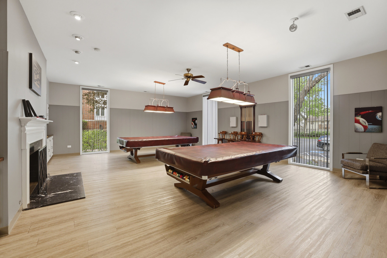
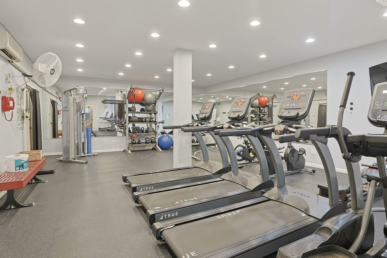
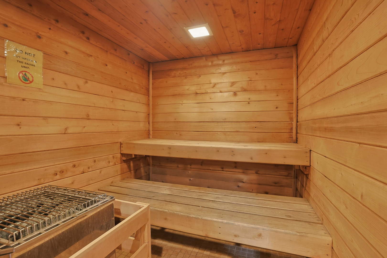
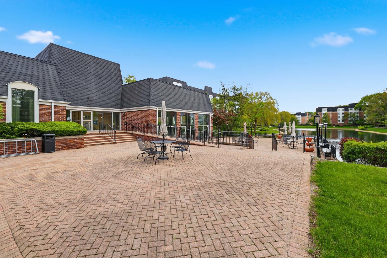
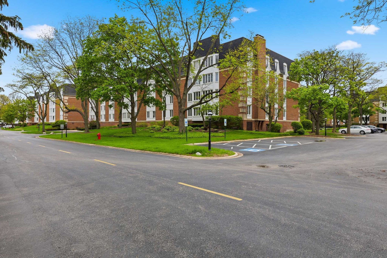
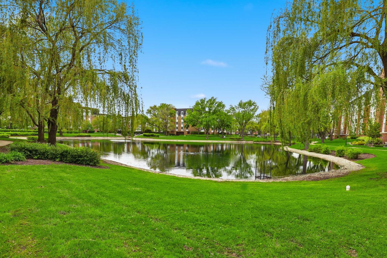
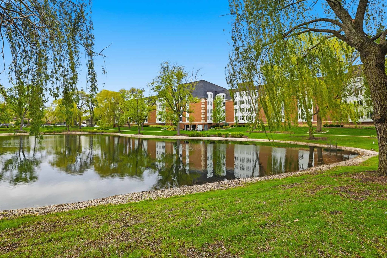
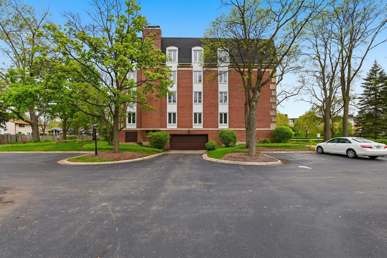
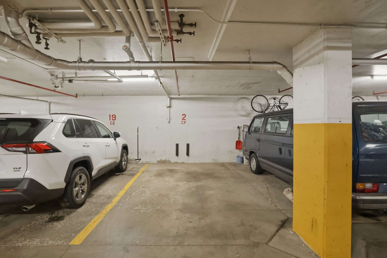
True SHOWSTOPPER! This gorgeous unit located in a one of a kind immaculately maintained building is move in ready. Open the unit door and step into the expansive entry foyer which is unique to this complex and the show begins! This meticulously maintained home is centered on a gorgeous kitchen complete with modern cabinetry, granite countertops, glass tile backsplash and stainless steel appliances. The living space boasts a formal dining area, eat in kitchen and oversized family room. This dream home does not disappoint with two large bedrooms, two updated baths, in unit laundry and some of the most relaxing and scenic views in all of the town. This unique condo also comes with 2 YES "TWO" underground heated parking spaces, a bicycle room and one of the cleanest common areas you will ever step foot into. Top to bottom this HOA maintains this property with unmatched cleanliness. The complex is LOADED WITH AMMENITIES inclusive of a pool, workout facility, sauna, steam room, pool table, party rooms, multiple patios and much much more. This one truly will not last long. Walking distance to restaurants and shopping. Minutes from I-53 and the Rand/Arlington Heights Rd shopping corridor. Close proximity to local district 214 schools! This one is a true gem!!! Call today to schedule your private showing before this one is gone....
Details
| MLS # | 12626659 |
|---|---|
| Listing Type | For Sale |
| Style | Condominium |
| HOA Dues | $635 |
| Sub-Type | Resale |
| Status | Active |
| Year | 1972 |
| Days On Site | 112 |
| Listing Provided By | Century 21 Integra | Joseph Taylor |
Features
| Bed(s) | 2 |
|---|---|
| Bath(s) | 2 Total |
| SQ Feet | 1,550 |
| Garage | 2 |
| Pool | Yes |
| Story(s) | 4 |
| Water Front | Yes |
| Property View | Water |
Interior
| Rooms Total | 5 |
|---|---|
| Cooling | Central Air |
| Heating | Natural Gas, Forced Air |
| Interior Features | Storage, Granite Counters, Health Facilities, Lobby |
| Appliances | Range, Microwave, Dishwasher, Refrigerator, Washer, Dryer, Disposal |
| Fireplaces Total | 0 |
| Laundry Features | Washer Hookup, In Unit |
Exterior
| Roof | Asphalt |
|---|---|
| Foundation Details | Concrete Perimeter |
| Lot Features | Landscaped, Rear of Lot, Mature Trees |
| Construction Materials | Brick |
Parking
| Parking Features | Concrete, Garage Door Opener, Heated Garage, Yes, Attached, Garage |
|---|---|
| Garage Spaces | 2 |
Utilities
| Sewer | Public Sewer |
|---|---|
| Electric | Circuit Breakers, 100 Amp Service |
Location
| Community Features | Street Lights |
|---|
Taxes
| Tax Year | 2024 |
|---|---|
| Tax Annual Amount | 6492.29 |
Area Information
| State | IL |
|---|---|
| County | Cook |
| City | Buffalo Grove |
| Zip Code | 60089 |
| Area | Buffalo Grove |
| Community Name | Cambridge on the Lake |
| School District | Wheeling High School |
| Elementary School | Booth Tarkington Elementary Scho |
| High School | Wheeling High School |
| Listing VS Median (in Cambridge on the Lake) | |
Price: $299,000 low | high Med: $265,000 sqft: 1,550 low | high Med: 1,200 $ / sqft: $193 low | high Med: $221 On site: 112 low | high Med: 22 | |
Market Activity 60089
Request a showing
Request a showing
Contact
Learn More About This Property

| State | IL |
|---|---|
| County | Cook |
| City | Buffalo Grove |
| Zip Code | 60089 |
| Area | Buffalo Grove |
| Community Name | Cambridge on the Lake |
| School District | Wheeling High School |
| Elementary School | Booth Tarkington Elementary Scho |
| High School | Wheeling High School |
| Listing VS Median (in Cambridge on the Lake) | |
Price: $299,000 low | high Med: $265,000 sqft: 1,550 low | high Med: 1,200 $ / sqft: $193 low | high Med: $221 On site: 112 low | high Med: 22 | |